Votre courriel a été envoyé.

314-316 N Madison St 4 998 pi² d'espace disponible • Industriel • Allentown, PA 18102
Certaines informations ont été traduites automatiquement.
Tous les espaces disponibles(1)
Afficher les taux de location en
- Espace
- Taille
- Terme
- Taux de location
- Utilisation de l’espace
- Aménagement
- Disponible
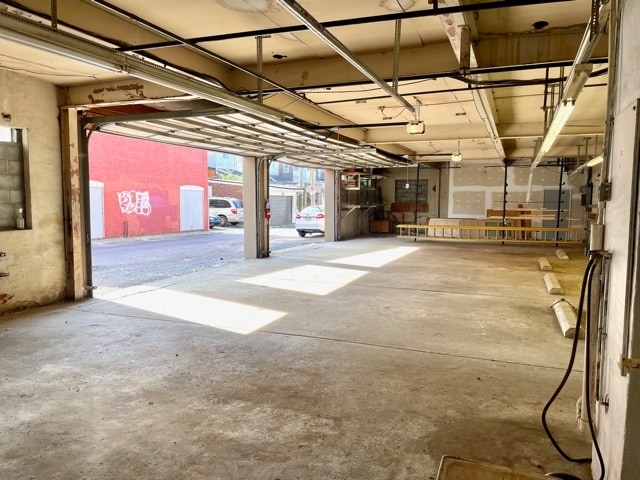


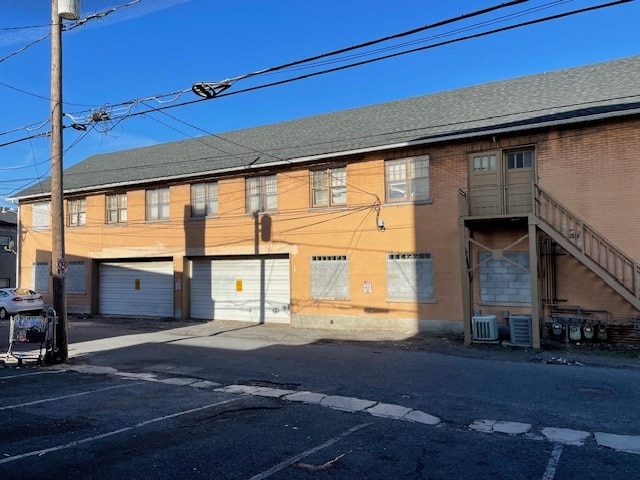
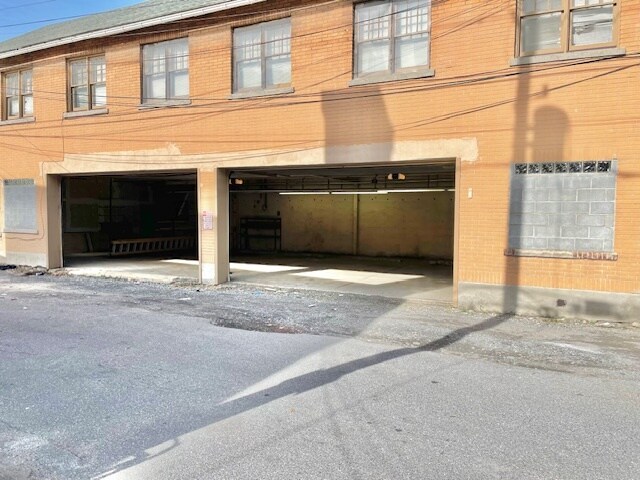
19' x 10' reception area, 20' x 22' office and 19 x 16 office. Drive-in clear span 78'x 29' garage warehouse with (2) 17'8" wide and 8'8" high electric garage doors, cement floor and 9' x 7' ceiling height. Access to additional 53' x 20' clear span warehouse with cement floor and 10' ceiling height. Plus a 20' x `14' attached warehouse space with 10' ceiling height and double door access to rear alley.
- Comprend 934 pi² d’espace de bureau dédié
| Espace | Taille | Terme | Taux de location | Utilisation de l’espace | Aménagement | Disponible |
| 1er étage | 4 998 pi² | 1-5 ans | 9,77 $ CAD/pi²/an 0,81 $ CAD/pi²/mois 48 829 $ CAD/an 4 069 $ CAD/mois | Industriel | construction complète | Maintenant |
1er étage
| Taille |
| 4 998 pi² |
| Terme |
| 1-5 ans |
| Taux de location |
| 9,77 $ CAD/pi²/an 0,81 $ CAD/pi²/mois 48 829 $ CAD/an 4 069 $ CAD/mois |
| Utilisation de l’espace |
| Industriel |
| Aménagement |
| construction complète |
| Disponible |
| Maintenant |
1er étage
| Taille | 4 998 pi² |
| Terme | 1-5 ans |
| Taux de location | 9,77 $ CAD/pi²/an |
| Utilisation de l’espace | Industriel |
| Aménagement | construction complète |
| Disponible | Maintenant |
19' x 10' reception area, 20' x 22' office and 19 x 16 office. Drive-in clear span 78'x 29' garage warehouse with (2) 17'8" wide and 8'8" high electric garage doors, cement floor and 9' x 7' ceiling height. Access to additional 53' x 20' clear span warehouse with cement floor and 10' ceiling height. Plus a 20' x `14' attached warehouse space with 10' ceiling height and double door access to rear alley.
- Comprend 934 pi² d’espace de bureau dédié
Aperçu de la propriété
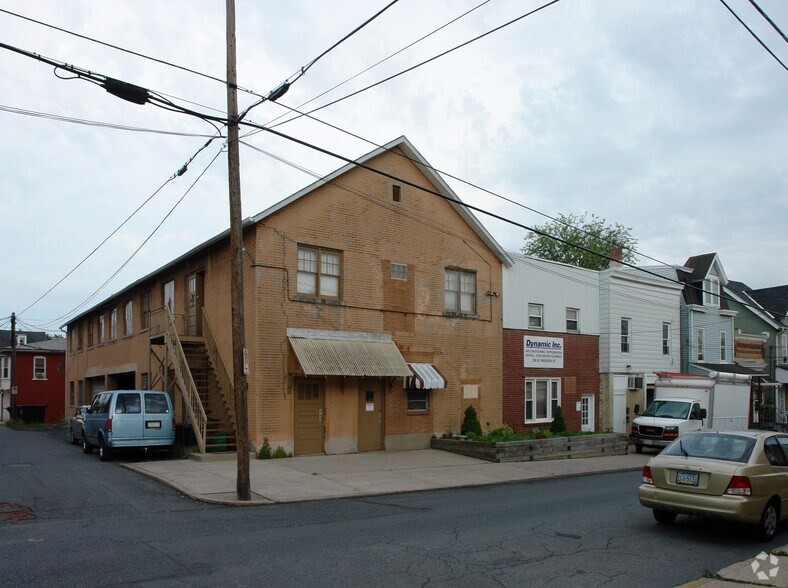

314–316 N Madison St is a functional industrial property offering approximately 4,998 square feet of warehouse and office space in Allentown, Pennsylvania. The space features a drive-in clear-span warehouse with two electric garage doors, providing efficient access for loading, storage, and service operations. Additional connected warehouse areas further enhance flexibility, allowing users to accommodate a variety of operational needs. An on-site office component includes a reception area and private offices, supporting administrative functions alongside industrial use. The property also benefits from rear alley access and is located within the Allentown City Historic District. Zoning is reported as R-MH per public records and should be independently verified
Faits sur l’installation entrepôt
Sélectionner des locataires
- Étage
- Nom du locataire
- Secteur
- 1ᵉʳ
- Dynamic Heating & Air Conditioning
- Services


Présenté par
314-316 N Madison St
Hmm, il semble y avoir eu une erreur lors de l’envoi de votre message. Veuillez réessayer.
Merci! Votre message a été envoyé.