Votre courriel a été envoyé.

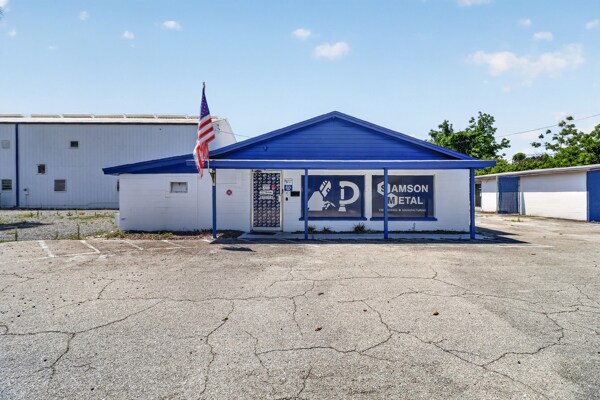
3145 US Highway 92 E 24 359 pi² Industriel Immeuble Lakeland, FL 33801 3 445 164 $ CAD (141,43 $ CAD/pi²)
Certaines informations ont été traduites automatiquement.
Faits saillants de l'investissement
- Highly functional industrial asset with General Industrial zoning and flexible layout configurations.
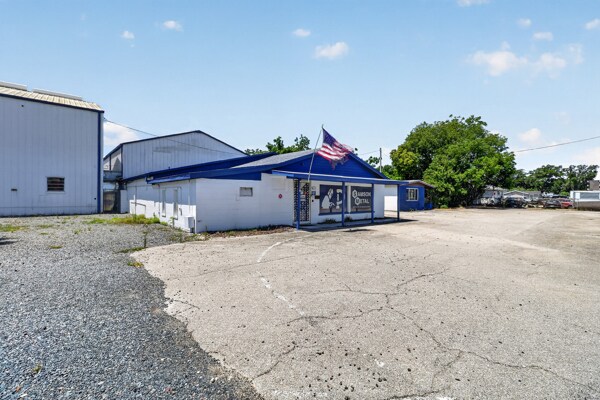
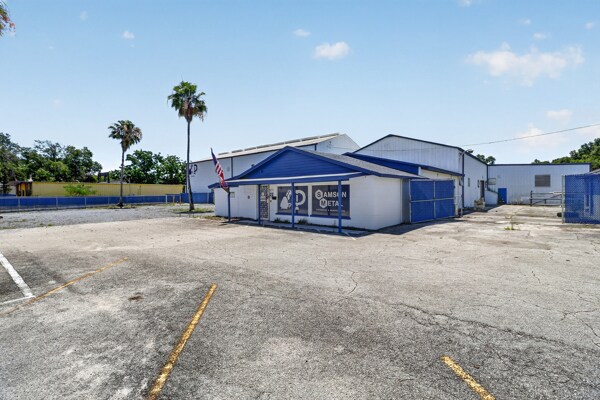
- Two drive-in doors, dedicated truckwell, and expansive yard facilitate efficient logistics and equipment staging.
- Immediate access to major roadways ensures streamlined connectivity for regional distribution and service operations.
- Heavy power infrastructure supports advanced manufacturing, CNC machining, or fabrication processes.
- Excellent visibility along US Highway 92 with direct frontage and signage opportunities for maximum brand exposure.
Résumé de l'annonce
The site benefits from expansive yard space for vehicle staging, laydown, or outdoor storage, coupled with dedicated parking for employees, customers, and fleet vehicles. Highly visible frontage along US Highway 92 delivers strong corporate signage opportunities and excellent brand exposure to significant daily traffic counts. This property is positioned within a drive-time radius offering seamless connectivity to major regional thoroughfares, interstates, and key commerce hubs in central Florida. Its combination of functionality, access, and site flexibility makes it an outstanding opportunity for both operational efficiency and long-term value creation.
Taxes et dépenses d’exploitation (Réel - 2025) Cliquez ici pour accéder à |
Annuel (CAD) | Annuel par pi² (CAD) |
|---|---|---|
| Taxes |
$99,999

|
$9.99
|
| Dépenses d’exploitation |
-
|
-
|
| Total des dépenses |
$99,999
|
$9.99
|
Taxes et dépenses d’exploitation (Réel - 2025) Cliquez ici pour accéder à
| Taxes (CAD) | |
|---|---|
| Annuel | $99,999 |
| Annuel par pi² | $9.99 |
| Dépenses d’exploitation (CAD) | |
|---|---|
| Annuel | - |
| Annuel par pi² | - |
| Total des dépenses (CAD) | |
|---|---|
| Annuel | $99,999 |
| Annuel par pi² | $9.99 |
Faits sur la propriété
| Prix | 3 445 164 $ CAD | Aire du bâtiment louable | 24 359 pi² |
| Prix par pi² | 141,43 $ CAD | Nombre d’étages | 1 |
| Type de vente | Propriétaire utilisateur | Année de construction | 1965 |
| Type de propriété | Industriel | Location | Unique |
| Sous-type de propriété | Entrepôt | Ratio de stationnement | 0,49/1 000 pi² |
| Classe d’immeuble | B | Effacer hauteur du plafond | 22’ |
| Taille du lot | 2,77 AC | Nbre d’entrées dans les portes/au niveau du sol | 2 |
| Zonage | GI | ||
| Prix | 3 445 164 $ CAD |
| Prix par pi² | 141,43 $ CAD |
| Type de vente | Propriétaire utilisateur |
| Type de propriété | Industriel |
| Sous-type de propriété | Entrepôt |
| Classe d’immeuble | B |
| Taille du lot | 2,77 AC |
| Aire du bâtiment louable | 24 359 pi² |
| Nombre d’étages | 1 |
| Année de construction | 1965 |
| Location | Unique |
| Ratio de stationnement | 0,49/1 000 pi² |
| Effacer hauteur du plafond | 22’ |
| Nbre d’entrées dans les portes/au niveau du sol | 2 |
| Zonage | GI |
Disponibilité des espaces
- Espace
- Taille
- Utilisation de l’espace
- Aménagement
- Disponible
A completely independent, standalone building offering maximum brand autonomy. Ideal for standalone retail storefronts, customer-facing corporate offices (insurance, logistics dispatch, accounting, legal), or specialized local clinics. Includes dedicated parking and direct visibility from the highway.
Office space: 2400 SF Divisible Warehouse Space: 8000 SF to 12000 SF warehouse space. Optimal Clear Height: 18 ft ceilings throughout the warehouse space, maximizing vertical racking capacity and equipment clearance. Robust Loading Logistics: Fully equipped with a dedicated truckwell for dock-high loading and two (2) drive-in bay doors, allowing for rapid cross-docking, fleet staging, and seamless material handling. Heavy Industrial Infrastructure: Features heavy power capabilities to support complex manufacturing machinery, CNC production lines, or intensive specialized HVAC. Abundant Parking & Laydown Yard: Large surface parking lot to comfortably accommodate full employee shifts, fleet vehicles, and customers. Additional warehouse space and secure outdoor yard storage are available on-site for vehicle staging or material overflow. Premium Roadside Frontage: Direct exposure to daily traffic on Highway 92, providing excellent corporate signage opportunities and high-visibility retail/showroom presence.
Total Space Available: 8,800 SF (Highly flexible & divisible) Subdivision Options: Can be seamlessly split into two (2) equal 4,400 SF spaces. Warehouse Clear Height: 22 ft. Loading: Two (2) High-Bay Drive-In Doors (One door per 4,400 SF bay if subdivided) + Truckwell Access. Condition: Used - Good
| Espace | Taille | Utilisation de l’espace | Aménagement | Disponible |
| 1er Ét.-ste 1 | 1 559 pi² | Commerce de détail | espace cloisonné | Maintenant |
| 1er Ét. - 2 | 14 000 pi² | Industriel | - | Maintenant |
| 1er Ét. - 3 | 8 800 pi² | Industriel | - | Maintenant |
1er Ét.-ste 1
| Taille |
| 1 559 pi² |
| Utilisation de l’espace |
| Commerce de détail |
| Aménagement |
| espace cloisonné |
| Disponible |
| Maintenant |
1er Ét. - 2
| Taille |
| 14 000 pi² |
| Utilisation de l’espace |
| Industriel |
| Aménagement |
| - |
| Disponible |
| Maintenant |
1er Ét. - 3
| Taille |
| 8 800 pi² |
| Utilisation de l’espace |
| Industriel |
| Aménagement |
| - |
| Disponible |
| Maintenant |
1er Ét.-ste 1
| Taille | 1 559 pi² |
| Utilisation de l’espace | Commerce de détail |
| Aménagement | espace cloisonné |
| Disponible | Maintenant |
A completely independent, standalone building offering maximum brand autonomy. Ideal for standalone retail storefronts, customer-facing corporate offices (insurance, logistics dispatch, accounting, legal), or specialized local clinics. Includes dedicated parking and direct visibility from the highway.
1er Ét. - 2
| Taille | 14 000 pi² |
| Utilisation de l’espace | Industriel |
| Aménagement | - |
| Disponible | Maintenant |
Office space: 2400 SF Divisible Warehouse Space: 8000 SF to 12000 SF warehouse space. Optimal Clear Height: 18 ft ceilings throughout the warehouse space, maximizing vertical racking capacity and equipment clearance. Robust Loading Logistics: Fully equipped with a dedicated truckwell for dock-high loading and two (2) drive-in bay doors, allowing for rapid cross-docking, fleet staging, and seamless material handling. Heavy Industrial Infrastructure: Features heavy power capabilities to support complex manufacturing machinery, CNC production lines, or intensive specialized HVAC. Abundant Parking & Laydown Yard: Large surface parking lot to comfortably accommodate full employee shifts, fleet vehicles, and customers. Additional warehouse space and secure outdoor yard storage are available on-site for vehicle staging or material overflow. Premium Roadside Frontage: Direct exposure to daily traffic on Highway 92, providing excellent corporate signage opportunities and high-visibility retail/showroom presence.
1er Ét. - 3
| Taille | 8 800 pi² |
| Utilisation de l’espace | Industriel |
| Aménagement | - |
| Disponible | Maintenant |
Total Space Available: 8,800 SF (Highly flexible & divisible) Subdivision Options: Can be seamlessly split into two (2) equal 4,400 SF spaces. Warehouse Clear Height: 22 ft. Loading: Two (2) High-Bay Drive-In Doors (One door per 4,400 SF bay if subdivided) + Truckwell Access. Condition: Used - Good
Impôts fonciers
| Numéro de lot | 24-28-15-000000-023040 | Évaluation totale | 1 527 959 $ CAD |
| Évaluation du terrain | 337 828 $ CAD | Impôts annuels | (1 $) CAD (0,00 $ CAD/pi²) |
| Évaluation des bâtiments | 1 190 131 $ CAD | Année d’imposition | 2025 |
Impôts fonciers


Présenté par
3145 US Highway 92 E
Hmm, il semble y avoir eu une erreur lors de l’envoi de votre message. Veuillez réessayer.
Merci! Votre message a été envoyé.