Se Connecter/S’inscrire
Votre courriel a été envoyé.

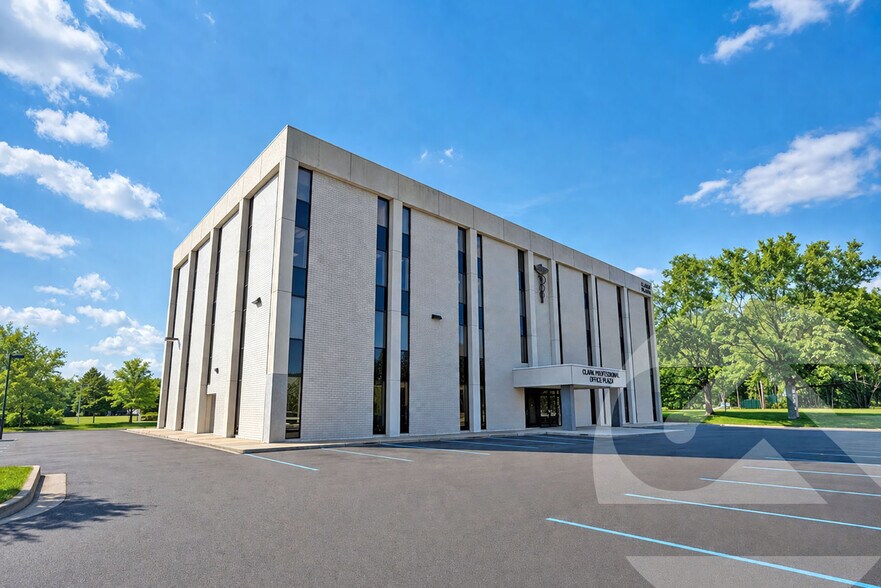
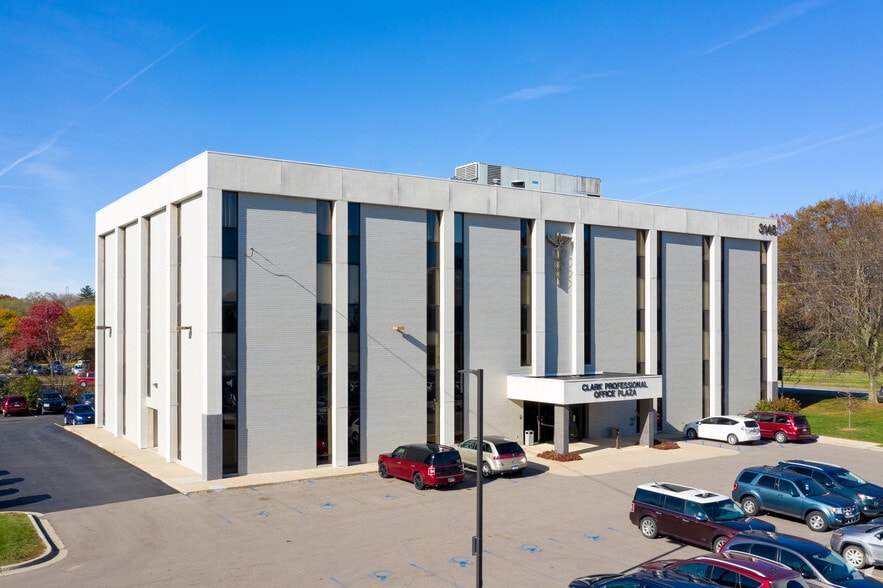
3145 W Clark Rd - Clark Professional Office Plaza II Unités de condo • Médical • 2 400-4 000 pi² • À vendre 530 662 $-778 305 $ CAD par unité • Ypsilanti, MI 48197
Certaines informations ont été traduites automatiquement.
2 Unités disponibles
- Unité
- Taille de l’unité
- Utilisation du condo
- Prix
- Revenu net d’exploitation
| Type de vente | Investissement | Nbre d’espaces de stationnement | 79 |
| Type de vente | Investissement |
| Nbre d’espaces de stationnement | 79 |
Notes sur la vente
Great entry-level (Investment) owner-user medical/office condo
available for sale. Well-positioned medical/office condo offering a turnkey
investment opportunity. Immediate proximity to Trinity Health Hospital and Ann
Arbor, Washtenaw Community College, Eastern Michigan University. Easy access
to US-23, strong regional connectivity and built-in patient base. Fully leased to
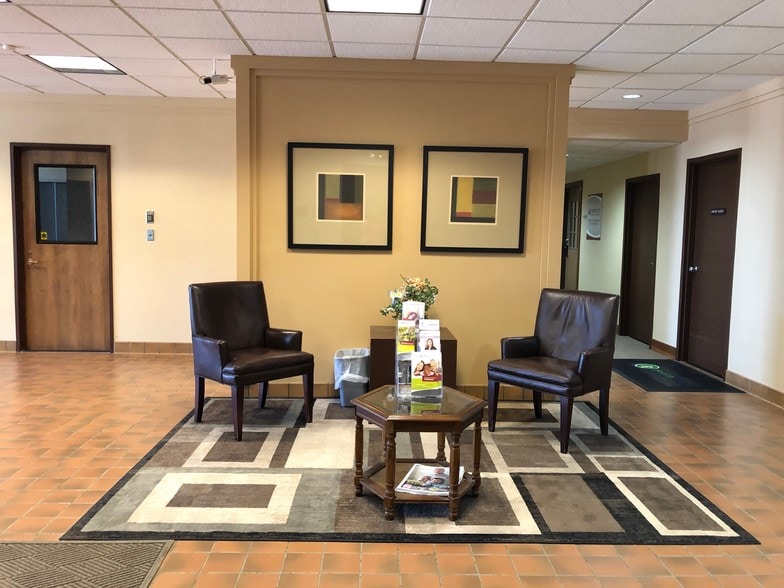
Probility Physical Therapy. Features a reception / waiting area, private office,
restroom, and large open workspaces. Local condo association. Attractive medical
office investment for an investor seeking stable, in-place income.
Parcel ID #: K-11-06-210-001
available for sale. Well-positioned medical/office condo offering a turnkey
investment opportunity. Immediate proximity to Trinity Health Hospital and Ann
Arbor, Washtenaw Community College, Eastern Michigan University. Easy access
to US-23, strong regional connectivity and built-in patient base. Fully leased to
Probility Physical Therapy. Features a reception / waiting area, private office,
restroom, and large open workspaces. Local condo association. Attractive medical
office investment for an investor seeking stable, in-place income.
Parcel ID #: K-11-06-210-001
| Type de vente | Investissement ou propriétaire utilisateur | Nbre d’espaces de stationnement | 79 |
| Type de vente | Investissement ou propriétaire utilisateur |
| Nbre d’espaces de stationnement | 79 |
Notes sur la vente
Great entry-level, well-configured owner-user medical/office condo
available for sale or lease. Immediate proximity to Trinity Health Hospital and Ann
Arbor, Washtenaw Community College, and Eastern Michigan University. Currently built out as a physical therapy office. Features a reception/waiting area, private
exam rooms, open workspace, kitchenette, and restroom. Local condo association.
Compelling opportunity for an owner-user or tenant seeking a move-in ready
clinical space in an established medical corridor. Parcel ID #: K-11-06-210-003
available for sale or lease. Immediate proximity to Trinity Health Hospital and Ann
Arbor, Washtenaw Community College, and Eastern Michigan University. Currently built out as a physical therapy office. Features a reception/waiting area, private
exam rooms, open workspace, kitchenette, and restroom. Local condo association.
Compelling opportunity for an owner-user or tenant seeking a move-in ready
clinical space in an established medical corridor. Parcel ID #: K-11-06-210-003
| Unité | Taille de l’unité | Utilisation du condo | Prix | Revenu net d’exploitation |
| Unité 102 | 4 000 pi² | Médical | 778 305 $ CAD (194,58 $ CAD/pi²) | - |
| Unité 106 | 2 400 pi² | Médical | 530 662 $ CAD (221,11 $ CAD/pi²) | - |
Unité 102
| Taille de l’unité |
| 4 000 pi² |
| Utilisation du condo |
| Médical |
| Prix |
| 778 305 $ CAD (194,58 $ CAD/pi²) |
| Revenu net d’exploitation |
| - |
Unité 106
| Taille de l’unité |
| 2 400 pi² |
| Utilisation du condo |
| Médical |
| Prix |
| 530 662 $ CAD (221,11 $ CAD/pi²) |
| Revenu net d’exploitation |
| - |
1 de 0
Vidéos
Visite extérieure 3D Matterport
Visite 3D Matterport
Photos
Vue depuis la rue
Rue
Carte
Unité 102
| Taille de l’unité | 4 000 pi² |
| Utilisation du condo | Médical |
| Prix | 778 305 $ CAD (194,58 $ CAD/pi²) |
| Revenu net d’exploitation | - |
| Type de vente | Investissement |
| Nbre d’espaces de stationnement | 79 |
| Notes sur la vente | |
| Great entry-level (Investment) owner-user medical/office condo<br> available for sale. Well-positioned medical/office condo offering a turnkey<br> investment opportunity. Immediate proximity to Trinity Health Hospital and Ann<br> Arbor, Washtenaw Community College, Eastern Michigan University. Easy access<br> to US-23, strong regional connectivity and built-in patient base. Fully leased to<br> Probility Physical Therapy. Features a reception / waiting area, private office,<br> restroom, and large open workspaces. Local condo association. Attractive medical<br> office investment for an investor seeking stable, in-place income. <br> Parcel ID #: K-11-06-210-001</li></ul> |
1 de 0
Vidéos
Visite extérieure 3D Matterport
Visite 3D Matterport
Photos
Vue depuis la rue
Rue
Carte
Unité 106
| Taille de l’unité | 2 400 pi² |
| Utilisation du condo | Médical |
| Prix | 530 662 $ CAD (221,11 $ CAD/pi²) |
| Revenu net d’exploitation | - |
| Type de vente | Investissement ou propriétaire utilisateur |
| Nbre d’espaces de stationnement | 79 |
| Notes sur la vente | |
| Great entry-level, well-configured owner-user medical/office condo<br> available for sale or lease. Immediate proximity to Trinity Health Hospital and Ann<br> Arbor, Washtenaw Community College, and Eastern Michigan University. Currently built out as a physical therapy office. Features a reception/waiting area, private<br> exam rooms, open workspace, kitchenette, and restroom. Local condo association.<br> Compelling opportunity for an owner-user or tenant seeking a move-in ready<br> clinical space in an established medical corridor. Parcel ID #: K-11-06-210-003</li></ul> |
Faits sur la propriété
Les informations ci-dessous concernent l’ensemble de l’immeuble. Les caractéristiques propres à chaque lot peuvent varier et sont précisées dans la description du lot présenté ci-dessus.
| Taille totale du bâtiment | 40 899 pi² | Superficie de plancher typique | 10 224 pi² |
| Type de propriété | Bureau | Année de construction | 1984 |
| Sous-type de propriété | Médical | Taille du lot | 1,90 AC |
| Classe d’immeuble | B | Ratio de stationnement | 3,93/1 000 pi² |
| Planchers | 4 | ||
| Zonage | B3 - zonage commercial général | ||
| Taille totale du bâtiment | 40 899 pi² |
| Type de propriété | Bureau |
| Sous-type de propriété | Médical |
| Classe d’immeuble | B |
| Planchers | 4 |
| Superficie de plancher typique | 10 224 pi² |
| Année de construction | 1984 |
| Taille du lot | 1,90 AC |
| Ratio de stationnement | 3,93/1 000 pi² |
| Zonage | B3 - zonage commercial général |
Commodités
- Ligne d'autobus
- Chauffage central
- Climatisation

Moyennement accessible à pied
70/100
Exceptionnellement adapté aux voitures
100/100
Transports en commun limités
30/100
Moyennement accessible en vélo
60/100


1 de 10
Vidéos
Visite extérieure 3D Matterport
Visite 3D Matterport
Photos
Vue depuis la rue
Rue
Carte

Présenté par
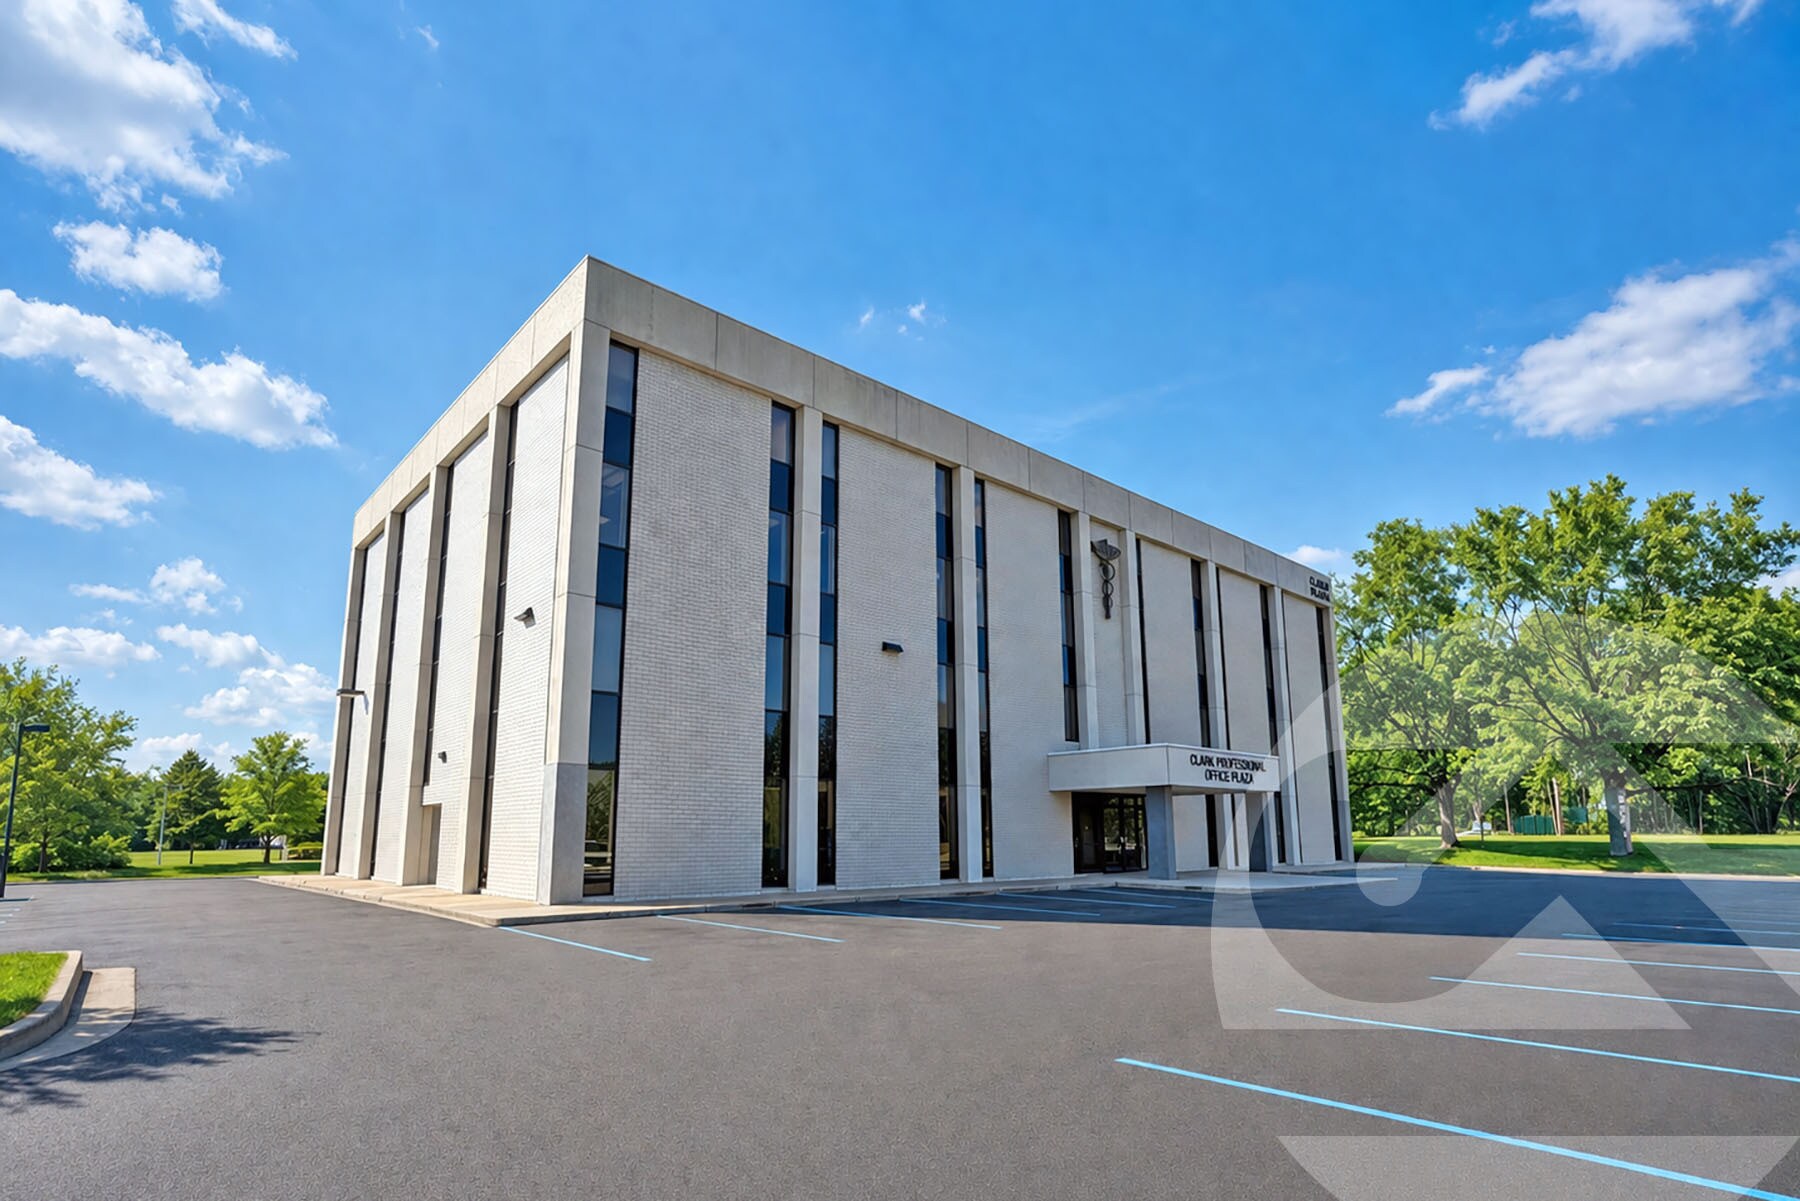
3145 W Clark Rd - Clark Professional Office Plaza II
Vous êtes déjà membre? Connectez-vous
Hmm, il semble y avoir eu une erreur lors de l’envoi de votre message. Veuillez réessayer.
Merci! Votre message a été envoyé.