Votre courriel a été envoyé.

315-321 W 39th St 431–2 566 pi² d'espace disponible • Bureau • New York, NY 10018
Certaines informations ont été traduites automatiquement.
Faits saillants
- Located in the Garment District, steps from Hudson Yards, Times Square, and the Theater District.
- Exceptional transit connectivity with immediate access to Penn Station, Port Authority, and multiple subway lines.
- High ceilings, polished concrete floors, and natural light throughout provide an inspiring work environment.
- Surrounded by vibrant amenities including dining, retail, and entertainment options.
Tous les espaces disponibles(3)
Afficher les taux de location en
- Espace
- Taille
- Terme
- Taux de location
- Utilisation de l’espace
- Aménagement
- Disponible
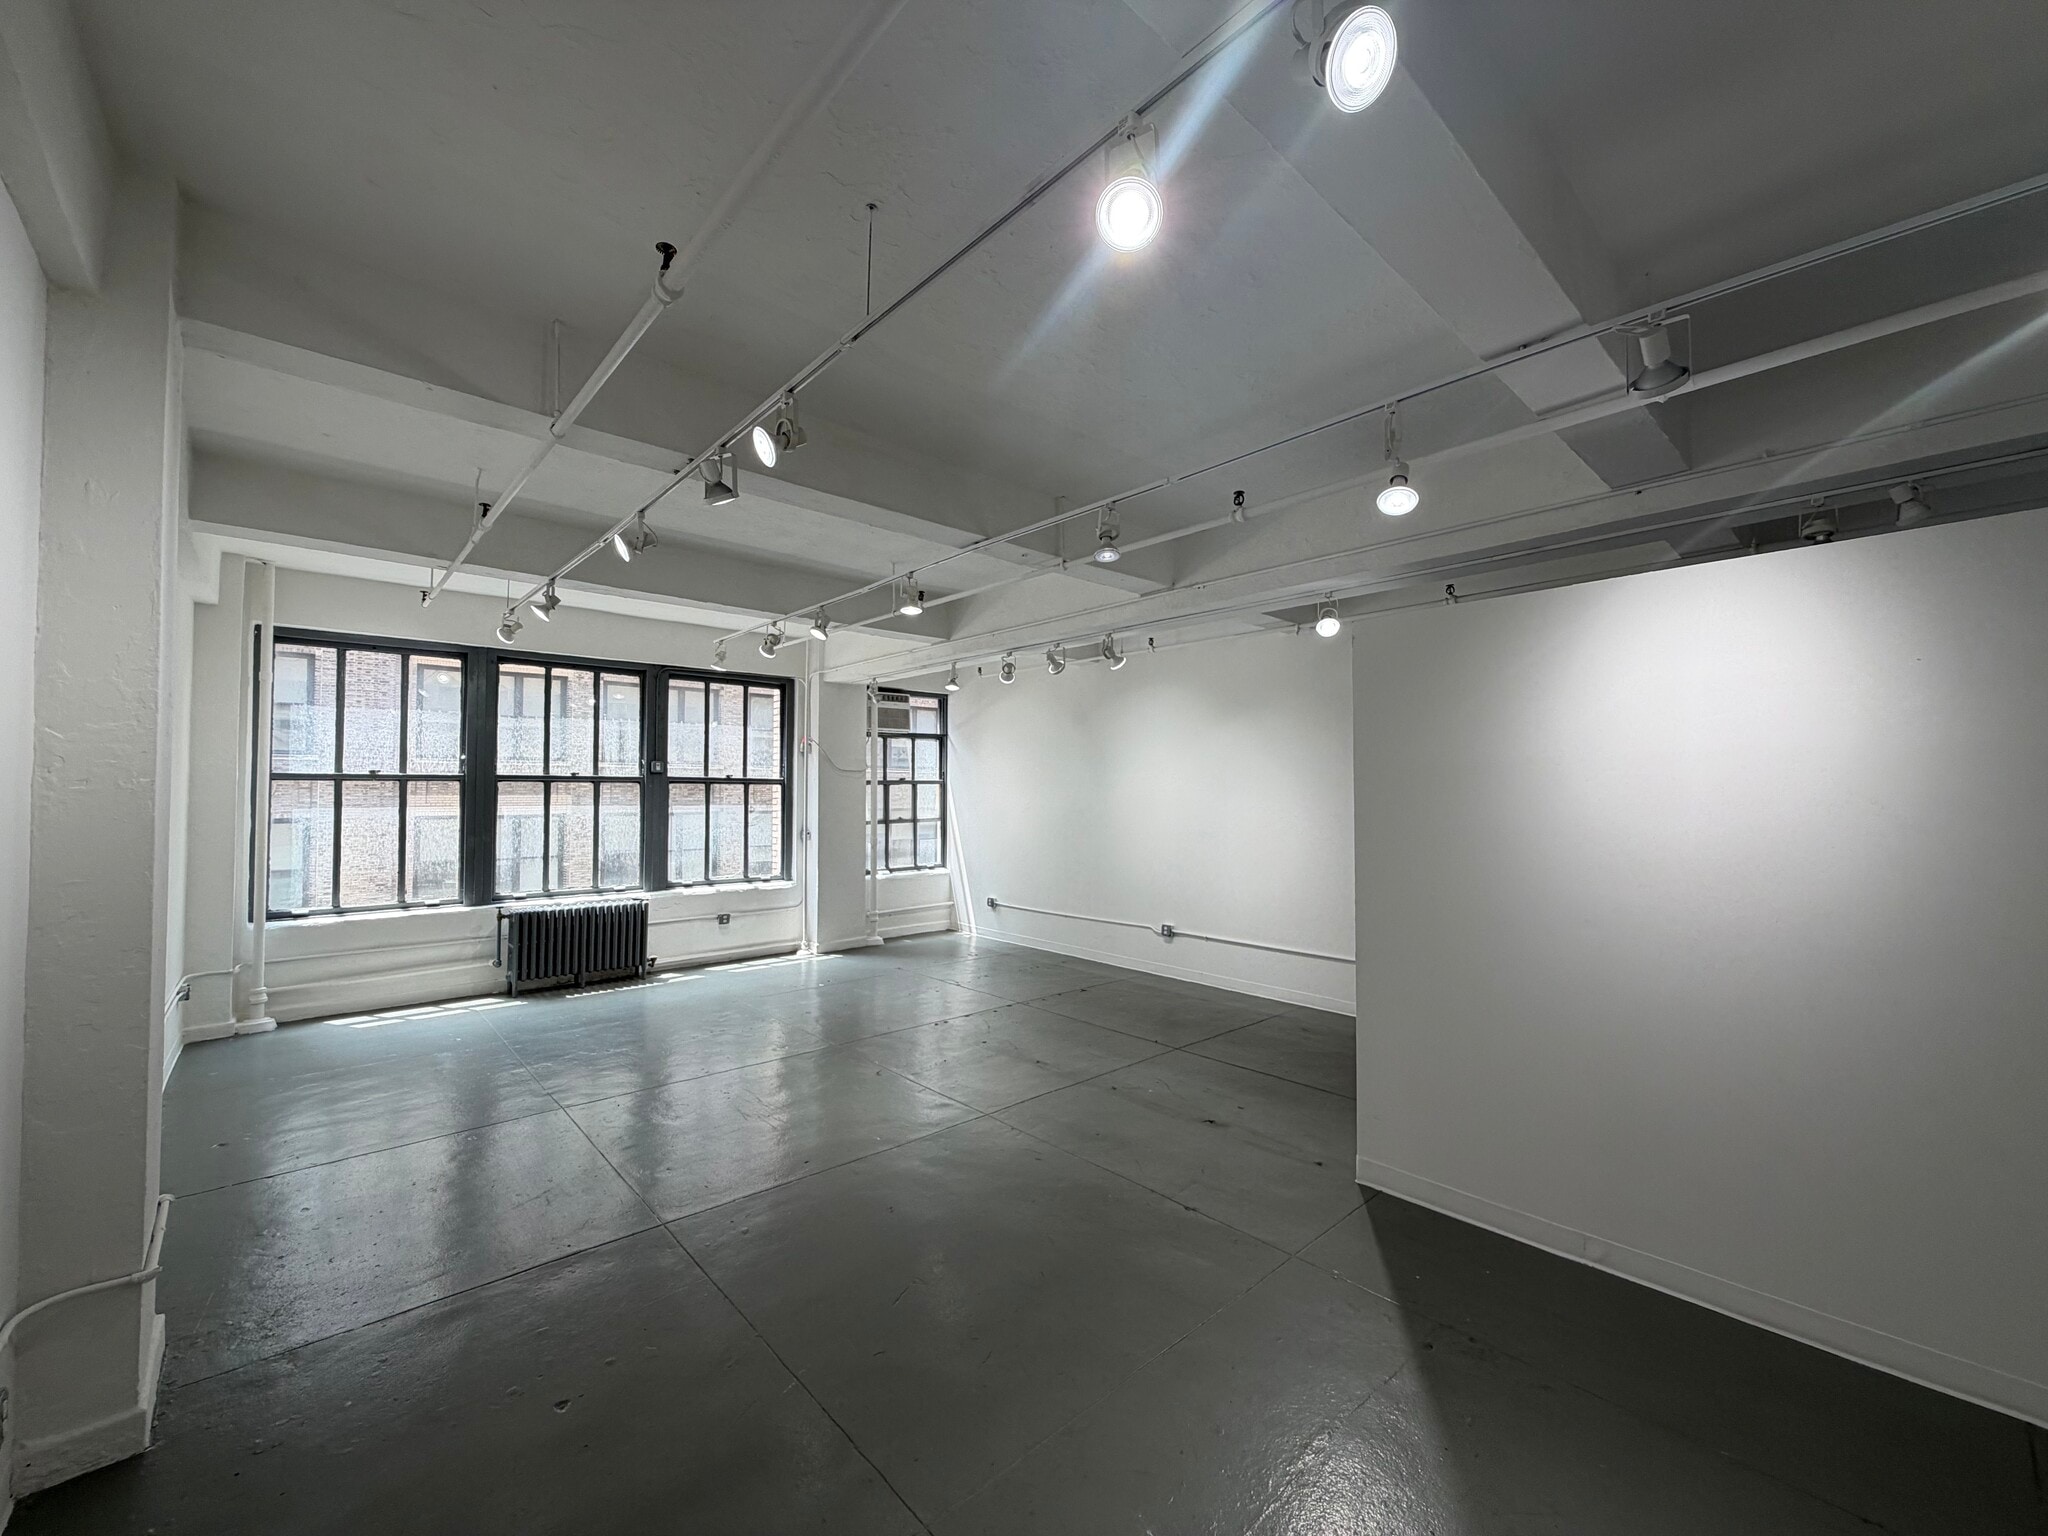


Brand new white-box with sink/storage closet - Tons of natural light - Concrete floors and high ceilings - $50 water/sprinkler per month - Submetered electric - $30 Trash removal - 3% annual escalations
- Le taux inscrit peut ne pas comprendre certains services publics, les services de bâtiment et les dépenses immobilières.
- Espace en excellent état
- Disposition du plan d’étage ouverte
1,060 RSF of open space perfect for storage - No Windows - Slop sink - LED lights - Concrete flooring - High ceilings
- Partiellement construit comme Bureau standard
- Espace en excellent état
- Disposition du plan d’étage ouverte
Brand new white-box with sink - Tons of natural light - Recently renovated - Concrete floors and high ceilings - $50 water/sprinkler per month - Submetered electric - $30 Trash removal - 3% annual escalations
- Le taux inscrit peut ne pas comprendre certains services publics, les services de bâtiment et les dépenses immobilières.
- Disposition du plan d’étage ouverte en général
- Espace en excellent état
- Entièrement construit comme Bureau standard
- 1 bureau privé
- Lumière naturelle
| Espace | Taille | Terme | Taux de location | Utilisation de l’espace | Aménagement | Disponible |
| 7e étage, ste 702 | 1 075 pi² | 3 ans | 62,26 $ CAD/pi²/an 5,19 $ CAD/pi²/mois 66 932 $ CAD/an 5 578 $ CAD/mois | Bureau | - | Maintenant |
| 8e étage, ste 806 | 1 060 pi² | Négociable | Sur demande Sur demande Sur demande Sur demande | Bureau | construction partielle | Maintenant |
| 13e étage, ste 1303 | 431 pi² | 3 ans | 62,26 $ CAD/pi²/an 5,19 $ CAD/pi²/mois 26 835 $ CAD/an 2 236 $ CAD/mois | Bureau | construction complète | Maintenant |
7e étage, ste 702
| Taille |
| 1 075 pi² |
| Terme |
| 3 ans |
| Taux de location |
| 62,26 $ CAD/pi²/an 5,19 $ CAD/pi²/mois 66 932 $ CAD/an 5 578 $ CAD/mois |
| Utilisation de l’espace |
| Bureau |
| Aménagement |
| - |
| Disponible |
| Maintenant |
8e étage, ste 806
| Taille |
| 1 060 pi² |
| Terme |
| Négociable |
| Taux de location |
| Sur demande Sur demande Sur demande Sur demande |
| Utilisation de l’espace |
| Bureau |
| Aménagement |
| construction partielle |
| Disponible |
| Maintenant |
13e étage, ste 1303
| Taille |
| 431 pi² |
| Terme |
| 3 ans |
| Taux de location |
| 62,26 $ CAD/pi²/an 5,19 $ CAD/pi²/mois 26 835 $ CAD/an 2 236 $ CAD/mois |
| Utilisation de l’espace |
| Bureau |
| Aménagement |
| construction complète |
| Disponible |
| Maintenant |
7e étage, ste 702
| Taille | 1 075 pi² |
| Terme | 3 ans |
| Taux de location | 62,26 $ CAD/pi²/an |
| Utilisation de l’espace | Bureau |
| Aménagement | - |
| Disponible | Maintenant |
Brand new white-box with sink/storage closet - Tons of natural light - Concrete floors and high ceilings - $50 water/sprinkler per month - Submetered electric - $30 Trash removal - 3% annual escalations
- Le taux inscrit peut ne pas comprendre certains services publics, les services de bâtiment et les dépenses immobilières.
- Disposition du plan d’étage ouverte
- Espace en excellent état
8e étage, ste 806
| Taille | 1 060 pi² |
| Terme | Négociable |
| Taux de location | Sur demande |
| Utilisation de l’espace | Bureau |
| Aménagement | construction partielle |
| Disponible | Maintenant |
1,060 RSF of open space perfect for storage - No Windows - Slop sink - LED lights - Concrete flooring - High ceilings
- Partiellement construit comme Bureau standard
- Disposition du plan d’étage ouverte
- Espace en excellent état
13e étage, ste 1303
| Taille | 431 pi² |
| Terme | 3 ans |
| Taux de location | 62,26 $ CAD/pi²/an |
| Utilisation de l’espace | Bureau |
| Aménagement | construction complète |
| Disponible | Maintenant |
Brand new white-box with sink - Tons of natural light - Recently renovated - Concrete floors and high ceilings - $50 water/sprinkler per month - Submetered electric - $30 Trash removal - 3% annual escalations
- Le taux inscrit peut ne pas comprendre certains services publics, les services de bâtiment et les dépenses immobilières.
- Entièrement construit comme Bureau standard
- Disposition du plan d’étage ouverte en général
- 1 bureau privé
- Espace en excellent état
- Lumière naturelle
Aperçu de la propriété
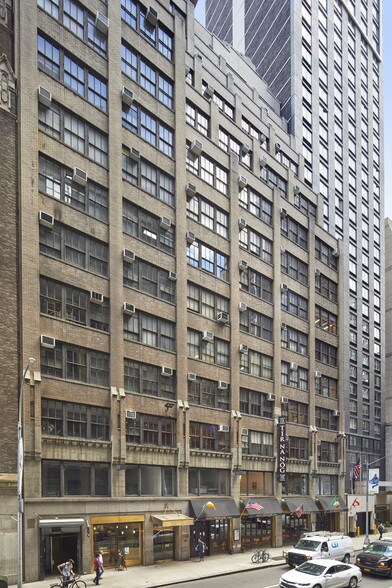
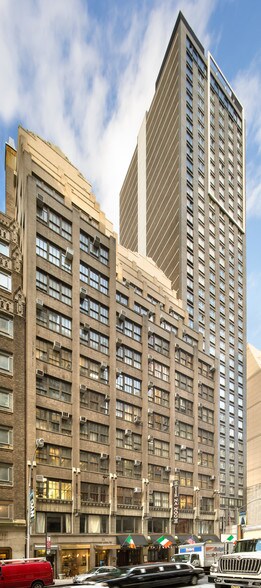
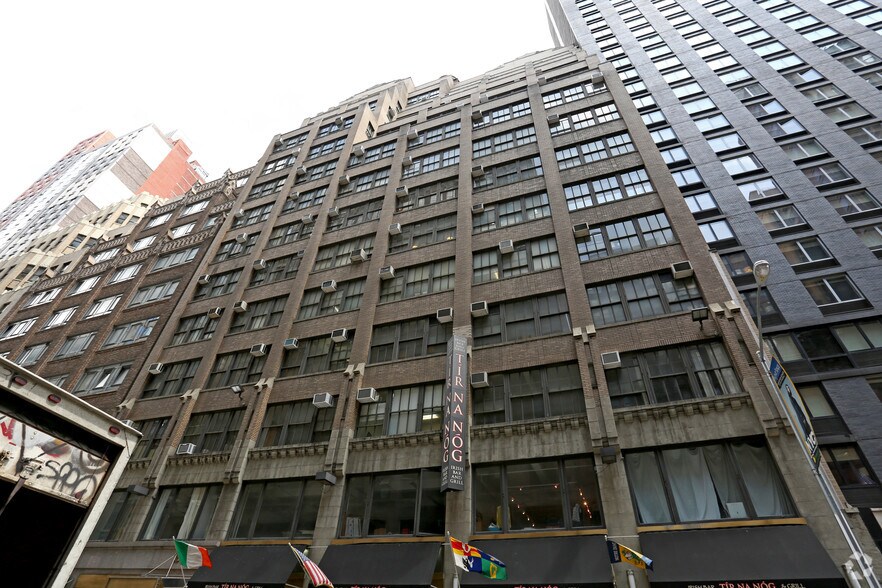
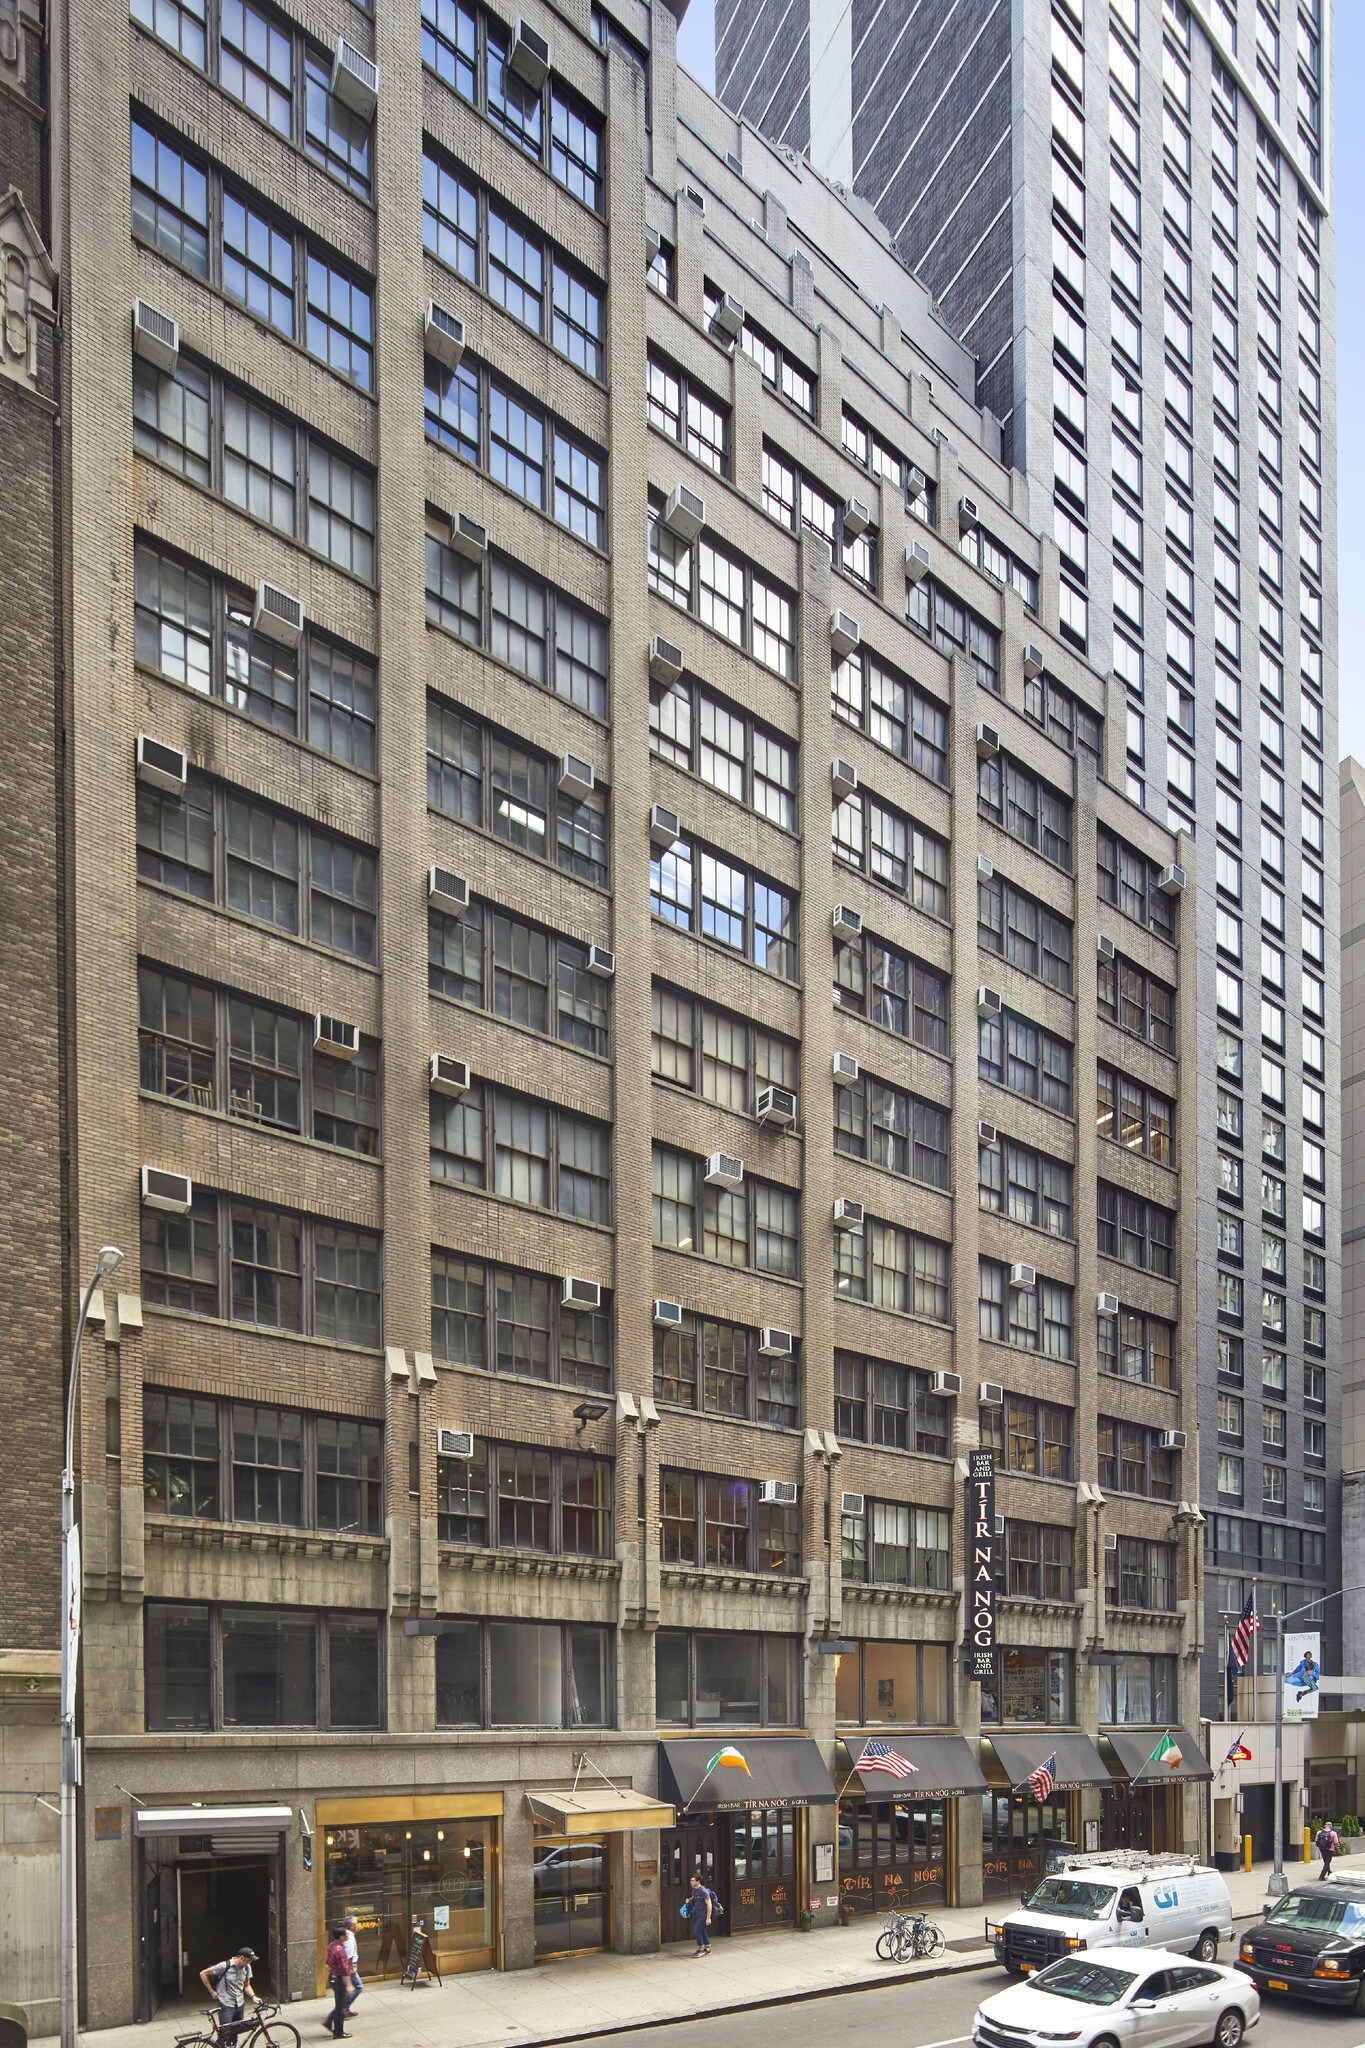
315-321 West 39th Street is a 16-story office tower positioned in Manhattan’s Garment District, offering an authentic industrial loft aesthetic alongside modern operational capabilities. The building’s impressive ceiling heights and polished concrete floors create open, adaptable environments, while abundant natural light streams through windows with multiple exposures. Situated between 8th and 9th Avenues, the location ensures unmatched accessibility to Penn Station, the Port Authority Bus Terminal, Times Square, and key subway lines, making it highly convenient for a commuter-based workforce. The property features an attended lobby with 24/7 building access, security systems, and multiple high-speed elevators. Most suites include wet pantries and can be customized to tenant requirements, appealing to creative firms, fashion brands, technology companies, and professional service organizations seeking a central Midtown Manhattan address. Surrounding neighborhoods such as Hudson Yards, Hell’s Kitchen, and the Theater District contribute to a dynamic environment filled with dining, entertainment, and cultural amenities. This address offers businesses a compelling opportunity to thrive in the heart of New York City’s most vibrant commercial corridor.
- Ligne d'autobus
- Métro
- Affichage
- Accessible aux fauteuils roulants
- Wi-Fi
- Climatisation
- Détecteur de fumée
Faits sur la propriété
Durabilité

Durabilité
ENERGY STAR® Géré par la U.S. Environmental Protection Agency (EPA, L’agence des États-Unis pour la protection de l’environnement) et le Département américain de l’énergie (DOE), le programme Energy Star fait la promotion de l’efficacité énergétique et fournit des renseignements simples, crédibles et objectifs sur lesquels les consommateurs et les entreprises peuvent s’appuyer pour prendre des décisions éclairées. Des milliers d’organisations industrielles, commerciales, gouvernementales, locales et de services publics travaillent de concert avec l’EPA afin de fournir des solutions d’efficacité énergétique économiques protégeant le climat et la santé publique tout en améliorant la qualité de l’air. La cote Energy Star compare la performance énergétique d’un bâtiment à celle de bâtiments similaires à l’échelle nationale et tient compte des différences dans les conditions d’exploitation, des données météorologiques régionales et autres considérations importantes. Comme la certification est renouvelée annuellement, chaque immeuble doit maintenir un rendement élevé pour conserver son titre. Pour être admissible à la certification Energy Star, un bâtiment doit obtenir une cote de 75 ou plus sur l’échelle de 1 à 100 de l’EPA, indiquant qu’il offre un rendement supérieur à au moins 75 % des bâtiments comparables à l’échelle nationale. Cette cote Energy Star d’un à 100 est calculée selon la consommation d’énergie réelle d’un bâtiment au moyen de l’outil Energy Star Portfolio Manager de l’EPA.




Présenté par
315-321 W 39th St
Hmm, il semble y avoir eu une erreur lors de l’envoi de votre message. Veuillez réessayer.
Merci! Votre message a été envoyé.