Votre courriel a été envoyé.
315 E Front St 2 300 pi² d'espace disponible • Flex • Tyler, TX 75702
Certaines informations ont été traduites automatiquement.
Faits saillants
- Heavy traffic area
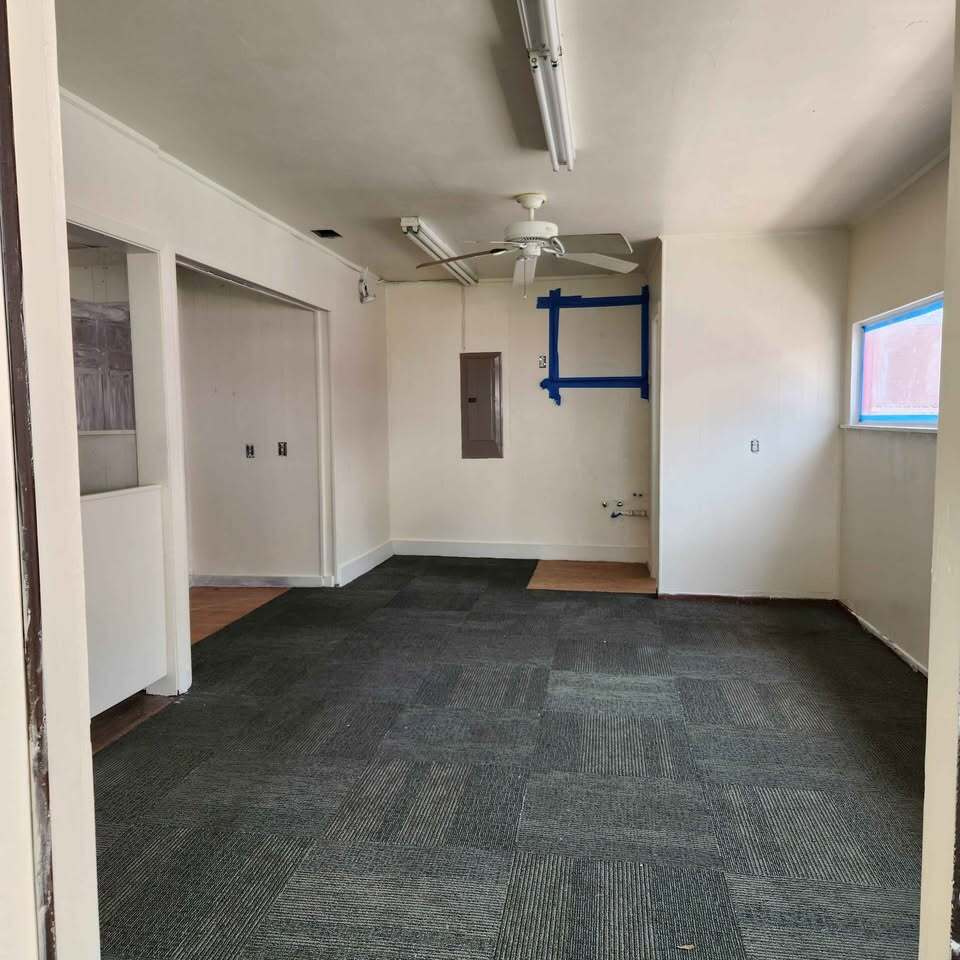
- Semi-opened floor plan
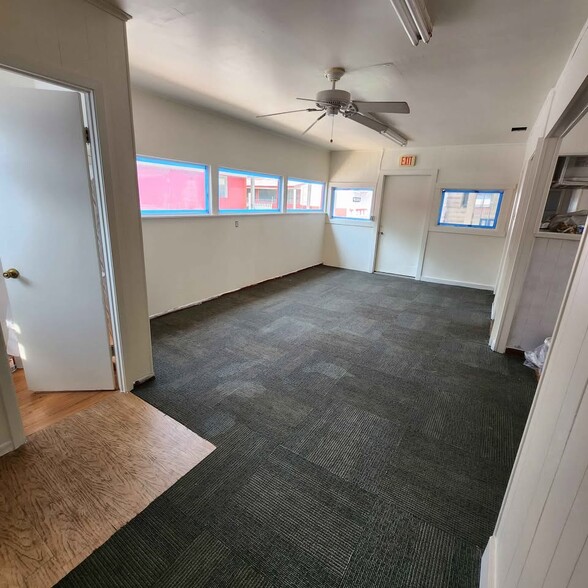
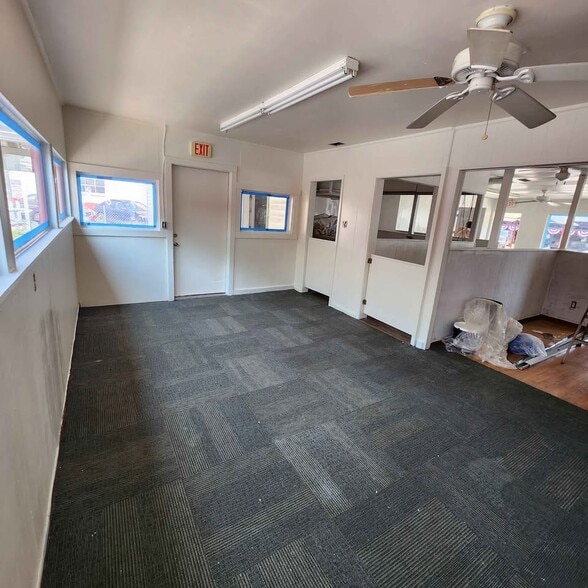
- Lots of natural lighting from large windows
Tous les espaces disponibles(1)
Afficher les taux de location en
- Espace
- Taille
- Terme
- Taux de location
- Utilisation de l’espace
- Aménagement
- Disponible
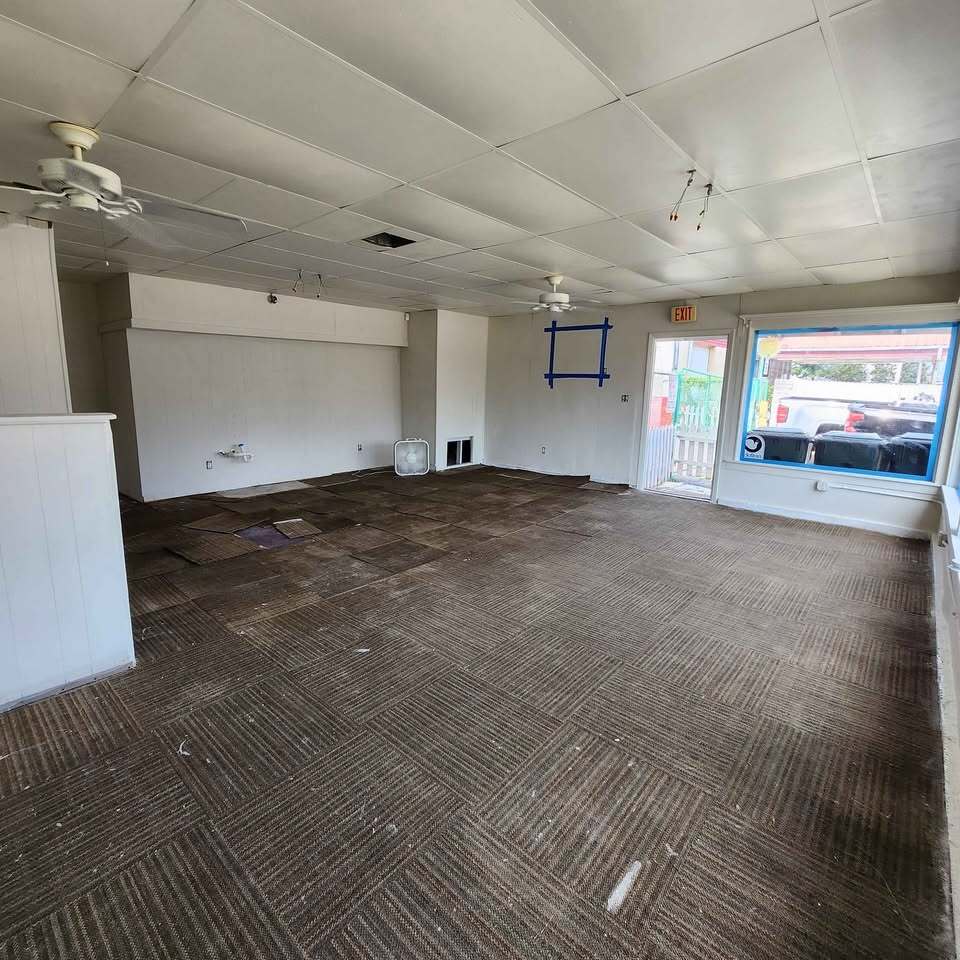


Updated pictures coming as remodel continues. 90% inside has been cleaned and painting. New LED lighting and flooring will be added to various rooms.
- Le taux inscrit peut ne pas comprendre certains services publics, les services de bâtiment et les dépenses immobilières.
- Aire de réception
- Plafond suspendu
- Cour
- Flint
- Système de chauffage central
- Salle de bains privée
- Installations WC abandonnées
- Détecteur de fumée
| Espace | Taille | Terme | Taux de location | Utilisation de l’espace | Aménagement | Disponible |
| 1er étage | 2 300 pi² | 3 ans | 15,04 $ CAD/pi²/an 1,25 $ CAD/pi²/mois 34 591 $ CAD/an 2 883 $ CAD/mois | Flex | construction partielle | 2026-09-01 |
1er étage
| Taille |
| 2 300 pi² |
| Terme |
| 3 ans |
| Taux de location |
| 15,04 $ CAD/pi²/an 1,25 $ CAD/pi²/mois 34 591 $ CAD/an 2 883 $ CAD/mois |
| Utilisation de l’espace |
| Flex |
| Aménagement |
| construction partielle |
| Disponible |
| 2026-09-01 |
1er étage
| Taille | 2 300 pi² |
| Terme | 3 ans |
| Taux de location | 15,04 $ CAD/pi²/an |
| Utilisation de l’espace | Flex |
| Aménagement | construction partielle |
| Disponible | 2026-09-01 |
Updated pictures coming as remodel continues. 90% inside has been cleaned and painting. New LED lighting and flooring will be added to various rooms.
- Le taux inscrit peut ne pas comprendre certains services publics, les services de bâtiment et les dépenses immobilières.
- Système de chauffage central
- Aire de réception
- Salle de bains privée
- Plafond suspendu
- Installations WC abandonnées
- Cour
- Détecteur de fumée
- Flint
Aperçu de la propriété
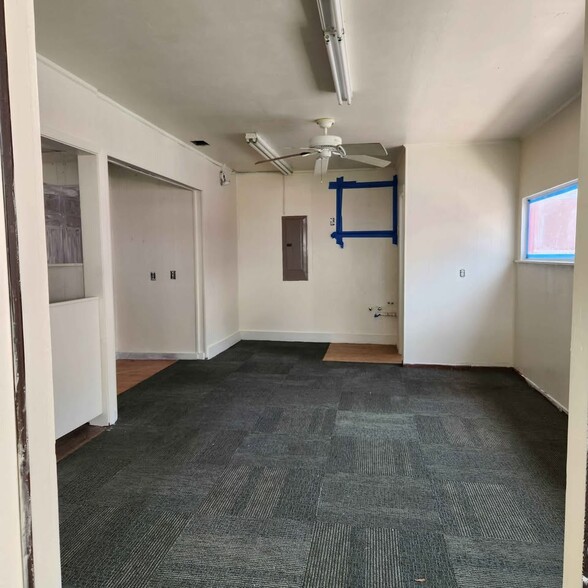
Commercial Rental 1945 House turned Retail with two additional buildings in which one has a restroom and the other raw barn like with large windows. Zoned DBAC. On approx. .310 acre. Lots of room for parking behind building. Currently being Remodeled. 1st month FREE. Minimum 3yr lease $50 application fee $5,000 Deposit Rent is negotiable depending on any modifications required and term lease. Professional offices, consignment shop, salons, real estate office and/or retail business. Mower, scooter or bike repair shop another option... Exception: Daycare leases will start at $2,875 a month. Prior usage as Plant Retail Store and then Daycare.? The main building has three large rooms, central office area, kitchen and two restrooms.? (2,300sq ft) The small building in the back has one large room with a restroom.? (Additional Space) Another Building barn like with large windows for maybe arts and craft shows and/or storage (Additional Space) Downtown between S Beckham Ave and S Broadway Hwy 69.? Great location just a few blocks south of downtown square.? Near coffee shops, restaurants, gas stations and more.? (Right next to auto repair station) Anything is possible. Let me know you're interested in the Front Street Location and provide your name. 903-two five 8-three six six 0 MUST leave a VM or TEXT to get a response. We VET all our calls due to SPAM. Please Ref: 315 E Front St Near future will be Considering SELLING all on corner lot which Includes the following mailing addresses for One Million. 301 E Front Street 315 E Front Street 410 & 411 S Fannin Ave May even owner finance through 2036 with a balloon note at the end to cover the rest. Terms negotiable depending on down payment.
Faits sur la propriété


Présenté par
Innovative Publishers
315 E Front St
Hmm, il semble y avoir eu une erreur lors de l’envoi de votre message. Veuillez réessayer.
Merci! Votre message a été envoyé.