Votre courriel a été envoyé.
3150 Moon Station Rd 36 156 pi² d'espace disponible • Industriel • Kennesaw, GA 30144
Certaines informations ont été traduites automatiquement.
Faits saillants de la sous-location
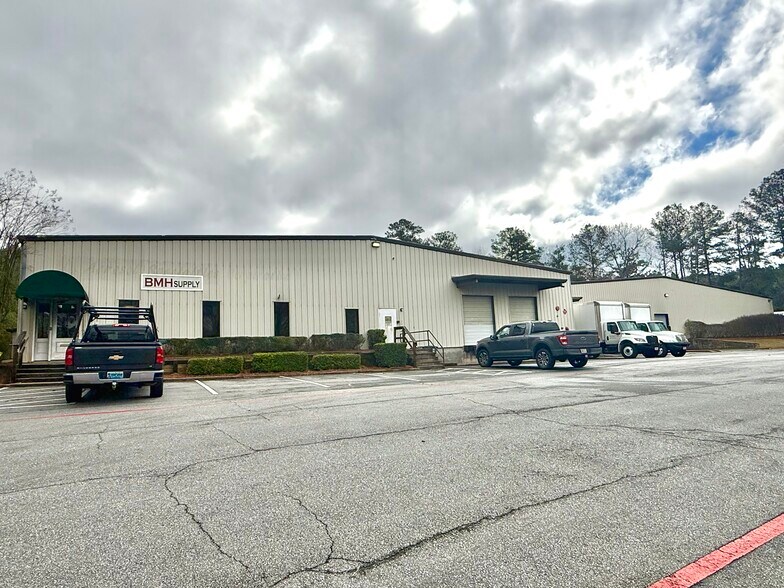
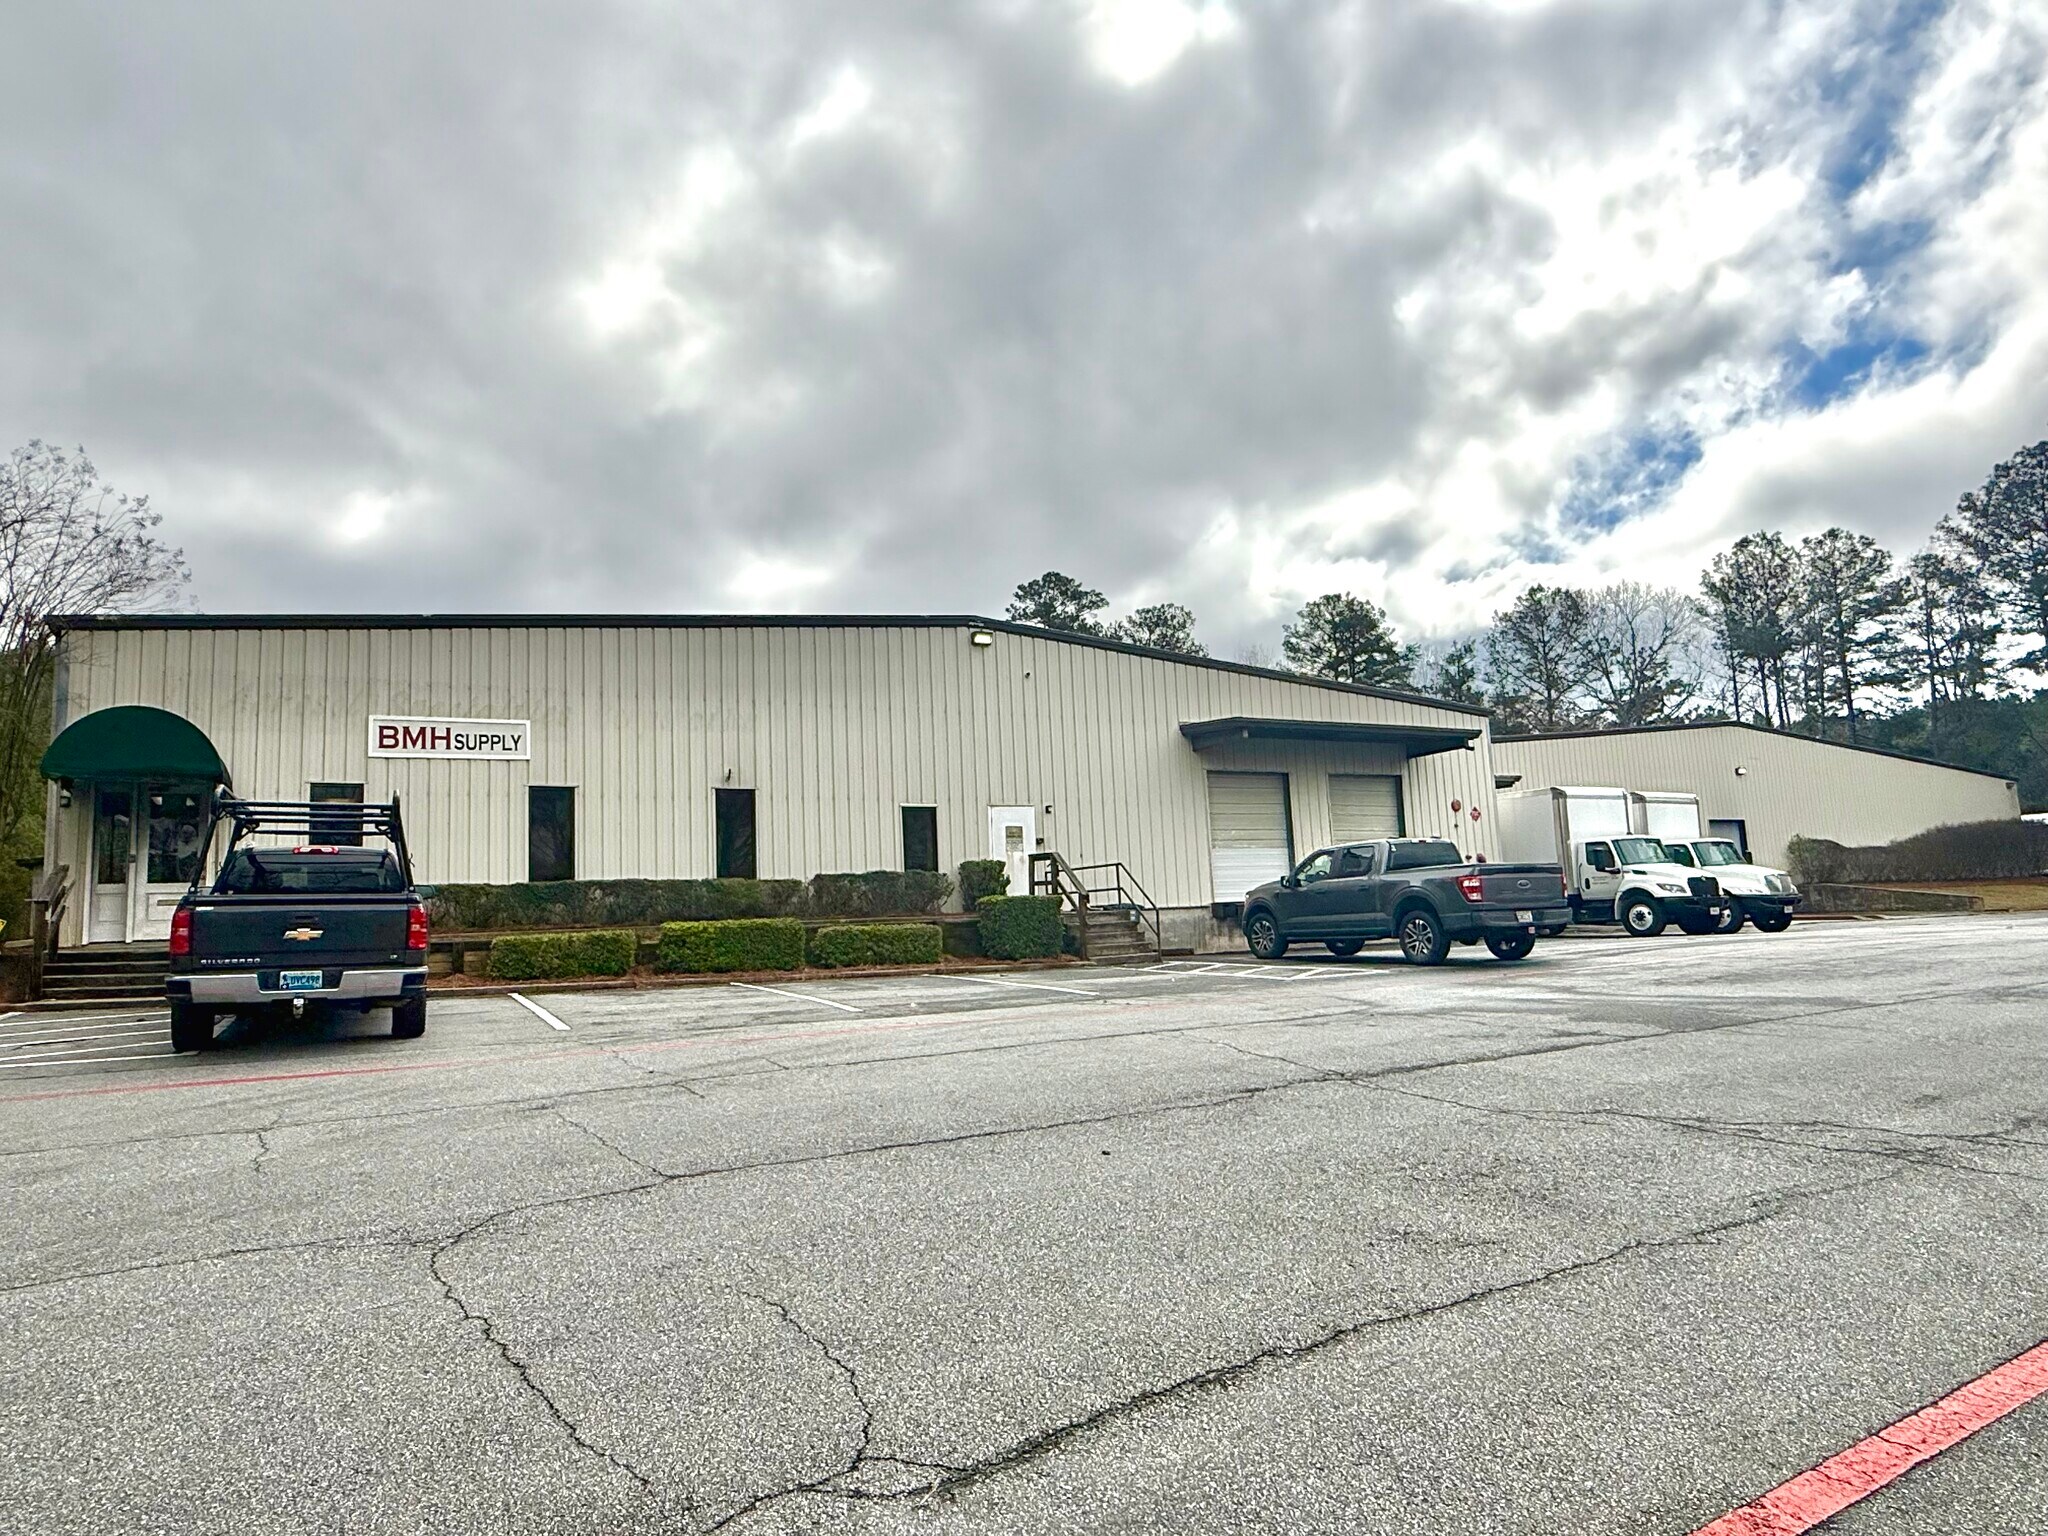
- ±27 Auto spaces and ±10 Trailer spaces
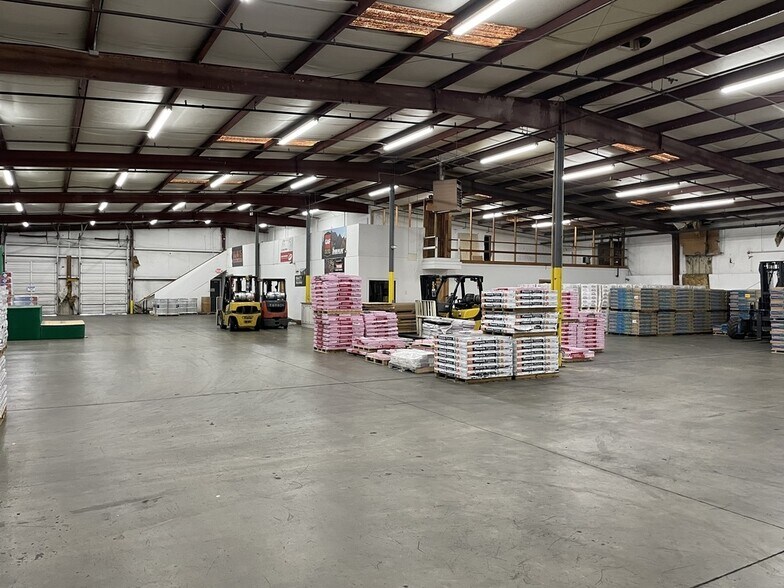
- Wet sprinkler system inside and dry outside
- Gated and partially fenced
- 3,316 SF of office that includes private offices, conference room, and show room.
Caractéristiques
Tous les espaces disponibles(1)
Afficher les taux de location en
- Espace
- Taille
- Terme
- Taux de location
- Utilisation de l’espace
- Aménagement
- Disponible
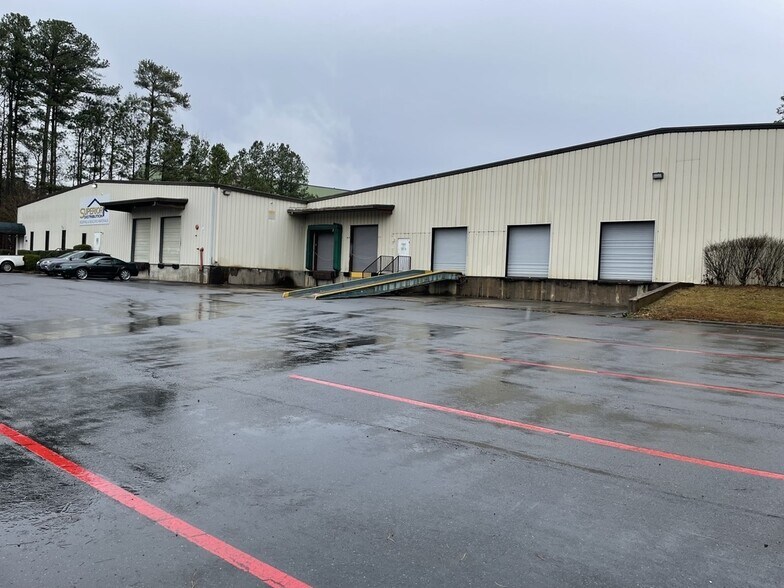
This 40,000-square-foot industrial facility offers a versatile layout with a combination of warehouse and office space, situated on 2.5 usable acres in Kennesaw, Georgia. The property includes 3,316 square feet of office space featuring private offices, a conference room, and a showroom. The warehouse is equipped with nine dock-high doors, one oversized drive-in door, and clear heights ranging from 13 to 19 feet, providing efficient loading and storage capabilities. The site is zoned for heavy industrial use and includes a fully paved surface, gated security, and a partially fenced yard. Additional features include a wet sprinkler system inside and a dry system outside, fans throughout the warehouse, and dock canopies for weather protection. With 27 auto spaces and approximately 10 trailer spaces, the property is designed to accommodate a range of operational needs. Its location in Kennesaw offers convenient access to major transportation routes, making it an attractive option for businesses seeking a functional and well-located industrial asset.
- Espace de sous-location disponible auprès du locataire actuel
- Comprend 3 316 pi² d’espace de bureau dédié
- 9 quais de chargement
- 40,000 SF total building area, 3,316 SF of office
- One oversized drive-in door for efficient loading.
- Partially fenced yard.
- Le taux inscrit peut ne pas comprendre certains services publics, les services de bâtiment et les dépenses immobilières.
- 1 accès plain-pied
- Accessible aux fauteuils roulants
- Nine dock-high doors
- 2.5 usable acres with a fully paved
| Espace | Taille | Terme | Taux de location | Utilisation de l’espace | Aménagement | Disponible |
| 1er étage | 36 156 pi² | Négociable | Sur demande Sur demande Sur demande Sur demande | Industriel | - | 30 jours |
1er étage
| Taille |
| 36 156 pi² |
| Terme |
| Négociable |
| Taux de location |
| Sur demande Sur demande Sur demande Sur demande |
| Utilisation de l’espace |
| Industriel |
| Aménagement |
| - |
| Disponible |
| 30 jours |
1er étage
| Taille | 36 156 pi² |
| Terme | Négociable |
| Taux de location | Sur demande |
| Utilisation de l’espace | Industriel |
| Aménagement | - |
| Disponible | 30 jours |
This 40,000-square-foot industrial facility offers a versatile layout with a combination of warehouse and office space, situated on 2.5 usable acres in Kennesaw, Georgia. The property includes 3,316 square feet of office space featuring private offices, a conference room, and a showroom. The warehouse is equipped with nine dock-high doors, one oversized drive-in door, and clear heights ranging from 13 to 19 feet, providing efficient loading and storage capabilities. The site is zoned for heavy industrial use and includes a fully paved surface, gated security, and a partially fenced yard. Additional features include a wet sprinkler system inside and a dry system outside, fans throughout the warehouse, and dock canopies for weather protection. With 27 auto spaces and approximately 10 trailer spaces, the property is designed to accommodate a range of operational needs. Its location in Kennesaw offers convenient access to major transportation routes, making it an attractive option for businesses seeking a functional and well-located industrial asset.
- Espace de sous-location disponible auprès du locataire actuel
- Le taux inscrit peut ne pas comprendre certains services publics, les services de bâtiment et les dépenses immobilières.
- Comprend 3 316 pi² d’espace de bureau dédié
- 1 accès plain-pied
- 9 quais de chargement
- Accessible aux fauteuils roulants
- 40,000 SF total building area, 3,316 SF of office
- Nine dock-high doors
- One oversized drive-in door for efficient loading.
- 2.5 usable acres with a fully paved
- Partially fenced yard.
Faits sur l’installation entrepôt
Sélectionner des locataires
- Étage
- Nom du locataire
- Secteur
- 1ᵉʳ
- BMH Supply
- Construction



Présenté par

3150 Moon Station Rd
Hmm, il semble y avoir eu une erreur lors de l’envoi de votre message. Veuillez réessayer.
Merci! Votre message a été envoyé.