Votre courriel a été envoyé.

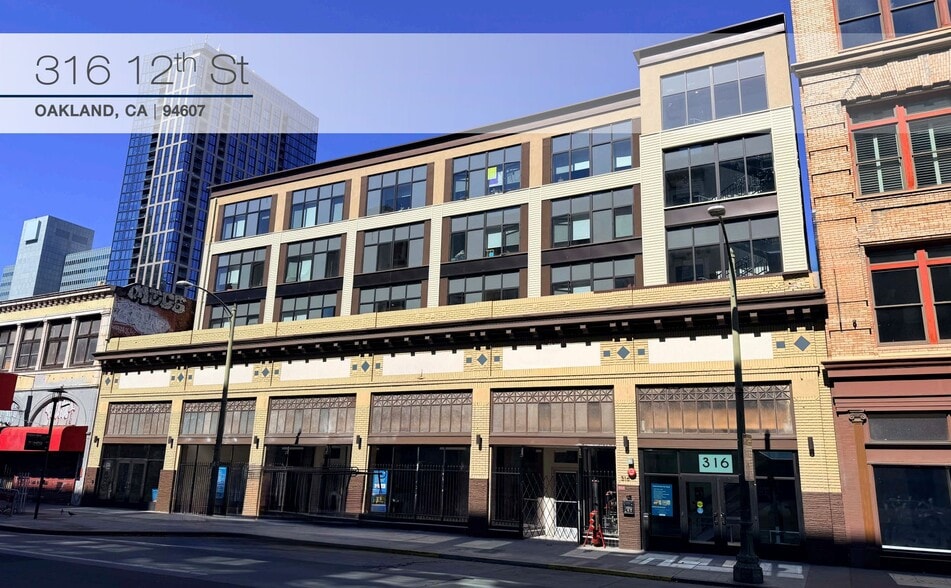
316 12th Street Apartments 316 12th St 1 876–12 672 pi² d'espace disponible • Oakland, CA 94607
Certaines informations ont été traduites automatiquement.
Faits saillants
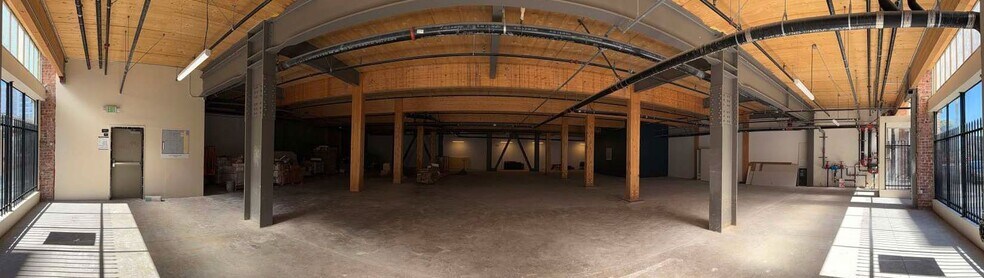
- High 16’ Ceilings With Expansive Open Volume
- Character-Rich Exposed Timber Interiors With Modern Structural Steel Frames
- Deep Floor Plate Providing Flexibility For Retail Operators
- Open Floor Plan With Abundant Natural Light From Large Windows
- Strong Street Presence Ideal For Access, Visibility, & Branding
- Call Listing Brokers For More Information
Tous les espaces disponibles(2)
Afficher les taux de location en
- Espace
- Taille
- Terme
- Taux de location
- Utilisation de l’espace
- Aménagement
- Disponible
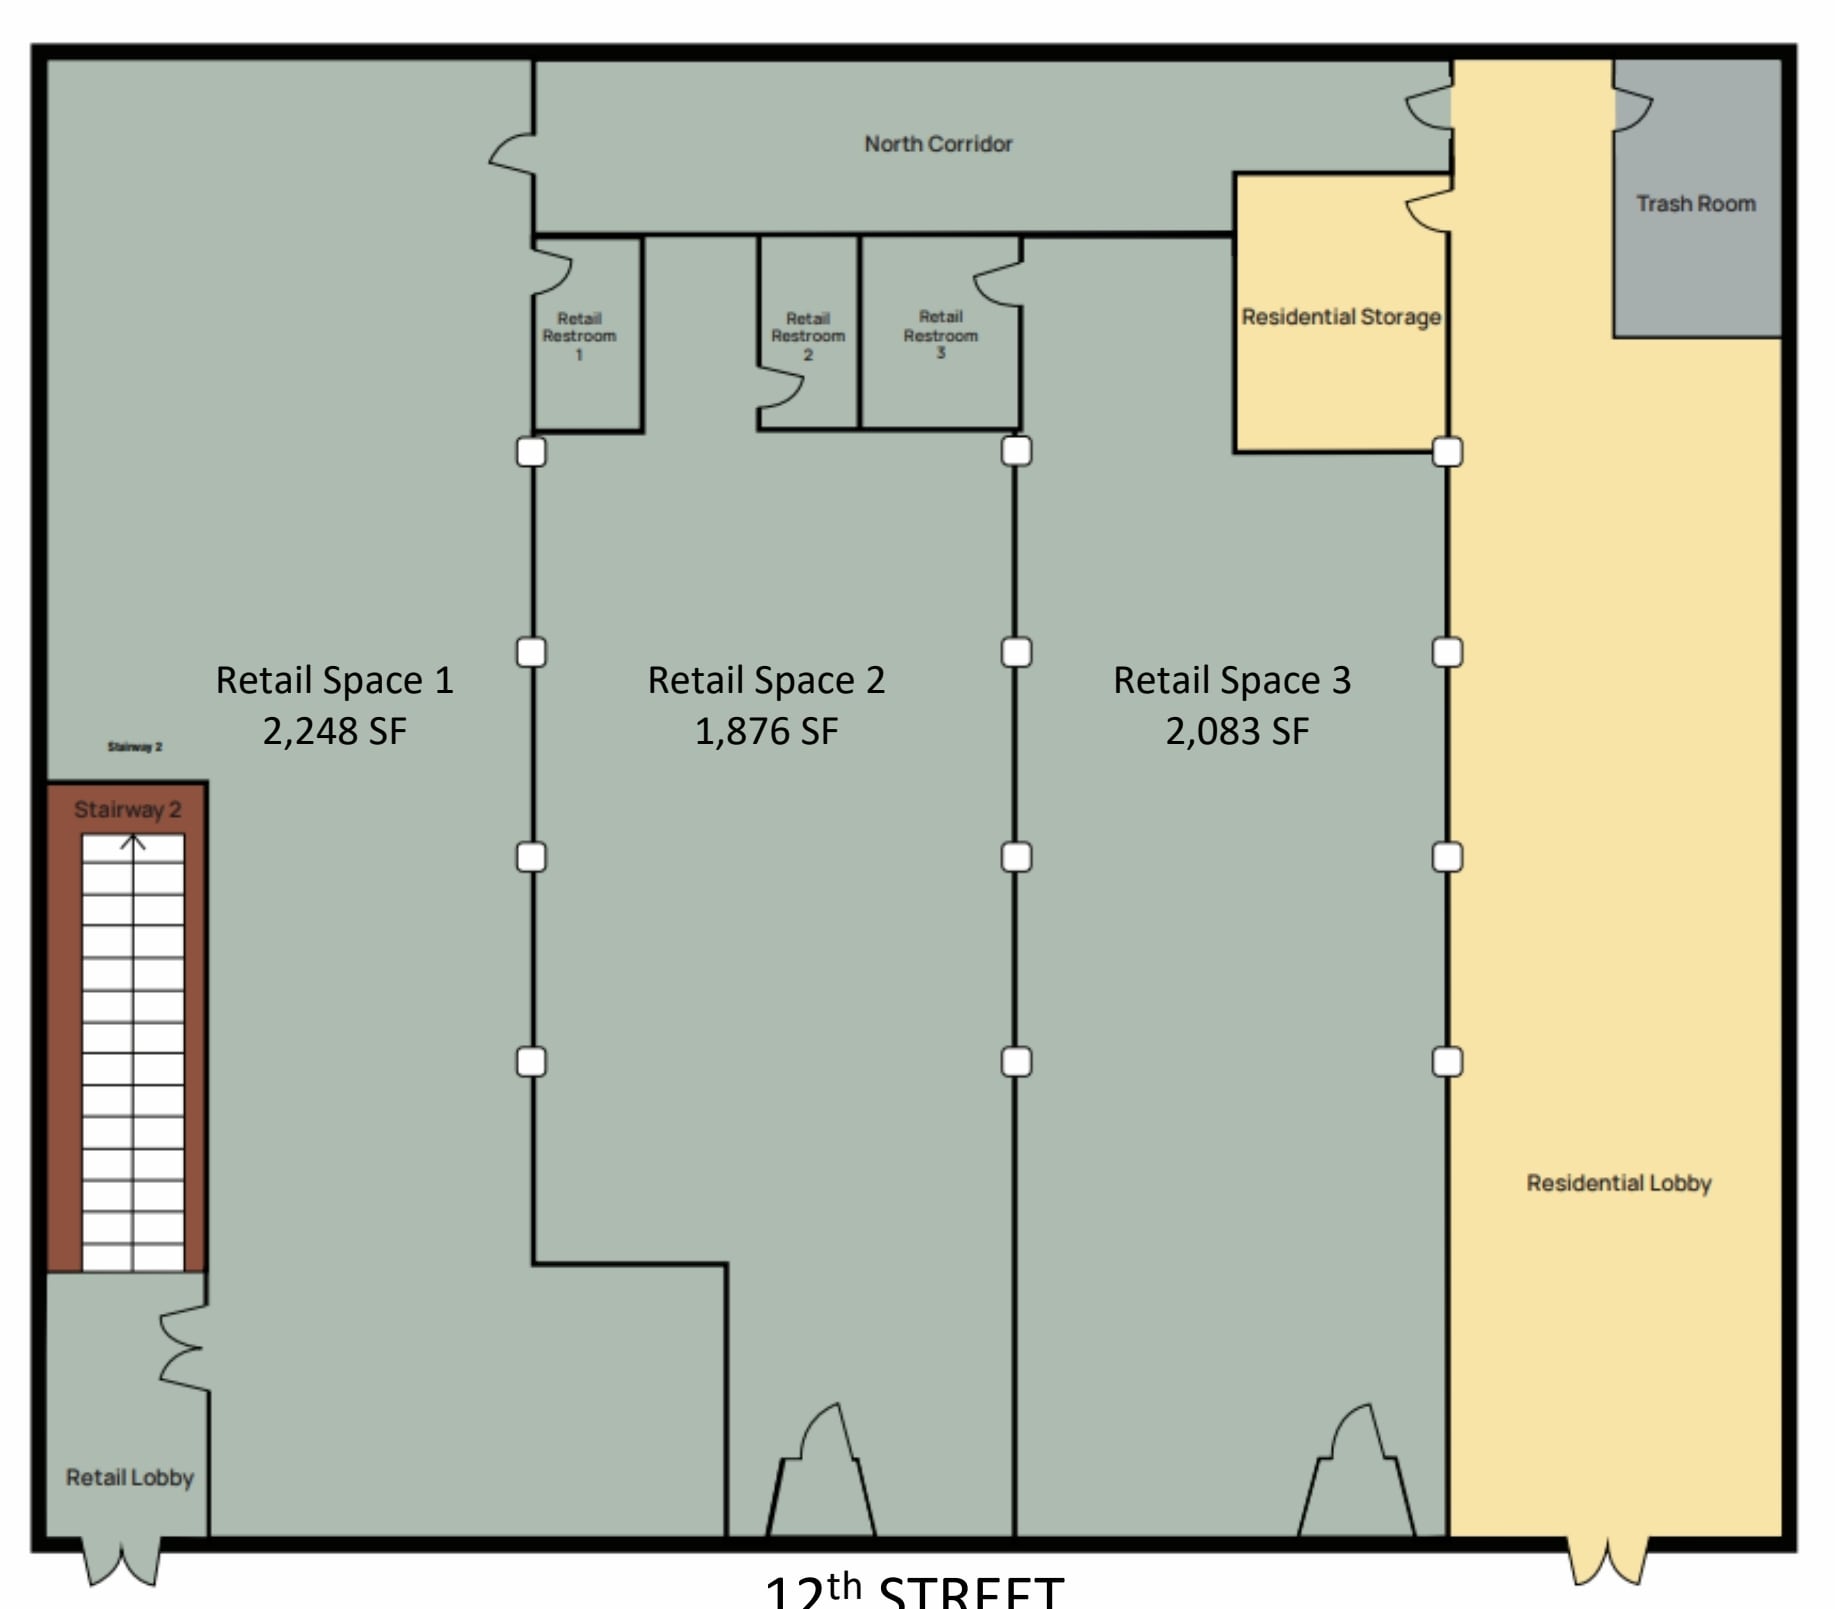
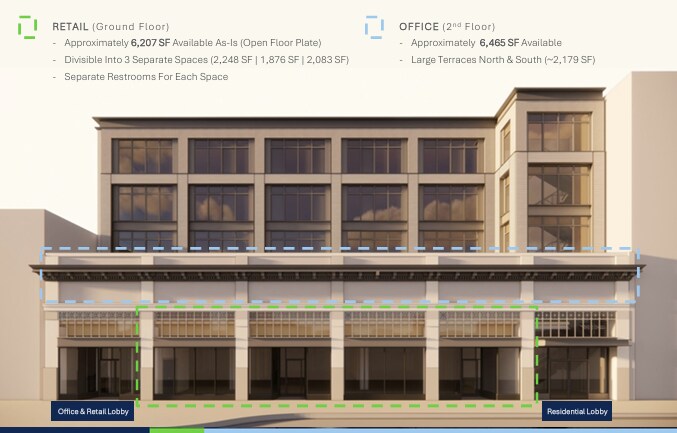
The ground-floor retail space features expansive frontage, high ceilings, and a flexible layout that can accommodate a variety of retail, food & beverage, fitness, and service-oriented uses. The retail space can be leased as a single space or divided into smaller spaces, with configurations available from approximately one-third of the floor to the entire ground floor. Retail asking rates range from $2.00–$2.50/SF/month, depending on the size and configuration. Please contact us for additional details and availability.
- Le taux inscrit peut ne pas comprendre certains services publics, les services de bâtiment et les dépenses immobilières.
- See brochure for more details.
- Hauts plafonds
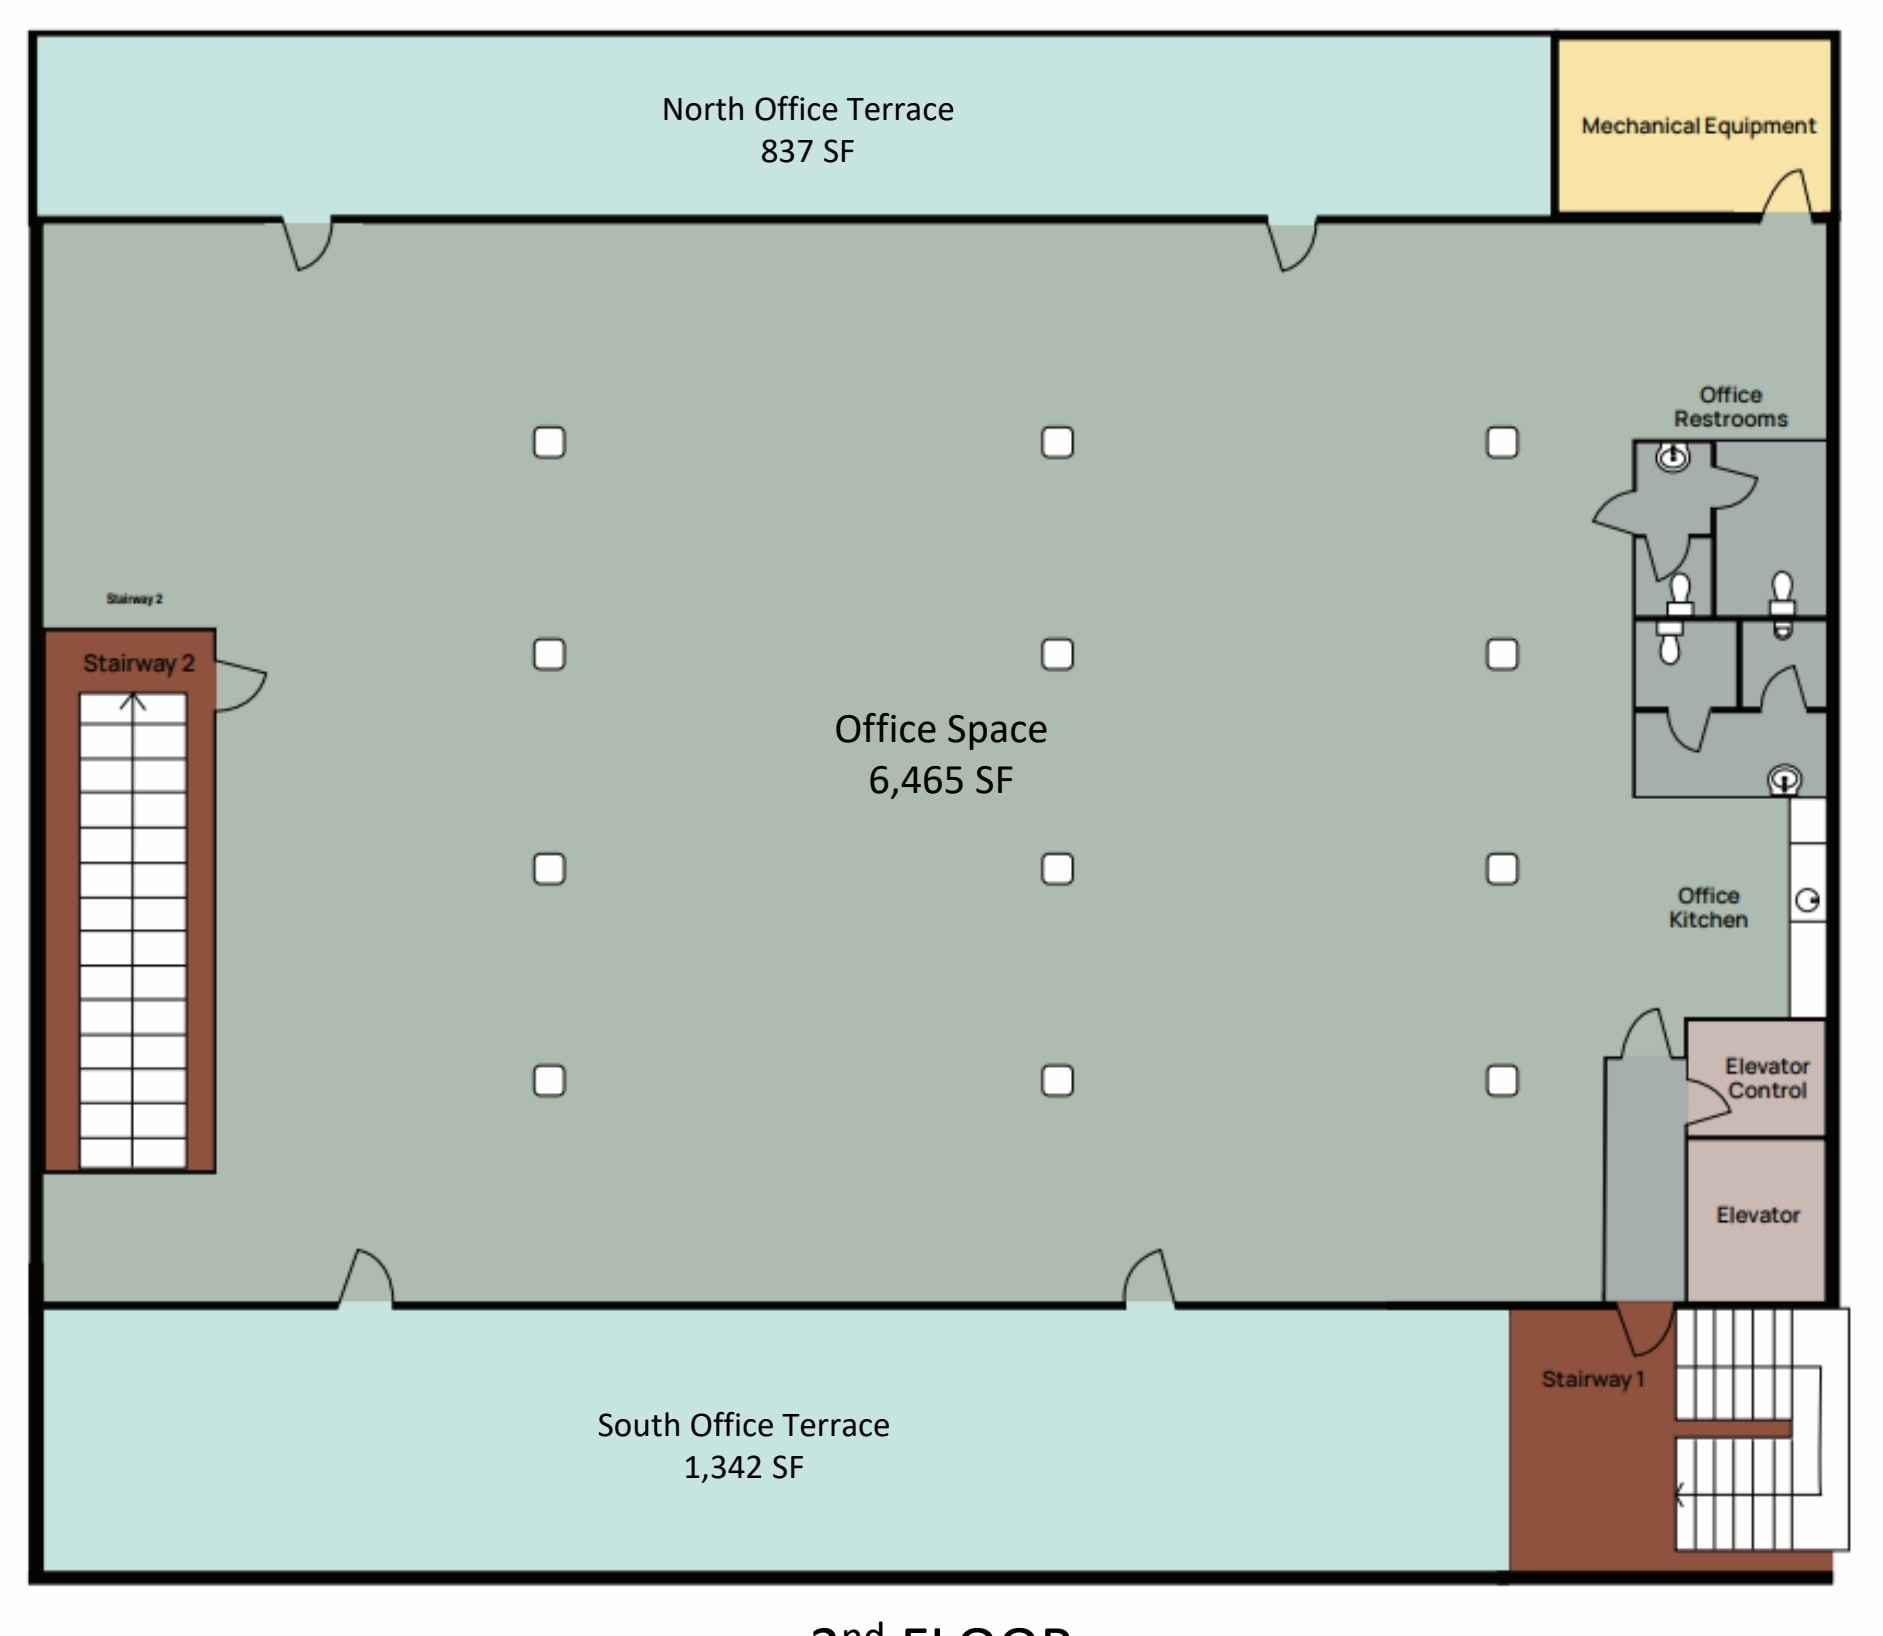
The second-floor office space offers an open floor plate, abundant natural light, and large private terraces, creating a modern and design-forward environment well-suited for creative office users, startups, and professional services. Office asking rates range from $2.00–$2.30/SF/month.
- Le taux inscrit peut ne pas comprendre certains services publics, les services de bâtiment et les dépenses immobilières.
- Disposition du plan d’étage ouverte
- Lumière naturelle
- See brochure for more details.
- Partiellement construit comme Bureau standard
- Convient pour 17 à 52 personnes
- Plan ouvert
| Espace | Taille | Terme | Taux de location | Utilisation de l’espace | Aménagement | Disponible |
| 1er étage, ste Retail | 1 876 à 6 207 pi² | Négociable | 41,37 $ CAD/pi²/an 3,45 $ CAD/pi²/mois 256 772 $ CAD/an 21 398 $ CAD/mois | Commerce de détail | construction partielle | Maintenant |
| 2e étage, ste Office | 6 465 pi² | Négociable | 38,39 $ CAD/pi²/an 3,20 $ CAD/pi²/mois 248 189 $ CAD/an 20 682 $ CAD/mois | Bureau | construction partielle | Maintenant |
1er étage, ste Retail
| Taille |
| 1 876 à 6 207 pi² |
| Terme |
| Négociable |
| Taux de location |
| 41,37 $ CAD/pi²/an 3,45 $ CAD/pi²/mois 256 772 $ CAD/an 21 398 $ CAD/mois |
| Utilisation de l’espace |
| Commerce de détail |
| Aménagement |
| construction partielle |
| Disponible |
| Maintenant |
2e étage, ste Office
| Taille |
| 6 465 pi² |
| Terme |
| Négociable |
| Taux de location |
| 38,39 $ CAD/pi²/an 3,20 $ CAD/pi²/mois 248 189 $ CAD/an 20 682 $ CAD/mois |
| Utilisation de l’espace |
| Bureau |
| Aménagement |
| construction partielle |
| Disponible |
| Maintenant |
1er étage, ste Retail
| Taille | 1 876 à 6 207 pi² |
| Terme | Négociable |
| Taux de location | 41,37 $ CAD/pi²/an |
| Utilisation de l’espace | Commerce de détail |
| Aménagement | construction partielle |
| Disponible | Maintenant |
The ground-floor retail space features expansive frontage, high ceilings, and a flexible layout that can accommodate a variety of retail, food & beverage, fitness, and service-oriented uses. The retail space can be leased as a single space or divided into smaller spaces, with configurations available from approximately one-third of the floor to the entire ground floor. Retail asking rates range from $2.00–$2.50/SF/month, depending on the size and configuration. Please contact us for additional details and availability.
- Le taux inscrit peut ne pas comprendre certains services publics, les services de bâtiment et les dépenses immobilières.
- Hauts plafonds
- See brochure for more details.
2e étage, ste Office
| Taille | 6 465 pi² |
| Terme | Négociable |
| Taux de location | 38,39 $ CAD/pi²/an |
| Utilisation de l’espace | Bureau |
| Aménagement | construction partielle |
| Disponible | Maintenant |
The second-floor office space offers an open floor plate, abundant natural light, and large private terraces, creating a modern and design-forward environment well-suited for creative office users, startups, and professional services. Office asking rates range from $2.00–$2.30/SF/month.
- Le taux inscrit peut ne pas comprendre certains services publics, les services de bâtiment et les dépenses immobilières.
- Partiellement construit comme Bureau standard
- Disposition du plan d’étage ouverte
- Convient pour 17 à 52 personnes
- Lumière naturelle
- Plan ouvert
- See brochure for more details.
À propos de la propriété
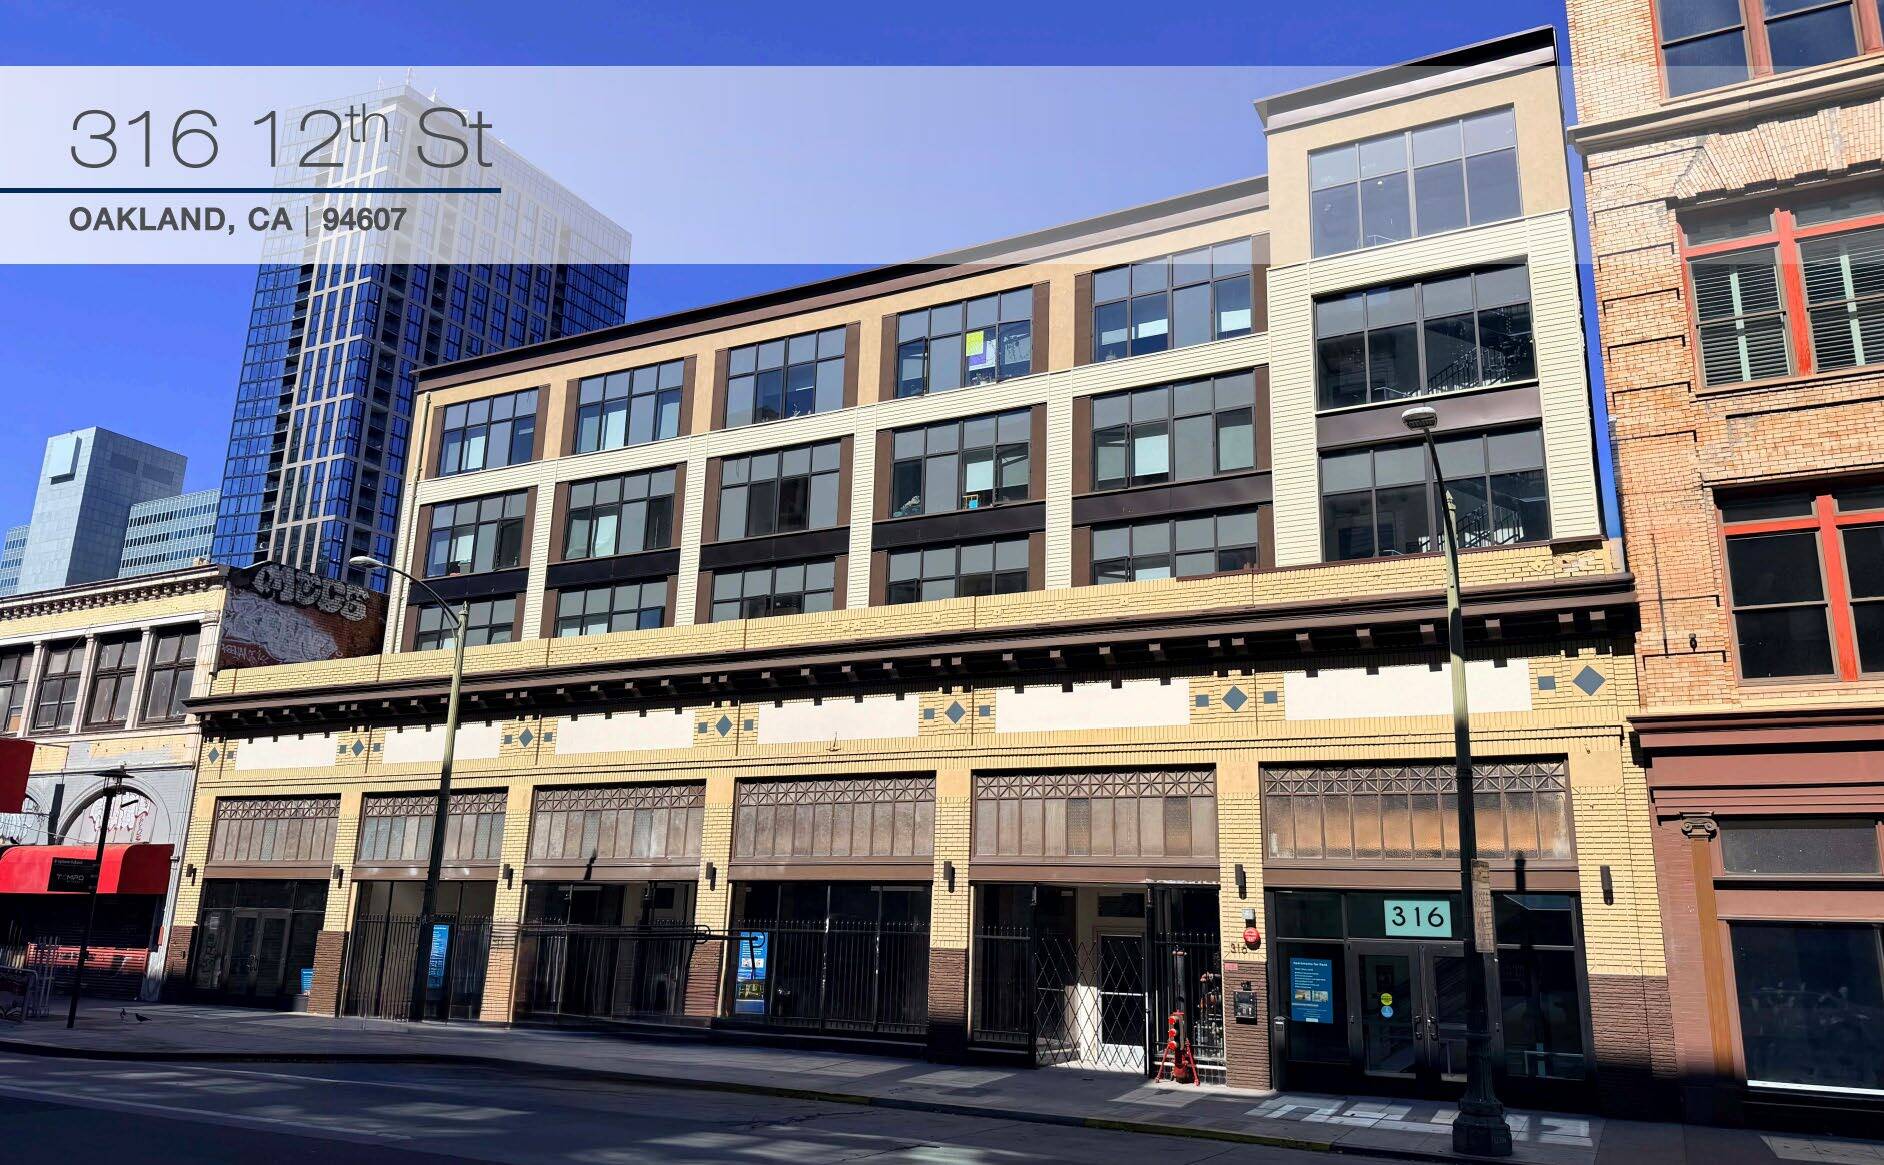
316 12th St presents a rare opportunity to lease newly redeveloped retail and office space in the heart of Downtown Oakland. The property offers convenient access to public transportation, including AC Transit and BART, as well as nearby Uptown, Chinatown, Jack London Square, Lake Merritt, and surrounding amenities. The ground-floor retail space features expansive frontage, high ceilings, and a flexible layout that can accommodate a variety of retail, food & beverage, fitness, and service-oriented uses. The retail space can be leased as a single space or divided into smaller spaces, with configurations available from approximately one-third of the floor to the entire ground floor. Retail asking rates range from $2.00–$2.50/SF/month, depending on the size and configuration. Please contact us for additional details and availability. The second-floor office space offers an open floor plate, abundant natural light, and large private terraces, creating a modern and design-forward environment well-suited for creative office users, startups, and professional services. Office asking rates range from $2.00–$2.30/SF/month. Contact us today to schedule a tour or request additional information on available spaces and configurations.
Faits sur la propriété
| Superficie totale disponible | 12 672 pi² | Sous-type de propriété | Appartement |
| Nombre d’unités | 27 | Style d’appartement | De faible hauteur |
| Min. divisible | 1 876 pi² | Taille du bâtiment | 26 191 pi² |
| Type de propriété | Immeuble residentiel | Année de construction | 2022 |
| Superficie totale disponible | 12 672 pi² |
| Nombre d’unités | 27 |
| Min. divisible | 1 876 pi² |
| Type de propriété | Immeuble residentiel |
| Sous-type de propriété | Appartement |
| Style d’appartement | De faible hauteur |
| Taille du bâtiment | 26 191 pi² |
| Année de construction | 2022 |




Présenté par
316 12th Street Apartments | 316 12th St


Hmm, il semble y avoir eu une erreur lors de l’envoi de votre message. Veuillez réessayer.
Merci! Votre message a été envoyé.