Se Connecter/S’inscrire
Votre courriel a été envoyé.

316 Morningside Dr 5 340 pi² 100% Loué Bureau Immeuble Friendswood, TX 77546 3 195 896 $ CAD (598,48 $ CAD/pi²)
Certaines informations ont été traduites automatiquement.
Faits saillants de l'investissement
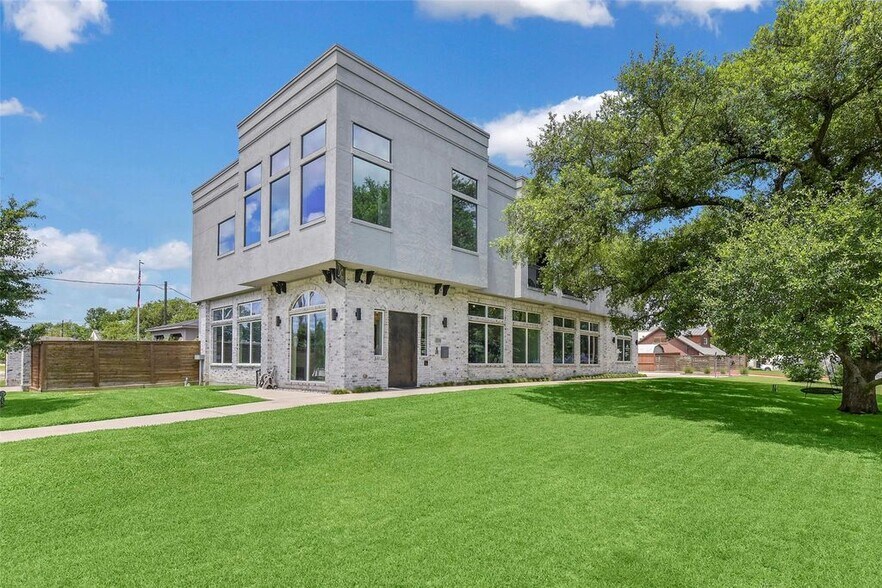
- Mixed-use configuration featuring ground-floor commercial offices and upper-level residential space.
- Flexible lower-level commercial suites with elevator accessibility and private parking.
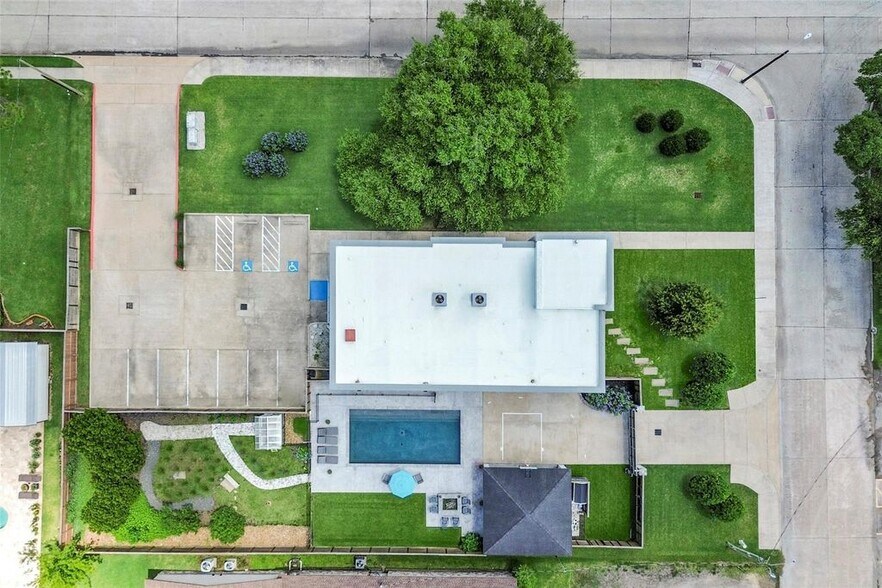
- Outdoor amenities include a pool, expansive deck area, and landscaped yard.
- Built in 2018 with high-quality materials and modern finishes throughout.
- Luxury living features include an open-concept floor plan, chef’s kitchen, and private balcony.
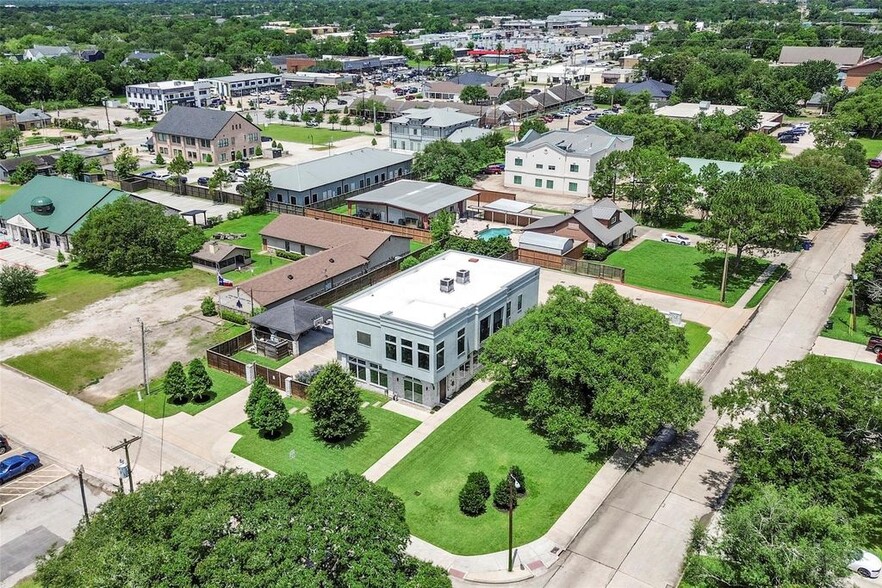
- Located in Friendswood, a well-established area with easy access to Houston’s key corridors.
Résumé de l'annonce
A unicorn in the heart of Friendswood, this exceptional mixed-use property combines two commercial spaces w/elevator-accessed luxury living. Lower level, currently a photography studio/office w/adjoining income-producing suite, featuring a kitchenette, bath, 3 office spaces & shared private parking—ideal for a boutique, professional practice, or creative workspace. Upstairs, a light-filled open-concept residence showcases custom tile flooring, vaulted ceilings & brick accents. Chef's kitchen offers a large island, butler's pantry & wet bar/wine storage, flowing into built-in banquette dining area & spacious living room. Three private en-suite bedrooms provide a serene retreat, highlighted by a stunning primary suite w/tray ceiling, custom closet & spa-like bath. Add'l perks include a home office, oversized laundry room, storage & relaxing balcony. Outdoors, enjoy your own private oasis w/a sleek pool andexpansive decking.
Faits sur la propriété
Type de vente
Investissement
Type de propriété
Bureau
Sous-type de propriété
Taille du bâtiment
5 340 pi²
Classe d’immeuble
B
Année de construction
2018
Prix
3 195 896 $ CAD
Prix par pi²
598,48 $ CAD
Pourcentage loué
100%
Location
Multiples
Hauteur du bâtiment
2 étages
Superficie de plancher typique
2 670 pi²
Coefficient d’occupation des sols de l’immeuble
0,19
Taille du lot
0,64 AC
Zonage
OBD
1 1
Moyennement accessible à pied
60/100
Moyennement adapté aux voitures
70/100
Plutôt accessible en vélo
40/100
Impôts fonciers
| Numéro de lot | 4085-0000-0027-000 | Évaluation des bâtiments | 0 $ CAD |
| Évaluation du terrain | 0 $ CAD | Évaluation totale | 1 043 084 $ CAD |
Impôts fonciers
Numéro de lot
4085-0000-0027-000
Évaluation du terrain
0 $ CAD
Évaluation des bâtiments
0 $ CAD
Évaluation totale
1 043 084 $ CAD

1 de 44
Vidéos
Visite extérieure 3D Matterport
Visite 3D Matterport
Photos
Vue depuis la rue
Rue
Carte
1 de 1

Présenté par
316 Morningside Dr
Vous êtes déjà membre? Connectez-vous
Hmm, il semble y avoir eu une erreur lors de l’envoi de votre message. Veuillez réessayer.
Merci! Votre message a été envoyé.