Votre courriel a été envoyé.
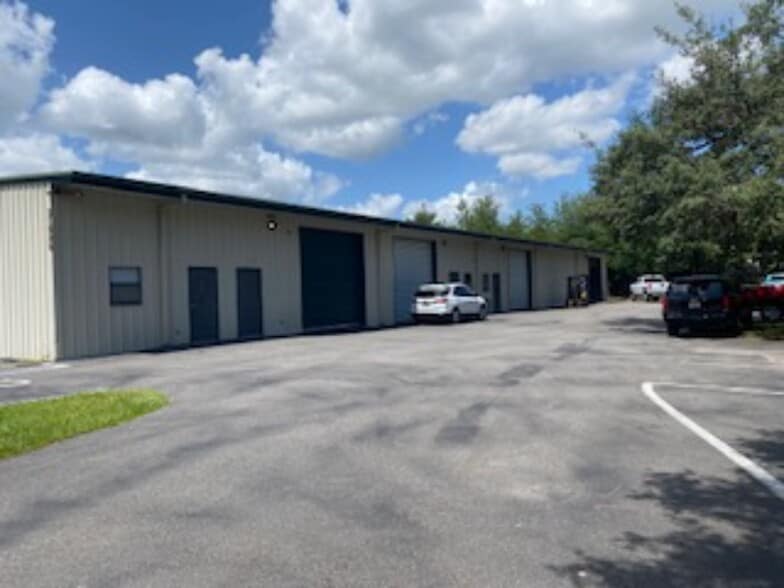
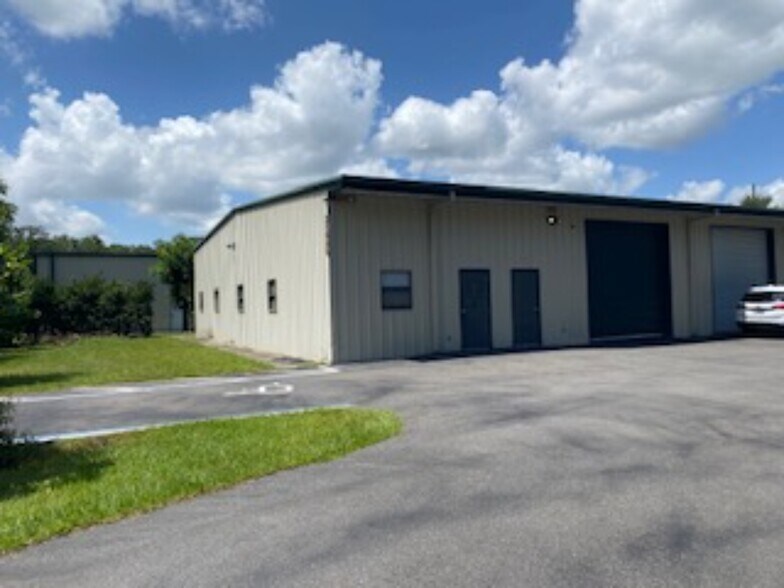
31629 Long Acres Dr 2 640 pi² d'espace disponible • Industriel • Sorrento, FL 32776
Certaines informations ont été traduites automatiquement.
Faits saillants
- Immediate access to Highway 429 for connectivity to Orlando and Sanford.
- Office component includes three offices, reception, break area, and multiple restrooms.
- 12-by-12-foot roll-up door with separate warehouse entry for flexible operations.
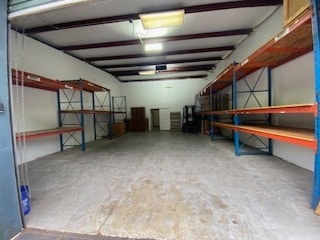
- Two-section warehouse layout with pallet racking and climate-controlled area.
- 14-foot eaves and 18-foot peak clearance support racking or equipment storage.
- Utilities structured efficiently with tenant covering electricity and landlord providing water and septic.
Caractéristiques
Tous les espaces disponibles(1)
Afficher les taux de location en
- Espace
- Taille
- Terme
- Taux de location
- Utilisation de l’espace
- Aménagement
- Disponible
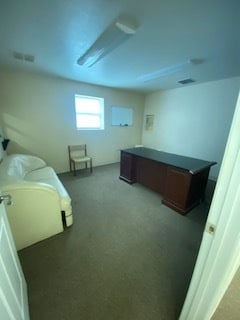


The warehouse is divided into two sections, including a larger area with pallet racking and a smaller air-conditioned area. The office space features three private offices, a reception area, break room, and two restrooms. Building features include 14' eave heights, 18' center warehouse height, a 12' x 12' roll-up door, and a separate warehouse entrance. Tenant pays electricity; well water and septic are provided by the owner.
- Taux de location inscrit plus part proportionnelle des coûts de la consommation électrique
- Air central et chauffage
- Salle de bains privée
- Éclairage d’urgence
- Détecteur de fumée
- Comprend 960 pi² d’espace de bureau dédié
- Aire de réception
- Système de sécurité
- Douches
| Espace | Taille | Terme | Taux de location | Utilisation de l’espace | Aménagement | Disponible |
| 1er étage - Suite 1 | 2 640 pi² | Négociable | 19,10 $ CAD/pi²/an 1,59 $ CAD/pi²/mois 50 415 $ CAD/an 4 201 $ CAD/mois | Industriel | construction complète | Maintenant |
1er étage - Suite 1
| Taille |
| 2 640 pi² |
| Terme |
| Négociable |
| Taux de location |
| 19,10 $ CAD/pi²/an 1,59 $ CAD/pi²/mois 50 415 $ CAD/an 4 201 $ CAD/mois |
| Utilisation de l’espace |
| Industriel |
| Aménagement |
| construction complète |
| Disponible |
| Maintenant |
1er étage - Suite 1
| Taille | 2 640 pi² |
| Terme | Négociable |
| Taux de location | 19,10 $ CAD/pi²/an |
| Utilisation de l’espace | Industriel |
| Aménagement | construction complète |
| Disponible | Maintenant |
The warehouse is divided into two sections, including a larger area with pallet racking and a smaller air-conditioned area. The office space features three private offices, a reception area, break room, and two restrooms. Building features include 14' eave heights, 18' center warehouse height, a 12' x 12' roll-up door, and a separate warehouse entrance. Tenant pays electricity; well water and septic are provided by the owner.
- Taux de location inscrit plus part proportionnelle des coûts de la consommation électrique
- Comprend 960 pi² d’espace de bureau dédié
- Air central et chauffage
- Aire de réception
- Salle de bains privée
- Système de sécurité
- Éclairage d’urgence
- Douches
- Détecteur de fumée
Aperçu de la propriété
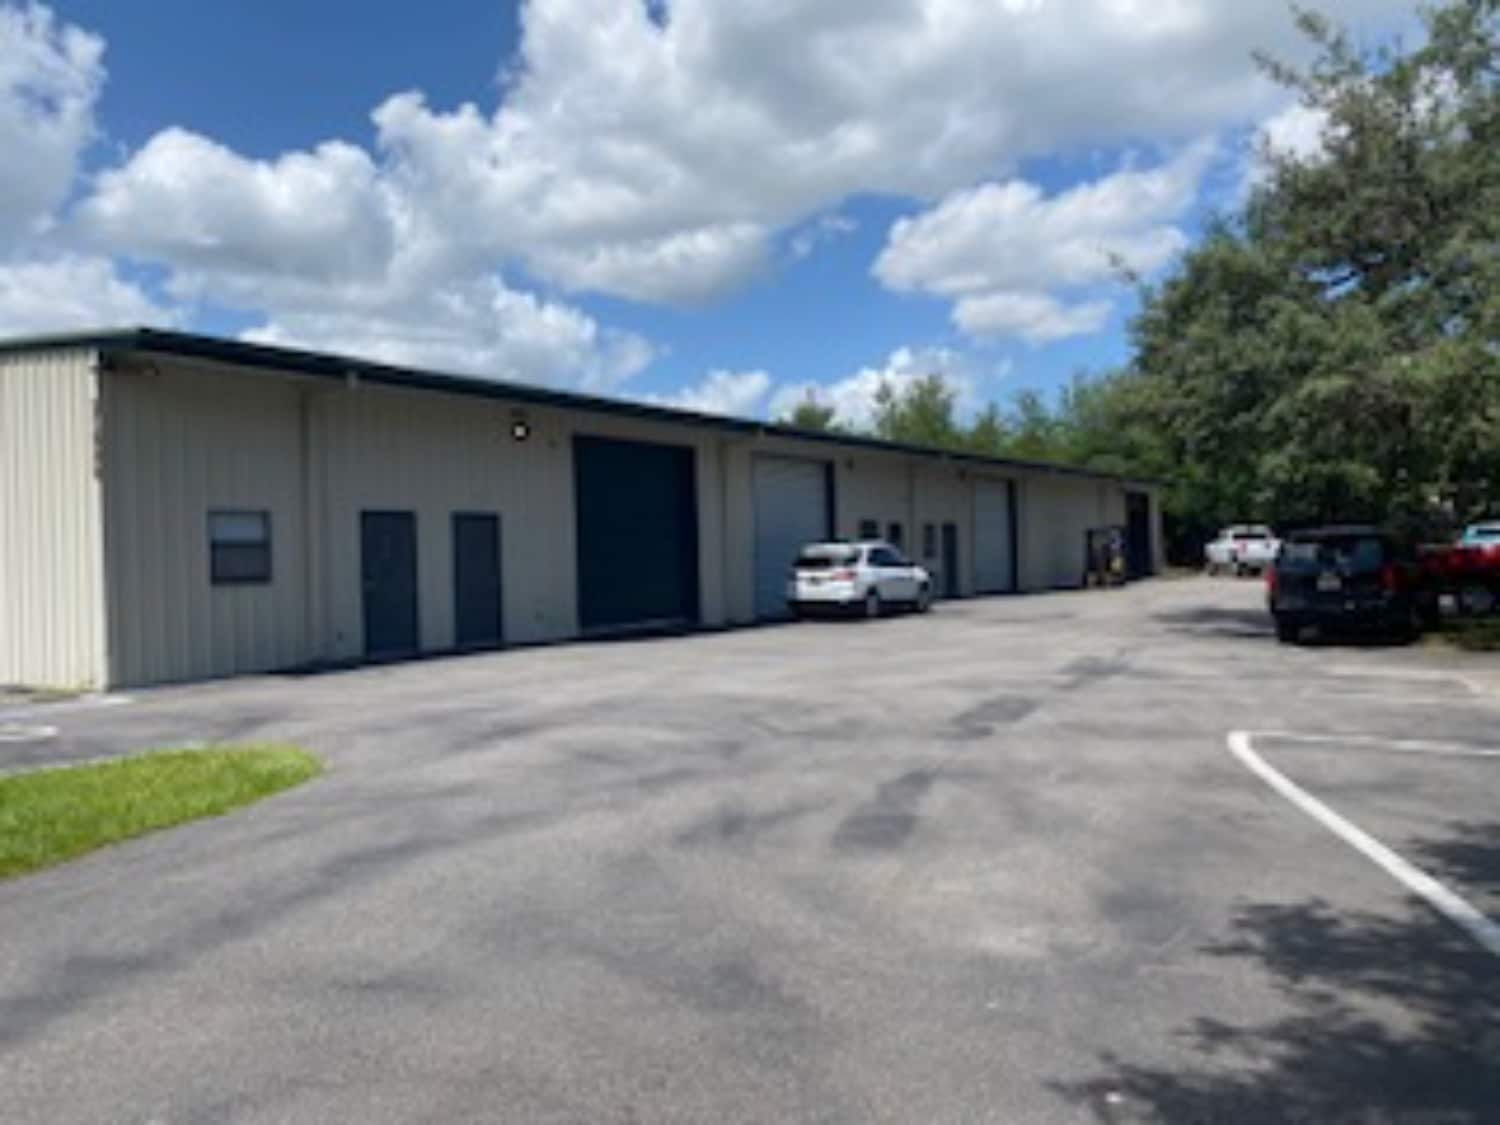
This well-appointed industrial property offers outstanding functionality for users seeking warehouse and office space in a convenient Central Florida location. Positioned near Highway 429, it provides rapid connectivity to the Orlando metropolitan area and Sanford. The warehouse is divided into two sections: a larger area equipped with pallet racking for efficient storage and a smaller climate-controlled area ideal for sensitive materials or precision work. The building features 14-foot eaves and 18-foot clearance at the center, supporting diverse operational needs. A 12-by-12-foot roll-up door accommodates easy loading and unloading, complemented by a separate exterior entrance for direct warehouse access. The office area expands user comfort with three private offices, a welcoming reception, a break room, and two bathrooms, including one accessible from the warehouse floor. Utilities are structured to minimize overhead, with electricity allocated to the tenant while well water and septic service remain covered by the landlord. Strategically positioned for regional access and day-to-day efficiency, this property is designed to support high-volume operations within a functional layout.
Faits sur l’installation Industriel


Présenté par
CBC Electronics
31629 Long Acres Dr
Hmm, il semble y avoir eu une erreur lors de l’envoi de votre message. Veuillez réessayer.
Merci! Votre message a été envoyé.