Votre courriel a été envoyé.

3166 Muckle Rd 26 000 pi² d'espace disponible • Industriel • Central Lake, MI 49622
Certaines informations ont été traduites automatiquement.
Caractéristiques
Tous les espaces disponibles(1)
Afficher les taux de location en
- Espace
- Taille
- Terme
- Taux de location
- Utilisation de l’espace
- Aménagement
- Disponible
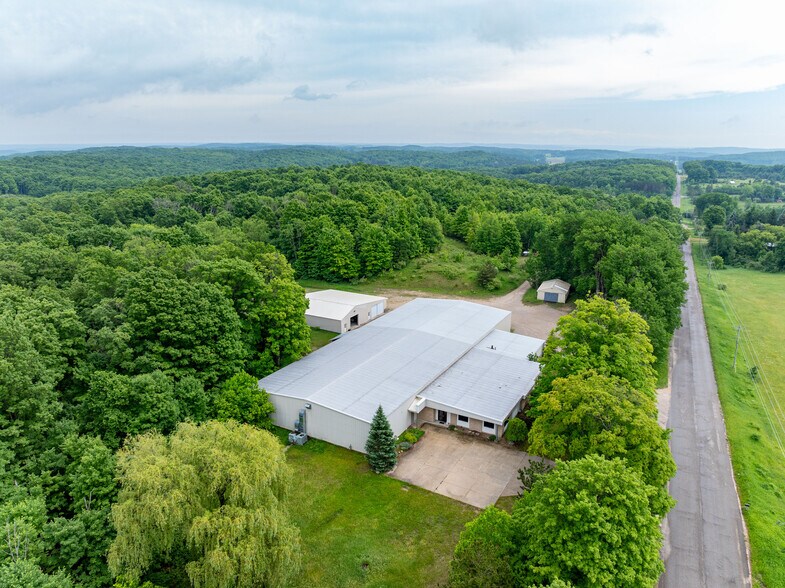
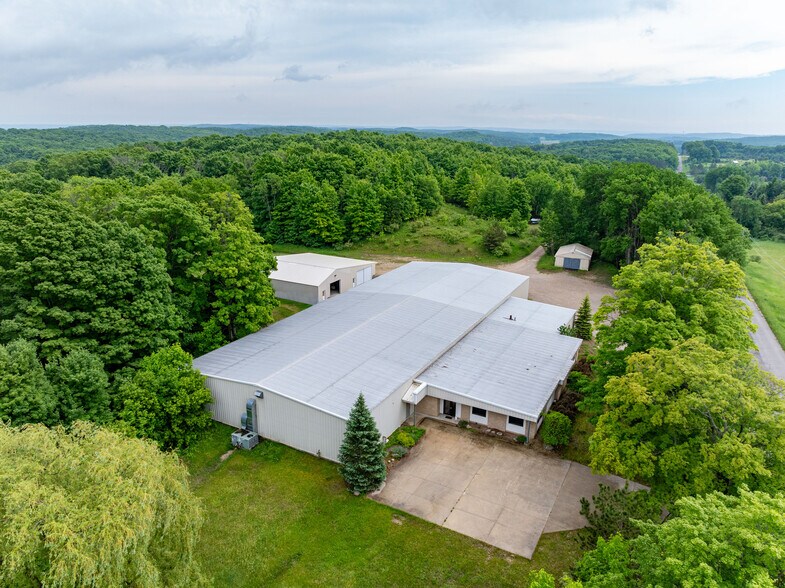
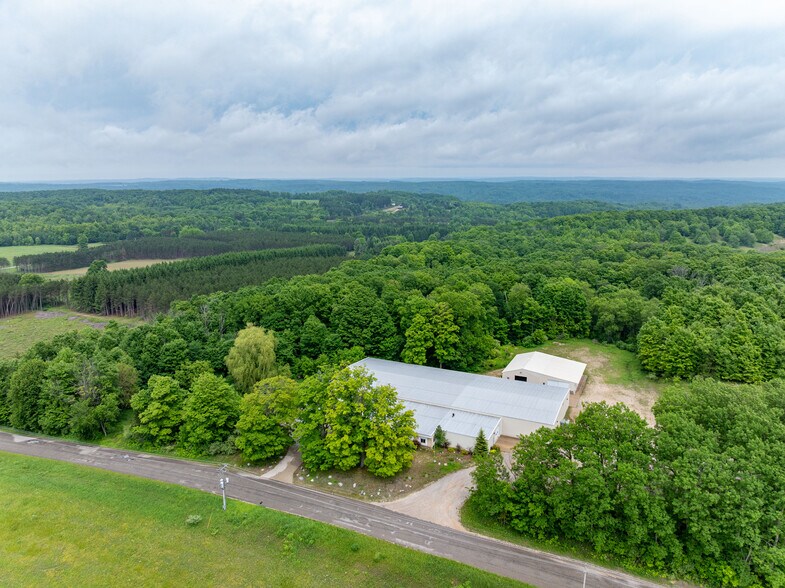
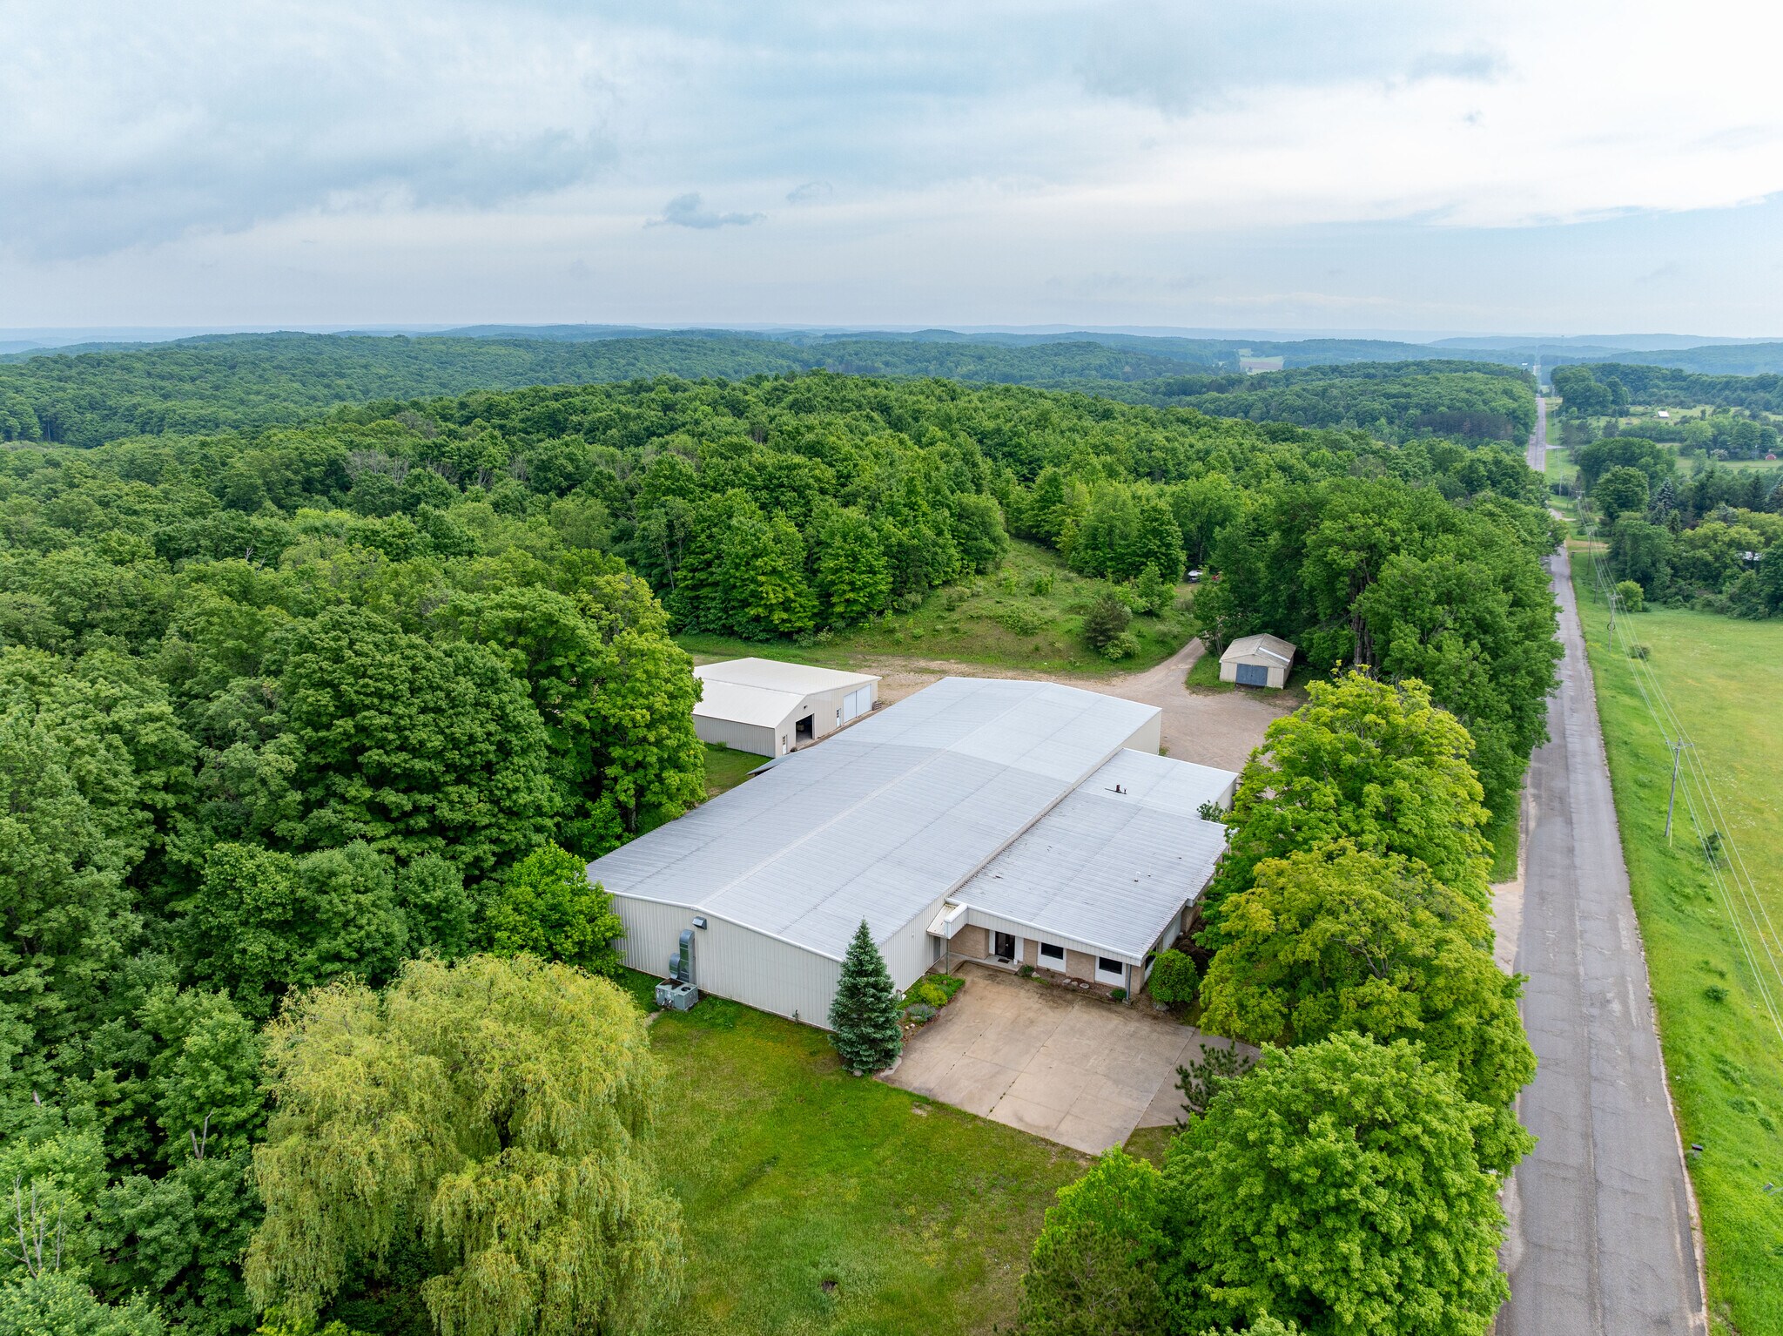
Three buildings comprise this property: Primary 21,156 sqft– Main Area: 78 x 79 sq ft, Middle Area: 78 x 37 sq ft, BackArea: 78 x 79 sq ft, Two 12 x 12 garage doors– one in mainarea, the other is conveniently located for loading andunloading; Warehouse 4080 sq ft– 78 x 37 sq ft; and, OlderStorage Garage 864 sq ft.
- Le taux de location ne comprend pas les services publics, les services de bâtiment ou les dépenses immobilières.
| Espace | Taille | Terme | Taux de location | Utilisation de l’espace | Aménagement | Disponible |
| 1er étage | 26 000 pi² | Négociable | 5,54 $ CAD/pi²/an 0,46 $ CAD/pi²/mois 143 936 $ CAD/an 11 995 $ CAD/mois | Industriel | - | Maintenant |
1er étage
| Taille |
| 26 000 pi² |
| Terme |
| Négociable |
| Taux de location |
| 5,54 $ CAD/pi²/an 0,46 $ CAD/pi²/mois 143 936 $ CAD/an 11 995 $ CAD/mois |
| Utilisation de l’espace |
| Industriel |
| Aménagement |
| - |
| Disponible |
| Maintenant |
1er étage
| Taille | 26 000 pi² |
| Terme | Négociable |
| Taux de location | 5,54 $ CAD/pi²/an |
| Utilisation de l’espace | Industriel |
| Aménagement | - |
| Disponible | Maintenant |
Three buildings comprise this property: Primary 21,156 sqft– Main Area: 78 x 79 sq ft, Middle Area: 78 x 37 sq ft, BackArea: 78 x 79 sq ft, Two 12 x 12 garage doors– one in mainarea, the other is conveniently located for loading andunloading; Warehouse 4080 sq ft– 78 x 37 sq ft; and, OlderStorage Garage 864 sq ft.
- Le taux de location ne comprend pas les services publics, les services de bâtiment ou les dépenses immobilières.
Aperçu de la propriété
Rare opportunity to lease a versatile multi-building commercial/industrial property set on 21 acres in Central Lake. Totaling 26,100 sq ftacross three buildings, this property offers exceptional flexibility for a wide range of business needs. The primary building boasts threephase electric and central air conditioning throughout offering 21,156 sq. ft. of functional space well-suited for operations or production,in addition to office and work areas. A separate 4,080 sq. ft. warehouse adds valuable storage and distribution capacity, while the third864 sq. ft. storage garage rounds out the offering with even more room for equipment, inventory, or supplies. Whether you're looking toexpand operations, establish a new location, or find a flexible Northern Michigan commercial base, this property is ready to support yourbusiness from day one.
Faits sur l’installation fabrication


Présenté par
3166 Muckle Rd
Hmm, il semble y avoir eu une erreur lors de l’envoi de votre message. Veuillez réessayer.
Merci! Votre message a été envoyé.