Se Connecter/S’inscrire
Votre courriel a été envoyé.

319 S 10th St 6 Unité Immeuble d’appartements 1 932 518 $ CAD (322 086 $ CAD/Unité) 6,47% Taux de capitalisation Las Vegas, NV 89101
Certaines informations ont été traduites automatiquement.
Faits saillants de l'investissement
- Situated in the heart of Downtown Las Vegas
- A functional unit mix appealing to a wide range of tenants
- One of the city's most dynamic and rapidly evolving neighborhoods
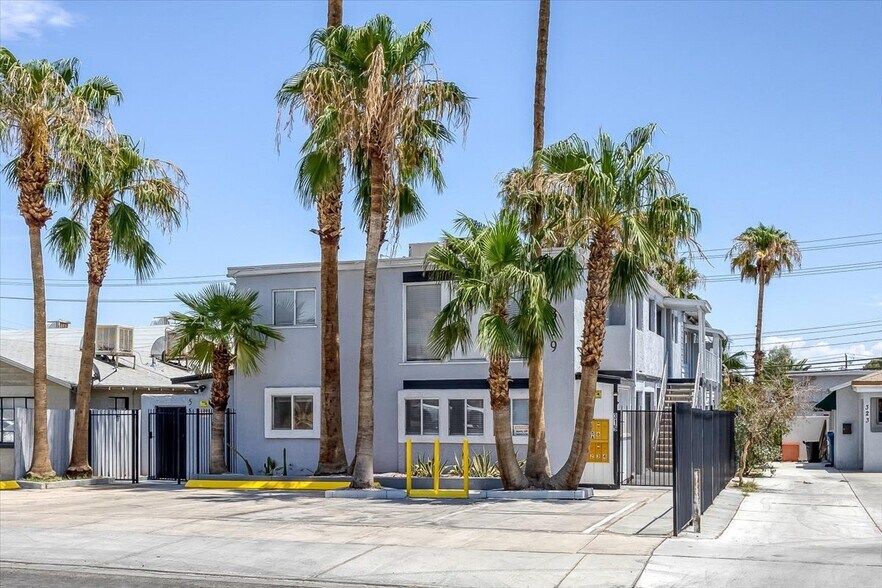
- Substantially renovated in 2024
Résumé de l'annonce
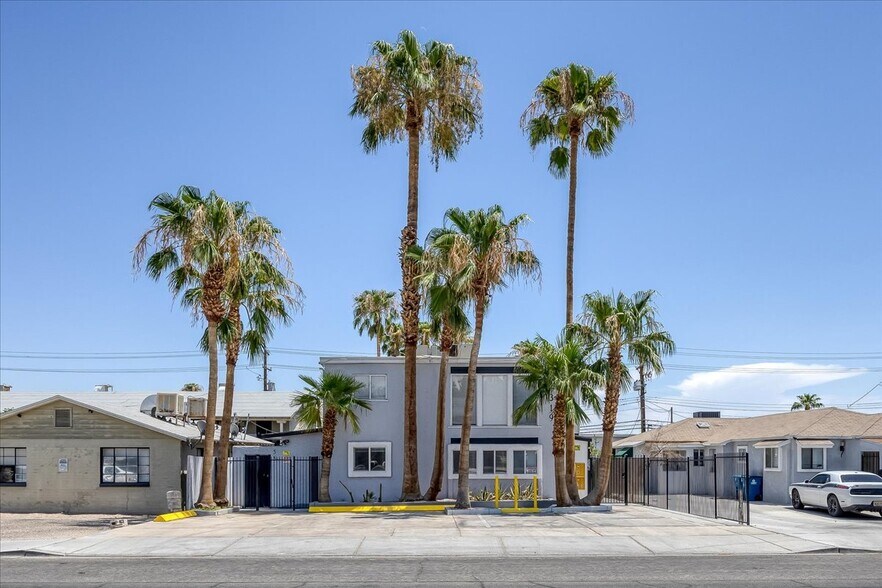
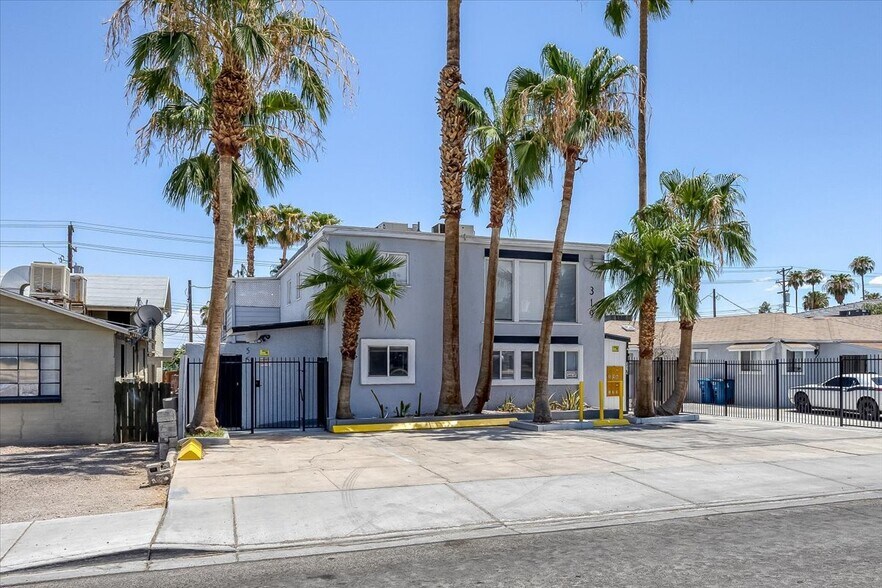
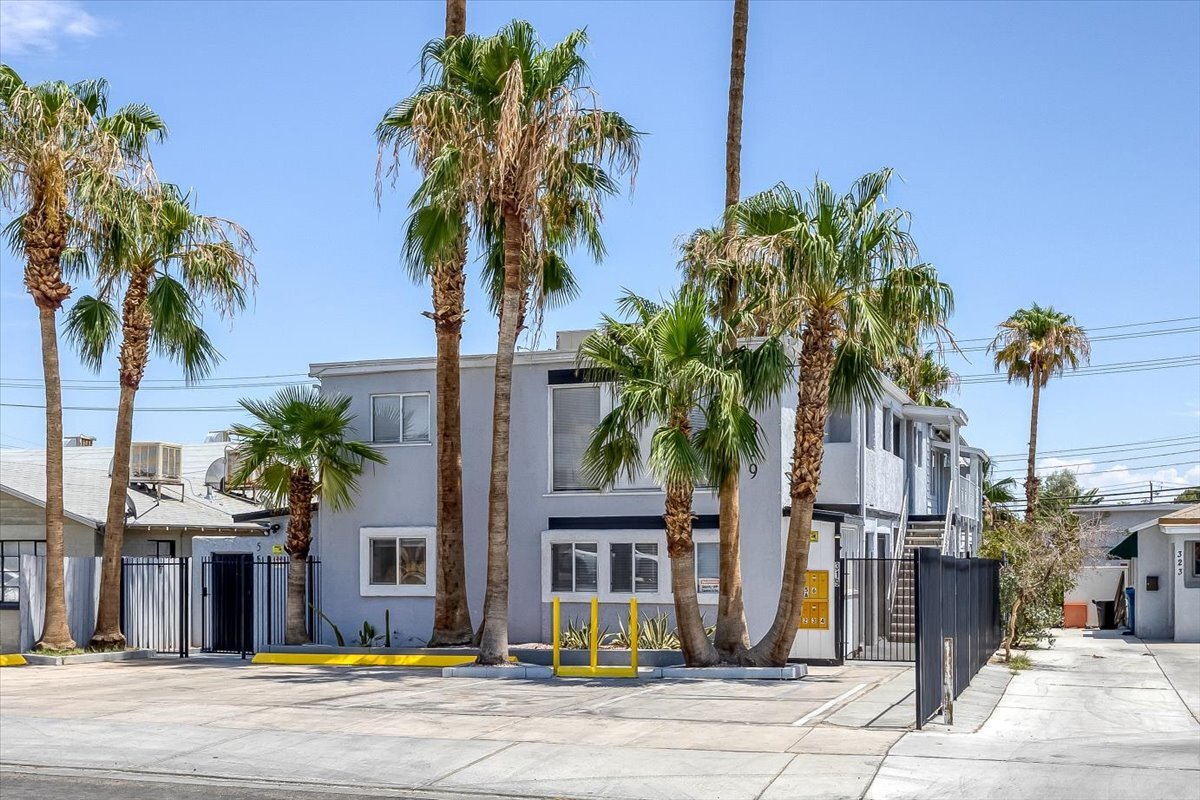
319 S 10th Street is a two-story multifamily property featuring six apartment units and one leased ? 1 bedroom annex. Built in 1951 and substantially renovated in 2024, the property is in excellent condition with modern interiors, updated systems, and quality finishes throughout. The building offers a functional unit mix appealing to a wide range of tenants, with on-site parking, individual HVAC units, and separately metered utilities to support efficient operations.
Ideally situated in the heart of Downtown Las Vegas, one of the city's most dynamic and rapidly evolving neighborhoods. The property benefits from excellent walkability, strong tenant demand, and close proximity to major employment centers, entertainment venues, and public transit options. With billions in public and private investment transforming the area, Downtown Las Vegas continues to attract residents, businesses, and visitors-driving long-term growth and increasing property values.
Ideally situated in the heart of Downtown Las Vegas, one of the city's most dynamic and rapidly evolving neighborhoods. The property benefits from excellent walkability, strong tenant demand, and close proximity to major employment centers, entertainment venues, and public transit options. With billions in public and private investment transforming the area, Downtown Las Vegas continues to attract residents, businesses, and visitors-driving long-term growth and increasing property values.
Bilan financier (Réel - 2025) |
Annuel (CAD) | Annuel par pi² (CAD) |
|---|---|---|
| Revenu de location brut |
168 957 $

|
20,88 $
|
| Autres revenus |
-
|
-
|
| Perte due à l’inoccupation |
16 896 $
|
2,09 $
|
| Revenu brut effectif |
152 062 $
|
18,79 $
|
| Taxes |
-
|
-
|
| Dépenses d’exploitation |
-
|
-
|
| Total des dépenses |
27 000 $
|
3,34 $
|
| Revenu net d’exploitation |
125 062 $
|
15,45 $
|
Bilan financier (Réel - 2025)
| Revenu de location brut (CAD) | |
|---|---|
| Annuel | 168 957 $ |
| Annuel par pi² | 20,88 $ |
| Autres revenus (CAD) | |
|---|---|
| Annuel | - |
| Annuel par pi² | - |
| Perte due à l’inoccupation (CAD) | |
|---|---|
| Annuel | 16 896 $ |
| Annuel par pi² | 2,09 $ |
| Revenu brut effectif (CAD) | |
|---|---|
| Annuel | 152 062 $ |
| Annuel par pi² | 18,79 $ |
| Taxes (CAD) | |
|---|---|
| Annuel | - |
| Annuel par pi² | - |
| Dépenses d’exploitation (CAD) | |
|---|---|
| Annuel | - |
| Annuel par pi² | - |
| Total des dépenses (CAD) | |
|---|---|
| Annuel | 27 000 $ |
| Annuel par pi² | 3,34 $ |
| Revenu net d’exploitation (CAD) | |
|---|---|
| Annuel | 125 062 $ |
| Annuel par pi² | 15,45 $ |
Faits sur la propriété
| Prix | 1 932 518 $ CAD | Classe d’immeuble | C |
| Prix par unité | 322 086 $ CAD | Taille du lot | 0,16 AC |
| Type de vente | Investissement | Taille du bâtiment | 8 092 pi² |
| Taux de capitalisation | 6,47% | Occupation moyenne | 0% |
| Nombre d’unités | 6 | Nombre d’étages | 2 |
| Type de propriété | Immeuble residentiel | Année de construction/rénovation | 1951/2024 |
| Sous-type de propriété | Appartement | Ratio de stationnement | 0,62/1 000 pi² |
| Style d’appartement | De hauteur moyenne | Zone de développement économique |
Oui
|
| Zonage | R-4 - MFR 5+ Units Low Rise (1-3 Story). Multiple Bldg Styles (Duplex, SFR, 4-plex combinations) | ||
| Prix | 1 932 518 $ CAD |
| Prix par unité | 322 086 $ CAD |
| Type de vente | Investissement |
| Taux de capitalisation | 6,47% |
| Nombre d’unités | 6 |
| Type de propriété | Immeuble residentiel |
| Sous-type de propriété | Appartement |
| Style d’appartement | De hauteur moyenne |
| Classe d’immeuble | C |
| Taille du lot | 0,16 AC |
| Taille du bâtiment | 8 092 pi² |
| Occupation moyenne | 0% |
| Nombre d’étages | 2 |
| Année de construction/rénovation | 1951/2024 |
| Ratio de stationnement | 0,62/1 000 pi² |
| Zone de développement économique |
Oui |
| Zonage | R-4 - MFR 5+ Units Low Rise (1-3 Story). Multiple Bldg Styles (Duplex, SFR, 4-plex combinations) |
Commodités
- Détecteur de fumée
Commodités des unités
- Micro-ondes
- Ventilateurs de plafond
- Réfrigérateur
- Four
- Plancher de vinyle
Unité renseignements sur le mélange
| Description | Nombre d’unités | Loyer moyen/mois | pi² |
|---|---|---|---|
| 2+2 | 3 | - | - |
| 1+1 | 4 | - | - |
1 1
Très accessible à pied
80/100
Moyennement adapté aux voitures
70/100
Transports en commun relativement accessibles
50/100
Plutôt accessible en vélo
50/100
Impôts fonciers
| Numéro de lot | 139-34-712-058 | Évaluation des bâtiments | 95 025 $ CAD (2026) |
| Évaluation du terrain | 66 430 $ CAD (2026) | Évaluation totale | 161 455 $ CAD (2026) |
Impôts fonciers
Numéro de lot
139-34-712-058
Évaluation du terrain
66 430 $ CAD (2026)
Évaluation des bâtiments
95 025 $ CAD (2026)
Évaluation totale
161 455 $ CAD (2026)


1 de 25
Vidéos
Visite extérieure 3D Matterport
Visite 3D Matterport
Photos
Vue depuis la rue
Rue
Carte
1 de 1

Présenté par
319 S 10th St
Vous êtes déjà membre? Connectez-vous
Hmm, il semble y avoir eu une erreur lors de l’envoi de votre message. Veuillez réessayer.
Merci! Votre message a été envoyé.