Se Connecter/S’inscrire
Votre courriel a été envoyé.
319 W Main St 4 Unité Immeuble d’habitation offert à 304 391 $ CAD à un 12,73% taux de capitalisation Bishop, TX 78343
Certaines informations ont été traduites automatiquement.
Résumé de l'annonce
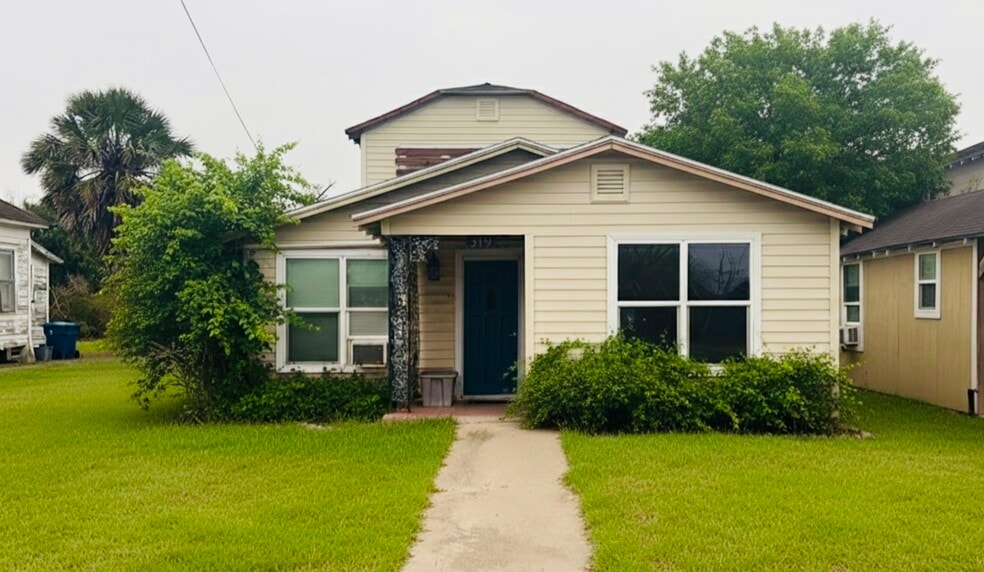
TURNKEY, fully furnished property offering approximately 2,200 sq ft of flexible living space across four separate living areas on 0.40 acres. A rare opportunity to own a spacious home with exceptional flexibility for multi-generational living, private guest accommodations, homeschooling, remote work, or income-producing rentals.
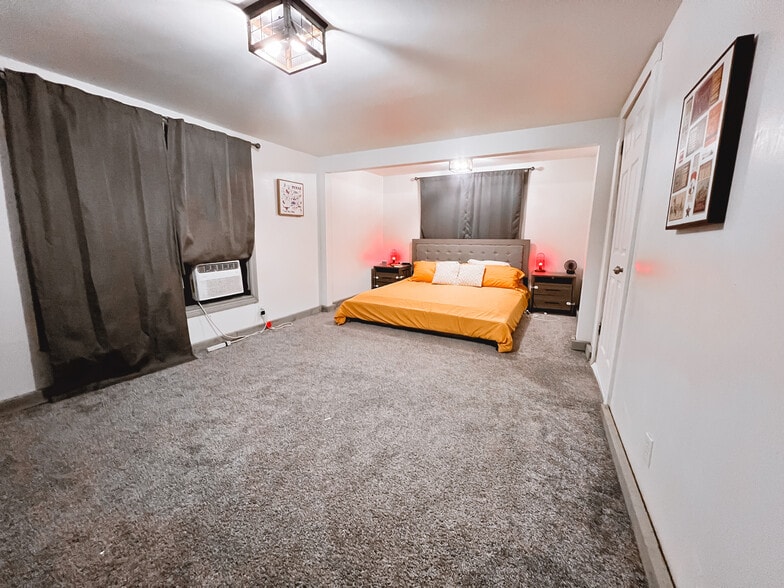
The main residence features 999 sq ft with 2 bedrooms, 1 updated bath, and a spacious upstairs loft ideal as a third bedroom, office, or media room. Attached is an approximately 575 sq ft private suite with kitchenette and walk-in shower that can remain connected to the home or function as its own private living space with a separate entrance.
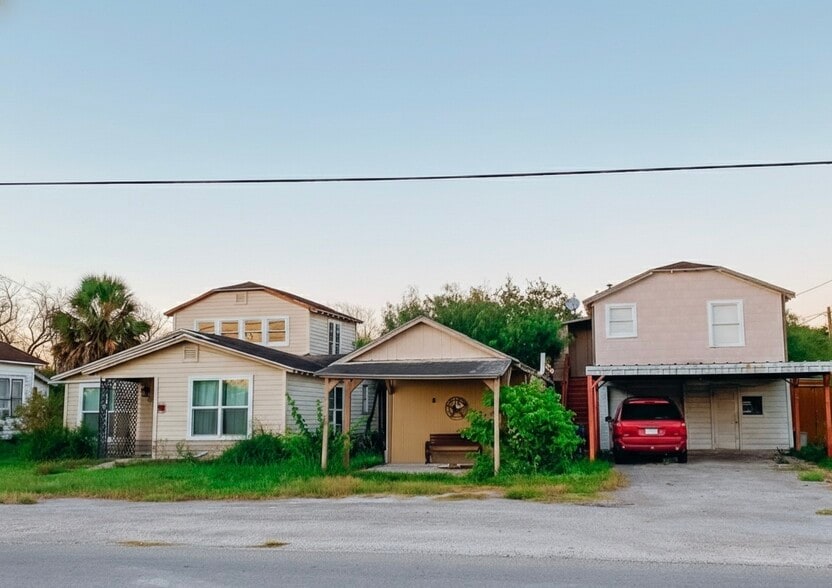
Two detached living areas include the approximately 228 sq ft Cobblers Barn studio and an approximately 400 sq ft garage apartment with full kitchen, bedroom, bath, and separately metered electric, water, and gas service.
Currently owner occupied while operating as a successful Airbnb, the property has generated over $40,000 annually from three rental units. Continue the successful rental business, offset your mortgage by renting one, two, or three living areas while living on-site, accommodate extended family, or lease all four for maximum income potential.
Additional features include eight parking spaces, an oversized garage with extra storage, durable vinyl plank and tile flooring, efficient window-unit A/C systems, and a large partially shaded backyard.
Located in the highly regarded Bishop school district, enjoy the quiet charm and lower property taxes of small-town living just 10 minutes from Kingsville and approximately 30 minutes from Corpus Christi, with convenient access to shopping, dining, healthcare, Texas A&M-Kingsville, Naval Air Station Kingsville, Celanese, and major regional employers.
A truly one-of-a-kind property offering flexibility, privacy, and outstanding income potential.
The main residence features 999 sq ft with 2 bedrooms, 1 updated bath, and a spacious upstairs loft ideal as a third bedroom, office, or media room. Attached is an approximately 575 sq ft private suite with kitchenette and walk-in shower that can remain connected to the home or function as its own private living space with a separate entrance.
Two detached living areas include the approximately 228 sq ft Cobblers Barn studio and an approximately 400 sq ft garage apartment with full kitchen, bedroom, bath, and separately metered electric, water, and gas service.
Currently owner occupied while operating as a successful Airbnb, the property has generated over $40,000 annually from three rental units. Continue the successful rental business, offset your mortgage by renting one, two, or three living areas while living on-site, accommodate extended family, or lease all four for maximum income potential.
Additional features include eight parking spaces, an oversized garage with extra storage, durable vinyl plank and tile flooring, efficient window-unit A/C systems, and a large partially shaded backyard.
Located in the highly regarded Bishop school district, enjoy the quiet charm and lower property taxes of small-town living just 10 minutes from Kingsville and approximately 30 minutes from Corpus Christi, with convenient access to shopping, dining, healthcare, Texas A&M-Kingsville, Naval Air Station Kingsville, Celanese, and major regional employers.
A truly one-of-a-kind property offering flexibility, privacy, and outstanding income potential.
Faits sur la propriété
| Prix | 304 391 $ CAD | Nombre d’unités | 4 |
| Prix par unité | 76 098 $ CAD | Type de propriété | Immeuble residentiel |
| Type de vente | Investissement | Taille du bâtiment | 1 763 pi² |
| Taux de capitalisation | 12,73% | Nombre d’étages | 2 |
| Condition de vente | Entretien différé | Année de construction | 1930 |
| Prix | 304 391 $ CAD |
| Prix par unité | 76 098 $ CAD |
| Type de vente | Investissement |
| Taux de capitalisation | 12,73% |
| Condition de vente | Entretien différé |
| Nombre d’unités | 4 |
| Type de propriété | Immeuble residentiel |
| Taille du bâtiment | 1 763 pi² |
| Nombre d’étages | 2 |
| Année de construction | 1930 |
Unité renseignements sur le mélange
| Description | Nombre d’unités | Loyer moyen/mois | pi² |
|---|---|---|---|
| 6+4 | 4 | - | - |
1 1
Relativement accessible à pied
20/100
Exceptionnellement adapté aux voitures
100/100
Relativement accessible en vélo
30/100
Impôts fonciers
| Numéro de lot | 195043 | Évaluation des bâtiments | 0 $ CAD |
| Évaluation du terrain | 0 $ CAD | Évaluation totale | 97 119 $ CAD |
Impôts fonciers
Numéro de lot
195043
Évaluation du terrain
0 $ CAD
Évaluation des bâtiments
0 $ CAD
Évaluation totale
97 119 $ CAD

1 de 27
Vidéos
Visite extérieure 3D Matterport
Visite 3D Matterport
Photos
Vue depuis la rue
Rue
Carte
1 de 1

Présenté par

319 W Main St
Vous êtes déjà membre? Connectez-vous
Hmm, il semble y avoir eu une erreur lors de l’envoi de votre message. Veuillez réessayer.
Merci! Votre message a été envoyé.