Se Connecter/S’inscrire
Votre courriel a été envoyé.

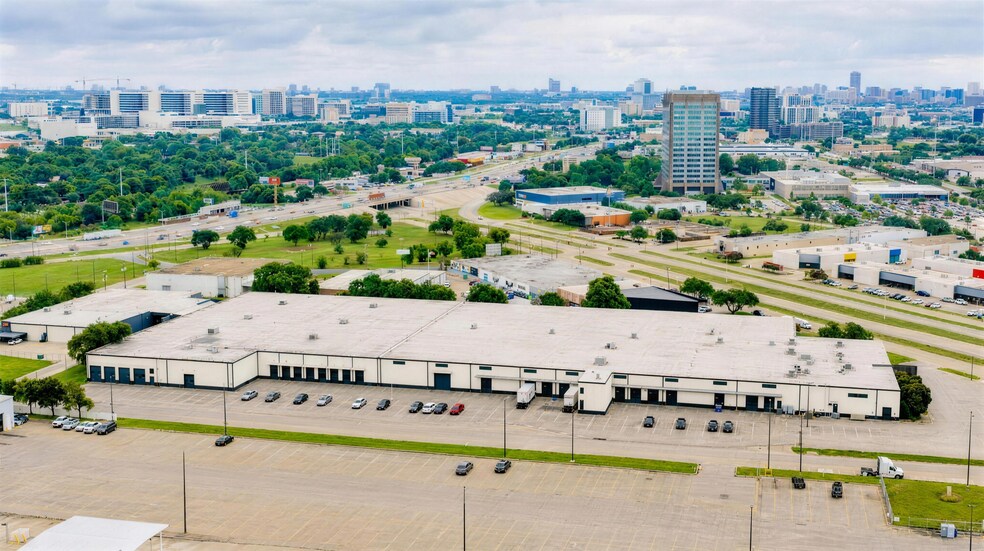
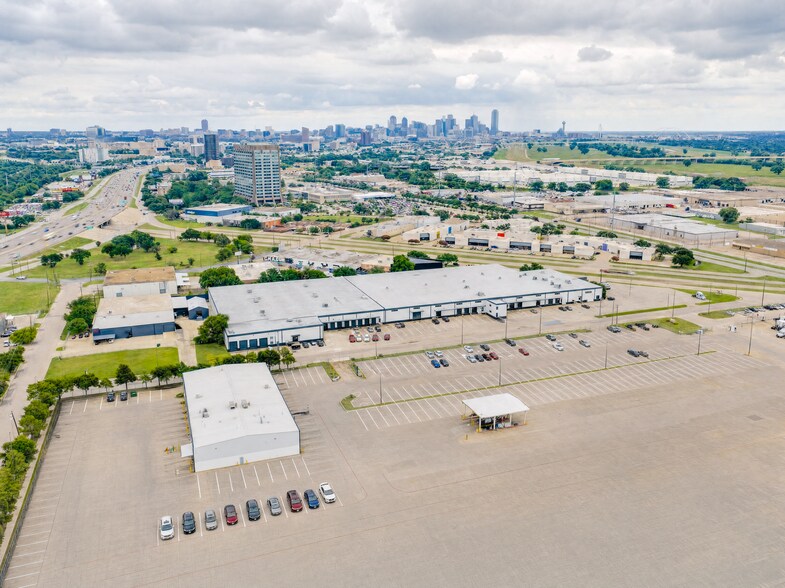
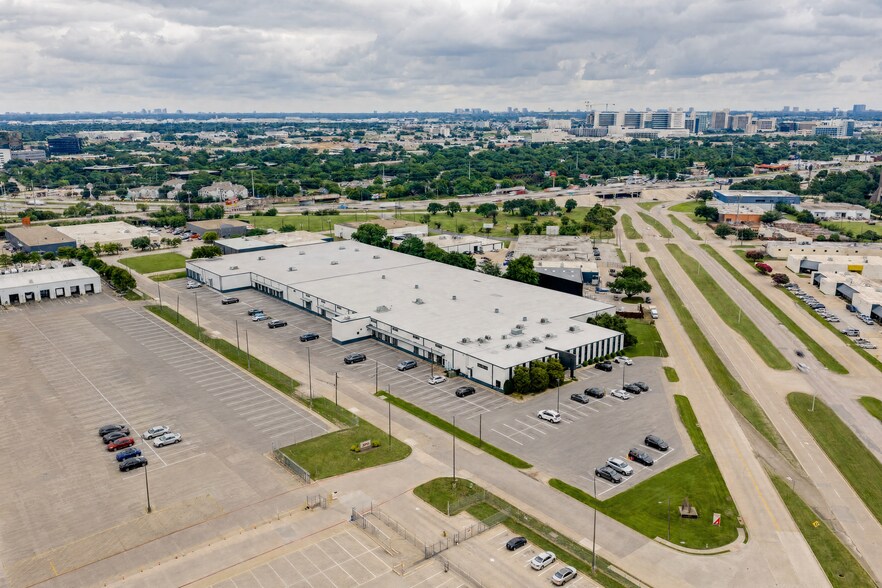
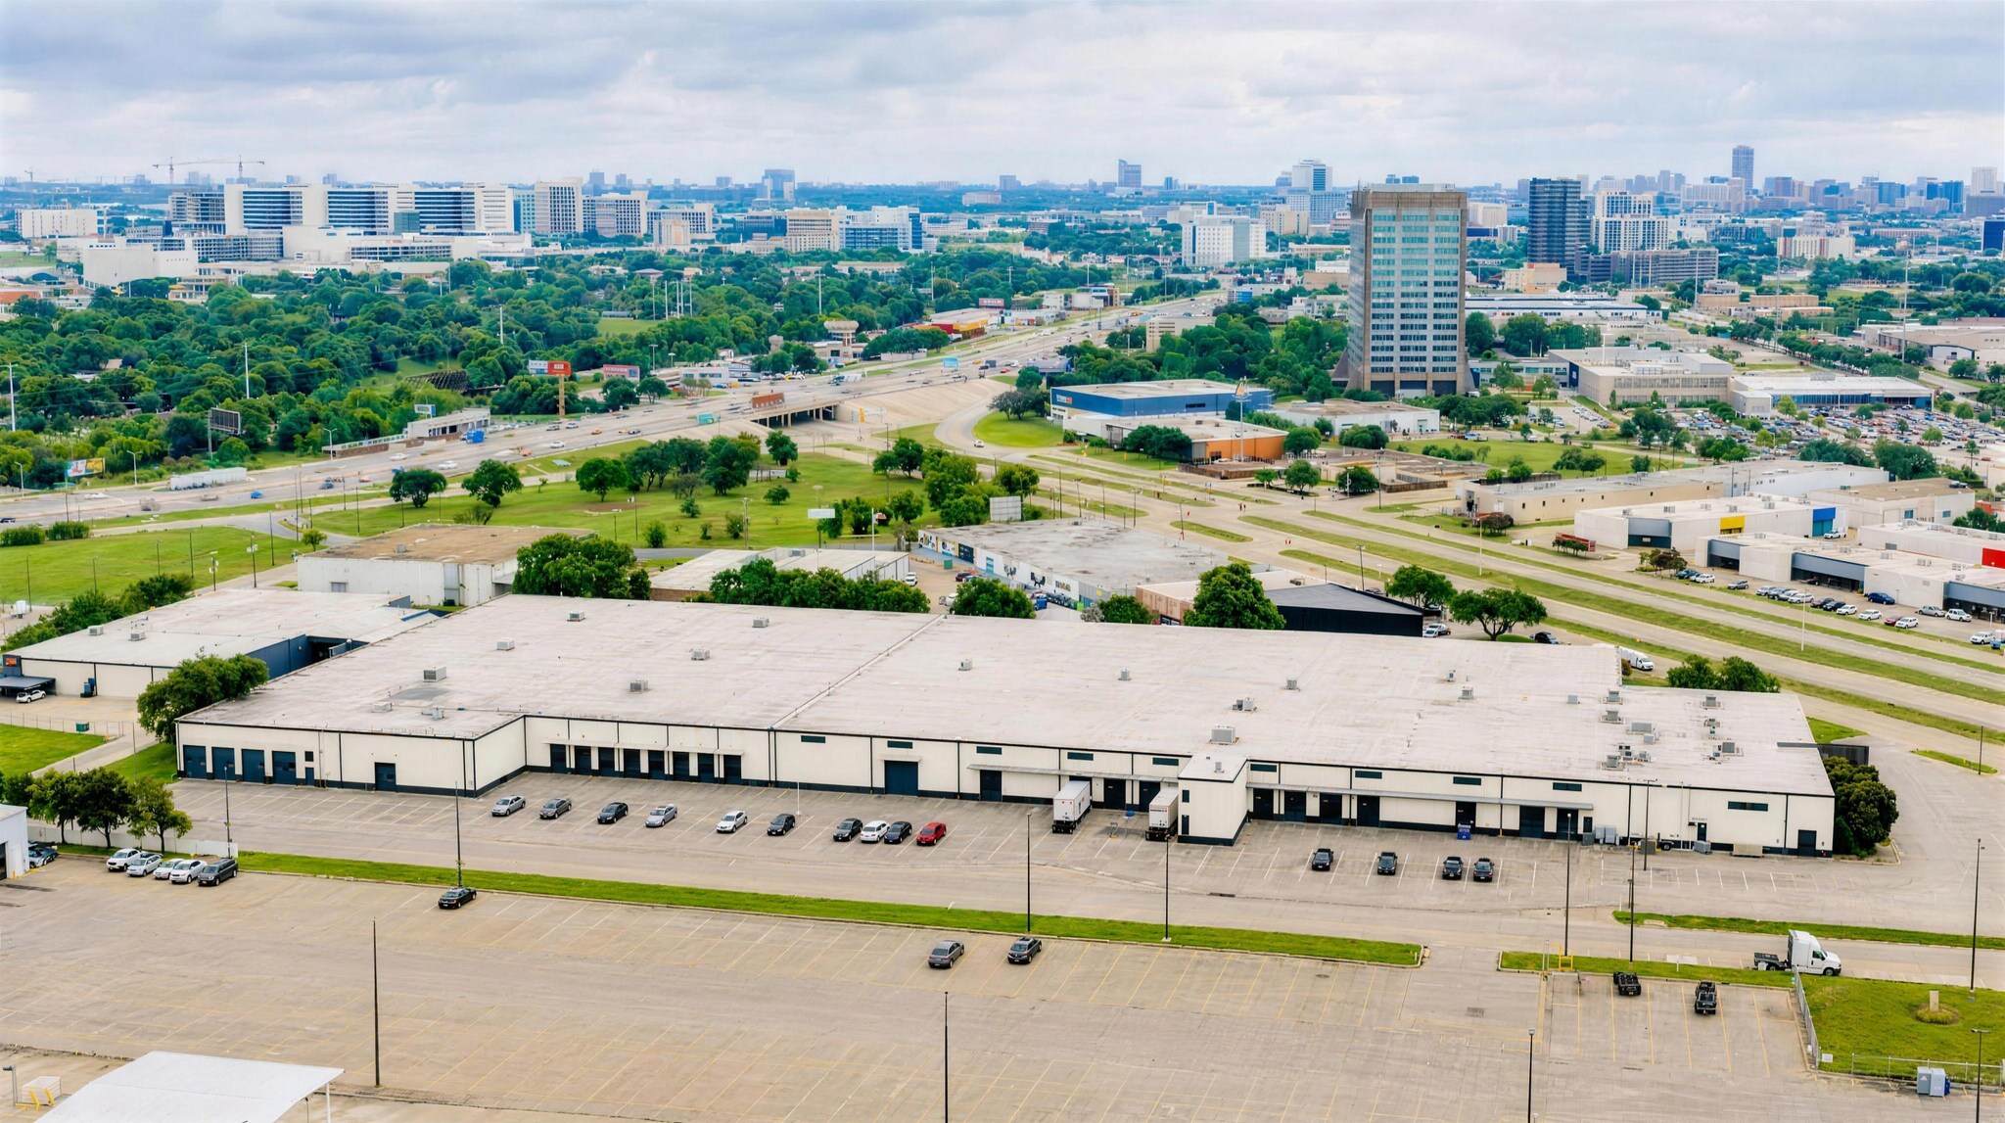
3191 Commonwealth Dr 199 958 pi² Industriel Immeuble Dallas, TX 75247 À vendre
Certaines informations ont été traduites automatiquement.
Faits saillants de l'investissement
- 20’ Clear Height
- 20 Dock Doors, 4 Drive-In Doors
- Fully Sprinklered
- Heavy Power via Two (2) Services: 3,000 Amp Each at 277/480 V
- 67,615 SF Climate-Controlled Warehouse
Résumé de l'annonce
Situated in the highly accessible Dallas Industrial District, this 200,000-square-foot facility at 3191 Commonwealth Drive offers a rare opportunity for large-scale distribution or manufacturing operations. Featuring a 19-foot clear height and 20 dock-high doors complemented by four drive-in doors, the property supports significant warehousing and logistics functions. The single-story layout provides efficient workflows, while the expansive site, spanning over 7 acres, includes a parking ratio of approximately 0.51 per 1,000 square feet.
Constructed with durable infrastructure and upgraded utilities such as natural gas, city water, and sewer, this asset caters to diverse industrial needs, from bulk storage to last-mile delivery operations. Located in Outer West Dallas, the property benefits from exceptional vehicular accessibility and proximity to major transportation corridors, making it ideal for regional and national distribution. Investors and owner-users alike will appreciate the scalability and long-term potential of this location within a robust and growing industrial hub.
Constructed with durable infrastructure and upgraded utilities such as natural gas, city water, and sewer, this asset caters to diverse industrial needs, from bulk storage to last-mile delivery operations. Located in Outer West Dallas, the property benefits from exceptional vehicular accessibility and proximity to major transportation corridors, making it ideal for regional and national distribution. Investors and owner-users alike will appreciate the scalability and long-term potential of this location within a robust and growing industrial hub.
Faits sur la propriété
| Type de vente | Investissement ou propriétaire utilisateur | Année de construction/rénovation | 1962/1970 |
| Type de propriété | Industriel | Location | Unique |
| Sous-type de propriété | Manufacture | Ratio de stationnement | 0,77/1 000 pi² |
| Classe d’immeuble | C | Effacer hauteur du plafond | 20’ |
| Taille du lot | 7,16 AC | Nbre de quais à portes élevées/de chargement | 20 |
| Aire du bâtiment louable | 199 958 pi² | Nbre d’entrées dans les portes/au niveau du sol | 4 |
| Nombre d’étages | 1 | ||
| Zonage | IR - Industrial Research | ||
| Type de vente | Investissement ou propriétaire utilisateur |
| Type de propriété | Industriel |
| Sous-type de propriété | Manufacture |
| Classe d’immeuble | C |
| Taille du lot | 7,16 AC |
| Aire du bâtiment louable | 199 958 pi² |
| Nombre d’étages | 1 |
| Année de construction/rénovation | 1962/1970 |
| Location | Unique |
| Ratio de stationnement | 0,77/1 000 pi² |
| Effacer hauteur du plafond | 20’ |
| Nbre de quais à portes élevées/de chargement | 20 |
| Nbre d’entrées dans les portes/au niveau du sol | 4 |
| Zonage | IR - Industrial Research |
Services publics
- Éclairage - LED
- Gaz - Naturel
- Eau - Ville
- Égout - Ville
- Chauffage - Gaz
Disponibilité des espaces
- Espace
- Taille
- Utilisation de l’espace
- Aménagement
- Disponible
- 1er étage
- 199 598 pi²
- Industriel
- construction complète
- Maintenant
| Espace | Taille | Utilisation de l’espace | Aménagement | Disponible |
| 1er étage | 199 598 pi² | Industriel | construction complète | Maintenant |
1er étage
| Taille |
| 199 598 pi² |
| Utilisation de l’espace |
| Industriel |
| Aménagement |
| construction complète |
| Disponible |
| Maintenant |


Assez accessible à pied
50/100
Exceptionnellement adapté aux voitures
100/100
Transports en commun limités
30/100
Plutôt accessible en vélo
40/100
Impôts fonciers
| Numéro de lot | 007697000501A0000 | Évaluation des bâtiments | 12 240 430 $ CAD |
| Évaluation du terrain | 4 373 584 $ CAD | Évaluation totale | 16 614 014 $ CAD |
Impôts fonciers
Numéro de lot
007697000501A0000
Évaluation du terrain
4 373 584 $ CAD
Évaluation des bâtiments
12 240 430 $ CAD
Évaluation totale
16 614 014 $ CAD


1 de 9
Vidéos
Visite extérieure 3D Matterport
Visite 3D Matterport
Photos
Vue depuis la rue
Rue
Carte

Présenté par
3191 Commonwealth Dr
Vous êtes déjà membre? Connectez-vous
Hmm, il semble y avoir eu une erreur lors de l’envoi de votre message. Veuillez réessayer.
Merci! Votre message a été envoyé.