Votre courriel a été envoyé.
31A-31B Clifton Rd 1 952–3 950 pi² d'espace disponible • Flex • Cambridge CB1 7EB
Certaines informations ont été traduites automatiquement.
Faits saillants
- Situated on an established industrial trading park
- 1 mile south east of Cambridge City Centre
Caractéristiques
Tous les espaces disponibles(2)
Afficher les taux de location en
- Espace
- Taille
- Terme
- Taux de location
- Utilisation de l’espace
- Aménagement
- Disponible
Les 2 espaces de cet immeuble doivent être loués ensemble, pour une superficie totale de 1 998 pi² (Zone contiguë):
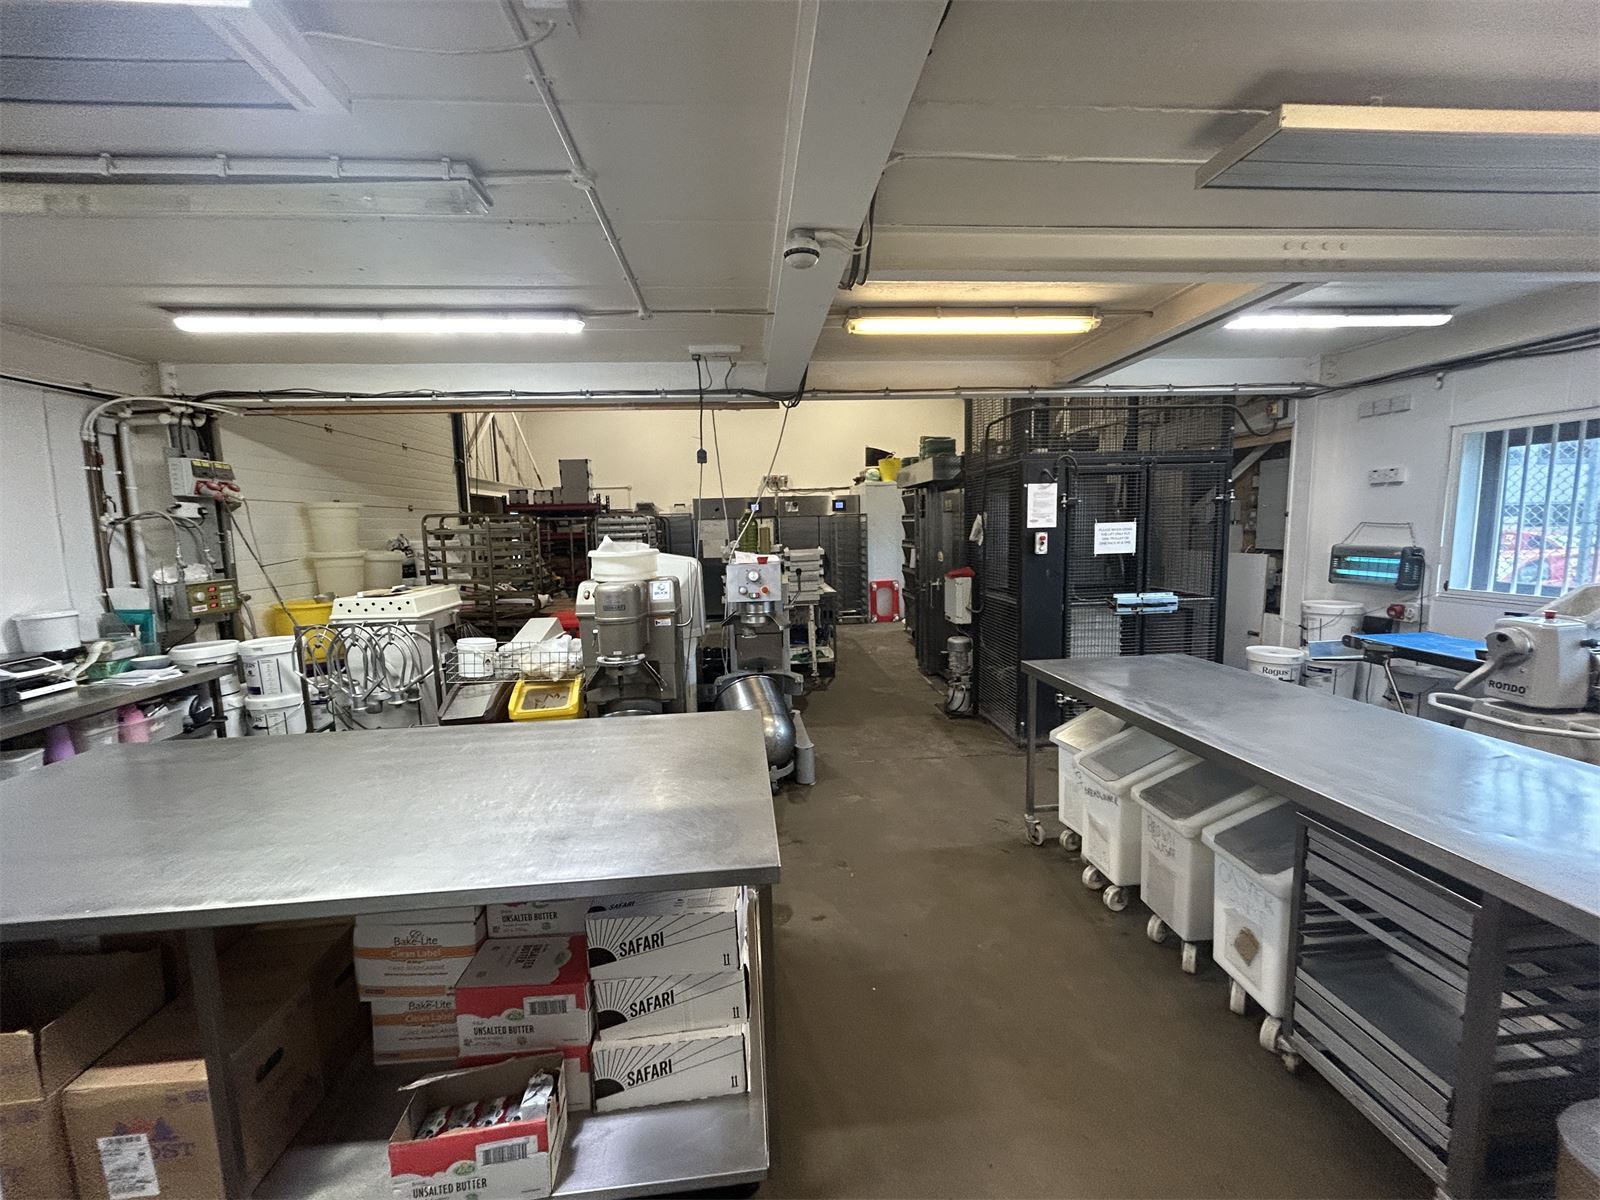


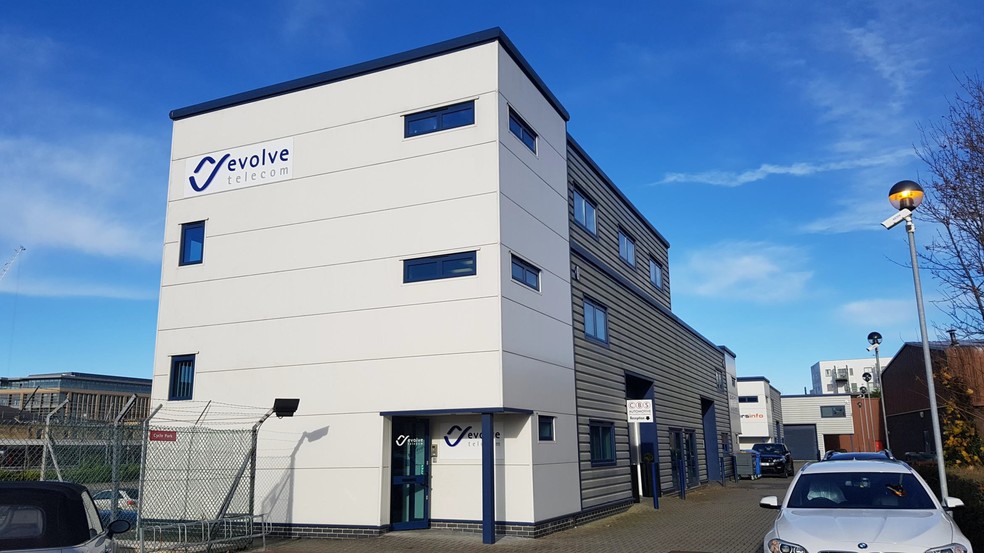
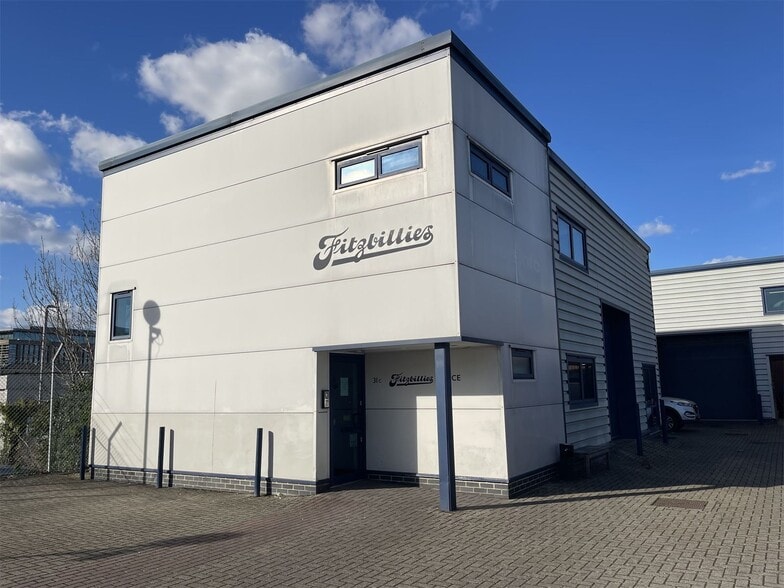
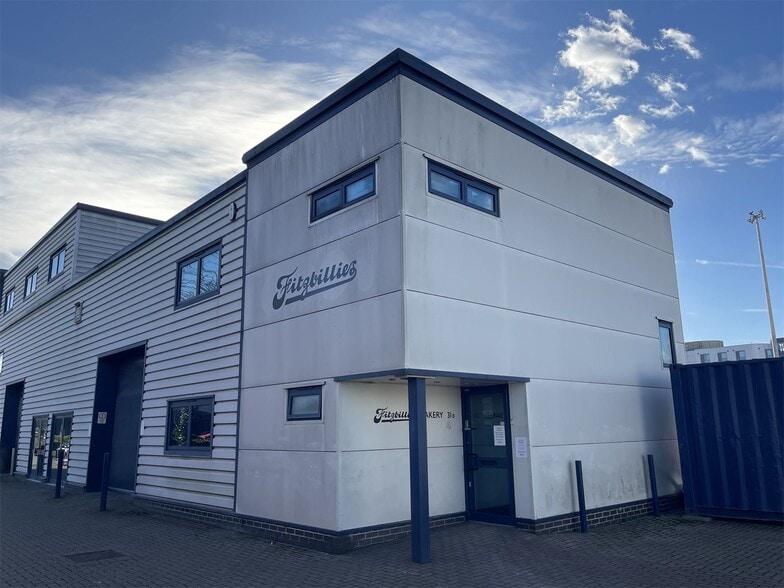
The property comprises a modern two storey workshop unit providing a ground floor workshop with lobby and WC. The first floor provides a private office, kitchen and WC with shower. The unit has a high quality specification and is accessed via an up and over shutter door. A forecourt provides loading and unloading facilities and four car parking spaces are available.
- Classe d’utilisation : B2
- Salle de bains privée
- Modern business/workshop unit
- Four car parking spaces
- Comprend 652 pi² d’espace de bureau dédié
- Cote de rendement énergétique - E
- High quality specification
Les 2 espaces de cet immeuble doivent être loués ensemble, pour une superficie totale de 1 952 pi² (Zone contiguë):
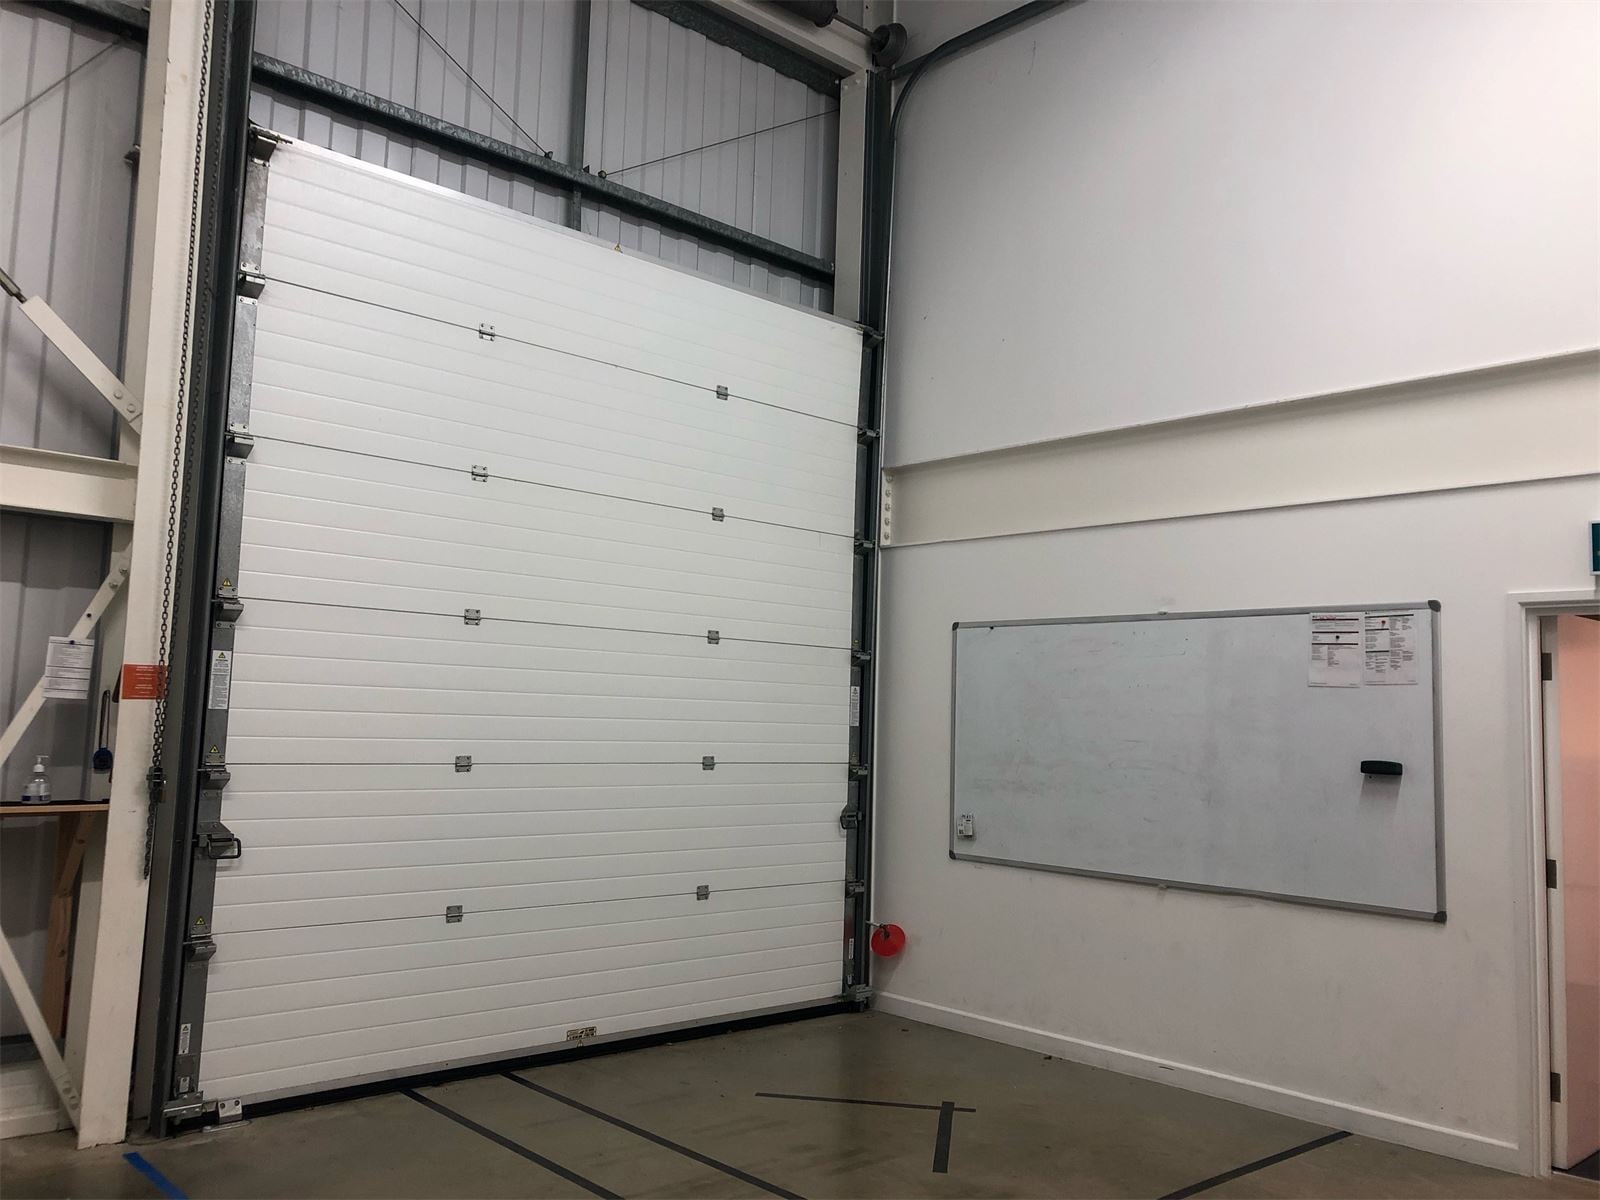


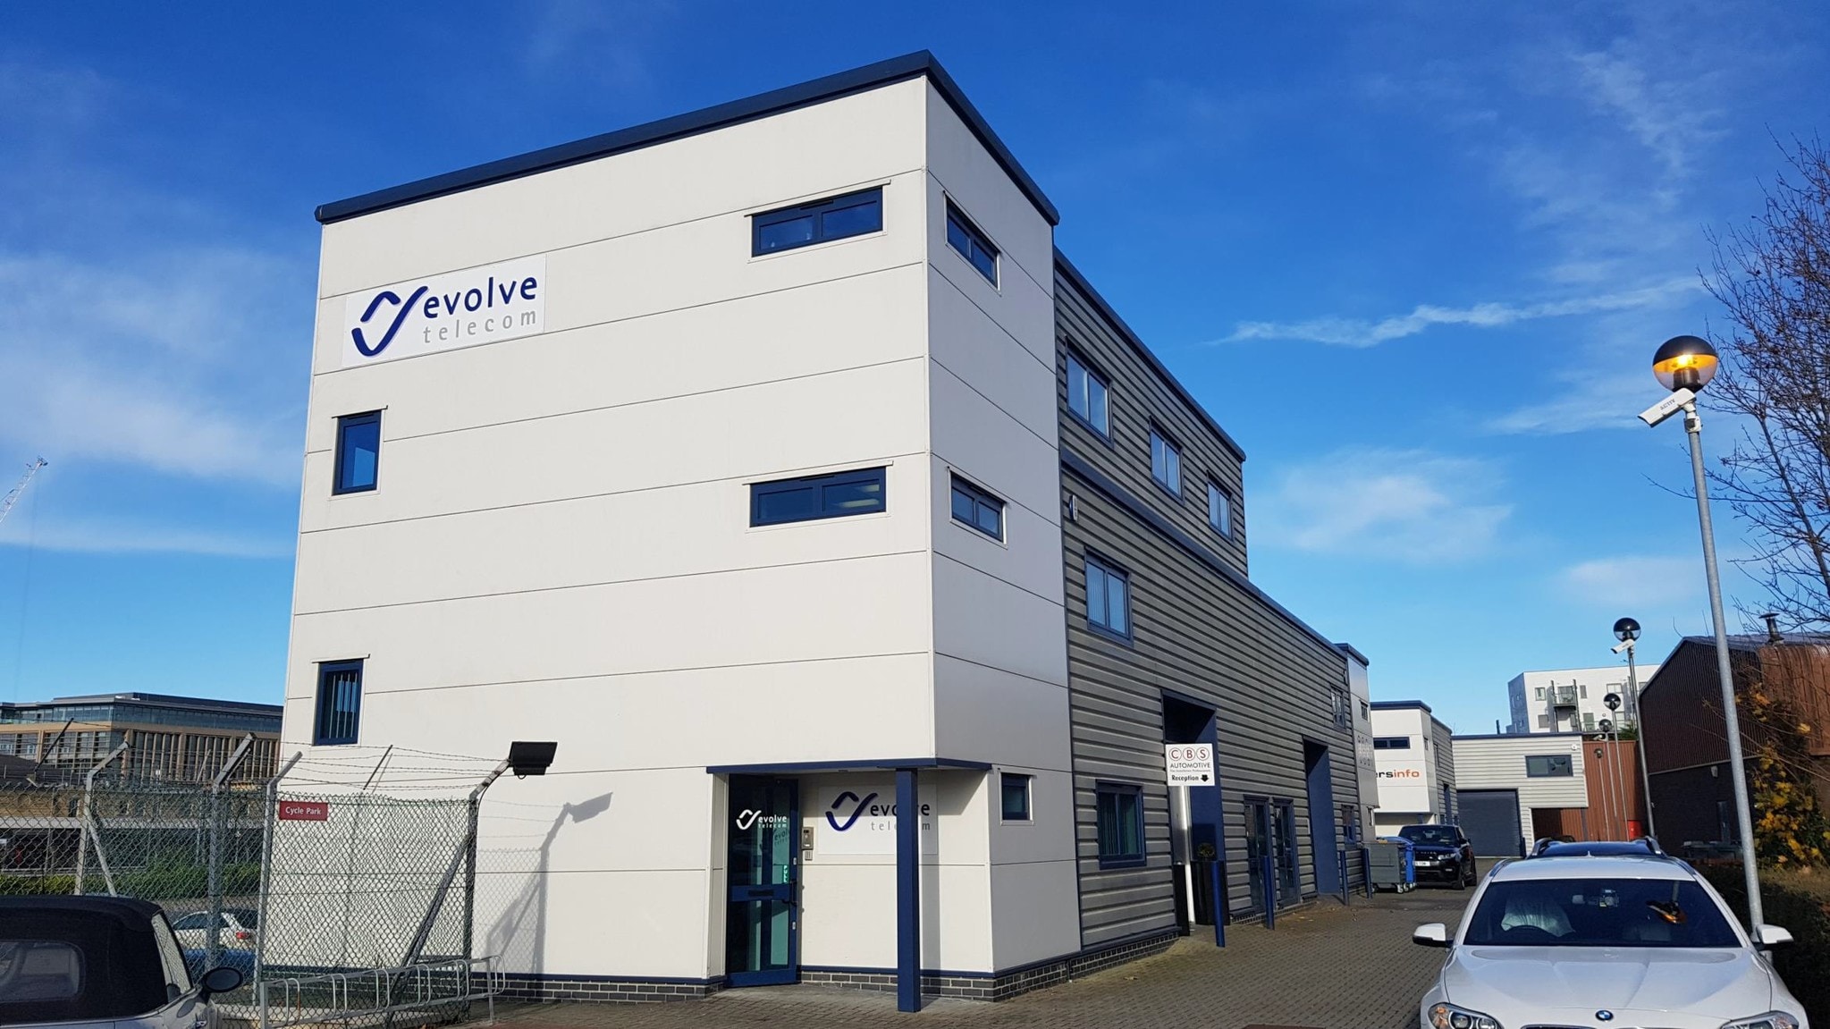
Unit 31c is one of four high specification business units, situated adjacent to the Royal Mail depot and the Clifton Road Industrial Estate. Constructed in 2009, the property comprises a detached business/industrial unit of steel portal frame construction with part block and part profile sheet clad elevations and insulated roof panels.
- Classe d’utilisation : B2
- Modern business/workshop unit
- Four car parking spaces
- Salle de bains privée
- High quality specification
| Espace | Taille | Terme | Taux de location | Utilisation de l’espace | Aménagement | Disponible |
| RDC - 31b, 1er étage - 31b | 1 998 pi² | Négociable | 37,85 $ CAD/pi²/an 3,15 $ CAD/pi²/mois 75 627 $ CAD/an 6 302 $ CAD/mois | Flex | construction partielle | Maintenant |
| RDC - 31c, 1er étage - 31c | 1 952 pi² | Négociable | 38,74 $ CAD/pi²/an 3,23 $ CAD/pi²/mois 75 620 $ CAD/an 6 302 $ CAD/mois | Flex | construction partielle | Maintenant |
RDC - 31b, 1er étage - 31b
Les 2 espaces de cet immeuble doivent être loués ensemble, pour une superficie totale de 1 998 pi² (Zone contiguë):
| Taille |
|
RDC - 31b - 1 346 pi²
1er étage - 31b - 652 pi²
|
| Terme |
| Négociable |
| Taux de location |
| 37,85 $ CAD/pi²/an 3,15 $ CAD/pi²/mois 75 627 $ CAD/an 6 302 $ CAD/mois |
| Utilisation de l’espace |
| Flex |
| Aménagement |
| construction partielle |
| Disponible |
| Maintenant |
RDC - 31c, 1er étage - 31c
Les 2 espaces de cet immeuble doivent être loués ensemble, pour une superficie totale de 1 952 pi² (Zone contiguë):
| Taille |
|
RDC - 31c - 1 191 pi²
1er étage - 31c - 761 pi²
|
| Terme |
| Négociable |
| Taux de location |
| 38,74 $ CAD/pi²/an 3,23 $ CAD/pi²/mois 75 620 $ CAD/an 6 302 $ CAD/mois |
| Utilisation de l’espace |
| Flex |
| Aménagement |
| construction partielle |
| Disponible |
| Maintenant |
RDC - 31b, 1er étage - 31b
| Taille |
RDC - 31b - 1 346 pi²
1er étage - 31b - 652 pi²
|
| Terme | Négociable |
| Taux de location | 37,85 $ CAD/pi²/an |
| Utilisation de l’espace | Flex |
| Aménagement | construction partielle |
| Disponible | Maintenant |
The property comprises a modern two storey workshop unit providing a ground floor workshop with lobby and WC. The first floor provides a private office, kitchen and WC with shower. The unit has a high quality specification and is accessed via an up and over shutter door. A forecourt provides loading and unloading facilities and four car parking spaces are available.
- Classe d’utilisation : B2
- Comprend 652 pi² d’espace de bureau dédié
- Salle de bains privée
- Cote de rendement énergétique - E
- Modern business/workshop unit
- High quality specification
- Four car parking spaces
RDC - 31c, 1er étage - 31c
| Taille |
RDC - 31c - 1 191 pi²
1er étage - 31c - 761 pi²
|
| Terme | Négociable |
| Taux de location | 38,74 $ CAD/pi²/an |
| Utilisation de l’espace | Flex |
| Aménagement | construction partielle |
| Disponible | Maintenant |
Unit 31c is one of four high specification business units, situated adjacent to the Royal Mail depot and the Clifton Road Industrial Estate. Constructed in 2009, the property comprises a detached business/industrial unit of steel portal frame construction with part block and part profile sheet clad elevations and insulated roof panels.
- Classe d’utilisation : B2
- Salle de bains privée
- Modern business/workshop unit
- High quality specification
- Four car parking spaces
Aperçu de la propriété
The property is located on the established Clifton Road Industrial Estate, just off Cherry Hinton Road, approximately 1 mile south east of Cambridge City Centre and within walking distance of the railway station. The estate benefits from national trade counter companies such as Screwfix, Brewers and Toolstation. The Clifton Road Industrial Estate is prominently located within the City, in close proximity to Cambridge outer ring road, which in turn provides access to the M11 and A14.
Faits sur la propriété
Sélectionner des locataires
- Étage
- Nom du locataire
- Multiple
- Kynesim


Présenté par

31A-31B Clifton Rd
Hmm, il semble y avoir eu une erreur lors de l’envoi de votre message. Veuillez réessayer.
Merci! Votre message a été envoyé.