Se Connecter/S’inscrire
Votre courriel a été envoyé.
32-35 Little End Rd 1 235 pi² d'espace disponible • Industriel • Eaton Socon PE19 8JH
Certaines informations ont été traduites automatiquement.
Caractéristiques
Baies d’entrée
4
Places de stationnement standard
10
Tous les espaces disponibles(1)
Afficher les taux de location en
- Espace
- Taille
- Terme
- Taux de location
- Utilisation de l’espace
- Aménagement
- Disponible

- Classe d’utilisation : B8
- Bureaux partitionnés
- Cour
- Comprend 304 pi² d’espace de bureau dédié
- Entreposage sécurisé
| Espace | Taille | Terme | Taux de location | Utilisation de l’espace | Aménagement | Disponible |
| RDC | 1 235 pi² | Négociable | 13,69 $ CAD/pi²/an 1,14 $ CAD/pi²/mois 16 903 $ CAD/an 1 409 $ CAD/mois | Industriel | construction partielle | Maintenant |
RDC
| Taille |
| 1 235 pi² |
| Terme |
| Négociable |
| Taux de location |
| 13,69 $ CAD/pi²/an 1,14 $ CAD/pi²/mois 16 903 $ CAD/an 1 409 $ CAD/mois |
| Utilisation de l’espace |
| Industriel |
| Aménagement |
| construction partielle |
| Disponible |
| Maintenant |
1 de 2
Vidéos
Visite extérieure 3D Matterport
Visite 3D Matterport
Photos
Vue depuis la rue
Rue
Carte
RDC
| Taille | 1 235 pi² |
| Terme | Négociable |
| Taux de location | 13,69 $ CAD/pi²/an |
| Utilisation de l’espace | Industriel |
| Aménagement | construction partielle |
| Disponible | Maintenant |
- Classe d’utilisation : B8
- Comprend 304 pi² d’espace de bureau dédié
- Bureaux partitionnés
- Entreposage sécurisé
- Cour
Aperçu de la propriété
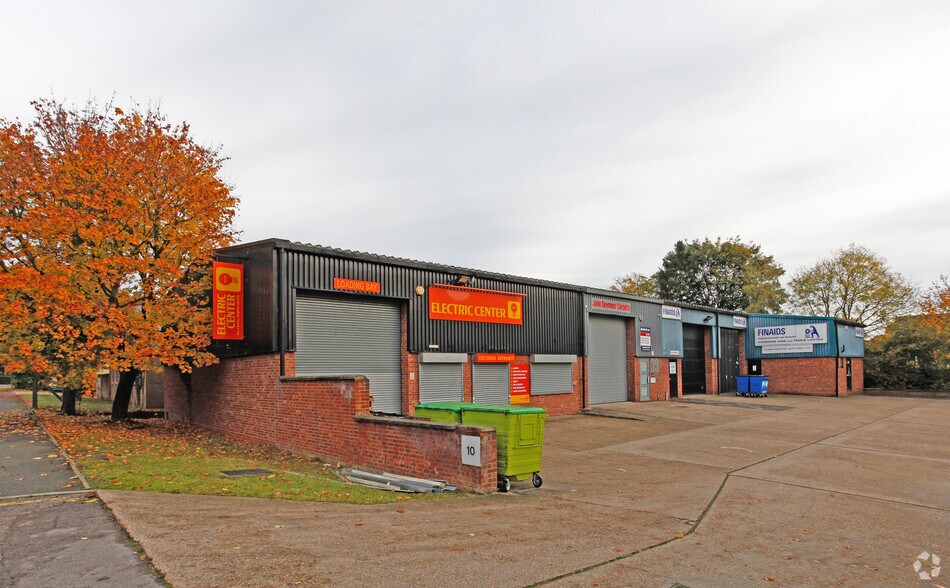
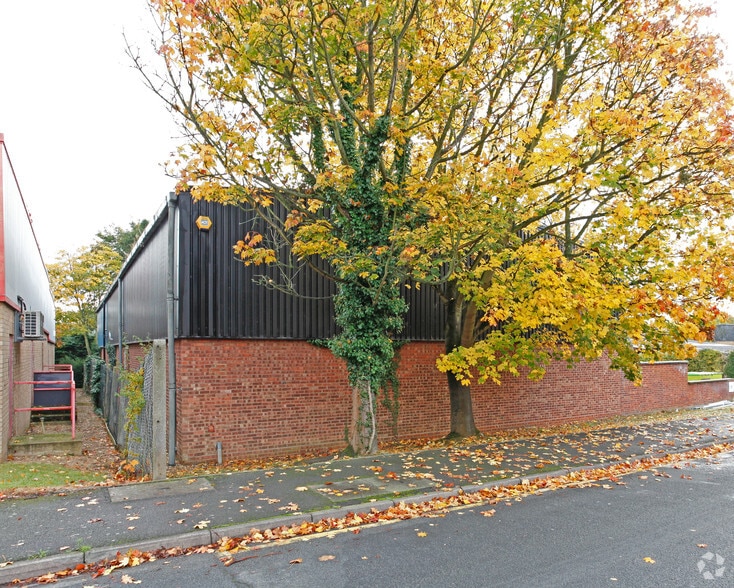
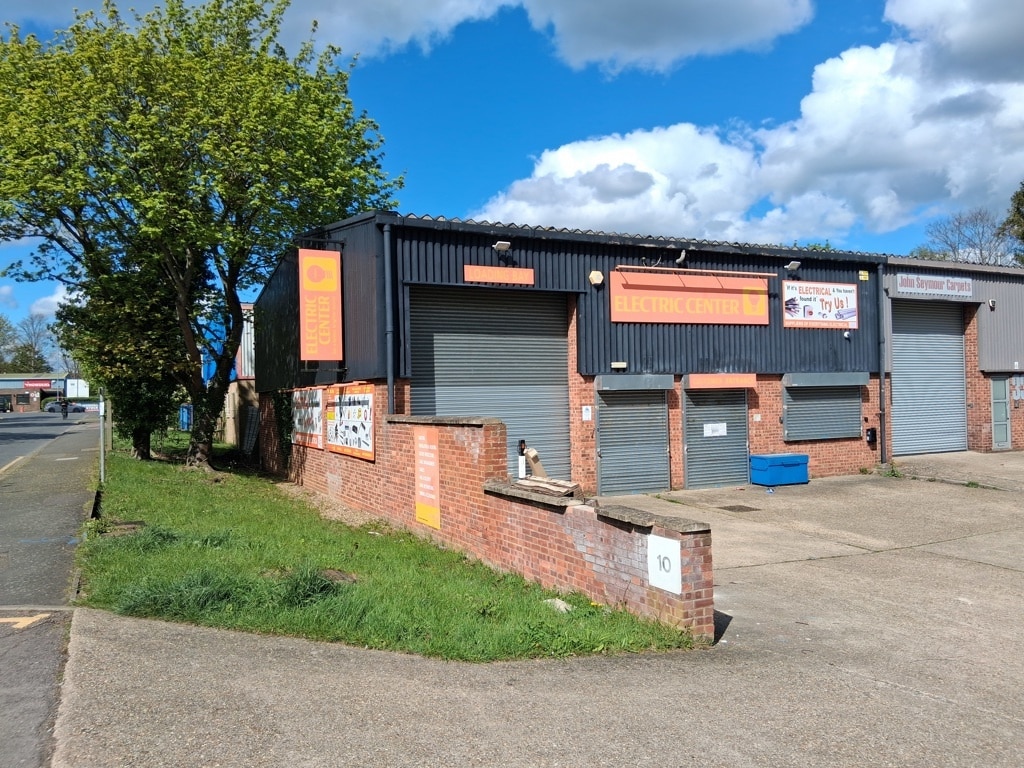
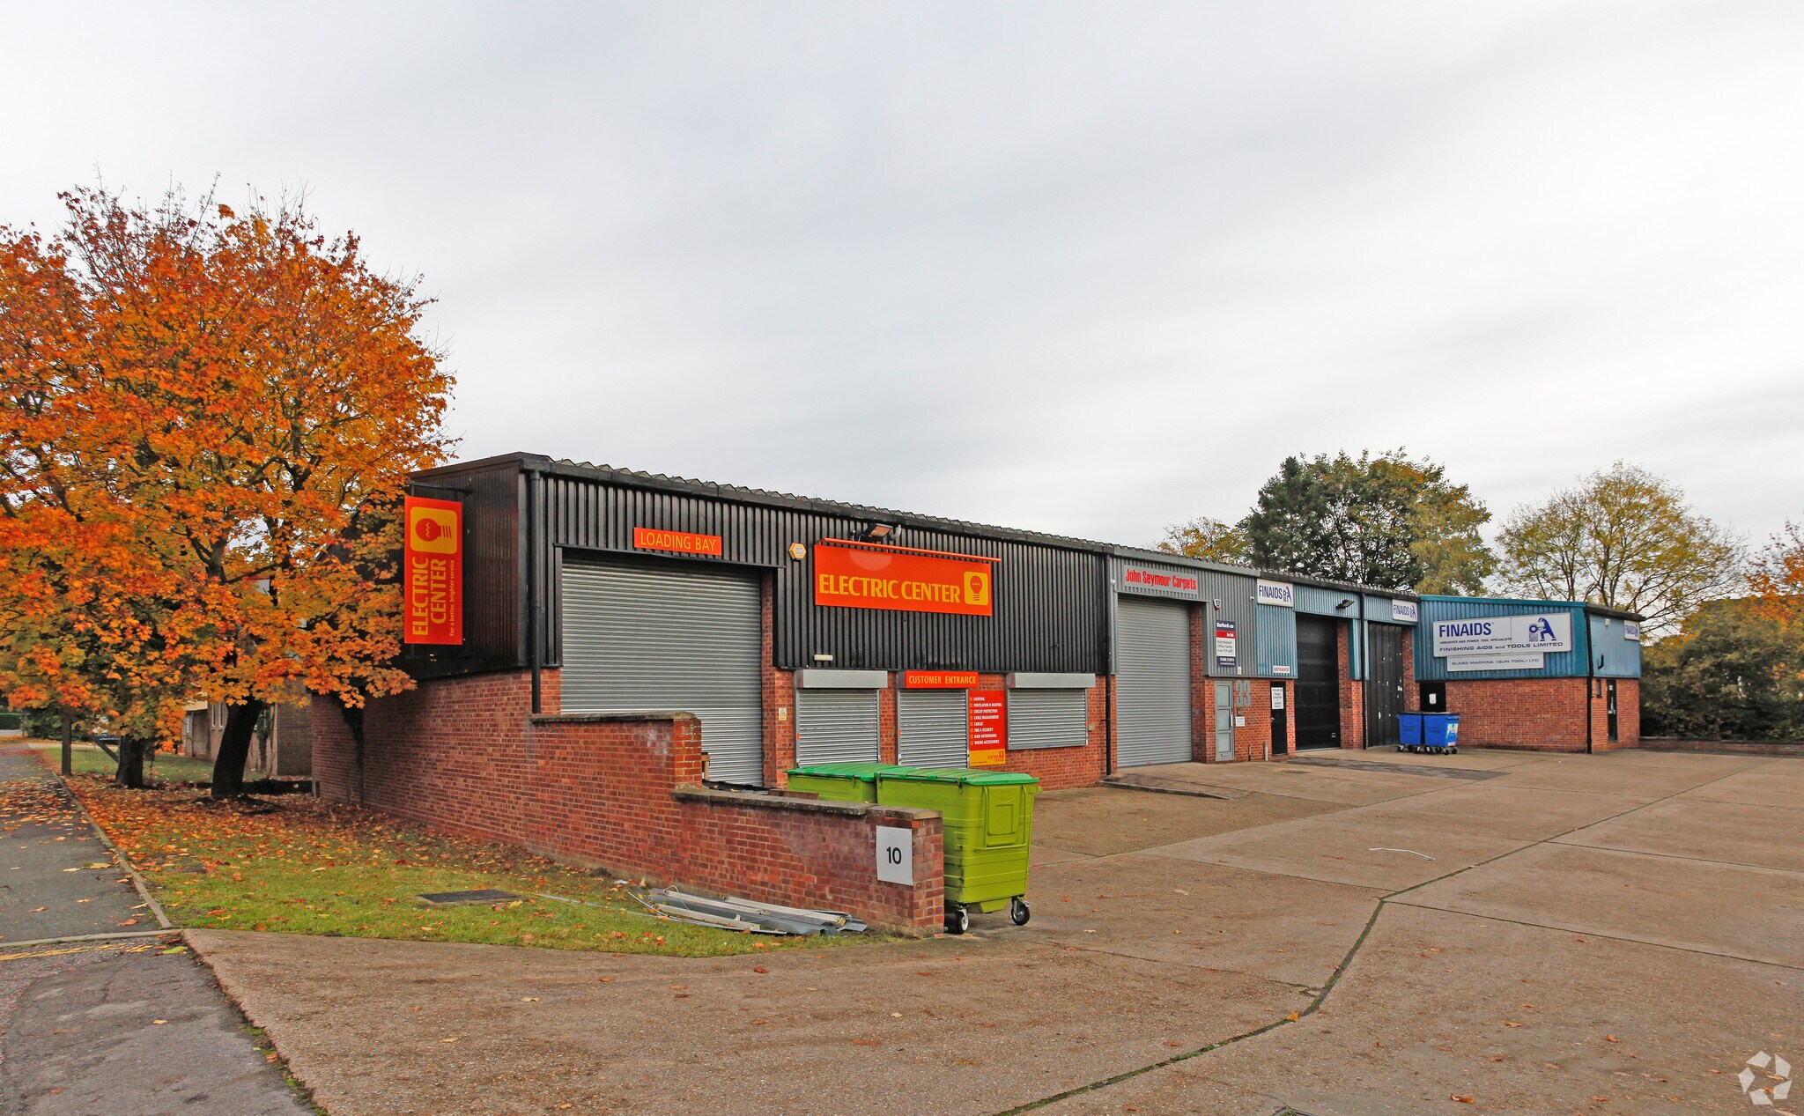
The property comprises a steel-framed warehouse and industrial unit with steel cladding, brick and blockwork walls and concrete floors. Internally, it is configured with a main warehouse, ancillary offices, trade counter, kitchenette and mezzanine floor. Externally, the property provides approximately seven car-parking spaces and a front yard with loading provision in an established Eaton Socon industrial location.
Faits sur l’installation entrepôt
Taille du bâtiment
11 715 pi²
Année de construction
1980
Construction
Acier
1 1

1 de 3
Vidéos
Visite extérieure 3D Matterport
Visite 3D Matterport
Photos
Vue depuis la rue
Rue
Carte
1 de 1

Présenté par

32-35 Little End Rd
Vous êtes déjà membre? Connectez-vous
Hmm, il semble y avoir eu une erreur lors de l’envoi de votre message. Veuillez réessayer.
Merci! Votre message a été envoyé.