Votre courriel a été envoyé.
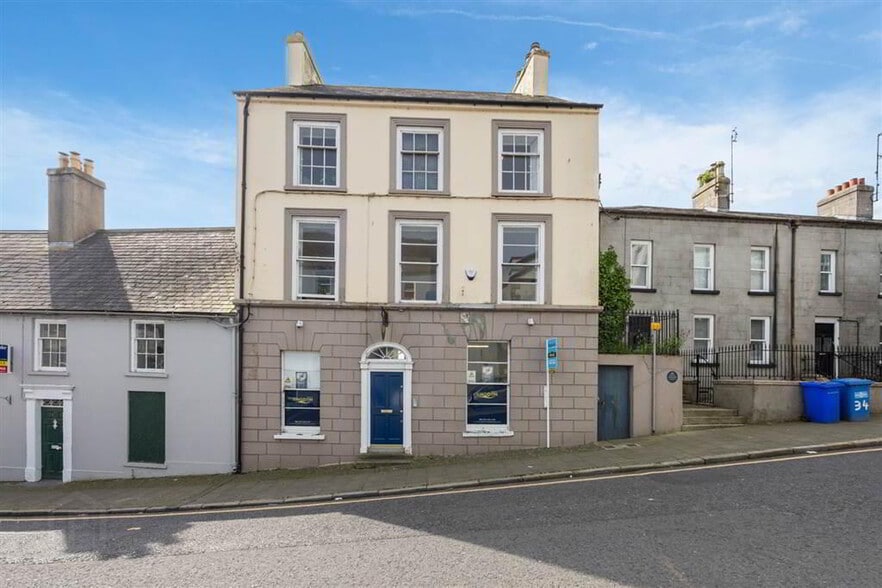
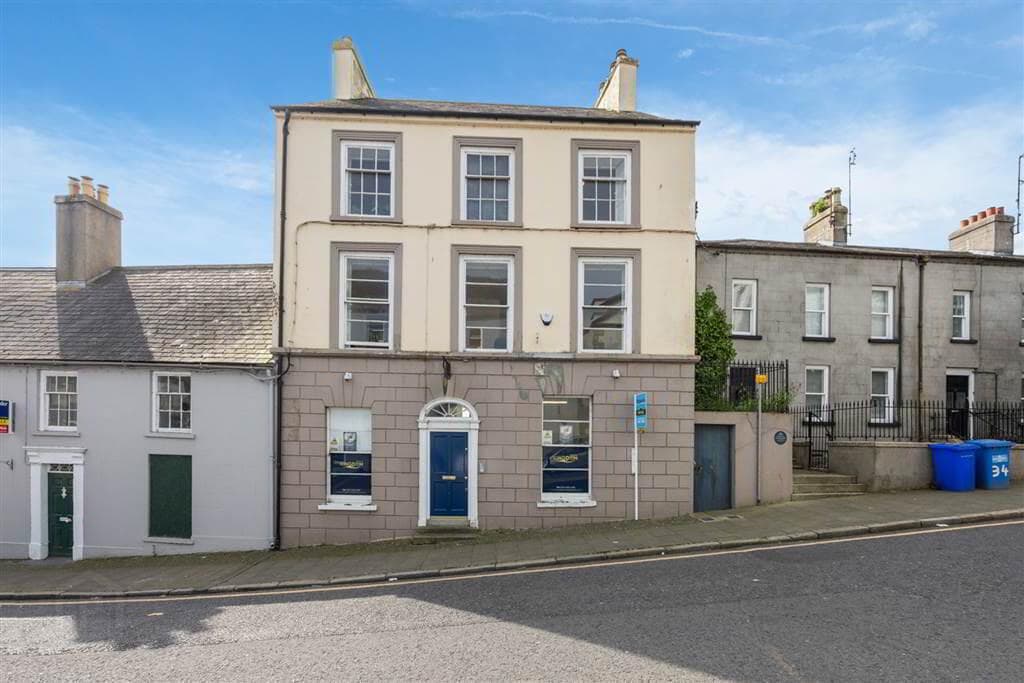
32 English St 1 130 pi² Bureau Immeuble Downpatrick BT30 6AB 338 386 $ CAD (299,46 $ CAD/pi²)
Certaines informations ont été traduites automatiquement.
Faits saillants de l'investissement
- Grade B listed character building
- Solar panels and OFCH installed
- Town centre office location
Résumé de l'annonce
Faits sur la propriété
Disponibilité des espaces
- Espace
- Taille
- Utilisation de l’espace
- Aménagement
- Disponible
he available accommodation comprises a self-contained office suite arranged from basement through to second floor, offering a mix of cellular office rooms, meeting space, kitchen facilities and WCs. The layout includes several front and rear-facing offices, with additional ancillary areas such as basement workspace and loft storage. The space is suited to occupiers requiring a combination of private offices and shared amenities, with flexibility to reconfigure depending on operational needs.
he available accommodation comprises a self-contained office suite arranged from basement through to second floor, offering a mix of cellular office rooms, meeting space, kitchen facilities and WCs. The layout includes several front and rear-facing offices, with additional ancillary areas such as basement workspace and loft storage. The space is suited to occupiers requiring a combination of private offices and shared amenities, with flexibility to reconfigure depending on operational needs.
he available accommodation comprises a self-contained office suite arranged from basement through to second floor, offering a mix of cellular office rooms, meeting space, kitchen facilities and WCs. The layout includes several front and rear-facing offices, with additional ancillary areas such as basement workspace and loft storage. The space is suited to occupiers requiring a combination of private offices and shared amenities, with flexibility to reconfigure depending on operational needs.
| Espace | Taille | Utilisation de l’espace | Aménagement | Disponible |
| Sous-sol | 213 pi² | Bureau | espace cloisonné | Maintenant |
| RDC | 428 pi² | Bureau | espace cloisonné | Maintenant |
| 1er étage | 477 pi² | Bureau | espace cloisonné | Maintenant |
Sous-sol
| Taille |
| 213 pi² |
| Utilisation de l’espace |
| Bureau |
| Aménagement |
| espace cloisonné |
| Disponible |
| Maintenant |
RDC
| Taille |
| 428 pi² |
| Utilisation de l’espace |
| Bureau |
| Aménagement |
| espace cloisonné |
| Disponible |
| Maintenant |
1er étage
| Taille |
| 477 pi² |
| Utilisation de l’espace |
| Bureau |
| Aménagement |
| espace cloisonné |
| Disponible |
| Maintenant |
Sous-sol
| Taille | 213 pi² |
| Utilisation de l’espace | Bureau |
| Aménagement | espace cloisonné |
| Disponible | Maintenant |
he available accommodation comprises a self-contained office suite arranged from basement through to second floor, offering a mix of cellular office rooms, meeting space, kitchen facilities and WCs. The layout includes several front and rear-facing offices, with additional ancillary areas such as basement workspace and loft storage. The space is suited to occupiers requiring a combination of private offices and shared amenities, with flexibility to reconfigure depending on operational needs.
RDC
| Taille | 428 pi² |
| Utilisation de l’espace | Bureau |
| Aménagement | espace cloisonné |
| Disponible | Maintenant |
he available accommodation comprises a self-contained office suite arranged from basement through to second floor, offering a mix of cellular office rooms, meeting space, kitchen facilities and WCs. The layout includes several front and rear-facing offices, with additional ancillary areas such as basement workspace and loft storage. The space is suited to occupiers requiring a combination of private offices and shared amenities, with flexibility to reconfigure depending on operational needs.
1er étage
| Taille | 477 pi² |
| Utilisation de l’espace | Bureau |
| Aménagement | espace cloisonné |
| Disponible | Maintenant |
he available accommodation comprises a self-contained office suite arranged from basement through to second floor, offering a mix of cellular office rooms, meeting space, kitchen facilities and WCs. The layout includes several front and rear-facing offices, with additional ancillary areas such as basement workspace and loft storage. The space is suited to occupiers requiring a combination of private offices and shared amenities, with flexibility to reconfigure depending on operational needs.
Contact
-
 Ciaran Fitzpatrick
 -
 Peter Fitzpatrick & Sons Ltd

Présenté par
32 English St
Hmm, il semble y avoir eu une erreur lors de l’envoi de votre message. Veuillez réessayer.
Merci! Votre message a été envoyé.