Votre courriel a été envoyé.

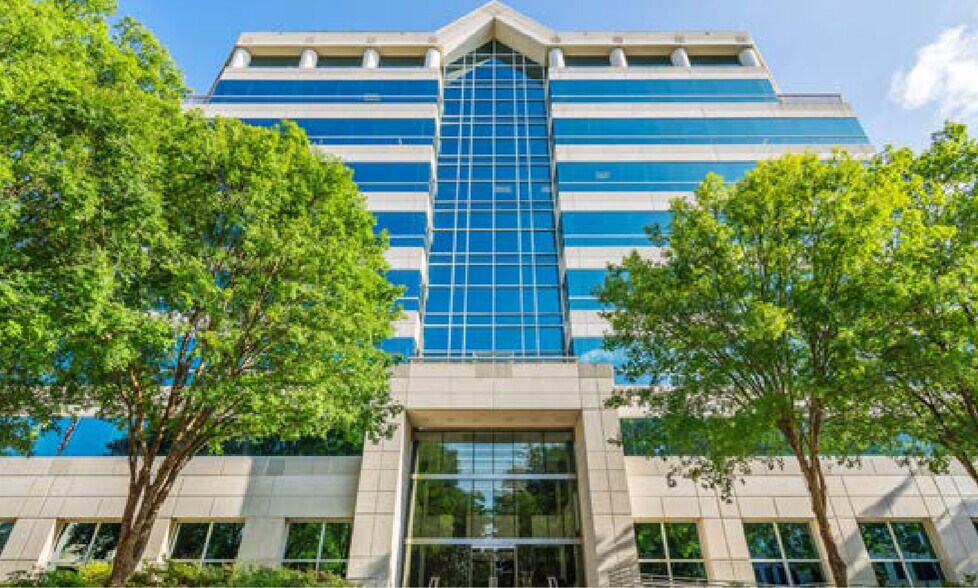
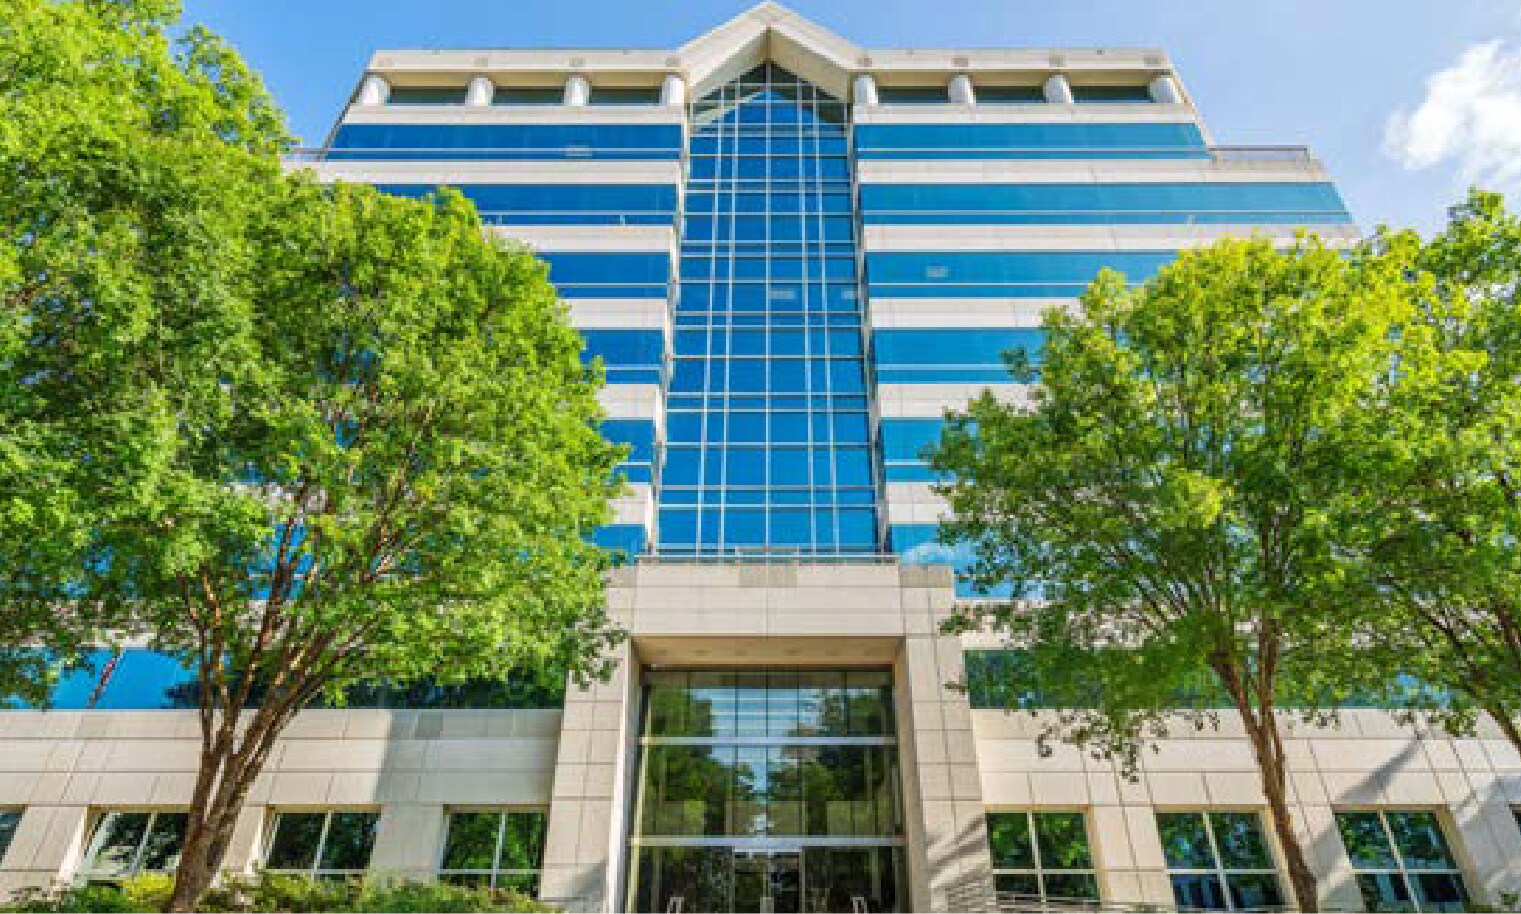
3200 Beechleaf Ct 11 425–50 450 pi² d'espace disponible • Bureau • 4 étoiles • Raleigh, NC 27604
Certaines informations ont été traduites automatiquement.
Faits saillants
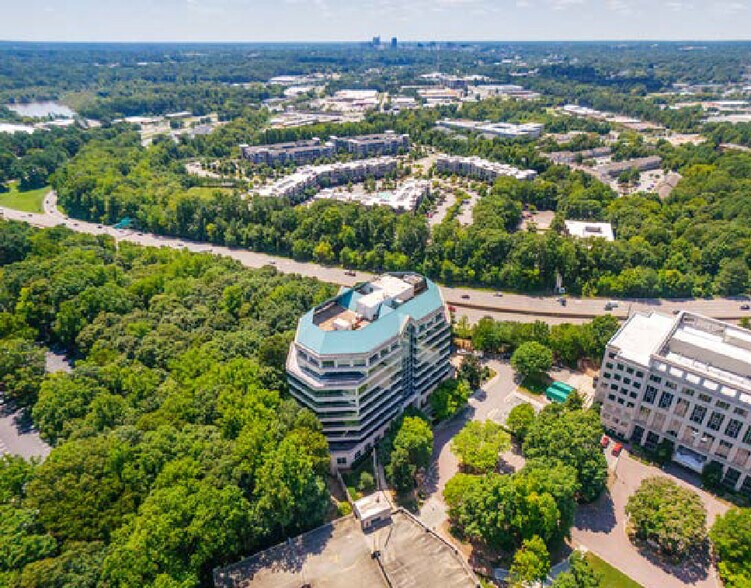
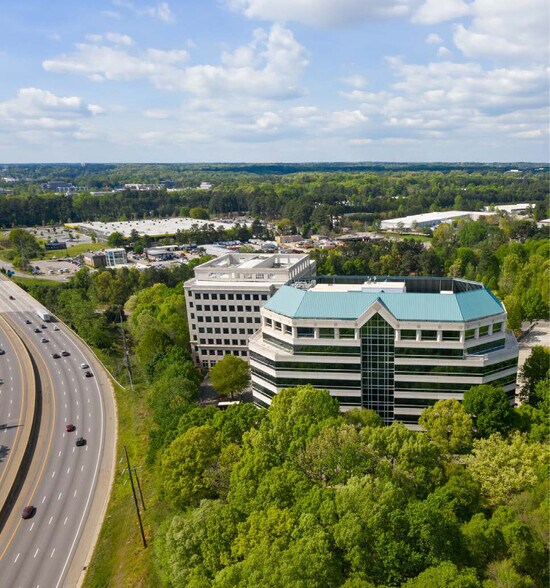
- Très visible grâce à un accès direct aux US-1, I-440 et I-40.
- À deux milles du centre-ville de Raleigh, de North Hills et de plusieurs autres commodités.
Tous les espaces disponibles(3)
Afficher les taux de location en
- Espace
- Taille
- Terme
- Taux de location
- Utilisation de l’espace
- Aménagement
- Disponible
NEW WELL -CAPITALIZED OWNERSHIP A PREMIER CLASS A OFFICE BUILDING STRATEGICALLY POSITIONED IN THE HEART OF MIDTOWN RALEIGH, OFFERING EXCEPTIONAL VISIBILITY AND ACCESS. Lease Rate: Call for Pricing + Details Building and system enhancements currently underway Premier Midtown Raleigh location with quick access to destination amenities Prominent building signage overlooking the I-440 beltline Efficient ±20,000 SF floor plates designed for modern layouts Dedicated parking deck offering a generous parking ratio Elegant lobby featuring marble and mahogany finishes Unmatched connectivity near I-440, US-1, North Hills, and Downtown Raleigh
- Entièrement construit comme Bureau standard
- Convient pour 49 à 157 personnes
- Douches
- Lockers and showers on lower level
- Disposition intensive du bureau
- Espace en excellent état
- Fiber optic telecommunication available
NEW WELL -CAPITALIZED OWNERSHIP A PREMIER CLASS A OFFICE BUILDING STRATEGICALLY POSITIONED IN THE HEART OF MIDTOWN RALEIGH, OFFERING EXCEPTIONAL VISIBILITY AND ACCESS. Lease Rate: Call for Pricing + Details Building and system enhancements currently underway Premier Midtown Raleigh location with quick access to destination amenities Prominent building signage overlooking the I-440 beltline Efficient ±20,000 SF floor plates designed for modern layouts Dedicated parking deck offering a generous parking ratio Elegant lobby featuring marble and mahogany finishes Unmatched connectivity near I-440, US-1, North Hills, and Downtown Raleigh
- Entièrement construit comme Bureau standard
- 22 bureaux privés
- 60 postes de travail
- Fiber optic telecommunication available
- Convient pour 49 à 156 personnes
- 3 salles de conférence
- Lumière naturelle
NEW WELL -CAPITALIZED OWNERSHIP A PREMIER CLASS A OFFICE BUILDING STRATEGICALLY POSITIONED IN THE HEART OF MIDTOWN RALEIGH, OFFERING EXCEPTIONAL VISIBILITY AND ACCESS. Lease Rate: Call for Pricing + Details Building and system enhancements currently underway Premier Midtown Raleigh location with quick access to destination amenities Prominent building signage overlooking the I-440 beltline Efficient ±20,000 SF floor plates designed for modern layouts Dedicated parking deck offering a generous parking ratio Elegant lobby featuring marble and mahogany finishes Unmatched connectivity near I-440, US-1, North Hills, and Downtown Raleigh
- Entièrement construit comme Bureau standard
- Convient pour 49 à 156 personnes
- Fiber optic telecommunication available
- Disposition intensive du bureau
- Lumière naturelle
| Espace | Taille | Terme | Taux de location | Utilisation de l’espace | Aménagement | Disponible |
| 4e étage | 19 571 pi² | Négociable | Sur demande Sur demande Sur demande Sur demande | Bureau | construction complète | Maintenant |
| 6e étage, ste 6 | 19 454 pi² | Négociable | Sur demande Sur demande Sur demande Sur demande | Bureau | construction complète | 30 jours |
| 8e étage, ste 8 | 11 425 pi² | Négociable | Sur demande Sur demande Sur demande Sur demande | Bureau | construction complète | 30 jours |
4e étage
| Taille |
| 19 571 pi² |
| Terme |
| Négociable |
| Taux de location |
| Sur demande Sur demande Sur demande Sur demande |
| Utilisation de l’espace |
| Bureau |
| Aménagement |
| construction complète |
| Disponible |
| Maintenant |
6e étage, ste 6
| Taille |
| 19 454 pi² |
| Terme |
| Négociable |
| Taux de location |
| Sur demande Sur demande Sur demande Sur demande |
| Utilisation de l’espace |
| Bureau |
| Aménagement |
| construction complète |
| Disponible |
| 30 jours |
8e étage, ste 8
| Taille |
| 11 425 pi² |
| Terme |
| Négociable |
| Taux de location |
| Sur demande Sur demande Sur demande Sur demande |
| Utilisation de l’espace |
| Bureau |
| Aménagement |
| construction complète |
| Disponible |
| 30 jours |
4e étage
| Taille | 19 571 pi² |
| Terme | Négociable |
| Taux de location | Sur demande |
| Utilisation de l’espace | Bureau |
| Aménagement | construction complète |
| Disponible | Maintenant |
NEW WELL -CAPITALIZED OWNERSHIP A PREMIER CLASS A OFFICE BUILDING STRATEGICALLY POSITIONED IN THE HEART OF MIDTOWN RALEIGH, OFFERING EXCEPTIONAL VISIBILITY AND ACCESS. Lease Rate: Call for Pricing + Details Building and system enhancements currently underway Premier Midtown Raleigh location with quick access to destination amenities Prominent building signage overlooking the I-440 beltline Efficient ±20,000 SF floor plates designed for modern layouts Dedicated parking deck offering a generous parking ratio Elegant lobby featuring marble and mahogany finishes Unmatched connectivity near I-440, US-1, North Hills, and Downtown Raleigh
- Entièrement construit comme Bureau standard
- Disposition intensive du bureau
- Convient pour 49 à 157 personnes
- Espace en excellent état
- Douches
- Fiber optic telecommunication available
- Lockers and showers on lower level
6e étage, ste 6
| Taille | 19 454 pi² |
| Terme | Négociable |
| Taux de location | Sur demande |
| Utilisation de l’espace | Bureau |
| Aménagement | construction complète |
| Disponible | 30 jours |
NEW WELL -CAPITALIZED OWNERSHIP A PREMIER CLASS A OFFICE BUILDING STRATEGICALLY POSITIONED IN THE HEART OF MIDTOWN RALEIGH, OFFERING EXCEPTIONAL VISIBILITY AND ACCESS. Lease Rate: Call for Pricing + Details Building and system enhancements currently underway Premier Midtown Raleigh location with quick access to destination amenities Prominent building signage overlooking the I-440 beltline Efficient ±20,000 SF floor plates designed for modern layouts Dedicated parking deck offering a generous parking ratio Elegant lobby featuring marble and mahogany finishes Unmatched connectivity near I-440, US-1, North Hills, and Downtown Raleigh
- Entièrement construit comme Bureau standard
- Convient pour 49 à 156 personnes
- 22 bureaux privés
- 3 salles de conférence
- 60 postes de travail
- Lumière naturelle
- Fiber optic telecommunication available
8e étage, ste 8
| Taille | 11 425 pi² |
| Terme | Négociable |
| Taux de location | Sur demande |
| Utilisation de l’espace | Bureau |
| Aménagement | construction complète |
| Disponible | 30 jours |
NEW WELL -CAPITALIZED OWNERSHIP A PREMIER CLASS A OFFICE BUILDING STRATEGICALLY POSITIONED IN THE HEART OF MIDTOWN RALEIGH, OFFERING EXCEPTIONAL VISIBILITY AND ACCESS. Lease Rate: Call for Pricing + Details Building and system enhancements currently underway Premier Midtown Raleigh location with quick access to destination amenities Prominent building signage overlooking the I-440 beltline Efficient ±20,000 SF floor plates designed for modern layouts Dedicated parking deck offering a generous parking ratio Elegant lobby featuring marble and mahogany finishes Unmatched connectivity near I-440, US-1, North Hills, and Downtown Raleigh
- Entièrement construit comme Bureau standard
- Disposition intensive du bureau
- Convient pour 49 à 156 personnes
- Lumière naturelle
- Fiber optic telecommunication available
Aperçu de la propriété
NEW WELL -CAPITALIZED OWNERSHIP A PREMIER CLASS A OFFICE BUILDING STRATEGICALLY POSITIONED IN THE HEART OF MIDTOWN RALEIGH, OFFERING EXCEPTIONAL VISIBILITY AND ACCESS. Lease Rate: Call for Pricing + Details Building and system enhancements currently underway Premier Midtown Raleigh location with quick access to destination amenities Prominent building signage overlooking the I-440 beltline Efficient ±20,000 SF floor plates designed for modern layouts Dedicated parking deck offering a generous parking ratio Elegant lobby featuring marble and mahogany finishes Unmatched connectivity near I-440, US-1, North Hills, and Downtown Raleigh POSITIONED AT THE CENTER OF CONNECTIVITY AND GROWTH | TRANSFORMATIVE GROWTH HAS POSITIONED MIDTOWN AS THE MOST SOUGHT-AFTER DESTINATION IN THE RALEIGH-DURHAM REGION. Beechleaf has immediate access to Capital Boulevard and I-440, and is just minutes from Downtown Raleigh and RDU International Airport . Located within an established office park, Beechleaf benefits from a master-planned corporate setting ensuring maintained landscaping and a polished environment . As surrounding submarkets continue to expand anddensify, Beechleaf sits directly in the path of Midtown Raleigh’s ongoing growth.
- Atrium
- Ligne d'autobus
- Accès contrôlé
- Garderie
- Centre de conditionnement physique
- Service d'alimentation
- Gestionnaire d'immeuble sur place
- Restaurant
- Affichage
- Balcon
Faits sur la propriété
Durabilité

Durabilité
ENERGY STAR® Géré par la U.S. Environmental Protection Agency (EPA, L’agence des États-Unis pour la protection de l’environnement) et le Département américain de l’énergie (DOE), le programme Energy Star fait la promotion de l’efficacité énergétique et fournit des renseignements simples, crédibles et objectifs sur lesquels les consommateurs et les entreprises peuvent s’appuyer pour prendre des décisions éclairées. Des milliers d’organisations industrielles, commerciales, gouvernementales, locales et de services publics travaillent de concert avec l’EPA afin de fournir des solutions d’efficacité énergétique économiques protégeant le climat et la santé publique tout en améliorant la qualité de l’air. La cote Energy Star compare la performance énergétique d’un bâtiment à celle de bâtiments similaires à l’échelle nationale et tient compte des différences dans les conditions d’exploitation, des données météorologiques régionales et autres considérations importantes. Comme la certification est renouvelée annuellement, chaque immeuble doit maintenir un rendement élevé pour conserver son titre. Pour être admissible à la certification Energy Star, un bâtiment doit obtenir une cote de 75 ou plus sur l’échelle de 1 à 100 de l’EPA, indiquant qu’il offre un rendement supérieur à au moins 75 % des bâtiments comparables à l’échelle nationale. Cette cote Energy Star d’un à 100 est calculée selon la consommation d’énergie réelle d’un bâtiment au moyen de l’outil Energy Star Portfolio Manager de l’EPA.



Présenté par
3200 Beechleaf Ct
Hmm, il semble y avoir eu une erreur lors de l’envoi de votre message. Veuillez réessayer.
Merci! Votre message a été envoyé.