Se Connecter/S’inscrire
Votre courriel a été envoyé.

3200 Cross Creek Pky 30 041 pi² Local d'activités Immeuble Auburn Hills, MI 48326 5 548 012 $ CAD (184,68 $ CAD/pi²)
Certaines informations ont été traduites automatiquement.
Faits saillants de l'investissement
- Updated high-tech facility with extensive executive-level interior finishes.
- Features office, collaboration, and operational space within one facility.
- Two grade-level doors support loading and operational flexibility.
- Located within Oakland Technology Park in Auburn Hills.
- Includes 800-amp, 480-volt electrical service for demanding users.
- Provides 76 on-site parking spaces for employees and visitors.
Résumé de l'annonce
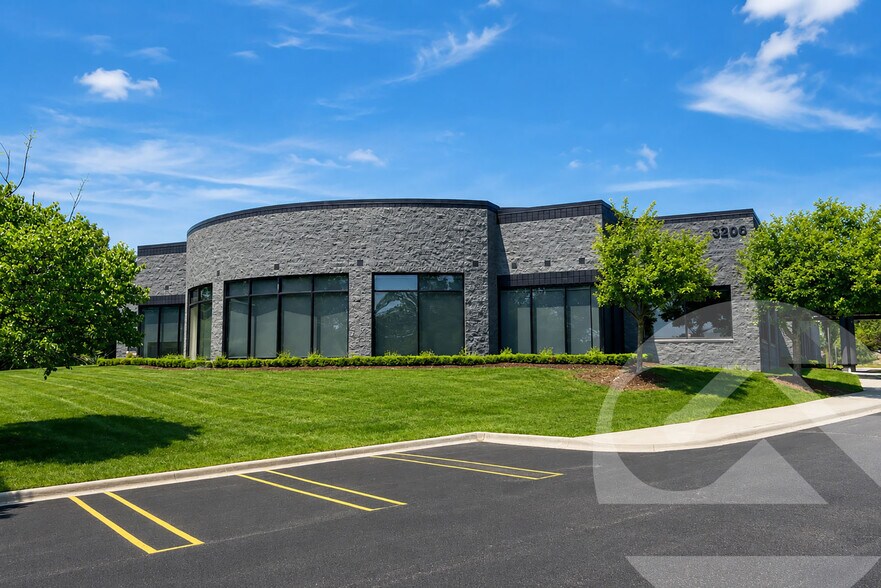
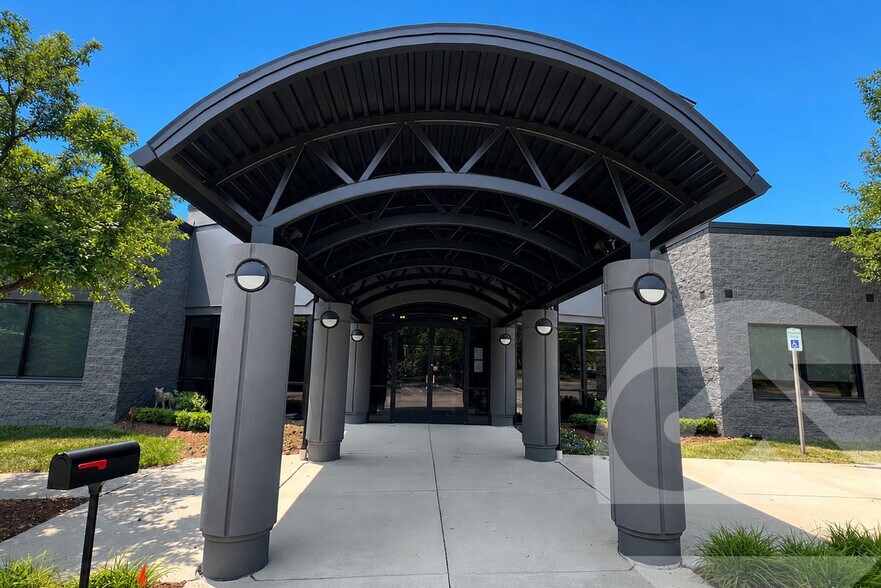
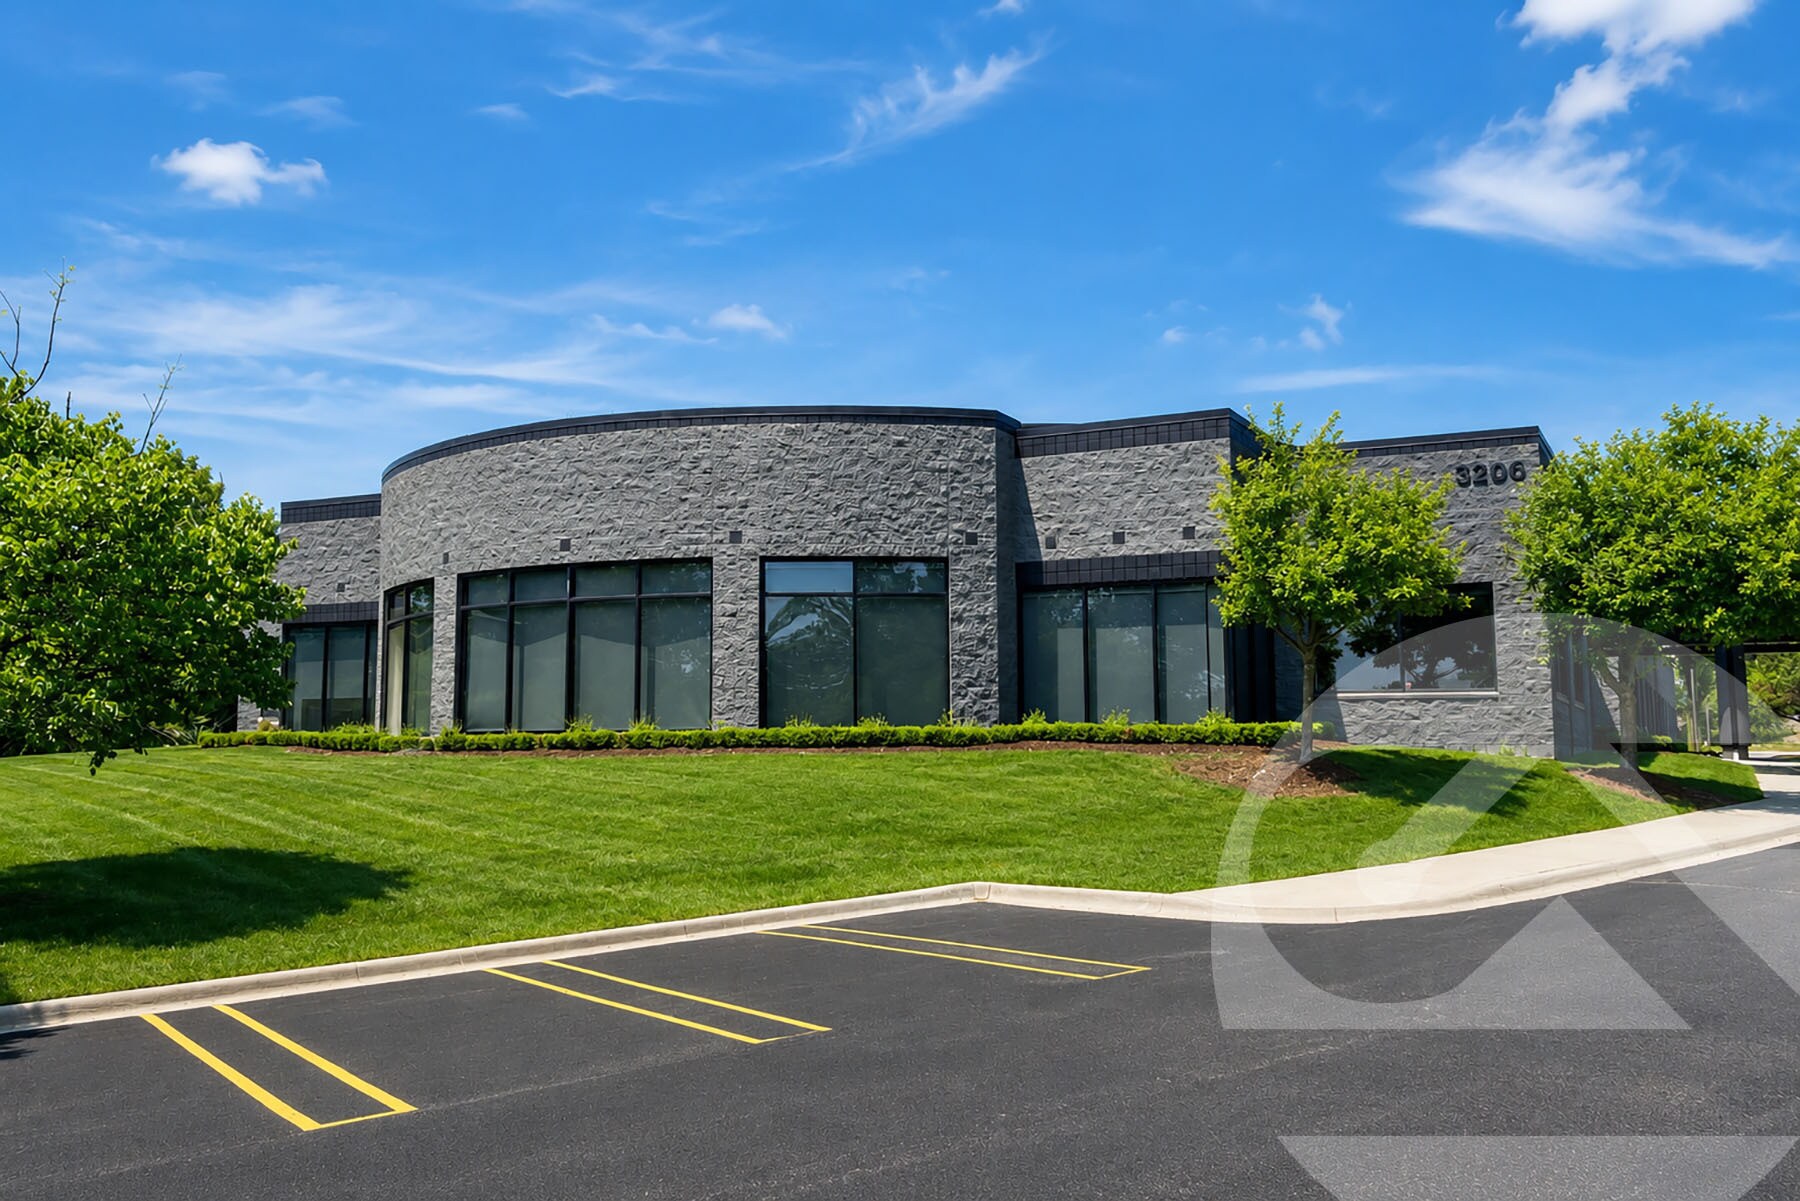
3200 Cross Creek Parkway presents an opportunity to acquire a highly improved technology and office asset within Oakland Technology Park in Auburn Hills, one of Southeast Michigan's established centers for advanced manufacturing, engineering, automotive technology, and research-related businesses. The property combines extensive office improvements with functional industrial capabilities, creating flexibility for owner-users, corporate headquarters operations, engineering firms, technology companies, and advanced manufacturing users seeking a turnkey environment.
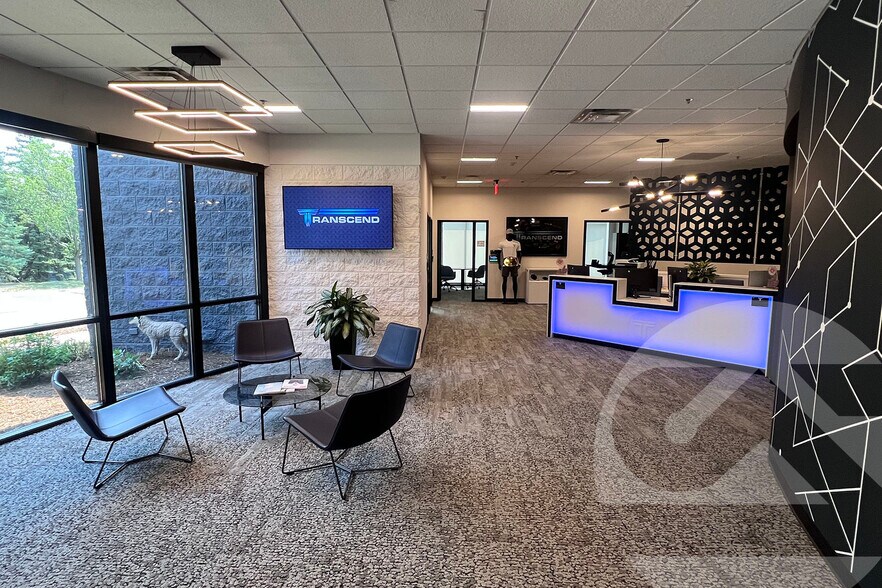
The facility features approximately 22,000 square feet of office space supported by contemporary finishes and extensive interior amenities. Interior improvements include executive offices, multiple conference rooms, collaboration areas, customer lounge space, kitchenette facilities, a podcast studio, workout area with showers, locker-equipped restrooms, and dedicated IT infrastructure. The property's office environment is complemented by a functional shop area, 20'8" clear height, two grade-level loading doors, and 800-amp, 480-volt electrical service to accommodate a variety of operational requirements.
Located in Auburn Hills, the property benefits from proximity to major regional transportation corridors serving Oakland County and the greater Detroit metropolitan area. The location places businesses within a recognized employment center that supports automotive, mobility, engineering, technology, and corporate operations. Combined with 76 on-site parking spaces and a campus-style setting within Oakland Technology Park, the asset offers a blend of executive image, operational functionality, and long-term adaptability that is rarely available in the market.
The facility features approximately 22,000 square feet of office space supported by contemporary finishes and extensive interior amenities. Interior improvements include executive offices, multiple conference rooms, collaboration areas, customer lounge space, kitchenette facilities, a podcast studio, workout area with showers, locker-equipped restrooms, and dedicated IT infrastructure. The property's office environment is complemented by a functional shop area, 20'8" clear height, two grade-level loading doors, and 800-amp, 480-volt electrical service to accommodate a variety of operational requirements.
Located in Auburn Hills, the property benefits from proximity to major regional transportation corridors serving Oakland County and the greater Detroit metropolitan area. The location places businesses within a recognized employment center that supports automotive, mobility, engineering, technology, and corporate operations. Combined with 76 on-site parking spaces and a campus-style setting within Oakland Technology Park, the asset offers a blend of executive image, operational functionality, and long-term adaptability that is rarely available in the market.
Faits sur la propriété
| Prix | 5 548 012 $ CAD | Aire du bâtiment louable | 30 041 pi² |
| Prix par pi² | 184,68 $ CAD | Nombre d’étages | 1 |
| Type de vente | Propriétaire utilisateur | Année de construction | 2000 |
| Type de propriété | Local d'activités | Location | Unique |
| Sous-type de propriété | Recherche et développement | Ratio de stationnement | 2,53/1 000 pi² |
| Classe d’immeuble | B | Effacer hauteur du plafond | 20’8” |
| Taille du lot | 4,39 AC | Nbre d’entrées dans les portes/au niveau du sol | 2 |
| Zonage | T & R | ||
| Prix | 5 548 012 $ CAD |
| Prix par pi² | 184,68 $ CAD |
| Type de vente | Propriétaire utilisateur |
| Type de propriété | Local d'activités |
| Sous-type de propriété | Recherche et développement |
| Classe d’immeuble | B |
| Taille du lot | 4,39 AC |
| Aire du bâtiment louable | 30 041 pi² |
| Nombre d’étages | 1 |
| Année de construction | 2000 |
| Location | Unique |
| Ratio de stationnement | 2,53/1 000 pi² |
| Effacer hauteur du plafond | 20’8” |
| Nbre d’entrées dans les portes/au niveau du sol | 2 |
| Zonage | T & R |
Disponibilité des espaces
- Espace
- Taille
- Utilisation de l’espace
- Aménagement
- Disponible
- 1er étage
- 30 041 pi²
- Flex
- construction complète
- Maintenant
| Espace | Taille | Utilisation de l’espace | Aménagement | Disponible |
| 1er étage | 30 041 pi² | Flex | construction complète | Maintenant |
1er étage
| Taille |
| 30 041 pi² |
| Utilisation de l’espace |
| Flex |
| Aménagement |
| construction complète |
| Disponible |
| Maintenant |
1 1
Relativement accessible à pied
30/100
Exceptionnellement adapté aux voitures
100/100
Transports en commun très limités
10/100
Plutôt accessible en vélo
50/100
Impôts fonciers
| Numéro de lot | 14-13-351-003 | Évaluation des bâtiments | 0 $ CAD |
| Évaluation du terrain | 0 $ CAD | Évaluation totale | 2 342 202 $ CAD |
Impôts fonciers
Numéro de lot
14-13-351-003
Évaluation du terrain
0 $ CAD
Évaluation des bâtiments
0 $ CAD
Évaluation totale
2 342 202 $ CAD


1 de 8
Vidéos
Visite extérieure 3D Matterport
Visite 3D Matterport
Photos
Vue depuis la rue
Rue
Carte
1 de 1

Présenté par
3200 Cross Creek Pky
Vous êtes déjà membre? Connectez-vous
Hmm, il semble y avoir eu une erreur lors de l’envoi de votre message. Veuillez réessayer.
Merci! Votre message a été envoyé.