Votre courriel a été envoyé.

3202 Manor Way 52 650 pi² d'espace disponible • Industriel • Dallas, TX 75235
Certaines informations ont été traduites automatiquement.
Faits saillants
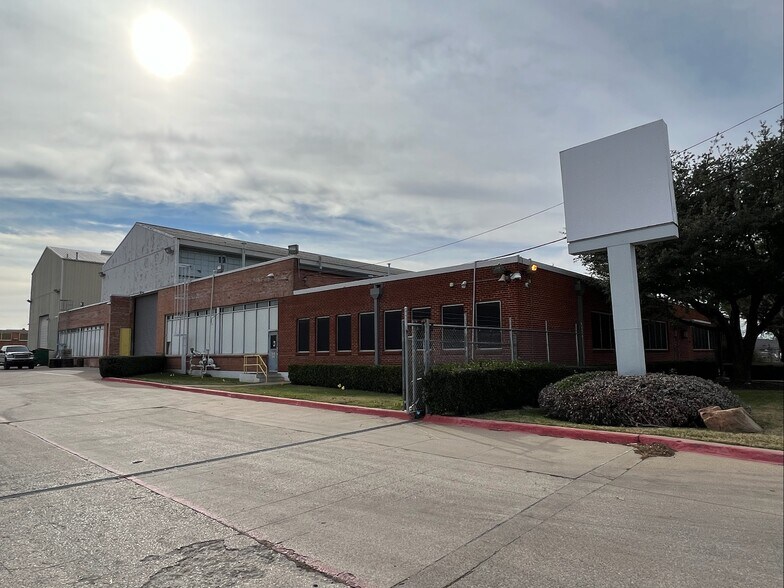
- Prime location in automotive corridor
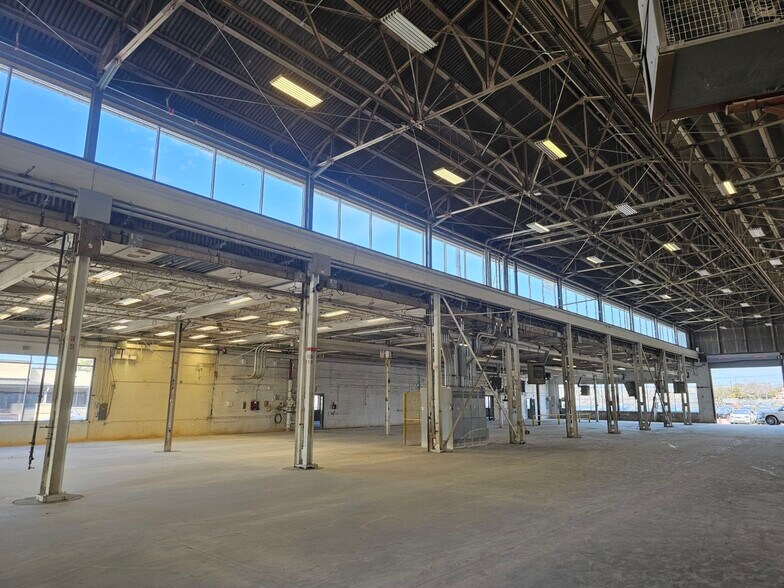
- Excellent ventilation through the warehouse
- Lots of natural light
Caractéristiques
Tous les espaces disponibles(1)
Afficher les taux de location en
- Espace
- Taille
- Terme
- Taux de location
- Utilisation de l’espace
- Aménagement
- Disponible
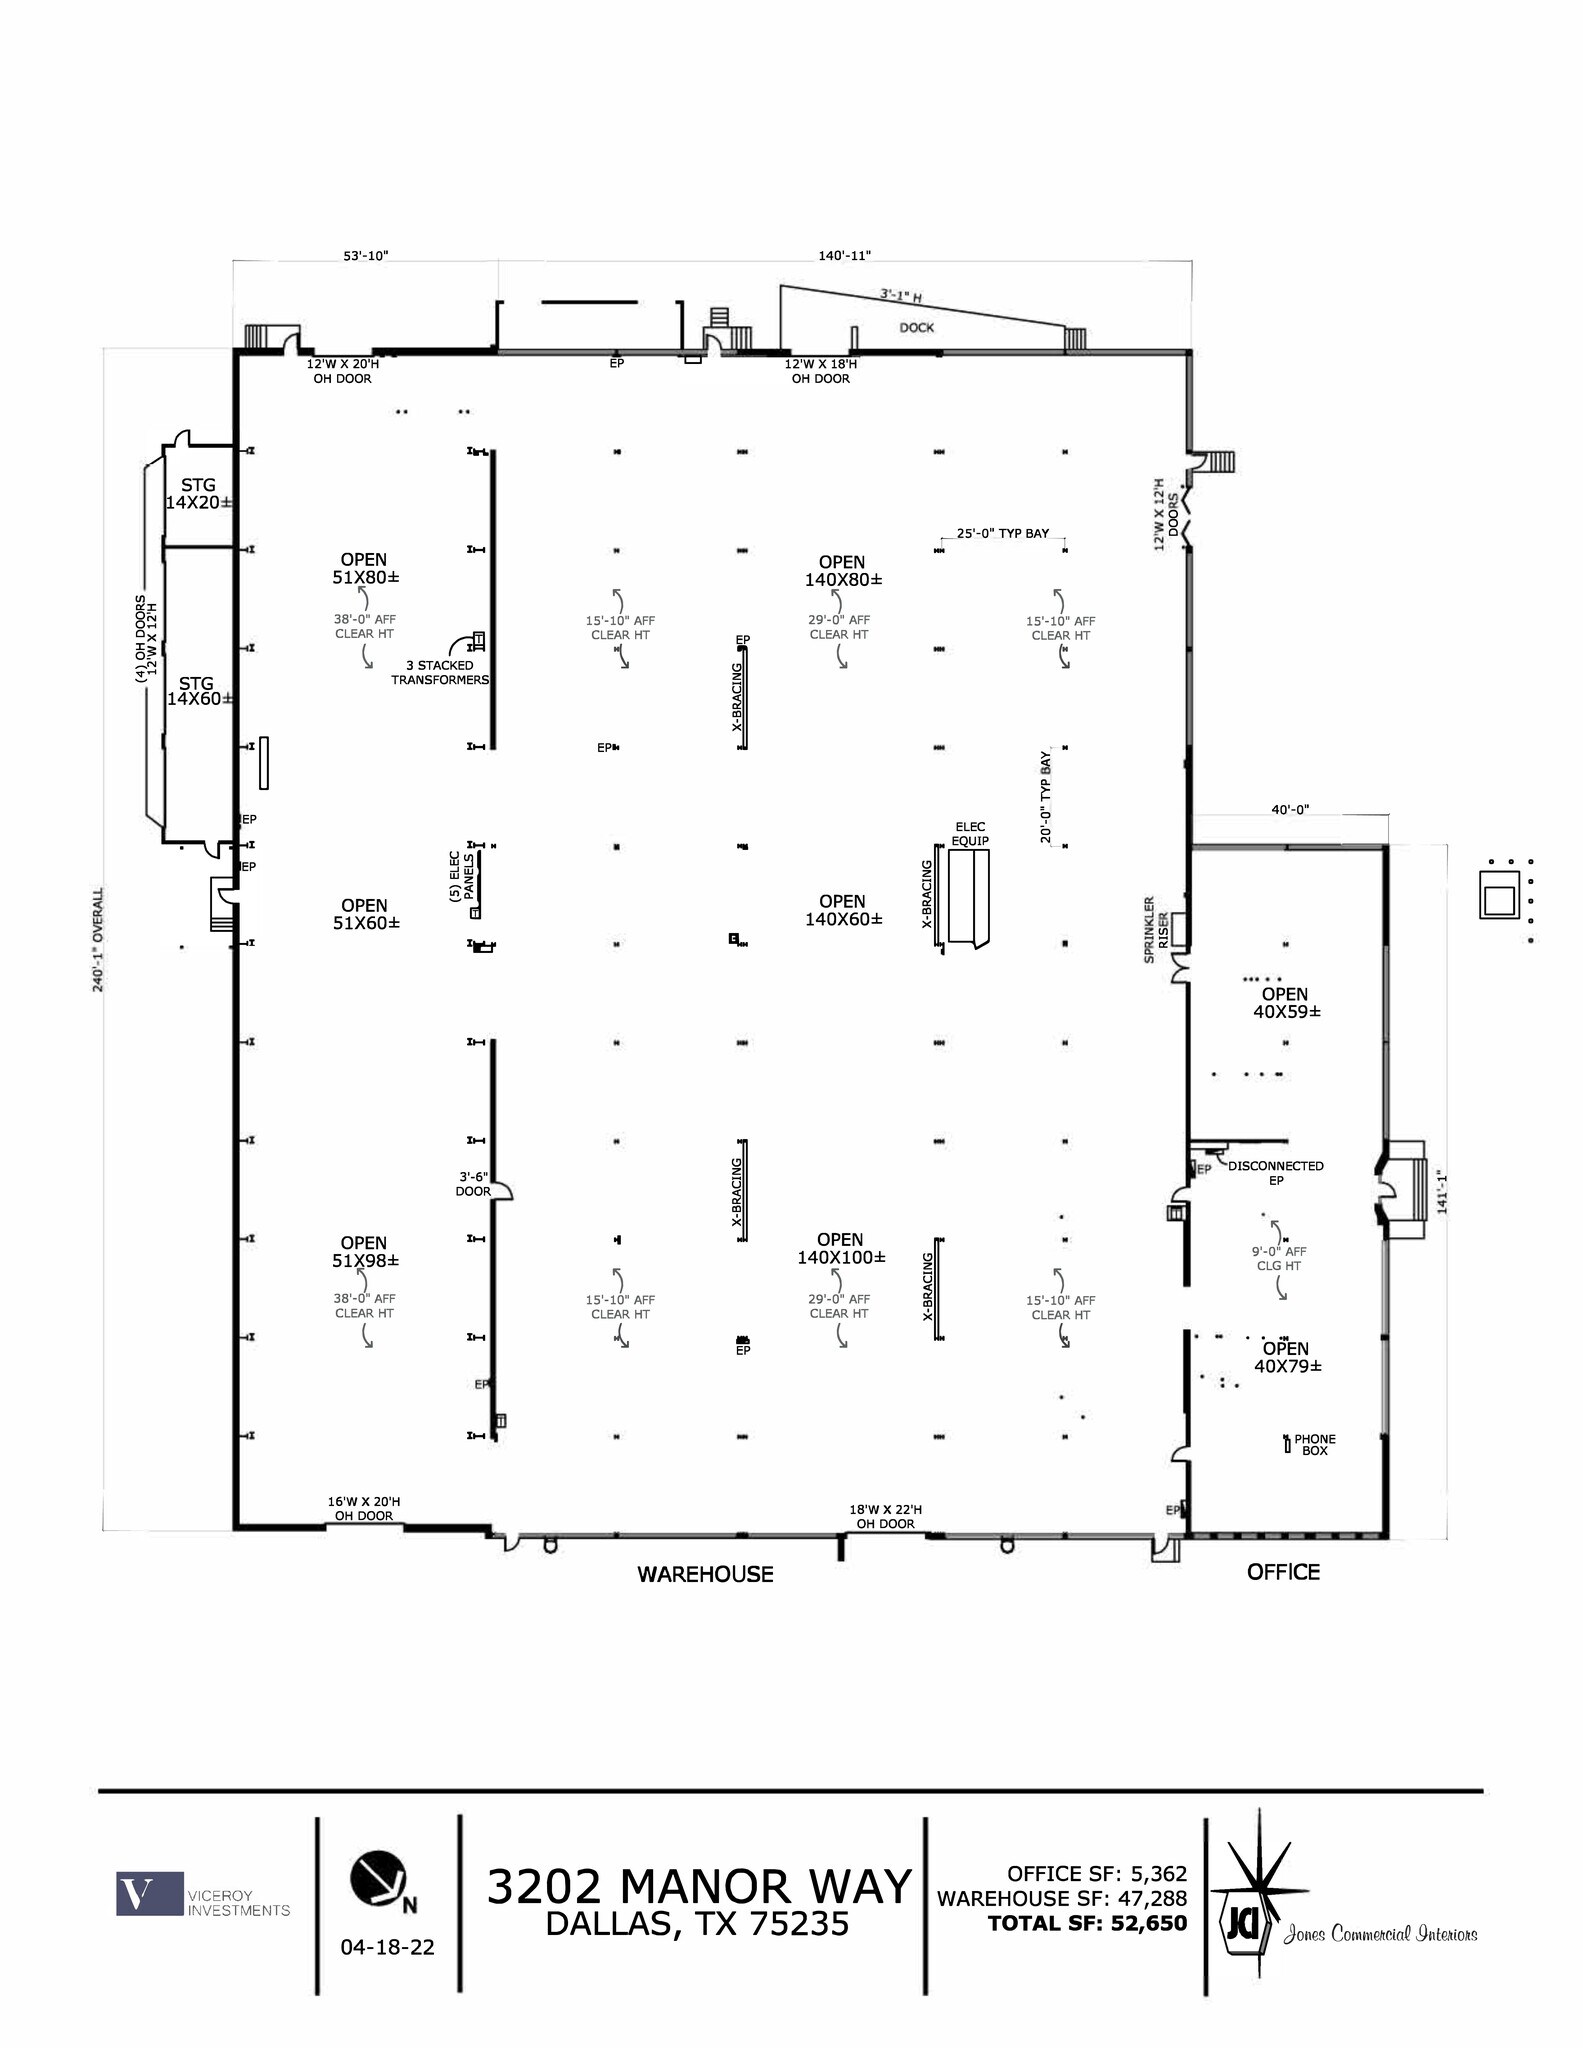
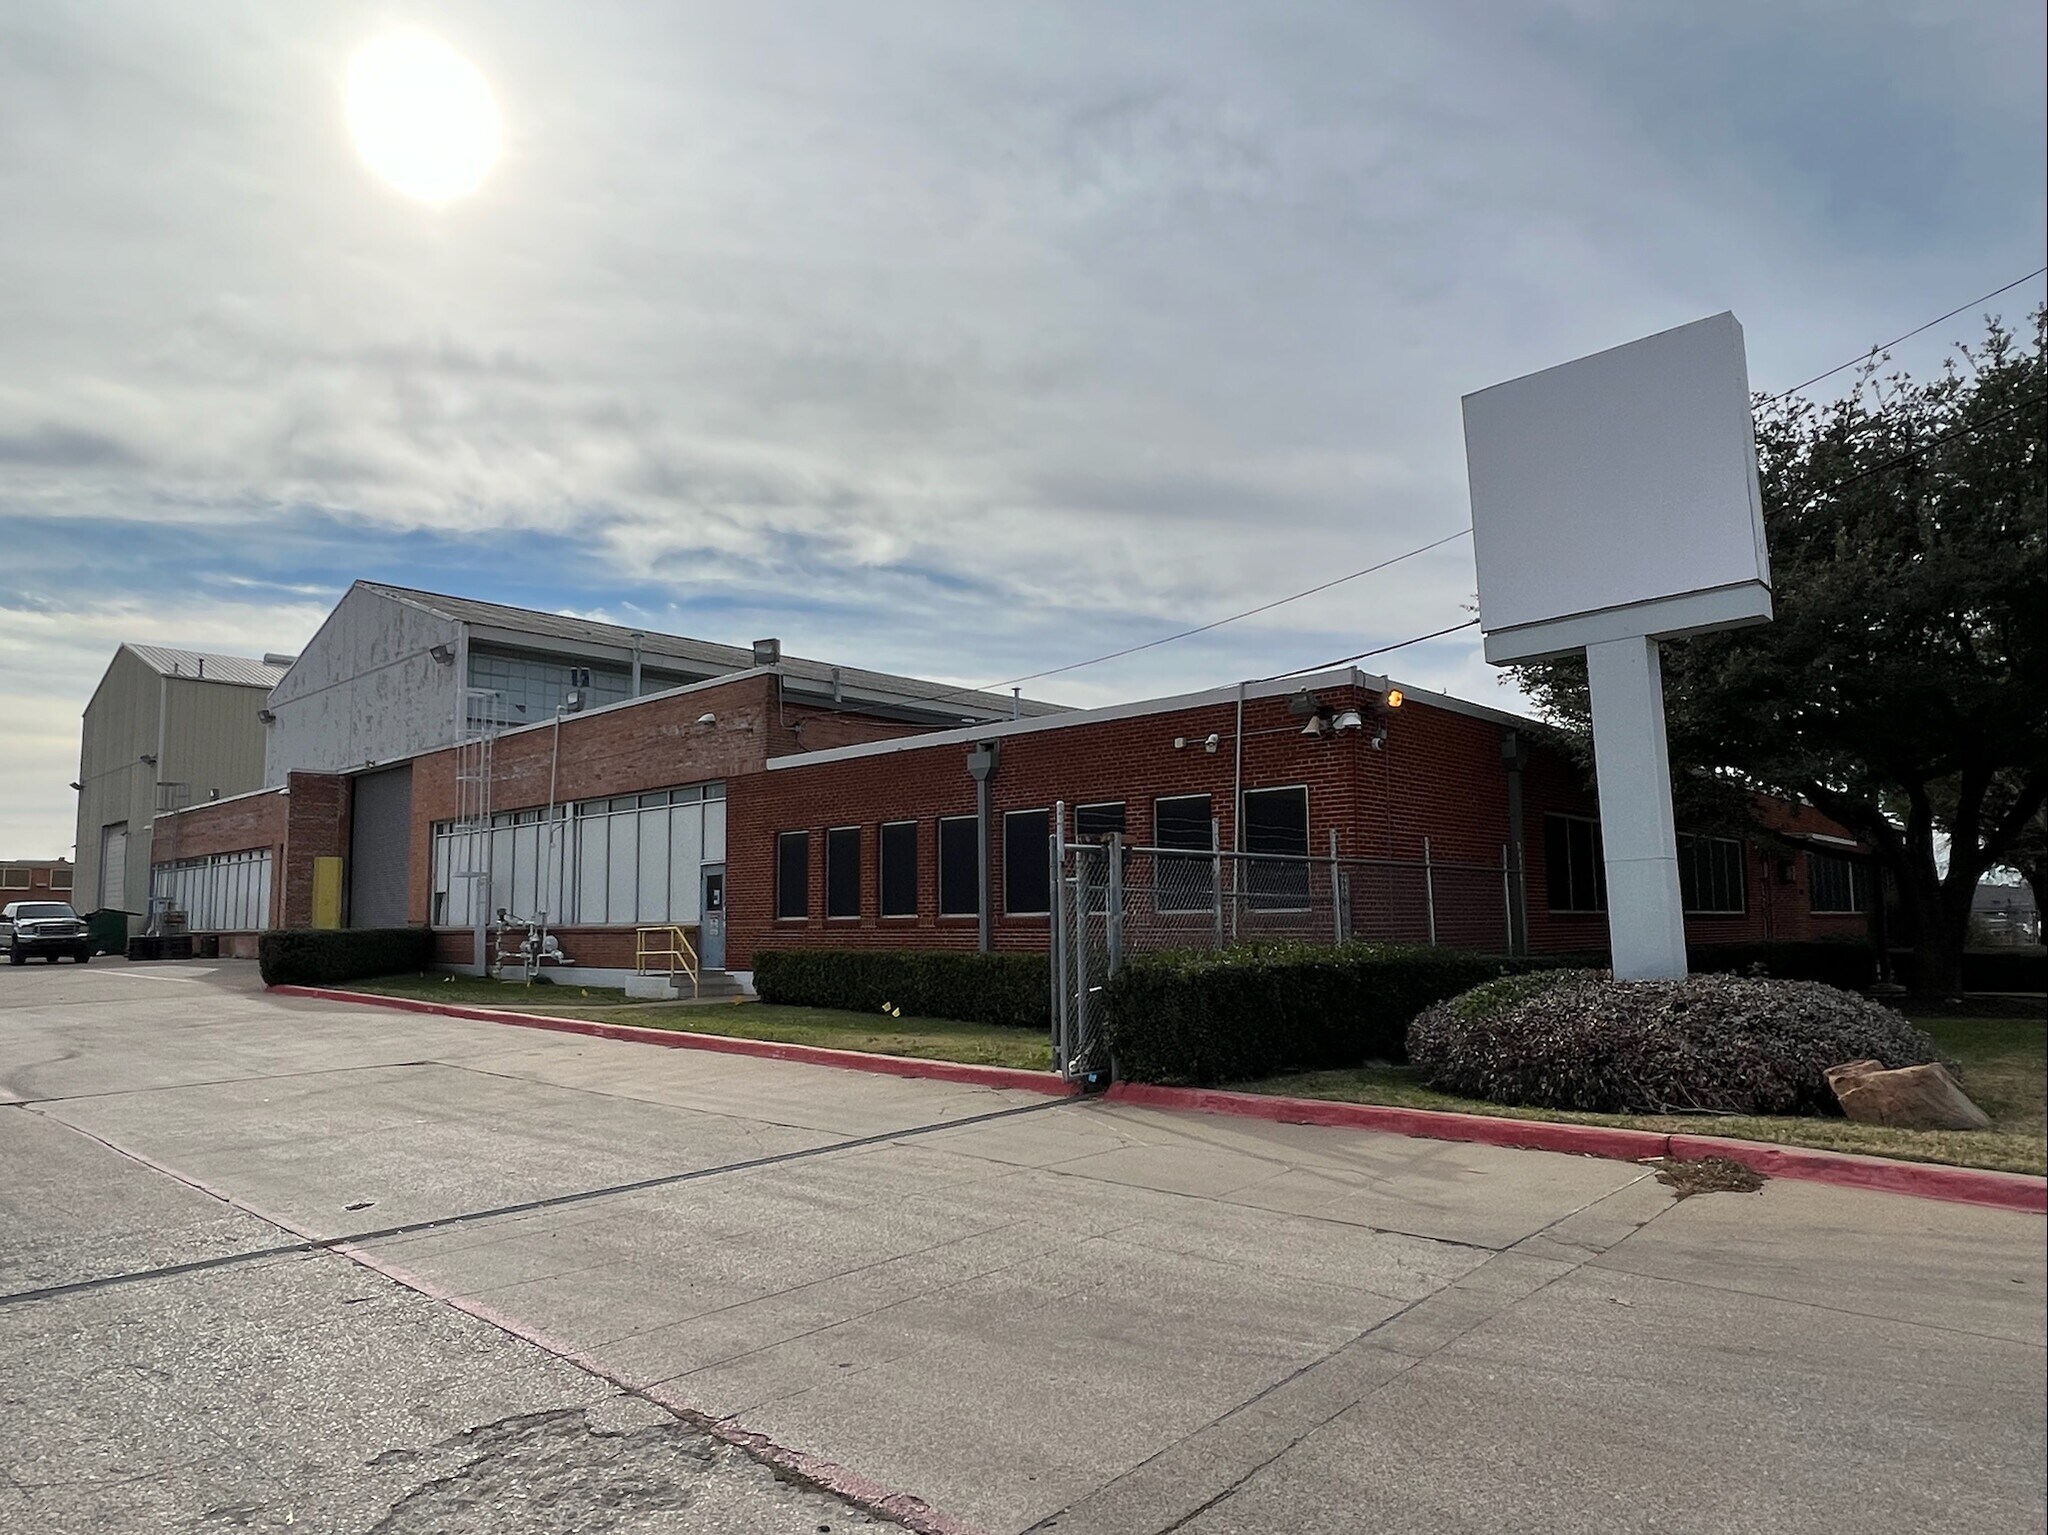
Building contains two (2) high-bay Sections featuring exceptional clear heights of 29' and 38', ideal for tall racking, manufacturing, assembly, or specialized distribution operations requiring vertical storage and clearance - includes crane infrastructure (Rail system only). Prominent Hard Corner Location with excellent visibility and dual access off Manor Way and Peeler Street, providing superior truck ingress/egress and frontage for signage and branding. Heavily Paved Parking & Yard Area – Ample parking and maneuvering space for employees, visitors, and a large volume of truck traffic. Fully Fenced and Secured site with gated access, offering a secure, enclosed environment for inventory and operations. Office Support – Approximately 5,000 SF of existing office space with HVAC, suitable for administrative, operations, and support staff.
- 2 accès plain-pied
- Entreposage sécurisé
- Cour
- 1 quai de chargement
- Lumière naturelle
- Central Dallas location
| Espace | Taille | Terme | Taux de location | Utilisation de l’espace | Aménagement | Disponible |
| 1er étage | 52 650 pi² | 3-7 ans | Sur demande Sur demande Sur demande Sur demande | Industriel | espace cloisonné | 2027-04-01 |
1er étage
| Taille |
| 52 650 pi² |
| Terme |
| 3-7 ans |
| Taux de location |
| Sur demande Sur demande Sur demande Sur demande |
| Utilisation de l’espace |
| Industriel |
| Aménagement |
| espace cloisonné |
| Disponible |
| 2027-04-01 |
1er étage
| Taille | 52 650 pi² |
| Terme | 3-7 ans |
| Taux de location | Sur demande |
| Utilisation de l’espace | Industriel |
| Aménagement | espace cloisonné |
| Disponible | 2027-04-01 |
Building contains two (2) high-bay Sections featuring exceptional clear heights of 29' and 38', ideal for tall racking, manufacturing, assembly, or specialized distribution operations requiring vertical storage and clearance - includes crane infrastructure (Rail system only). Prominent Hard Corner Location with excellent visibility and dual access off Manor Way and Peeler Street, providing superior truck ingress/egress and frontage for signage and branding. Heavily Paved Parking & Yard Area – Ample parking and maneuvering space for employees, visitors, and a large volume of truck traffic. Fully Fenced and Secured site with gated access, offering a secure, enclosed environment for inventory and operations. Office Support – Approximately 5,000 SF of existing office space with HVAC, suitable for administrative, operations, and support staff.
- 2 accès plain-pied
- 1 quai de chargement
- Entreposage sécurisé
- Lumière naturelle
- Cour
- Central Dallas location
Aperçu de la propriété
Building contains two (2) high-bay Sections featuring exceptional clear heights of 29' and 38', ideal for tall racking, manufacturing, assembly, or specialized distribution operations requiring vertical storage and clearance - includes crane infrastructure (Rail system only). Prominent Hard Corner Location with excellent visibility and dual access off Manor Way and Peeler Street, providing superior truck ingress/egress and frontage for signage and branding. Heavily Paved Parking & Yard Area – Ample parking and maneuvering space for employees, visitors, and a large volume of truck traffic. Fully Fenced and Secured site with gated access, offering a secure, enclosed environment for inventory and operations. Office Support – Approximately 5,000 SF of existing office space with HVAC, suitable for administrative, operations, and support staff.
Faits sur l’installation entrepôt


Présenté par
3202 Manor Way
Hmm, il semble y avoir eu une erreur lors de l’envoi de votre message. Veuillez réessayer.
Merci! Votre message a été envoyé.