Se Connecter/S’inscrire
Votre courriel a été envoyé.
3203 N Range Line Rd
Joplin, MO 64801
Bureau Propriété À vendre
Certaines informations ont été traduites automatiquement.
Faits saillants de l'investissement
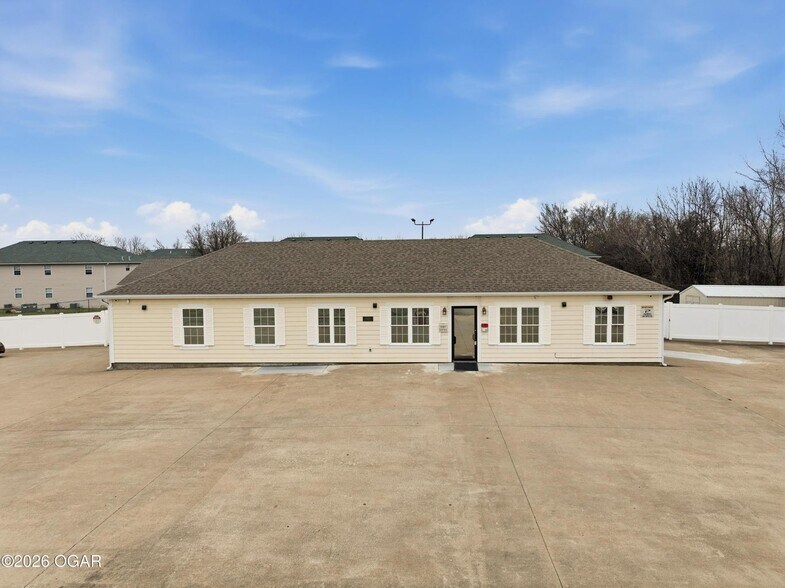
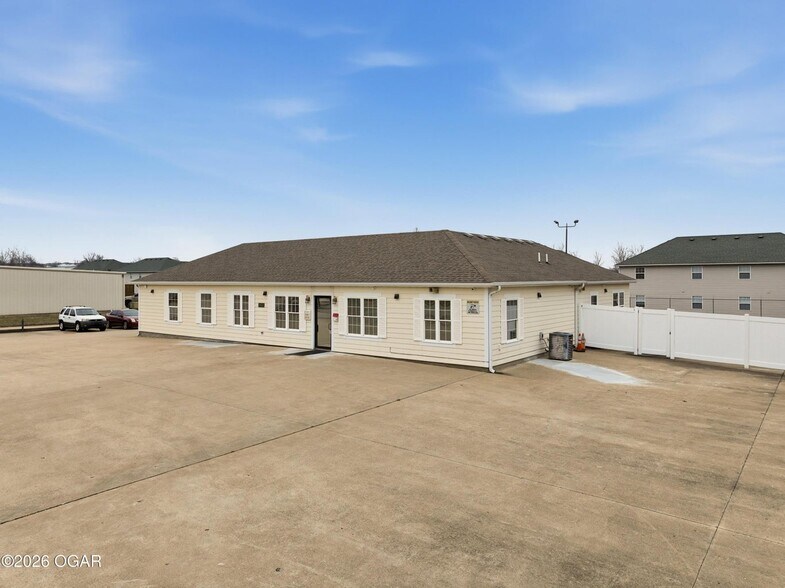
- Recently remodeled office building with eight private offices and reception area.
- Secure fenced enclosure with rolling gate and additional storage buildings.
- Heated shop building includes overhead doors, utilities, and air compressor.
- Freestanding pole sign provides visibility along Rangeline traffic.
Résumé de l'annonce
This commercial property presents an opportunity to acquire a fully furnished office and shop facility designed for immediate occupancy. Situated on approximately 1.34 acres with approximately 40,000 square feet of paved surface area, the property combines professional office space, secure outdoor storage, and functional shop improvements within a single business campus.
The recently remodeled main building contains eight private offices, a reception area and lobby, break room with newer cabinetry and granite countertops, restrooms, and multiple storage areas. Interior upgrades include new luxury vinyl plank flooring throughout, while the exterior features durable Hardie Board siding. Three HVAC units serve the office building, supporting operational flexibility for a variety of professional and service-oriented businesses.
The property is being offered with a substantial inventory of business infrastructure, including office furniture, VOIP phone systems with 11 stations, interior and exterior security cameras, computers, copier/scanner equipment, kitchen equipment, radio speaker systems, and storage supplies. These features may help reduce startup and relocation costs for an owner-occupant.
In addition to the office building, the property includes a heated shop building with overhead doors and door openers, utility connections, an air compressor, and secure fencing accessed through a rolling gate. Three 200-amp electrical panels provide significant power capacity for office, storage, and operational uses. Additional improvements include two storage buildings within the secured enclosure, a front-door drop box, and a freestanding pole sign that offers visibility to passing traffic. The property's combination of office functionality, secured yard area, shop space, and existing business infrastructure supports a range of commercial operations.
The recently remodeled main building contains eight private offices, a reception area and lobby, break room with newer cabinetry and granite countertops, restrooms, and multiple storage areas. Interior upgrades include new luxury vinyl plank flooring throughout, while the exterior features durable Hardie Board siding. Three HVAC units serve the office building, supporting operational flexibility for a variety of professional and service-oriented businesses.
The property is being offered with a substantial inventory of business infrastructure, including office furniture, VOIP phone systems with 11 stations, interior and exterior security cameras, computers, copier/scanner equipment, kitchen equipment, radio speaker systems, and storage supplies. These features may help reduce startup and relocation costs for an owner-occupant.
In addition to the office building, the property includes a heated shop building with overhead doors and door openers, utility connections, an air compressor, and secure fencing accessed through a rolling gate. Three 200-amp electrical panels provide significant power capacity for office, storage, and operational uses. Additional improvements include two storage buildings within the secured enclosure, a front-door drop box, and a freestanding pole sign that offers visibility to passing traffic. The property's combination of office functionality, secured yard area, shop space, and existing business infrastructure supports a range of commercial operations.
Faits sur la propriété
Type de vente
Investissement
Type de propriété
Bureau
Taille du bâtiment
3 600 pi²
Classe d’immeuble
B
Année de construction
2006
Prix
1 939 182 $ CAD
Prix par pi²
538,66 $ CAD
Location
Unique
Hauteur du bâtiment
1 étage
Superficie de plancher typique
3 600 pi²
Coefficient d’occupation des sols de l’immeuble
0,07
Taille du lot
1,23 AC
Impôts fonciers
| Numéro de lot | 15-9.0-30-30-003-002.005 | Évaluation des bâtiments | 84 507 $ CAD |
| Évaluation du terrain | 111 697 $ CAD | Évaluation totale | 196 204 $ CAD |
Impôts fonciers
Numéro de lot
15-9.0-30-30-003-002.005
Évaluation du terrain
111 697 $ CAD
Évaluation des bâtiments
84 507 $ CAD
Évaluation totale
196 204 $ CAD
1 de 30
Vidéos
Visite extérieure 3D Matterport
Visite 3D Matterport
Photos
Vue depuis la rue
Rue
Carte