Se Connecter/S’inscrire
Votre courriel a été envoyé.
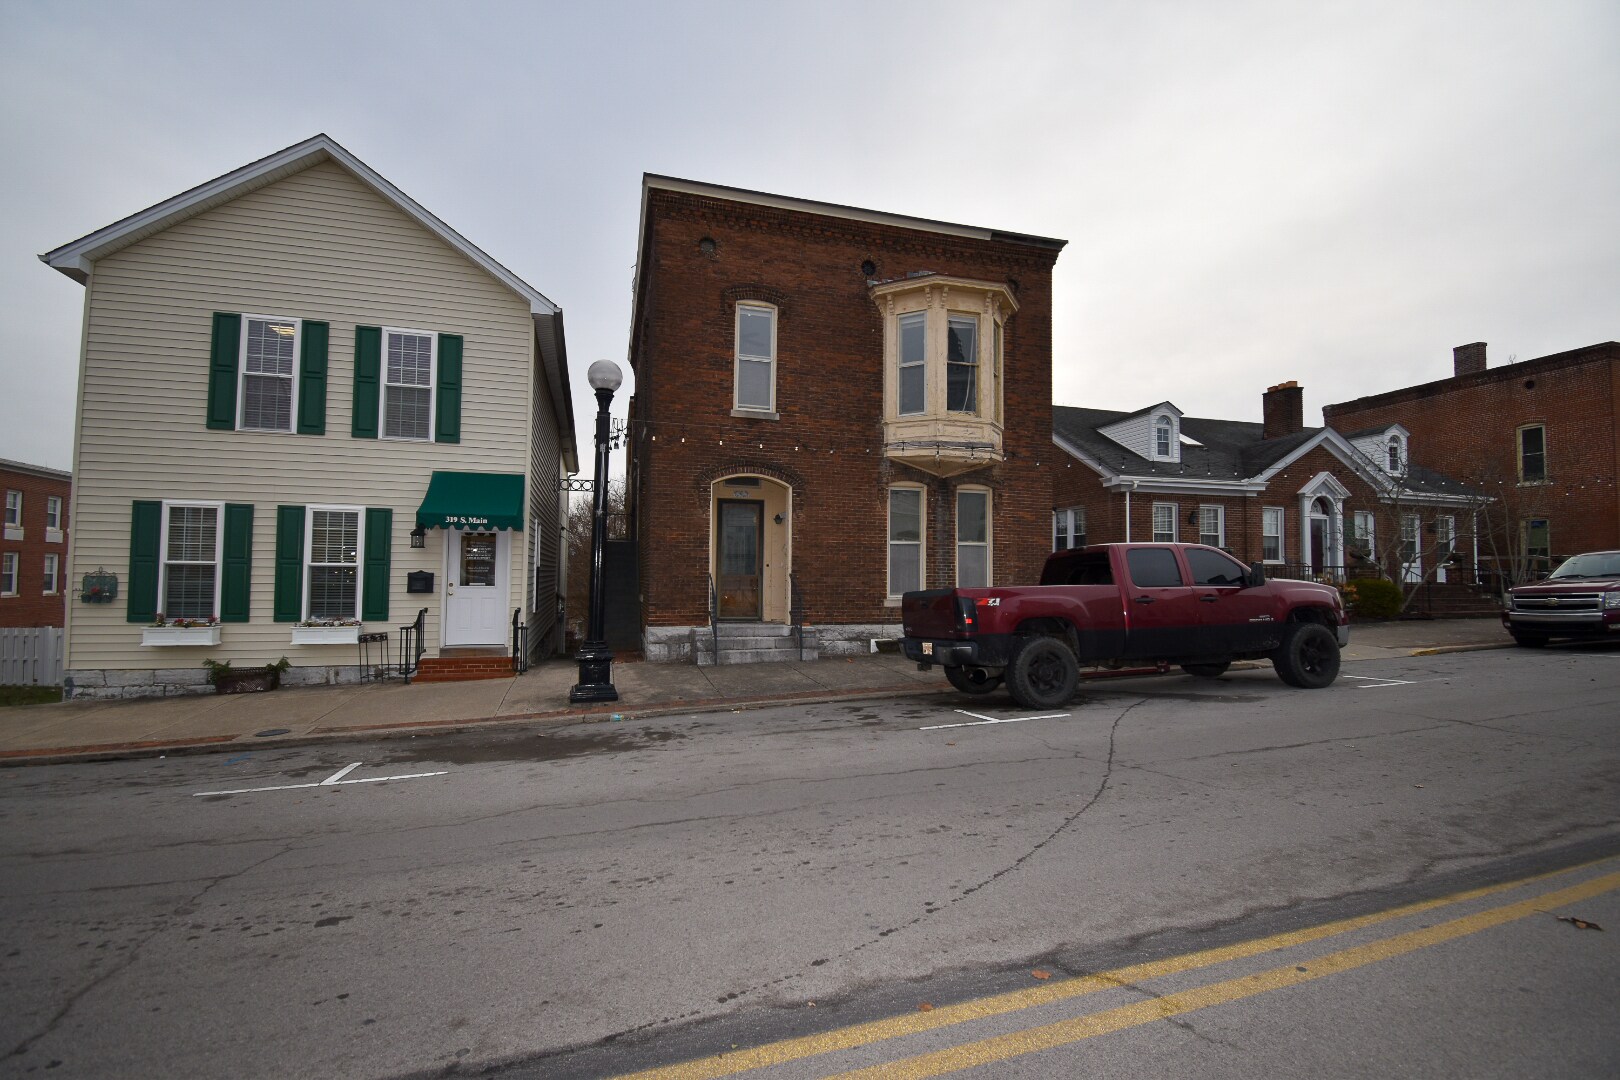
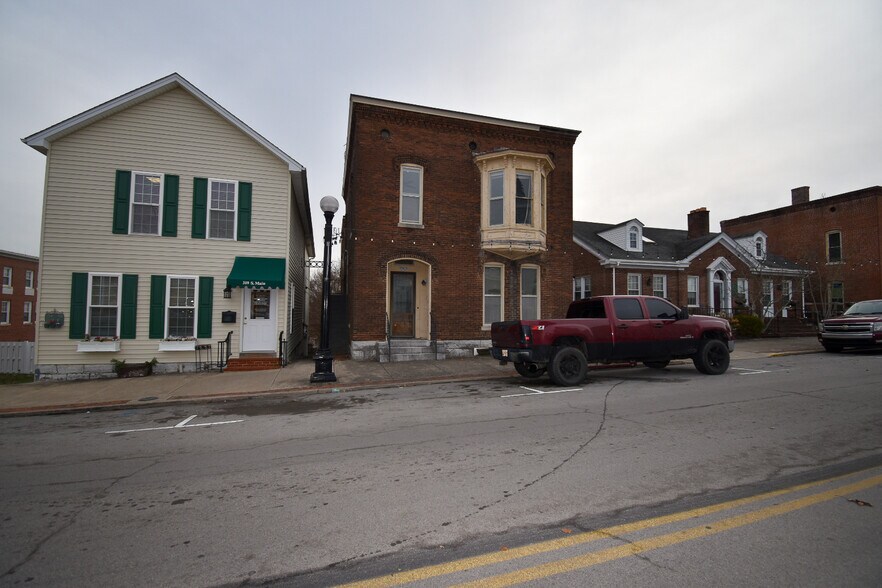
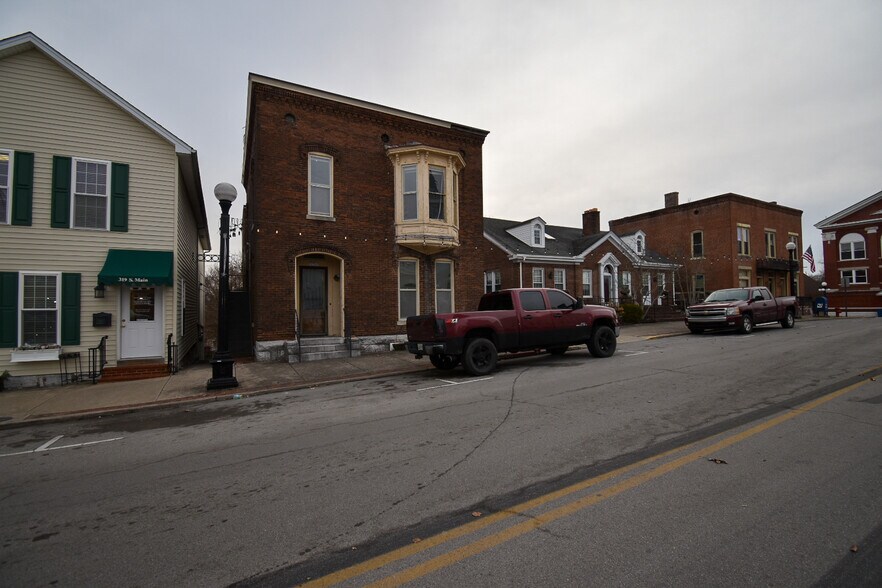
321 S Main St
Harrodsburg, KY 40330
Immeuble residentiel Propriété À vendre
·
3 Unités
Certaines informations ont été traduites automatiquement.
Faits saillants de l'investissement
- Downtown On Main
- Two units currently leased with stable in-place income
- Separately metered electric (tenant-paid)
- Renovated interiors
Résumé de l'annonce
Located on South Main Street in downtown Harrodsburg, 321 S Main St is a renovated 3-unit mixed-use asset offering immediate income with flexible future use potential.
The downstairs unit features a 3-bedroom / 3-bath layout, making it suitable for high-density residential occupancy or potential professional/office use, subject to planning and zoning approval. Buyers are encouraged to verify permitted uses with the City of Harrodsburg Planning & Zoning Department.
The building has undergone meaningful capital improvements, reducing near-term maintenance risk and supporting long-term hold strategy.
Recent Improvements
Updated kitchens across all three units
Upgraded bathrooms in all units
New roof
Luxury vinyl plank flooring
Tile flooring in wet areas
Fresh interior paint throughout
These upgrades support higher rents, cleaner tenant profiles, and lender confidence.
Operational Highlights
Separately metered electric (tenant-paid)
Landlord pays water, gas, and trash
Two units currently leased with stable in-place income
Clear value-add opportunity through lease-up and optimization of the downstairs unit
Investment Thesis
This is a downtown Main Street asset with:
In-place cash flow
Renovated interiors
Flexible mixed-use potential
Strong pro-forma upside
Ideal for investors seeking a buy-and-hold multifamily, a live/work configuration, or a small professional office conversion, pending zoning confirmation.
Location
Situated in Harrodsburg’s historic downtown corridor, the property benefits from walkability, visibility, and proximity to local retail, dining, civic buildings, and tourism drivers, making it attractive for both residential tenants and small professional users.
The downstairs unit features a 3-bedroom / 3-bath layout, making it suitable for high-density residential occupancy or potential professional/office use, subject to planning and zoning approval. Buyers are encouraged to verify permitted uses with the City of Harrodsburg Planning & Zoning Department.
The building has undergone meaningful capital improvements, reducing near-term maintenance risk and supporting long-term hold strategy.
Recent Improvements
Updated kitchens across all three units
Upgraded bathrooms in all units
New roof
Luxury vinyl plank flooring
Tile flooring in wet areas
Fresh interior paint throughout
These upgrades support higher rents, cleaner tenant profiles, and lender confidence.
Operational Highlights
Separately metered electric (tenant-paid)
Landlord pays water, gas, and trash
Two units currently leased with stable in-place income
Clear value-add opportunity through lease-up and optimization of the downstairs unit
Investment Thesis
This is a downtown Main Street asset with:
In-place cash flow
Renovated interiors
Flexible mixed-use potential
Strong pro-forma upside
Ideal for investors seeking a buy-and-hold multifamily, a live/work configuration, or a small professional office conversion, pending zoning confirmation.
Location
Situated in Harrodsburg’s historic downtown corridor, the property benefits from walkability, visibility, and proximity to local retail, dining, civic buildings, and tourism drivers, making it attractive for both residential tenants and small professional users.
Faits sur la propriété
| Prix par unité | 133 912 $ CAD | Classe d’immeuble | C |
| Type de vente | Investissement | Taille du lot | 0,19 AC |
| Condition de vente | Ventes de portefeuille | Taille du bâtiment | 3 100 pi² |
| Nombre d’unités | 3 | Occupation moyenne | 66% |
| Type de propriété | Immeuble residentiel | Nombre d’étages | 2 |
| Sous-type de propriété | Appartement | Année de construction/rénovation | 1900/2022 |
| Style d’appartement | De faible hauteur | ||
| Zonage | COM - Business Downtown / Mixed Use | ||
| Prix par unité | 133 912 $ CAD |
| Type de vente | Investissement |
| Condition de vente | Ventes de portefeuille |
| Nombre d’unités | 3 |
| Type de propriété | Immeuble residentiel |
| Sous-type de propriété | Appartement |
| Style d’appartement | De faible hauteur |
| Classe d’immeuble | C |
| Taille du lot | 0,19 AC |
| Taille du bâtiment | 3 100 pi² |
| Occupation moyenne | 66% |
| Nombre d’étages | 2 |
| Année de construction/rénovation | 1900/2022 |
| Zonage | COM - Business Downtown / Mixed Use |
Unité renseignements sur le mélange
| Description | Nombre d’unités | Loyer moyen/mois | pi² |
|---|---|---|---|
| 2+1 | 3 | 1 269 $ CAD | - |
| 3+2 | 1 | 2 115 $ CAD | - |
| 2+1 | 2 | 1 410 $ CAD | - |
Impôts fonciers
| Numéro de lot | 100.10-14004.00 | Évaluation des bâtiments | 204 464 $ CAD |
| Évaluation du terrain | 21 151 $ CAD | Évaluation totale | 225 616 $ CAD |
Impôts fonciers
Numéro de lot
100.10-14004.00
Évaluation du terrain
21 151 $ CAD
Évaluation des bâtiments
204 464 $ CAD
Évaluation totale
225 616 $ CAD
1 de 28
Vidéos
Visite extérieure 3D Matterport
Visite 3D Matterport
Photos
Vue depuis la rue
Rue
Carte