Se Connecter/S’inscrire
Votre courriel a été envoyé.
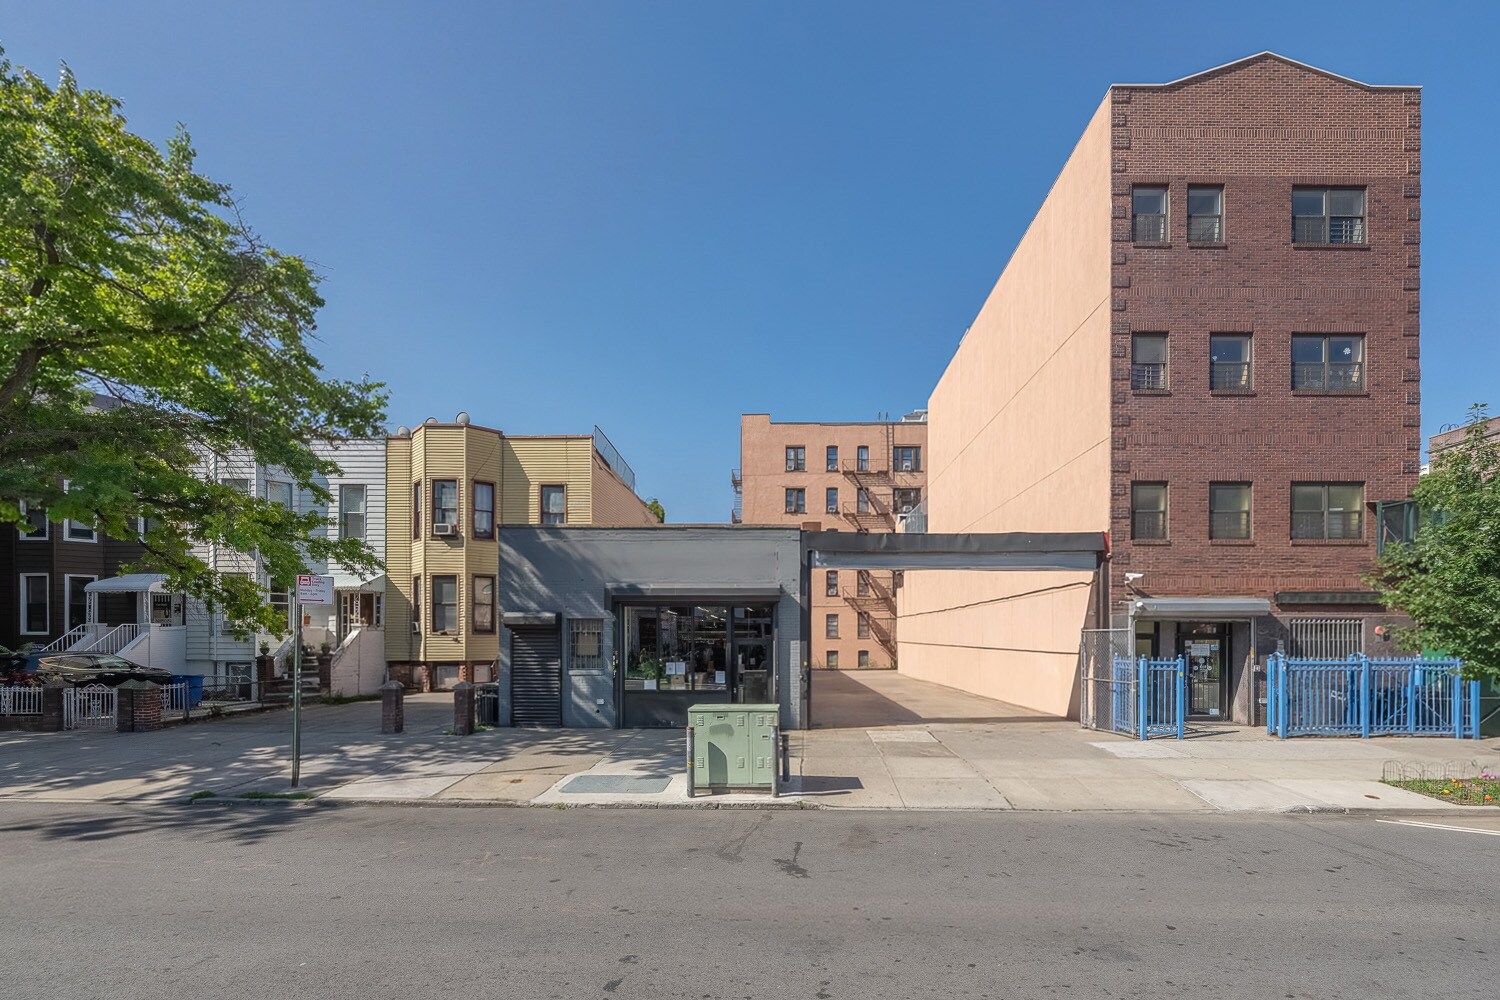
3210 31st Ave
Astoria, NY 11106
Terrain À vendre
·
4 850,00 AC
Certaines informations ont été traduites automatiquement.
Faits saillants de l'investissement
- Prime Astoria Location 1 Block To Subway Station
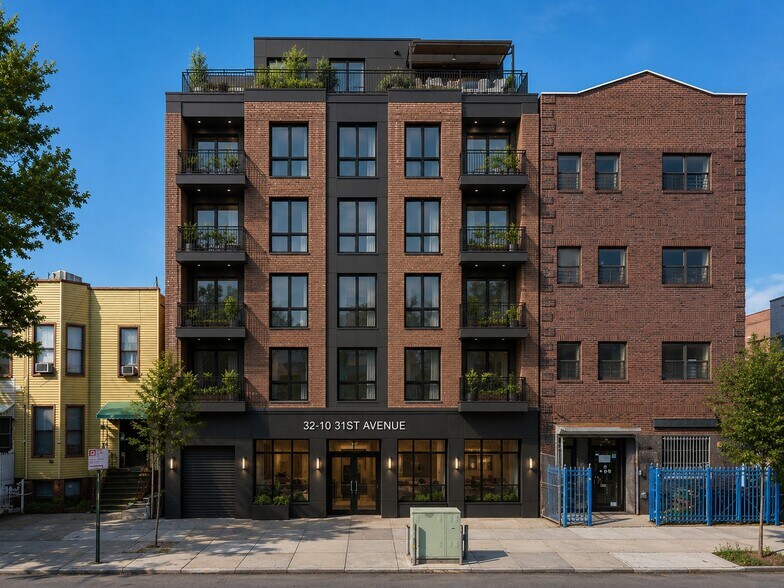
- Opportunity to Build 6 Story Building
Résumé de l'annonce
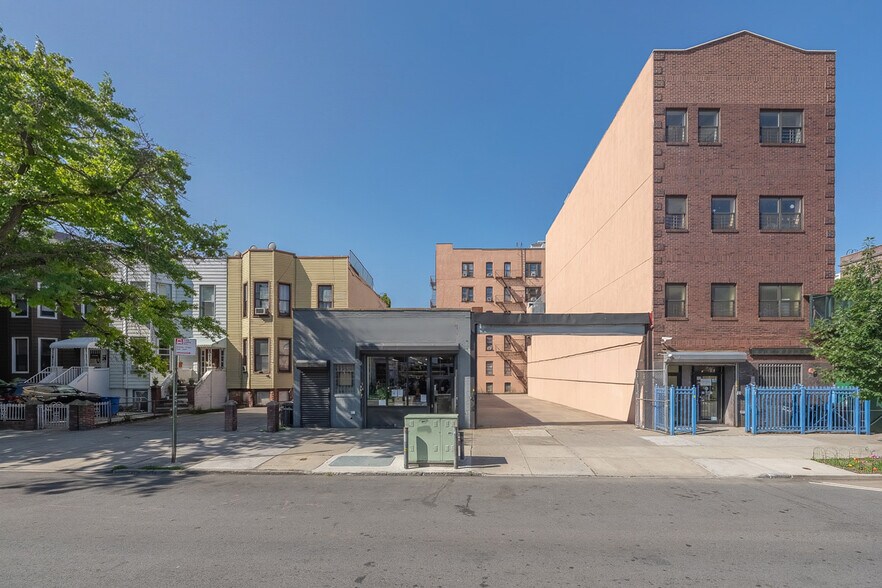
Positioned in the heart of Astoria, this development site offers approximately 4,850 square feet of lot area with R6A/C1-3 zoning and strong potential for a mixed-use residential and commercial project.
The preliminary zoning analysis illustrates a six-story development totaling approximately 18,915 zoning square feet, including approximately 14,835 square feet of residential floor area and 4,080 square feet of ground-floor commercial space. The conceptual plan provides for 15 residential units across floors two through six, with a mix of one- and two-bedroom apartments, elevator service, and ground-floor commercial space. The analysis indicates that no accessory parking would be required.
The property features approximately 48.5 feet of frontage along 31st Avenue and a depth of approximately 100 feet. Its location offers convenient access to neighborhood shopping, dining, public transportation, and the established residential demand of central Astoria.
This is an attractive opportunity for developers seeking a well-located mixed-use project in one of Queens’ most active residential and commercial neighborhoods.
All zoning, square footage, unit count and development information is based on a preliminary architectural analysis and is subject to independent verification, applicable zoning regulations and governmental approvals.
The preliminary zoning analysis illustrates a six-story development totaling approximately 18,915 zoning square feet, including approximately 14,835 square feet of residential floor area and 4,080 square feet of ground-floor commercial space. The conceptual plan provides for 15 residential units across floors two through six, with a mix of one- and two-bedroom apartments, elevator service, and ground-floor commercial space. The analysis indicates that no accessory parking would be required.
The property features approximately 48.5 feet of frontage along 31st Avenue and a depth of approximately 100 feet. Its location offers convenient access to neighborhood shopping, dining, public transportation, and the established residential demand of central Astoria.
This is an attractive opportunity for developers seeking a well-located mixed-use project in one of Queens’ most active residential and commercial neighborhoods.
All zoning, square footage, unit count and development information is based on a preliminary architectural analysis and is subject to independent verification, applicable zoning regulations and governmental approvals.
Faits sur la propriété
| Type de vente | Investissement | Sous-type de propriété | Terrain commercial |
| Nombre de lots | 1 | Taille totale du lot | 4 850,00 AC |
| Type de propriété | Terrain | ||
| Zonage | R6A, C1-3 | ||
| Type de vente | Investissement |
| Nombre de lots | 1 |
| Type de propriété | Terrain |
| Sous-type de propriété | Terrain commercial |
| Taille totale du lot | 4 850,00 AC |
| Zonage | R6A, C1-3 |
1 Lot disponible
Lot
| Prix | 5 686 782 $ CAD | Taille du lot | 4 850,00 AC |
| Prix par AC | 1 172,53 $ CAD |
| Prix | 5 686 782 $ CAD |
| Prix par AC | 1 172,53 $ CAD |
| Taille du lot | 4 850,00 AC |
Block 00614 , Lot 0042
1 de 8
Vidéos
Visite extérieure 3D Matterport
Visite 3D Matterport
Photos
Vue depuis la rue
Rue
Carte