Votre courriel a été envoyé.

±18,000 SF Industrial Building for Lease 3213 Westwood Industrial Dr 18 000 pi² d'espace disponible • Industriel • Monroe, NC 28110

Certaines informations ont été traduites automatiquement.
Faits saillants
- Fully sprinklered
- Open, flexible floor plan with efficient office-to-warehouse flow
- Heavy-duty power suitable for manufacturing and industrial operations
- Convenient location off Rocky River Road near Hwy 74
Caractéristiques
Tous les espaces disponibles(1)
Afficher les taux de location en
- Espace
- Taille
- Terme
- Taux de location
- Utilisation de l’espace
- Aménagement
- Disponible
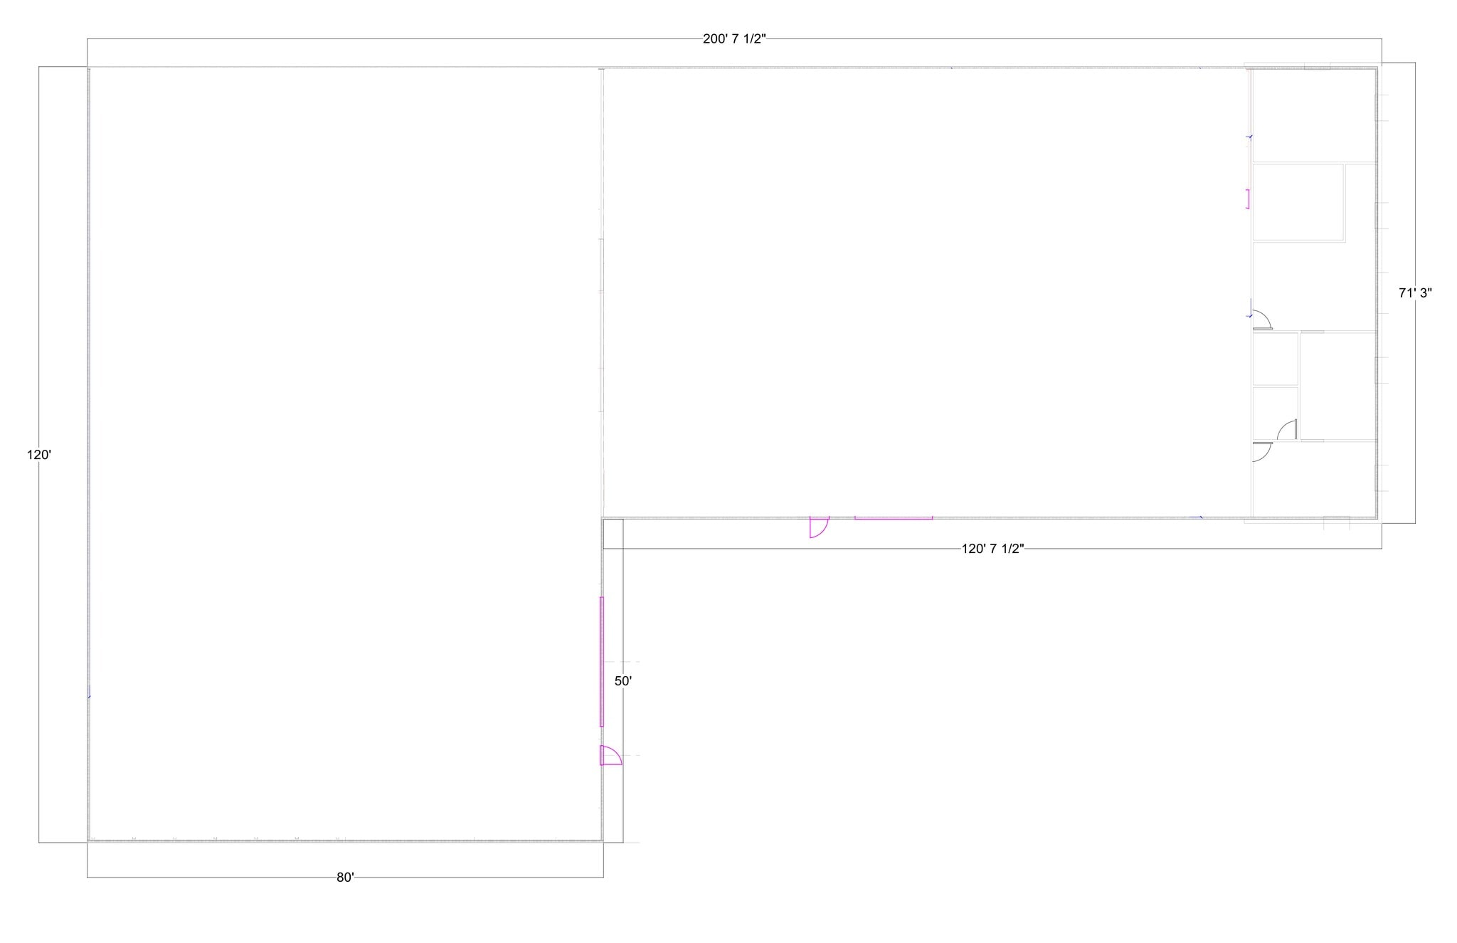



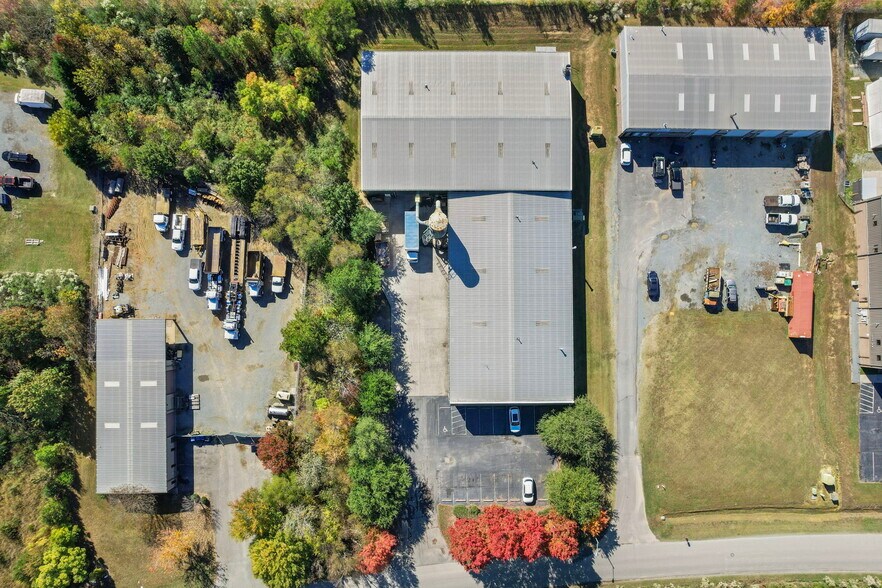
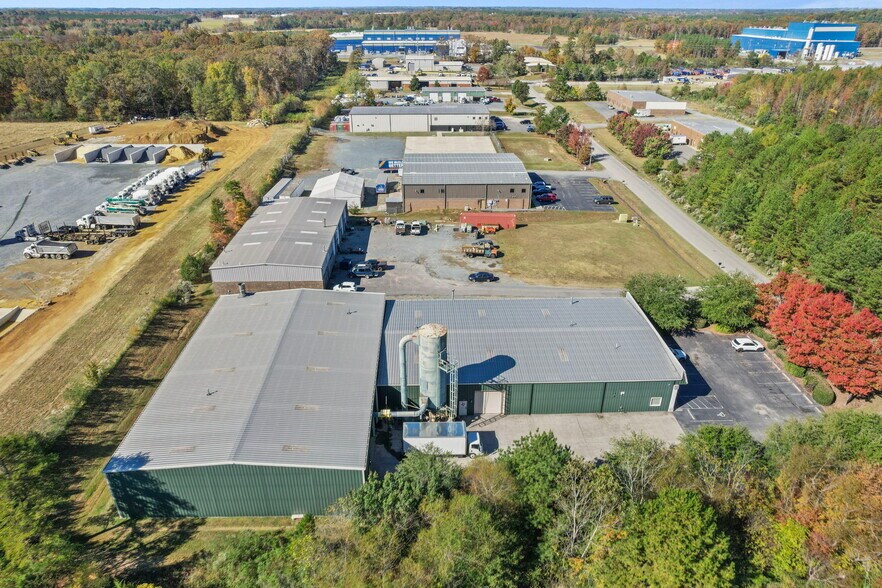
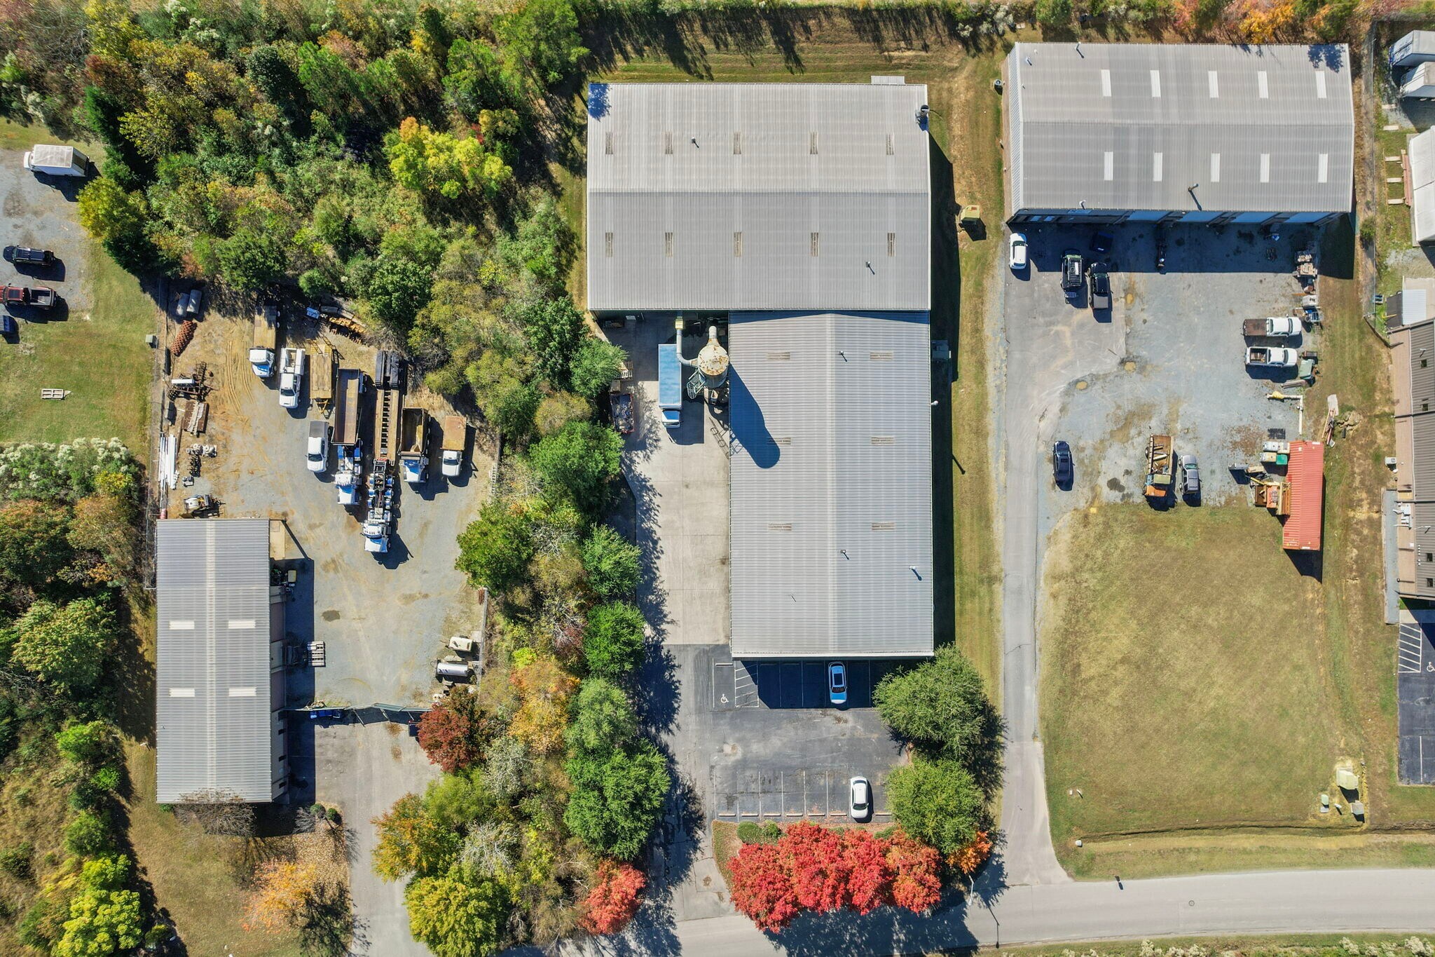
3213 Westwood Industrial Drive offers a well-appointed industrial facility with office space and excellent regional access. The property totals 18,000 SF, including 1,800 SF of office space and 16,200 SF of warehouse space. The warehouse features two drive-in doors—a 20' x 20' oversized door and a 12' x 12' door—providing flexible access for manufacturing, distribution, and storage operations. Additional features include a fully sprinklered system, air compression lines, and heavy-duty power to accommodate a variety of industrial users. Warehouse clear heights vary throughout the building, with the front section ranging from 12'4" to 16' clear and the rear section ranging from 16'5" to 20'8" clear, offering flexibility for different operational requirements. Located just off Rocky River Road, the property provides immediate access to Highway 74 and the Monroe Expressway (Bypass) for efficient connectivity throughout the Charlotte region.
- Le taux de location ne comprend pas les services publics, les services de bâtiment ou les dépenses immobilières.
- 2 accès plain-pied
- Bureaux partitionnés
- Salle de bains privée
- Loading Access: Two (2) drive-in doors – 20’ x 20’
- Zoned for industrial uses
- Warehouse Area: ±16,200 SF of functional warehouse
- Comprend 1 800 pi² d’espace de bureau dédié
- Espace en excellent état
- Aire de réception
- Total Building Size: ±18,000 SF
- Fire Protection: Fully sprinklered
- Office Area: ±1,800 SF of finished office space
| Espace | Taille | Terme | Taux de location | Utilisation de l’espace | Aménagement | Disponible |
| 1er étage | 18 000 pi² | Négociable | Sur demande Sur demande Sur demande Sur demande | Industriel | construction complète | 120 jours |
1er étage
| Taille |
| 18 000 pi² |
| Terme |
| Négociable |
| Taux de location |
| Sur demande Sur demande Sur demande Sur demande |
| Utilisation de l’espace |
| Industriel |
| Aménagement |
| construction complète |
| Disponible |
| 120 jours |
1er étage
| Taille | 18 000 pi² |
| Terme | Négociable |
| Taux de location | Sur demande |
| Utilisation de l’espace | Industriel |
| Aménagement | construction complète |
| Disponible | 120 jours |
3213 Westwood Industrial Drive offers a well-appointed industrial facility with office space and excellent regional access. The property totals 18,000 SF, including 1,800 SF of office space and 16,200 SF of warehouse space. The warehouse features two drive-in doors—a 20' x 20' oversized door and a 12' x 12' door—providing flexible access for manufacturing, distribution, and storage operations. Additional features include a fully sprinklered system, air compression lines, and heavy-duty power to accommodate a variety of industrial users. Warehouse clear heights vary throughout the building, with the front section ranging from 12'4" to 16' clear and the rear section ranging from 16'5" to 20'8" clear, offering flexibility for different operational requirements. Located just off Rocky River Road, the property provides immediate access to Highway 74 and the Monroe Expressway (Bypass) for efficient connectivity throughout the Charlotte region.
- Le taux de location ne comprend pas les services publics, les services de bâtiment ou les dépenses immobilières.
- Comprend 1 800 pi² d’espace de bureau dédié
- 2 accès plain-pied
- Espace en excellent état
- Bureaux partitionnés
- Aire de réception
- Salle de bains privée
- Total Building Size: ±18,000 SF
- Loading Access: Two (2) drive-in doors – 20’ x 20’
- Fire Protection: Fully sprinklered
- Zoned for industrial uses
- Office Area: ±1,800 SF of finished office space
- Warehouse Area: ±16,200 SF of functional warehouse
Aperçu de la propriété
3213 Westwood Industrial Drive offers a premier opportunity to lease high-quality industrial warehouse space with office functionality in the rapidly growing Monroe Industrial Corridor, just minutes from the Charlotte metropolitan area. This 18,000± SF industrial building features approximately 1,800 SF of office space and 16,200 SF of warehouse area, providing an ideal balance of administrative and operational efficiency for distribution, manufacturing, or service-related businesses. The warehouse includes two drive-in doors — an oversized 20’ x 20’ and a 12’ x 12’ door — offering convenient loading, unloading, and equipment access. With 16’–20’ clear ceiling heights, heavy-duty power, air compression lines, and a fully sprinklered system, the space is well-equipped to accommodate a variety of industrial and light manufacturing users. The open layout provides flexibility for racking, storage, or production configurations, while the professional office area includes private offices, open workspace, and conference facilities for day-to-day business operations. Strategically located just off Rocky River Road, this property provides immediate access to Highway 74 and the Monroe Expressway (Bypass), ensuring fast and efficient distribution throughout Charlotte, Matthews, and the greater Mecklenburg County region. With excellent visibility, functional design, and regional connectivity, 3213 Westwood Industrial Drive is the perfect solution for companies seeking flexible, move-in-ready industrial space for lease in Monroe, NC.
Faits sur l’installation fabrication


Présenté par
±18,000 SF Industrial Building for Lease | 3213 Westwood Industrial Dr
Hmm, il semble y avoir eu une erreur lors de l’envoi de votre message. Veuillez réessayer.
Merci! Votre message a été envoyé.