Votre courriel a été envoyé.

3215 Claymoore Park Dr 39 590 pi² d'espace disponible • Industriel • Houston, TX 77043
Certaines informations ont été traduites automatiquement.
Faits saillants
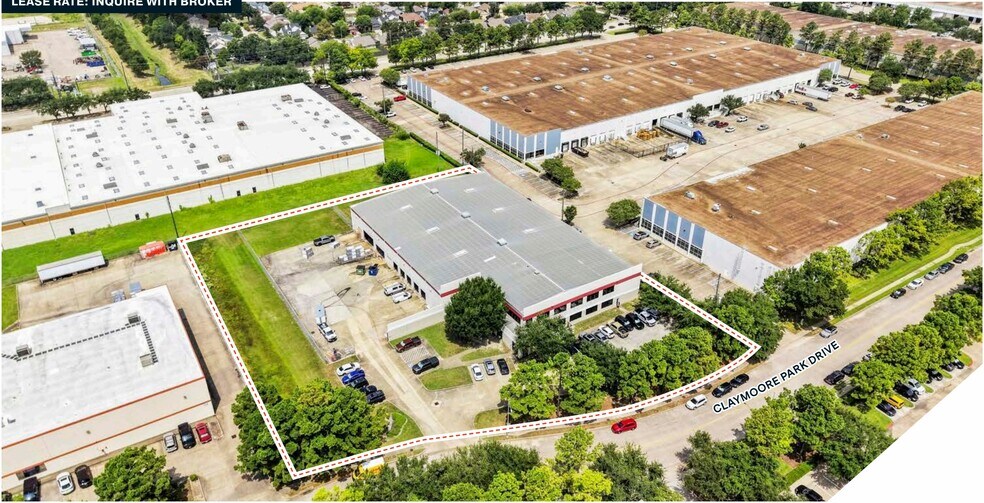
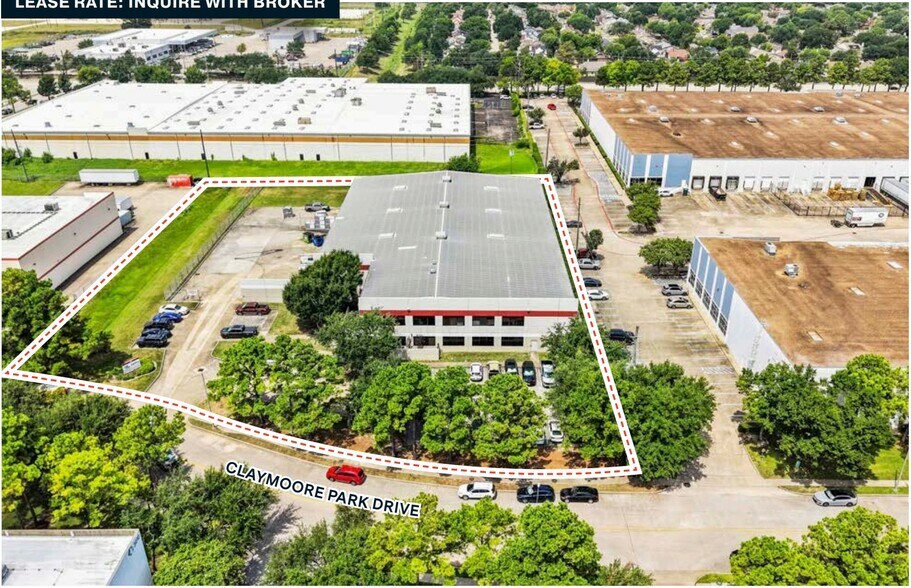
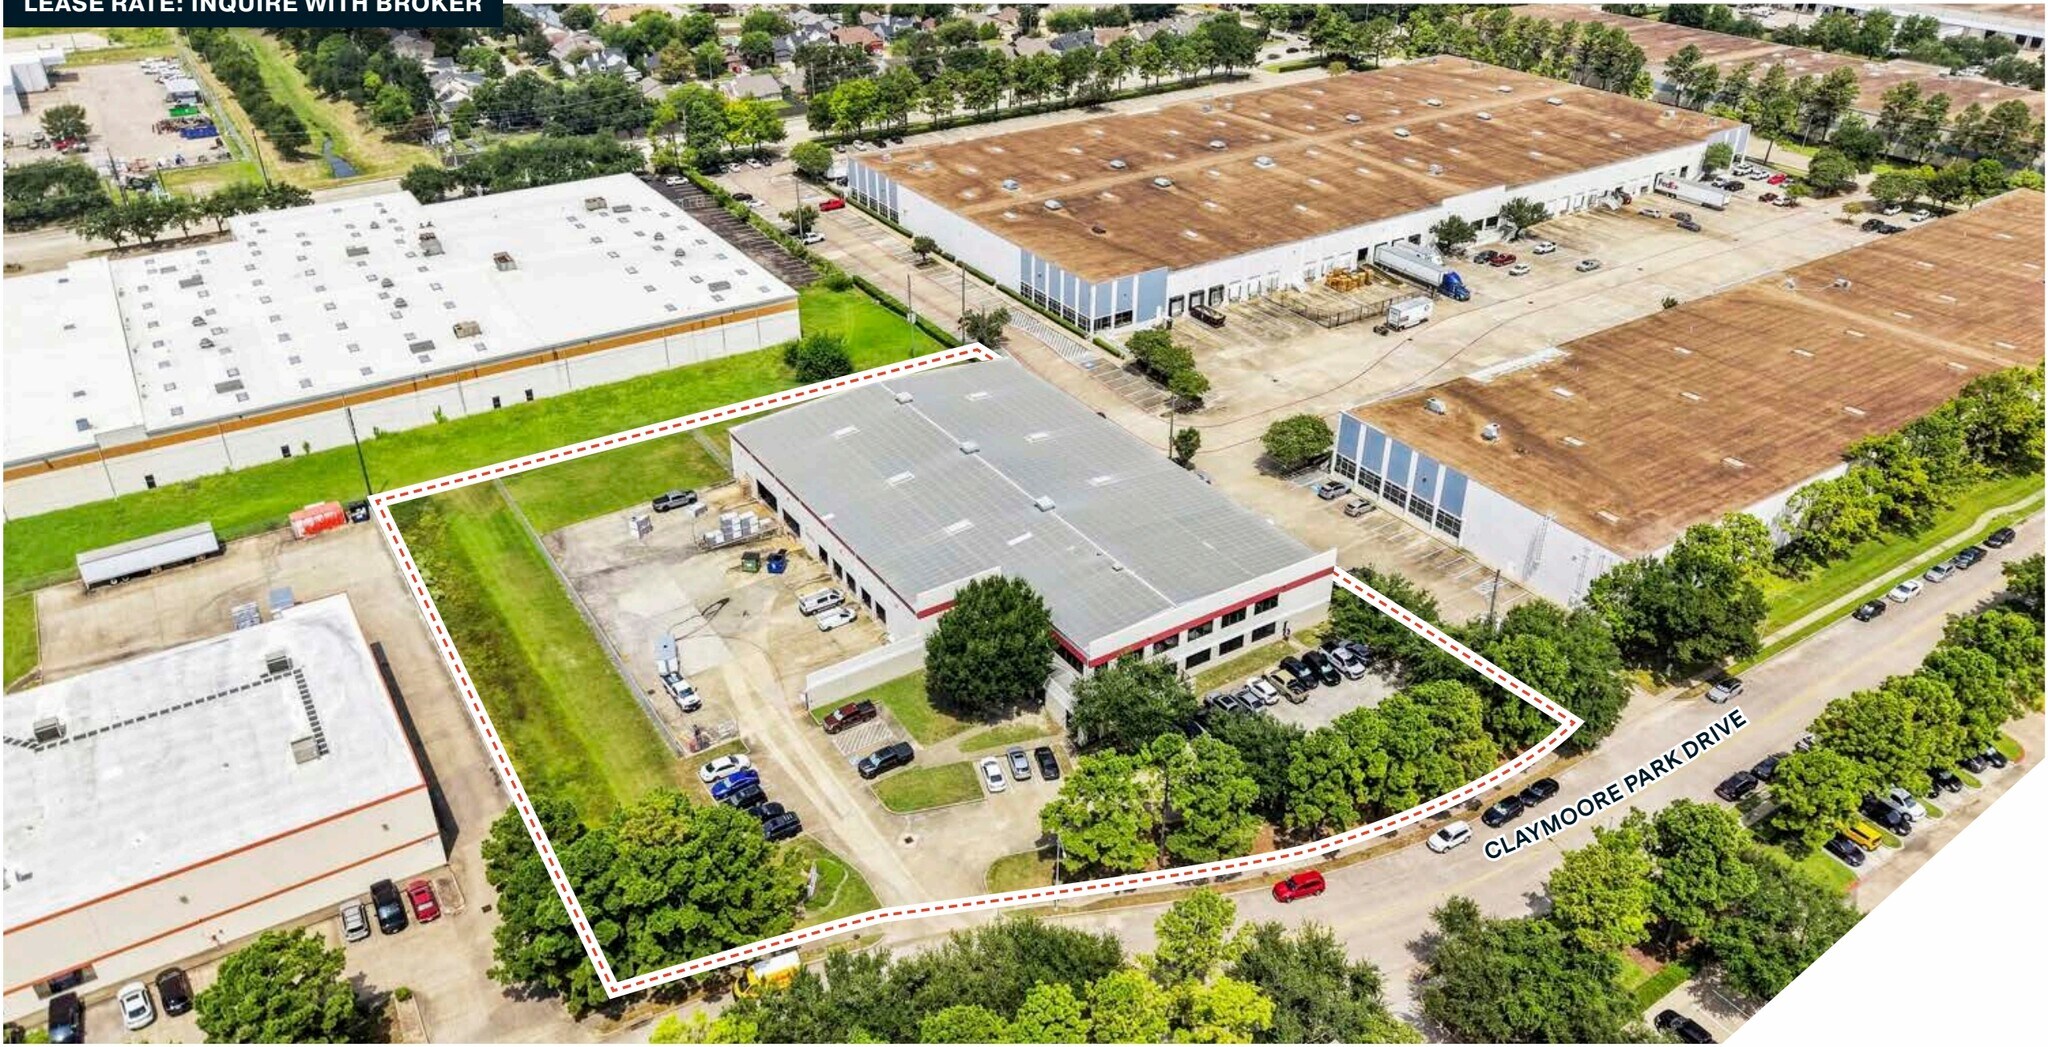
- Freestanding office and warehouse facility within Claymoore Business Park.
- Features eight grade-level doors and one oversized truck well dock.
- Surplus land area supports potential expansion or outdoor storage uses.
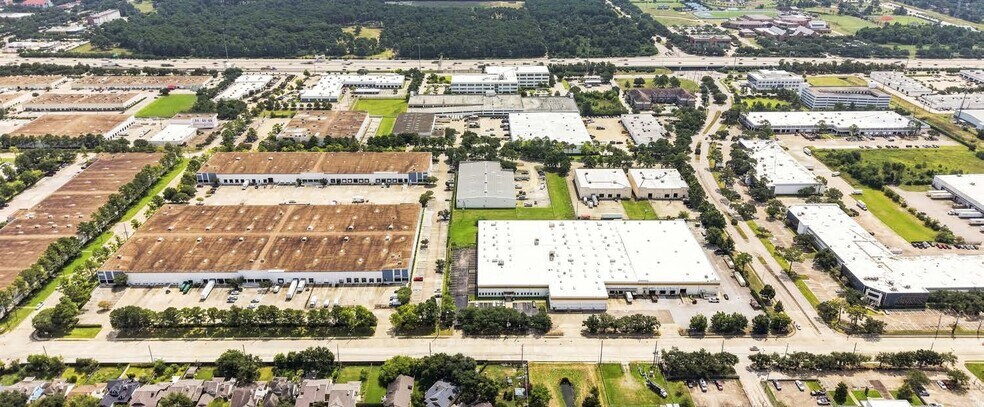
- Immediate access to Beltway 8 approximately 0.30 miles away.
- Clear heights range from 24 to 26 feet with three-phase power.
- Located outside the FEMA floodplain with an onsite detention pond.
Caractéristiques
Tous les espaces disponibles(1)
Afficher les taux de location en
- Espace
- Taille
- Terme
- Taux de location
- Utilisation de l’espace
- Aménagement
- Disponible
The building is designed to accommodate a range of operational requirements with clear heights ranging from 24 to 26 feet, three-phase power, eight grade-level loading doors, and one oversized truck well dock door. Tilt-wall construction and a fully sprinklered environment further support warehouse and industrial users requiring durable and functional facilities. The site also benefits from surplus land that may accommodate future building expansion or laydown yard use, subject to applicable approvals and requirements.
- Comprend 12 590 pi² d’espace de bureau dédié
- Espace en excellent état
- Cour
- 8 accès plain-pied
- 1 quai de chargement
- Freestanding office and warehouse facility
| Espace | Taille | Terme | Taux de location | Utilisation de l’espace | Aménagement | Disponible |
| 1er étage | 39 590 pi² | Négociable | Sur demande Sur demande Sur demande Sur demande | Industriel | construction complète | 2027-01-01 |
1er étage
| Taille |
| 39 590 pi² |
| Terme |
| Négociable |
| Taux de location |
| Sur demande Sur demande Sur demande Sur demande |
| Utilisation de l’espace |
| Industriel |
| Aménagement |
| construction complète |
| Disponible |
| 2027-01-01 |
1er étage
| Taille | 39 590 pi² |
| Terme | Négociable |
| Taux de location | Sur demande |
| Utilisation de l’espace | Industriel |
| Aménagement | construction complète |
| Disponible | 2027-01-01 |
The building is designed to accommodate a range of operational requirements with clear heights ranging from 24 to 26 feet, three-phase power, eight grade-level loading doors, and one oversized truck well dock door. Tilt-wall construction and a fully sprinklered environment further support warehouse and industrial users requiring durable and functional facilities. The site also benefits from surplus land that may accommodate future building expansion or laydown yard use, subject to applicable approvals and requirements.
- Comprend 12 590 pi² d’espace de bureau dédié
- 8 accès plain-pied
- Espace en excellent état
- 1 quai de chargement
- Cour
- Freestanding office and warehouse facility
Aperçu de la propriété
3215 Claymoore Park Drive is a freestanding office and warehouse property in Houston, Texas. The facility contains approximately 39,590 square feet on approximately 2.55 acres and includes a two-story office component. Building features include 24- to 26-foot clear heights, three-phase power, eight grade-level doors, one oversized truck well dock door, tilt-wall construction, and a fully sprinklered building. The property is located within Claymoore Business Park approximately 0.30 miles from Beltway 8, includes an onsite detention pond, is outside the FEMA floodplain, and is scheduled for occupancy on January 1, 2027.
Faits sur l’installation entrepôt
Sélectionner des locataires
- Étage
- Nom du locataire
- Secteur
- 1ᵉʳ
- Carrier Enterprise
- Grossiste






Présenté par
3215 Claymoore Park Dr
Hmm, il semble y avoir eu une erreur lors de l’envoi de votre message. Veuillez réessayer.
Merci! Votre message a été envoyé.