Se Connecter/S’inscrire
Votre courriel a été envoyé.
32230 Garfield Rd
Fraser, MI 48026
Industriel Propriété À vendre
Certaines informations ont été traduites automatiquement.
Résumé de l'annonce
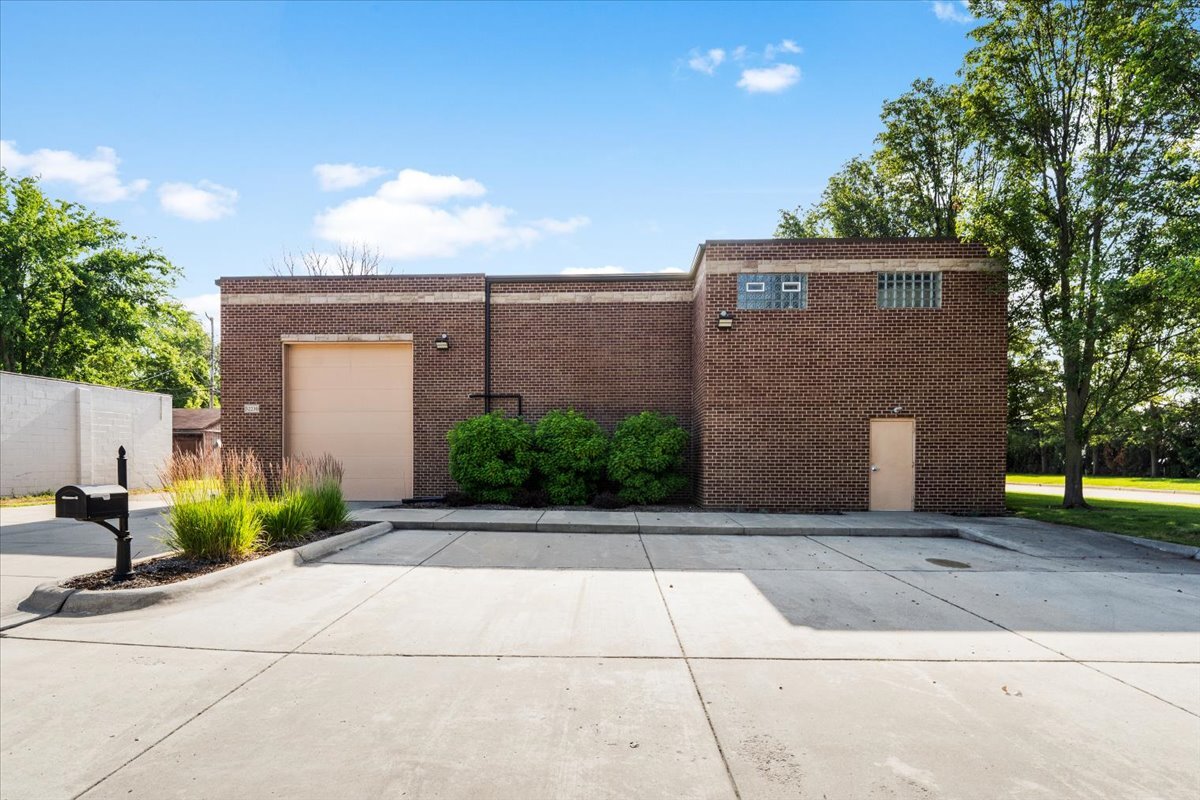
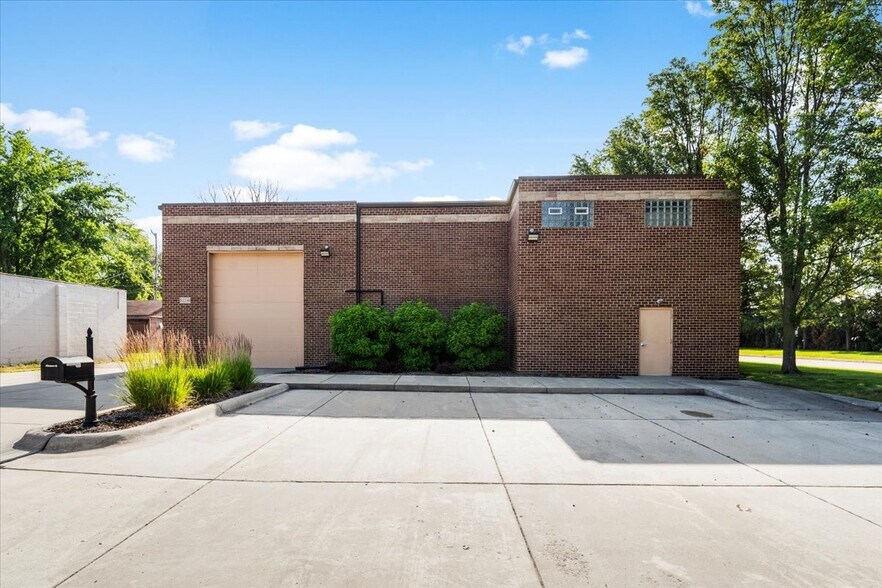
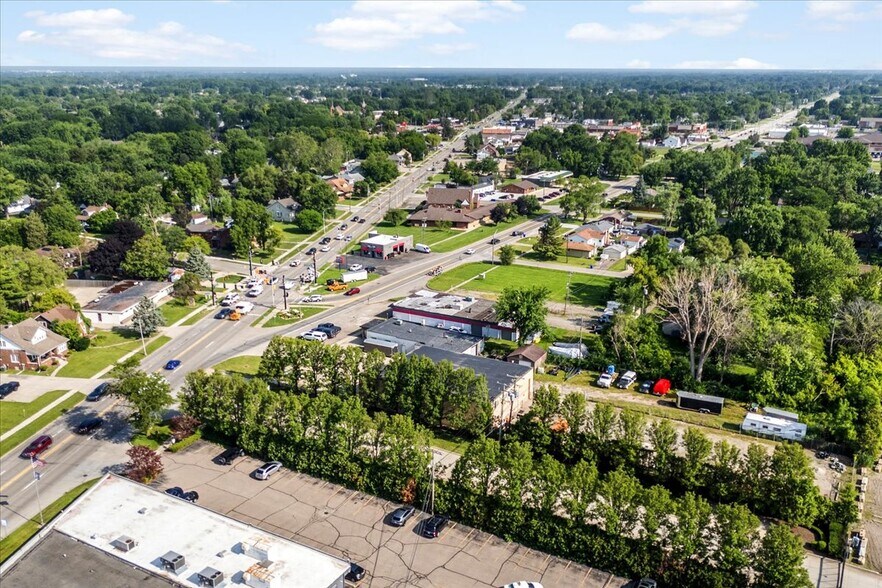
Exceptional opportunity to own a versatile industrial/commercial property in the highly desirable Fraser market. This 5,120 sq. ft. all-block industrial building sits on 0.58 acres and features a large fenced yard, offering excellent functionality for a wide range of business operations. The property is currently undergoing a complete renovation of both the building and grounds, providing the next owner with a refreshed, move-in-ready facility. The building offers clear-span construction with 23+ foot clear height, maximizing usable workspace and allowing for flexible layouts, equipment storage, or manufacturing operations. Features include two (2) oversized 12’ x 14’ overhead doors for easy loading and unloading, two restrooms, and an approximately 2,000 sq. ft. mezzanine that provides additional storage, office potential, or operational space. Zoned IR (Industrial Restricted), Ideal for a variety of industrial and commercial users including contractors, landscapers, trucking companies, auto repair facilities, granite or marble fabricators, warehousing, distribution, and light manufacturing. The fenced outdoor storage area adds significant value for businesses requiring secure vehicle, equipment, or material storage. With its durable block construction, excellent utility, and prime Fraser location, this property presents a rare opportunity for an owner-user or investor seeking a highly functional industrial asset with endless potential
Faits sur la propriété
| Type de vente | Investissement ou propriétaire utilisateur | Année de construction/rénovation | 1950/2020 |
| Type de propriété | Industriel | Location | Unique |
| Sous-type de propriété | Entrepôt | Ratio de stationnement | 4,17/1 000 pi² |
| Classe d’immeuble | C | Effacer hauteur du plafond | 23’ |
| Taille du lot | 0,58 AC | Nbre d’entrées dans les portes/au niveau du sol | 2 |
| Aire du bâtiment louable | 5 120 pi² | Rues transversales | Utica Rd |
| Nombre d’étages | 2 | ||
| Zonage | IR - IR Industrial Restricted | ||
| Type de vente | Investissement ou propriétaire utilisateur |
| Type de propriété | Industriel |
| Sous-type de propriété | Entrepôt |
| Classe d’immeuble | C |
| Taille du lot | 0,58 AC |
| Aire du bâtiment louable | 5 120 pi² |
| Nombre d’étages | 2 |
| Année de construction/rénovation | 1950/2020 |
| Location | Unique |
| Ratio de stationnement | 4,17/1 000 pi² |
| Effacer hauteur du plafond | 23’ |
| Nbre d’entrées dans les portes/au niveau du sol | 2 |
| Rues transversales | Utica Rd |
| Zonage | IR - IR Industrial Restricted |
Commodités
- Terrain clôturé
- Espace d'entreposage
Services publics
- Éclairage - Fluorescent
- Chauffage - Gaz
Impôts fonciers
| Numéro de lot | 03-14-05-153-007 | Évaluation des bâtiments | 0 $ CAD |
| Évaluation du terrain | 0 $ CAD | Évaluation totale | 309 846 $ CAD |
Impôts fonciers
Numéro de lot
03-14-05-153-007
Évaluation du terrain
0 $ CAD
Évaluation des bâtiments
0 $ CAD
Évaluation totale
309 846 $ CAD
1 de 25
Vidéos
Visite extérieure 3D Matterport
Visite 3D Matterport
Photos
Vue depuis la rue
Rue
Carte