Votre courriel a été envoyé.
3226-3230 Mines Ave 13 200 pi² d'espace disponible • Industriel • Los Angeles, CA 90023
Certaines informations ont été traduites automatiquement.
Faits saillants
- Prime Industrial/Flex Space +/- 13,200 Rentable SF
- Functional Warehouse Layout, 1 Oversized Drive-in Loading Door
- Strategic Industrial Hub, Near DTLA and the 5, 10, 60, and 710 Freeway
- Exceptional Value, Now at a Reduced Lease Rate, Term is Negotiable
- Modern Offices on 1st Level, Plus Large Mezzanine Space included
- Ideal for Light-Mfg, Whse, Distribution, or Cannabis Microbusiness Potential
Caractéristiques
Tous les espaces disponibles(1)
Afficher les taux de location en
- Espace
- Taille
- Terme
- Taux de location
- Utilisation de l’espace
- Aménagement
- Disponible
Les 2 espaces de cet immeuble doivent être loués ensemble, pour une superficie totale de 13 200 pi² (Zone contiguë):
Industrial/Flex Space +/- 13, 200 Available SF comprised of open warehouse layout with 17' clearance, four restrooms, (1) roll-up loading door, partitioned offices with large windows ideal for conference rooms plus HVAC in offices, and a large finished mezzanine space included in available sq. ft. for multiple commercial uses. Space offers an adjacent fenced/gated lot providing prospective tenant or buyer secure loading access and ample private parking for approximately 10-12 vehicles. Space is available for immediate occupancy, term is negotiable, and also short-term lease option available.
- Le taux inscrit peut ne pas comprendre certains services publics, les services de bâtiment et les dépenses immobilières.
- 1 accès plain-pied
- Bureaux partitionnés
- Lumière naturelle
- Comprend 5 360 pi² d’espace de bureau dédié
- Climatisation centrale
- Salle de bains privée
- Cour
| Espace | Taille | Terme | Taux de location | Utilisation de l’espace | Aménagement | Disponible |
| 1er étage, Mezzanine | 13 200 pi² | Négociable | 13,34 $ CAD/pi²/an 1,11 $ CAD/pi²/mois 176 080 $ CAD/an 14 673 $ CAD/mois | Industriel | construction complète | Maintenant |
1er étage, Mezzanine
Les 2 espaces de cet immeuble doivent être loués ensemble, pour une superficie totale de 13 200 pi² (Zone contiguë):
| Taille |
|
1er étage - 8 880 pi²
Mezzanine - 4 320 pi²
|
| Terme |
| Négociable |
| Taux de location |
| 13,34 $ CAD/pi²/an 1,11 $ CAD/pi²/mois 176 080 $ CAD/an 14 673 $ CAD/mois |
| Utilisation de l’espace |
| Industriel |
| Aménagement |
| construction complète |
| Disponible |
| Maintenant |
1er étage, Mezzanine
| Taille |
1er étage - 8 880 pi²
Mezzanine - 4 320 pi²
|
| Terme | Négociable |
| Taux de location | 13,34 $ CAD/pi²/an |
| Utilisation de l’espace | Industriel |
| Aménagement | construction complète |
| Disponible | Maintenant |
Industrial/Flex Space +/- 13, 200 Available SF comprised of open warehouse layout with 17' clearance, four restrooms, (1) roll-up loading door, partitioned offices with large windows ideal for conference rooms plus HVAC in offices, and a large finished mezzanine space included in available sq. ft. for multiple commercial uses. Space offers an adjacent fenced/gated lot providing prospective tenant or buyer secure loading access and ample private parking for approximately 10-12 vehicles. Space is available for immediate occupancy, term is negotiable, and also short-term lease option available.
- Le taux inscrit peut ne pas comprendre certains services publics, les services de bâtiment et les dépenses immobilières.
- Comprend 5 360 pi² d’espace de bureau dédié
- 1 accès plain-pied
- Climatisation centrale
- Bureaux partitionnés
- Salle de bains privée
- Lumière naturelle
- Cour
Aperçu de la propriété
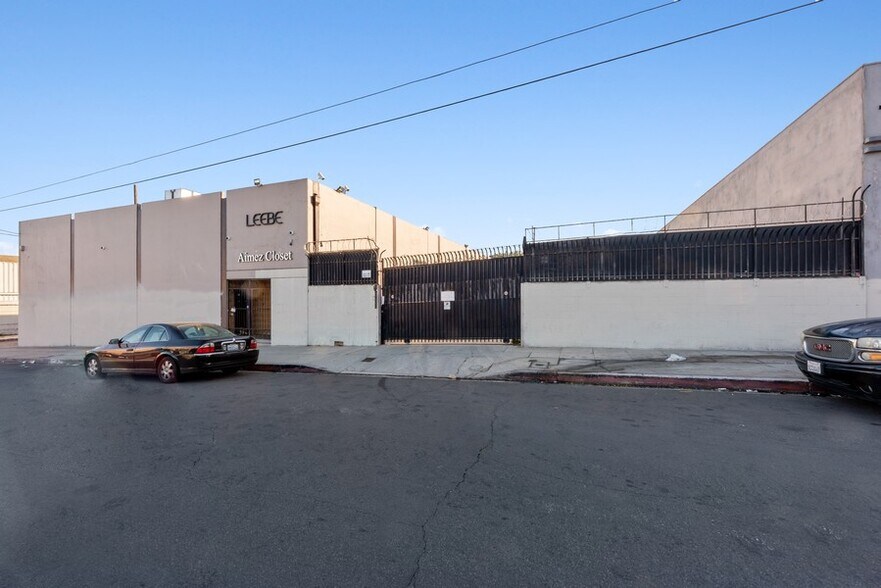
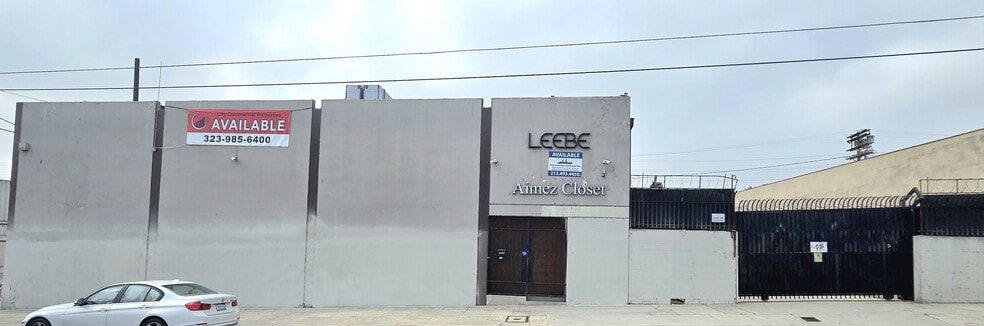
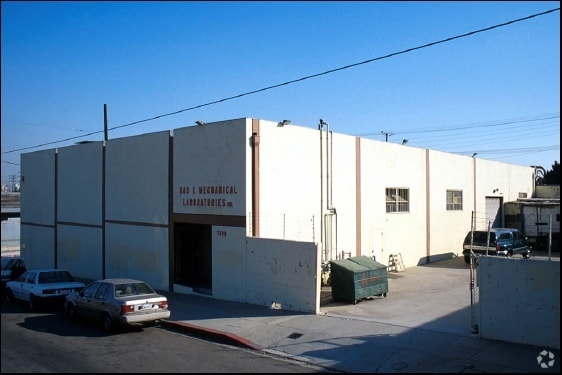
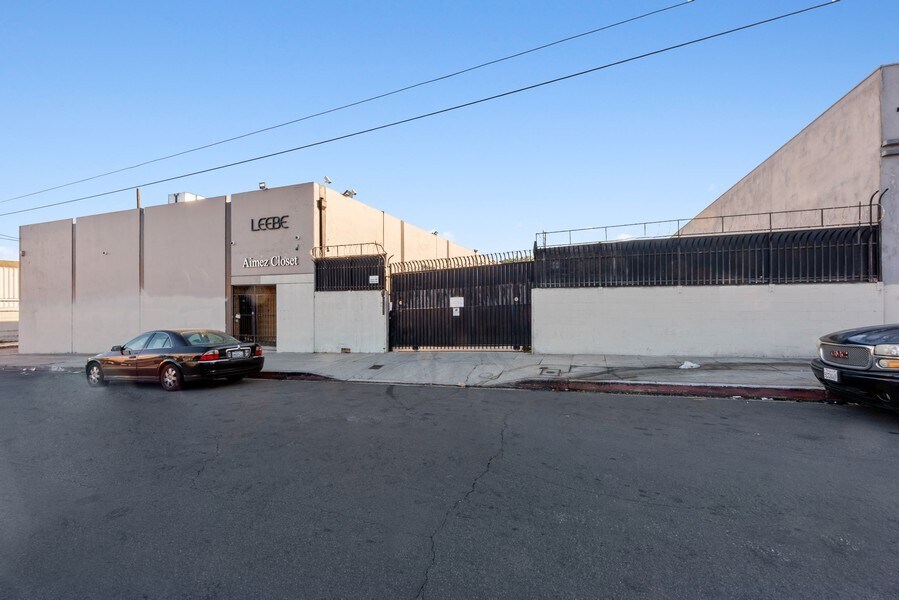
Industrial/Flex Warehouse building of approximately 13, 200 SF in industrial corridor for Lease or Sale, just east of Downtown Los Angeles and near major freeways including the 5, 10, 60, and 710 freeway. Property provides excellent connectivity to the Ports of Los Angeles and Long Beach and other regional transportation routes. Prime central location in LAM3 zoning offers a functional warehouse layout with approximately 17' clearance, a large mezzanine area ideal for office or storage use, spacious offices on 1st level with HVAC, four restrooms, and an oversized drive-in loading door. Adjacent fenced and paved yard provides secure and convenient on-site parking and loading. LAM3 zoning supports a wide range of industrial uses including distribution, light-manufacturing, warehousing, logistics, production, e-commerce, storage, cannabis microbusiness operators, and other industrial operations.
Faits sur l’installation entrepôt



Présenté par
Golden Properties
3226-3230 Mines Ave
Hmm, il semble y avoir eu une erreur lors de l’envoi de votre message. Veuillez réessayer.
Merci! Votre message a été envoyé.