Votre courriel a été envoyé.

323 Fairfield Rd 50 450 pi² d'espace disponible • Industriel • Freehold, NJ 07728
Certaines informations ont été traduites automatiquement.
Faits saillants
- Building designed with separate entrances and utility metering.
- Office component is integrated within the available premises.
- 22-foot clear ceiling height supports warehouse functionality.
- Convenient access to Route 9, Route 18, Route 33, Route 34, Route 66, and the Garden State Parkway.
Caractéristiques
Tous les espaces disponibles(1)
Afficher les taux de location en
- Espace
- Taille
- Terme
- Taux de location
- Utilisation de l’espace
- Aménagement
- Disponible
Building was designed with separate meters, entrances, and loading every 5,000 square-ft increment of space. Racking system included. Potential availability date sooner than listed.
- Le taux de location ne comprend pas les services publics, les services de bâtiment ou les dépenses immobilières.
- 4 accès plain-pied
- Comprend 3 000 pi² d’espace de bureau dédié
- 6 quais de chargement
| Espace | Taille | Terme | Taux de location | Utilisation de l’espace | Aménagement | Disponible |
| 1er étage | 50 450 pi² | 3-5 ans | 19,39 $ CAD/pi²/an 1,62 $ CAD/pi²/mois 978 317 $ CAD/an 81 526 $ CAD/mois | Industriel | construction complète | 2026-10-01 |
1er étage
| Taille |
| 50 450 pi² |
| Terme |
| 3-5 ans |
| Taux de location |
| 19,39 $ CAD/pi²/an 1,62 $ CAD/pi²/mois 978 317 $ CAD/an 81 526 $ CAD/mois |
| Utilisation de l’espace |
| Industriel |
| Aménagement |
| construction complète |
| Disponible |
| 2026-10-01 |
1er étage
| Taille | 50 450 pi² |
| Terme | 3-5 ans |
| Taux de location | 19,39 $ CAD/pi²/an |
| Utilisation de l’espace | Industriel |
| Aménagement | construction complète |
| Disponible | 2026-10-01 |
Building was designed with separate meters, entrances, and loading every 5,000 square-ft increment of space. Racking system included. Potential availability date sooner than listed.
- Le taux de location ne comprend pas les services publics, les services de bâtiment ou les dépenses immobilières.
- Comprend 3 000 pi² d’espace de bureau dédié
- 4 accès plain-pied
- 6 quais de chargement
Aperçu de la propriété
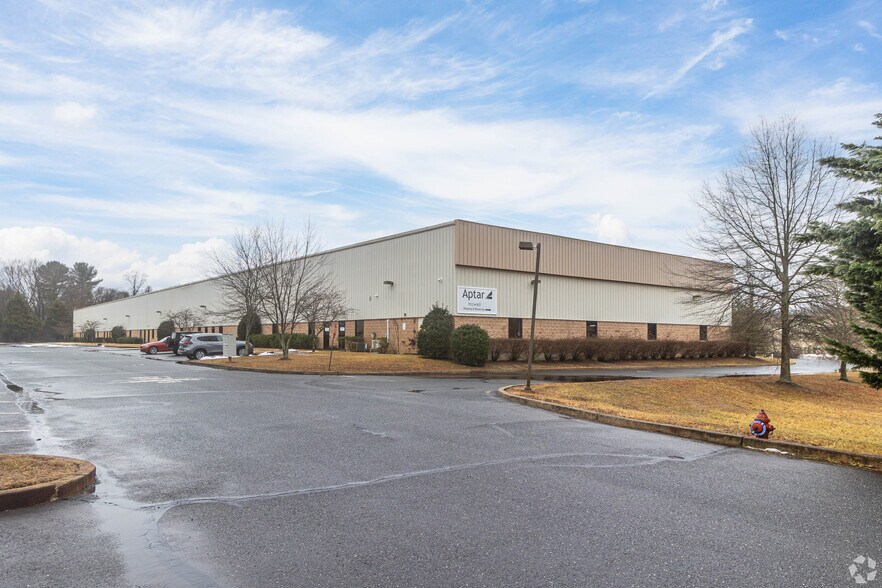
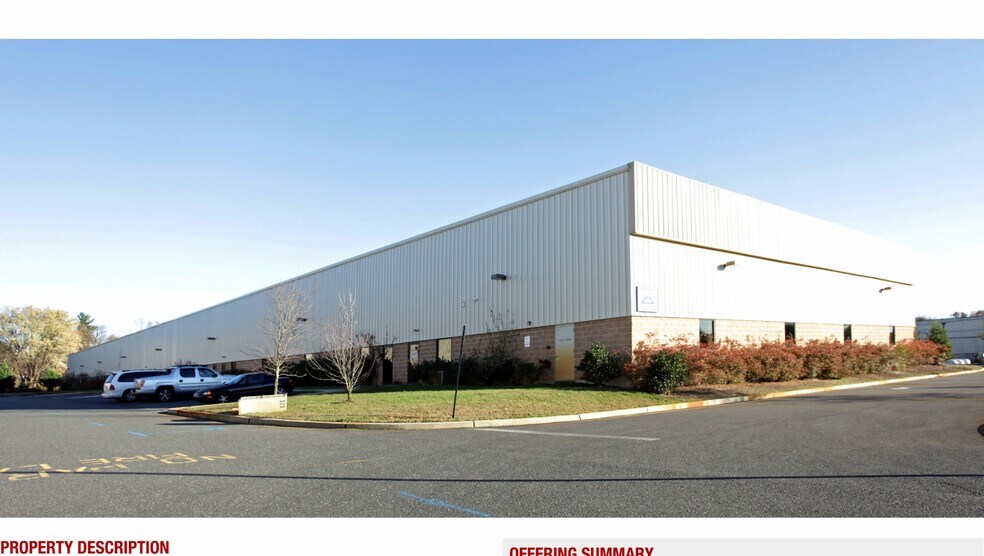
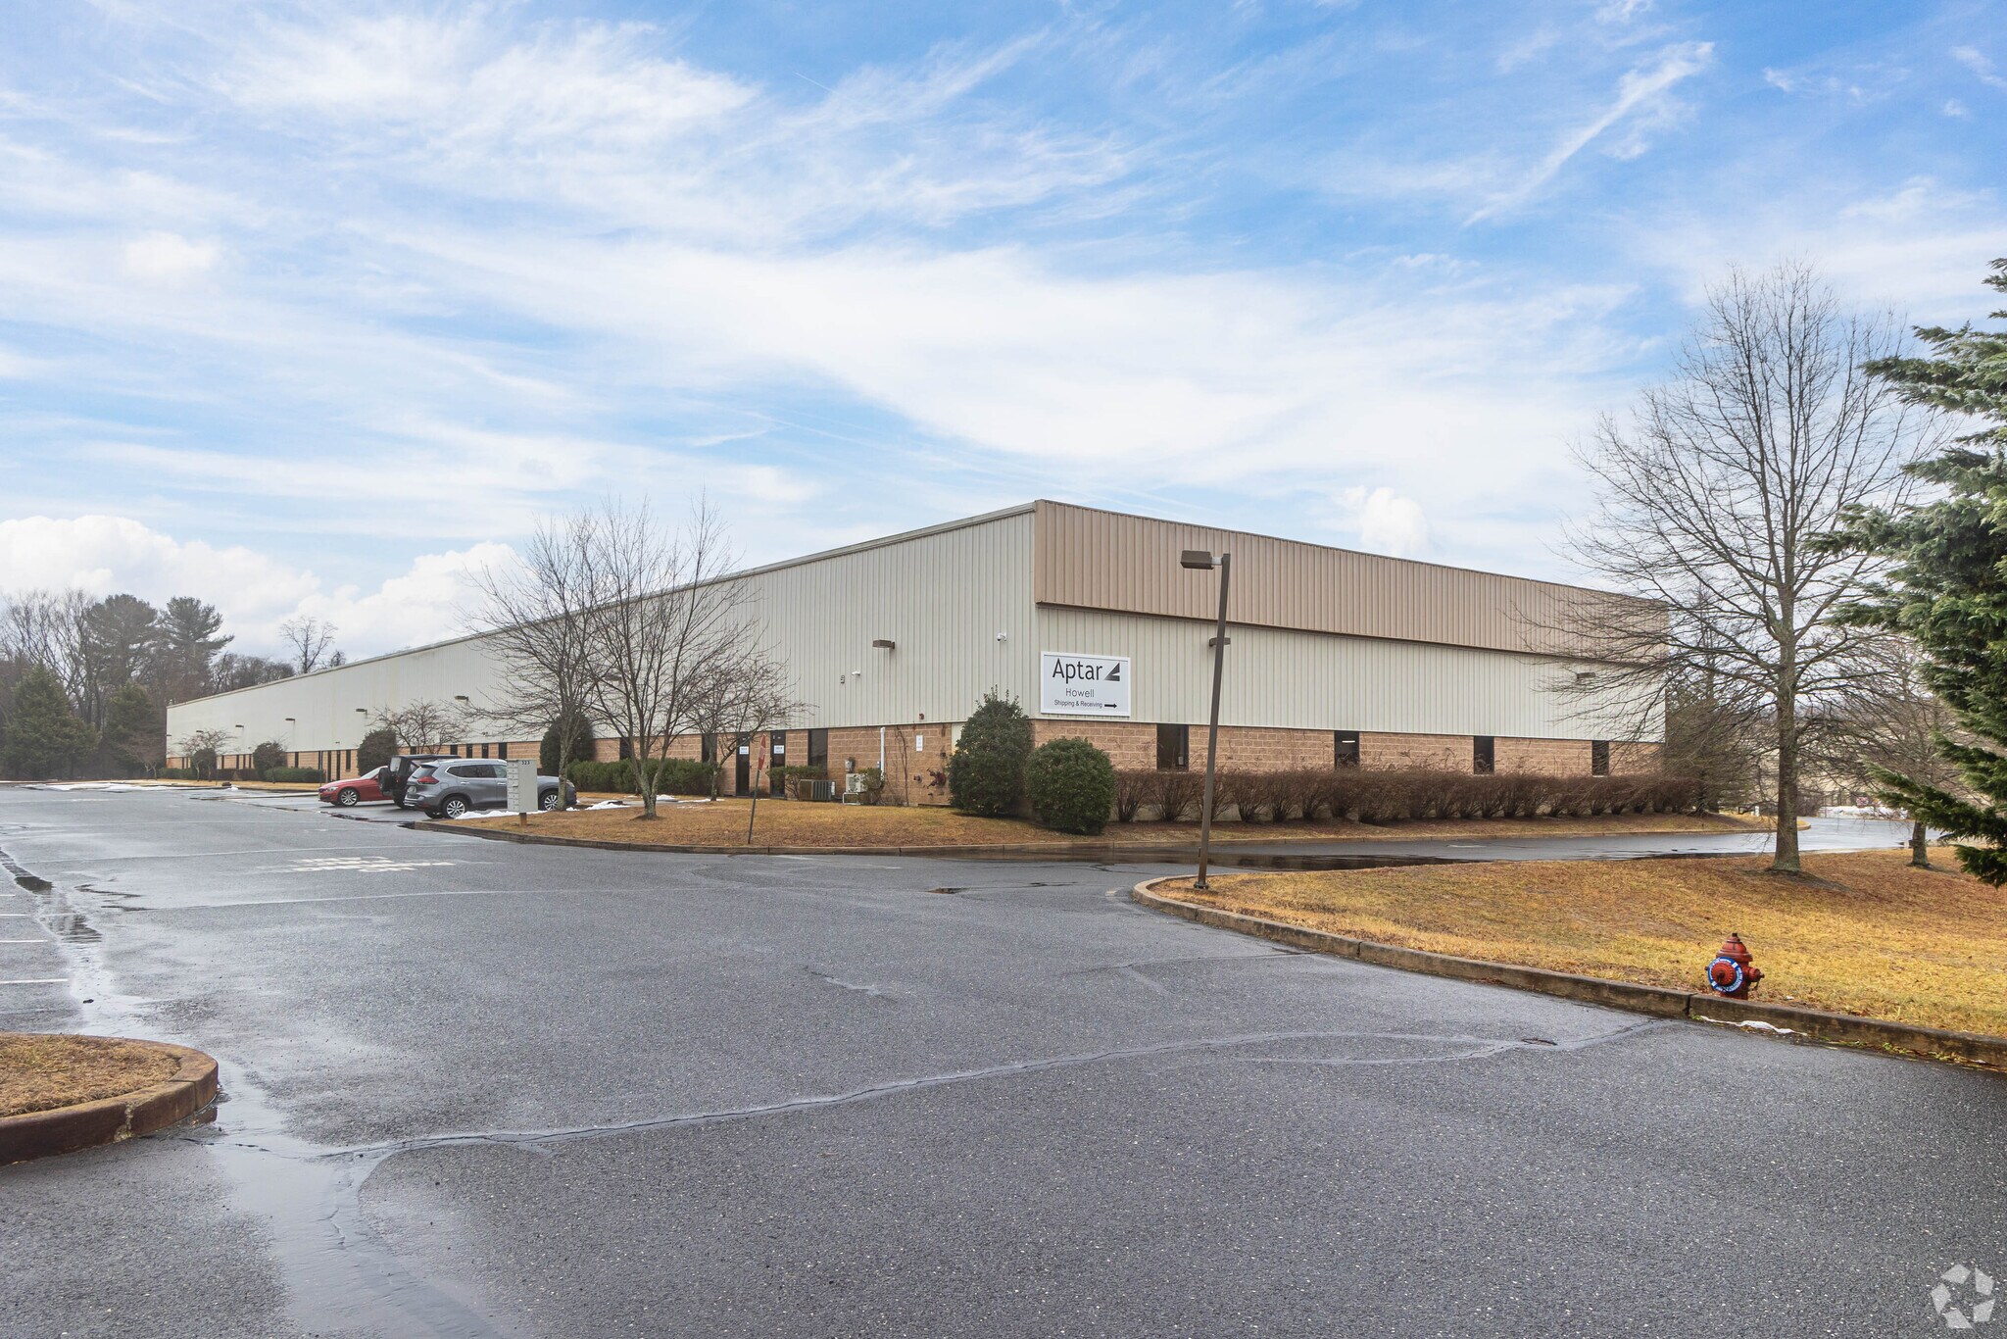
323 Fairfield Road offers a warehouse, distribution, and flex opportunity in Howell, New Jersey. The property was designed for operational flexibility, with separate entrances, utility metering, and loading capabilities incorporated throughout the building configuration. The layout allows occupiers to accommodate a variety of warehouse, distribution, light industrial, and flex uses while maintaining operational efficiency. The building features 22-foot clear ceiling heights, a wet sprinkler system, gas heat, city water service, and approximately 60 parking spaces. Loading infrastructure includes six loading docks and four drive-in doors across the building, with the ability to discuss additional loading requirements. The property's design supports users seeking adaptable industrial space with access to both warehouse and office components. The location provides connectivity to major transportation corridors throughout Monmouth County and Central New Jersey. Nearby access to Route 9, Route 18, Route 33, Route 34, Route 66, and the Garden State Parkway supports regional distribution, employee access, and customer connectivity. The property's position within Howell offers convenient access to surrounding communities including Freehold, Farmingdale, Tinton Falls, and Eatontown, making it suitable for a range of industrial and commercial occupiers.
Faits sur l’installation entrepôt


Présenté par
323 Fairfield Rd
Hmm, il semble y avoir eu une erreur lors de l’envoi de votre message. Veuillez réessayer.
Merci! Votre message a été envoyé.