Votre courriel a été envoyé.

325 E 79th St Unité de condo • Médical • 1 175 pi² • À vendre 1 060 367 $ CAD • New York, NY 10075
Certaines informations ont été traduites automatiquement.
Faits saillants de l'investissement
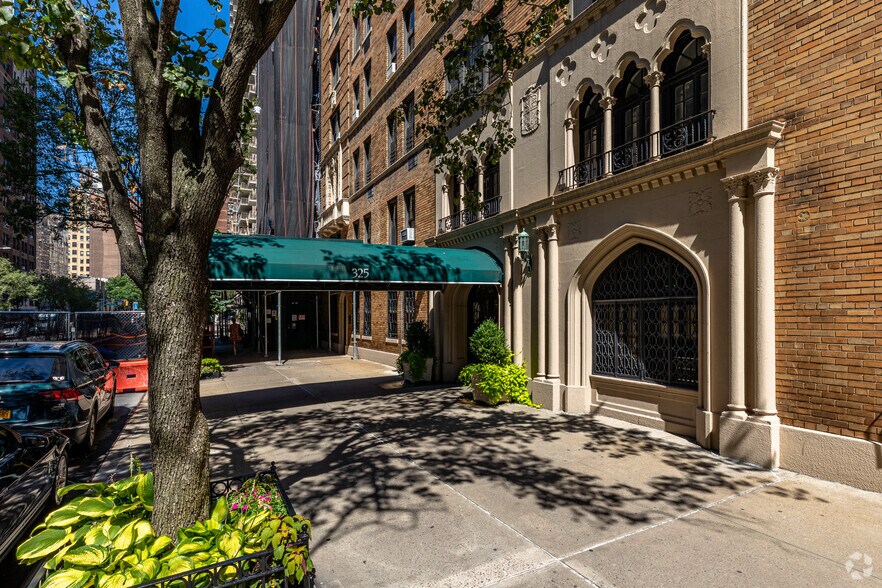
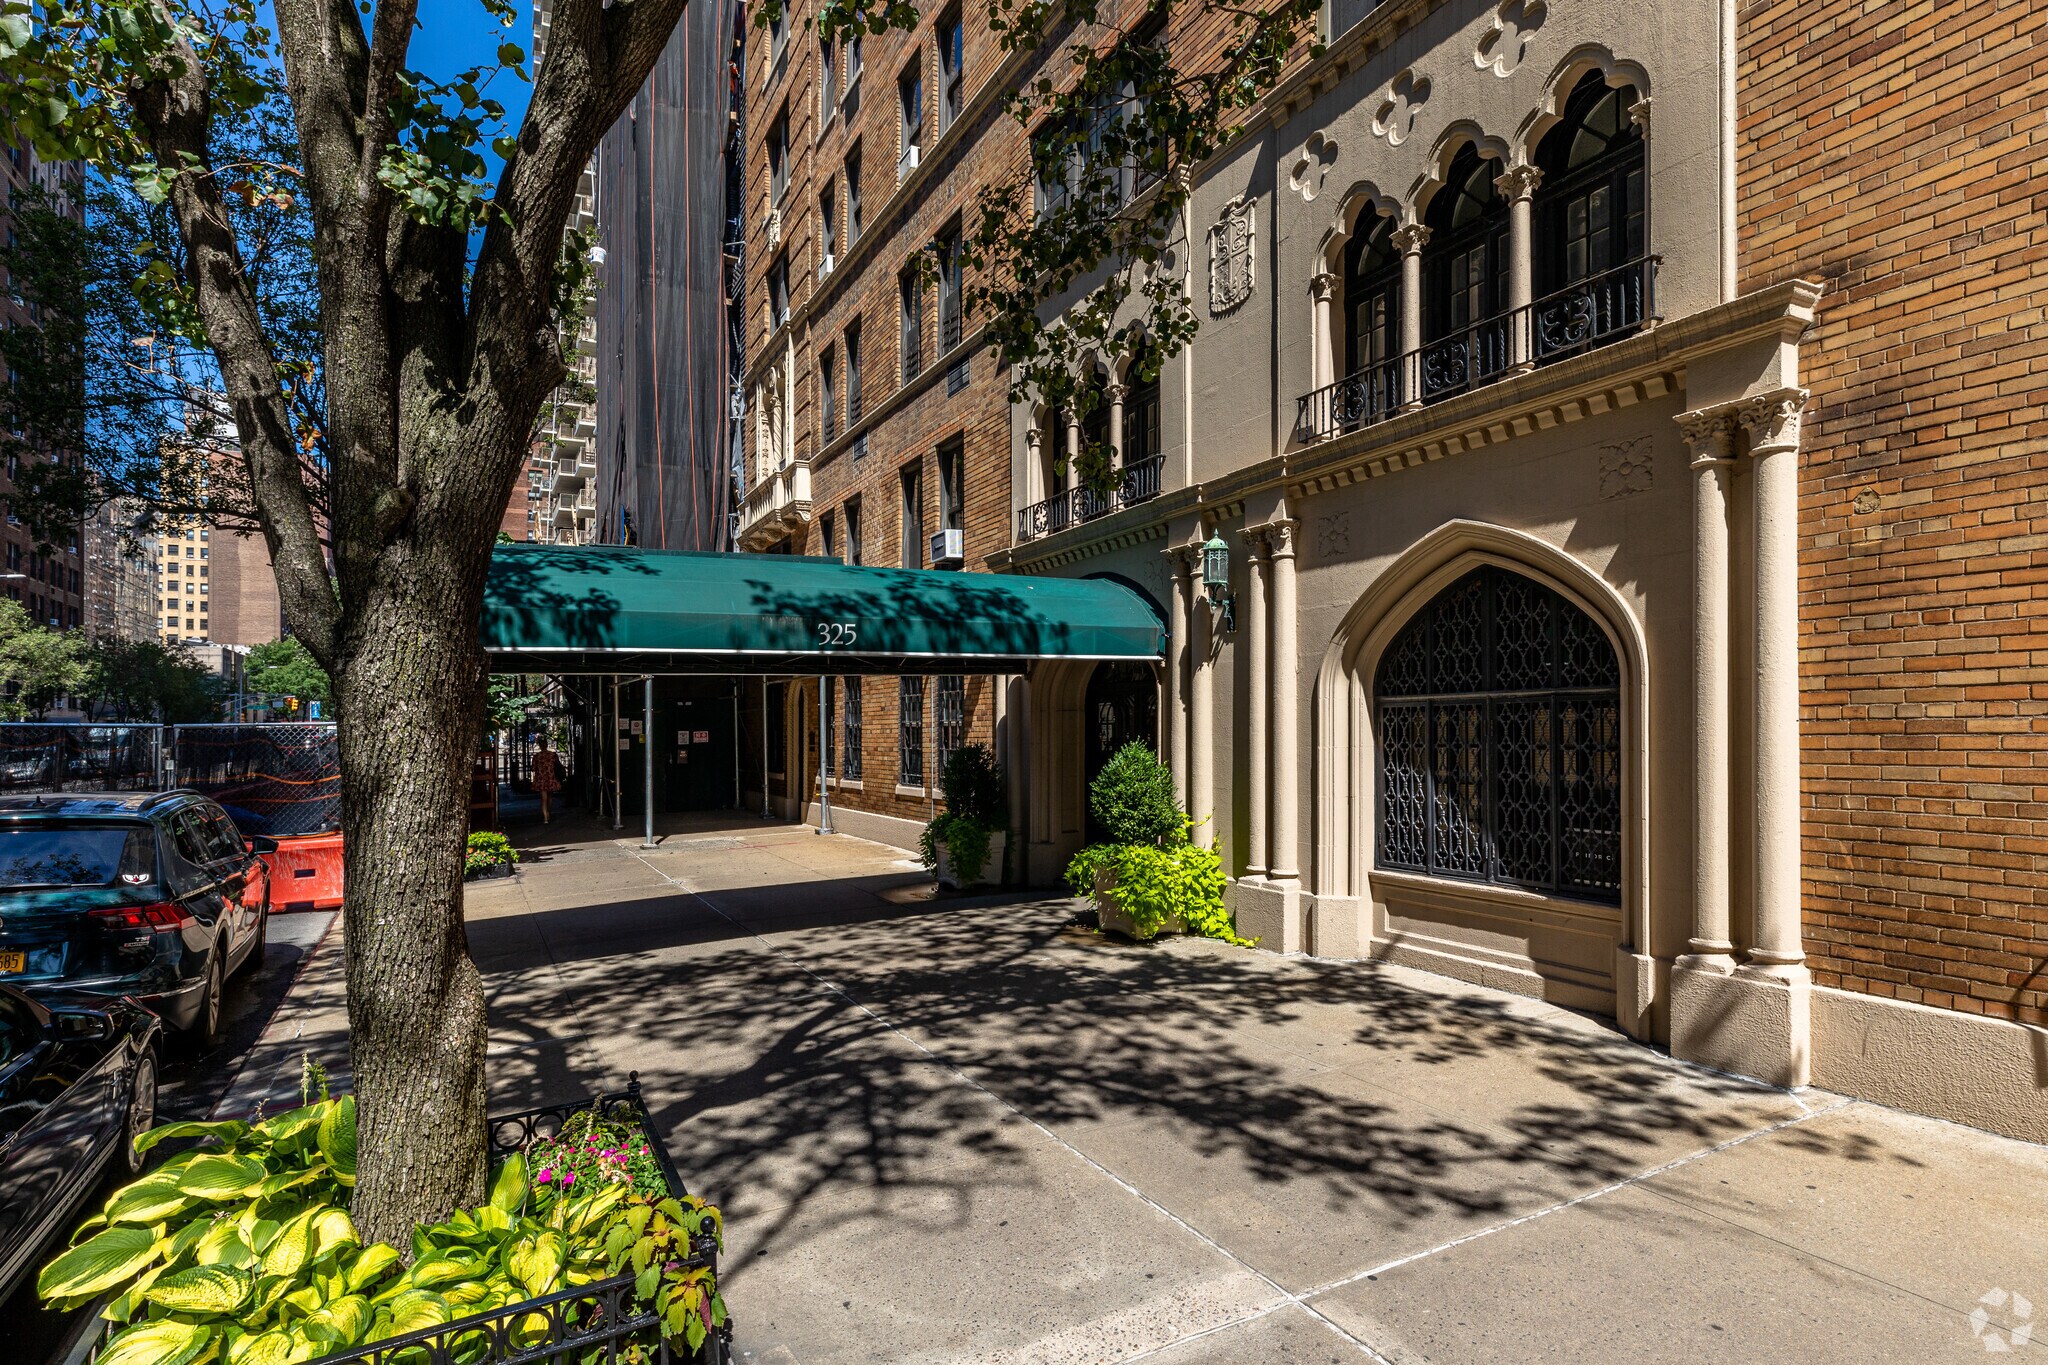
- This corner is our UES hub where you can own FIFTY FEET of 79th Street with the private entrance.
Résumé de l'annonce
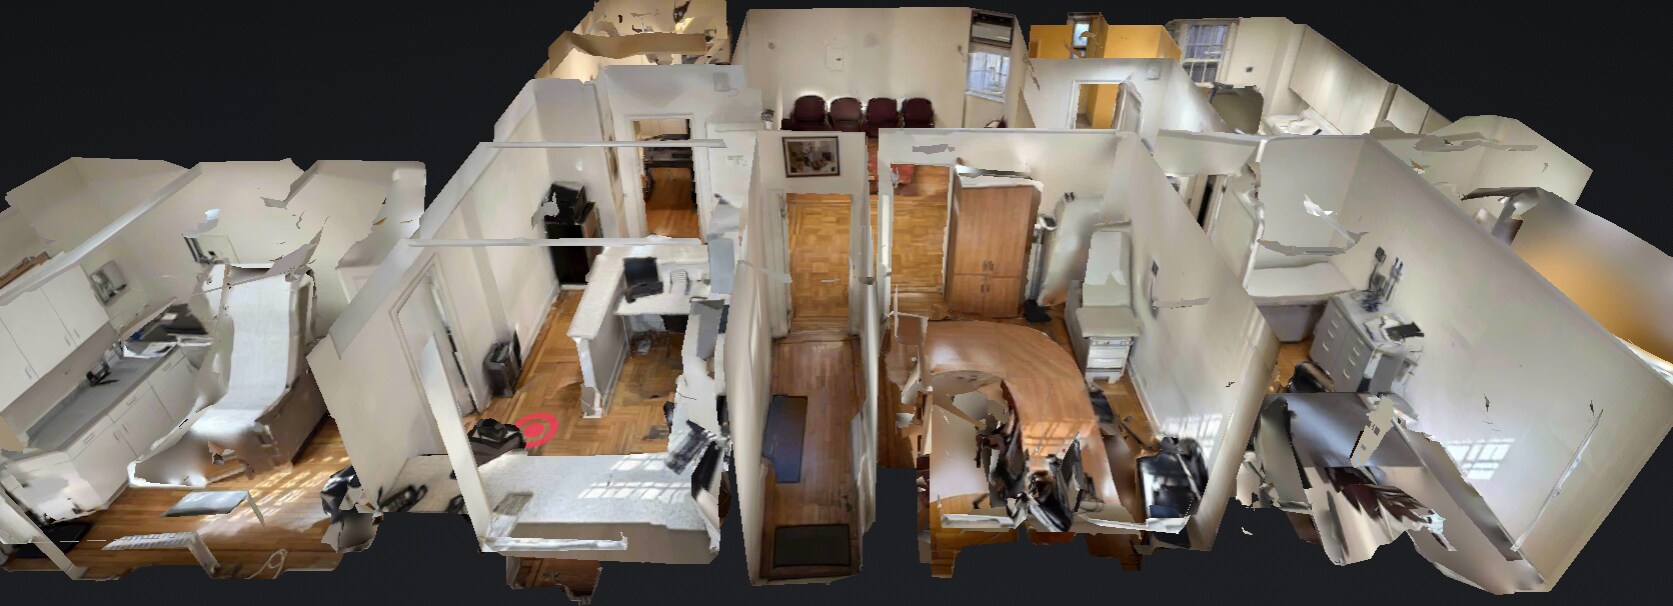
Unique medical/dental/professional/therapy office suite or make it your RESIDENTIAL MAISONETTE. This pre-war, well-known architectural spot has a historical facade. This corner is our UES hub where you can own FIFTY FEET of 79th Street with the private entrance. 4 offices/exam rooms (windowed), reception workspace for 3, large central waiting room, lab, storage, 2 bath. Live in Super. Attended lobby. Fully staffed. Gym, Laundry, Garden patio, Storage, Bike room, Pet friendly, Elevator operator. Pied e terre, Co-purchasing, residential w aproval. Buyer 15 mo flip. Assmnt. Garages within steps and 79th is a wide 2 way street for easy access. Community Board: 8. School District: 2. Public School: 290. Middle School: 167. 35% tax deductible. $525 assmnt. 17 floors, 80 units. Built 1928. All information is submitted approximately subject to errors and omissions. Ask for the virtual walkthrough or to visit now. Ideal layout.
1 Unité disponible
- Unité
- Taille de l’unité
- Utilisation du condo
- Prix
- Revenu net d’exploitation
| Type de vente | Propriétaire utilisateur |
| Type de vente | Propriétaire utilisateur |
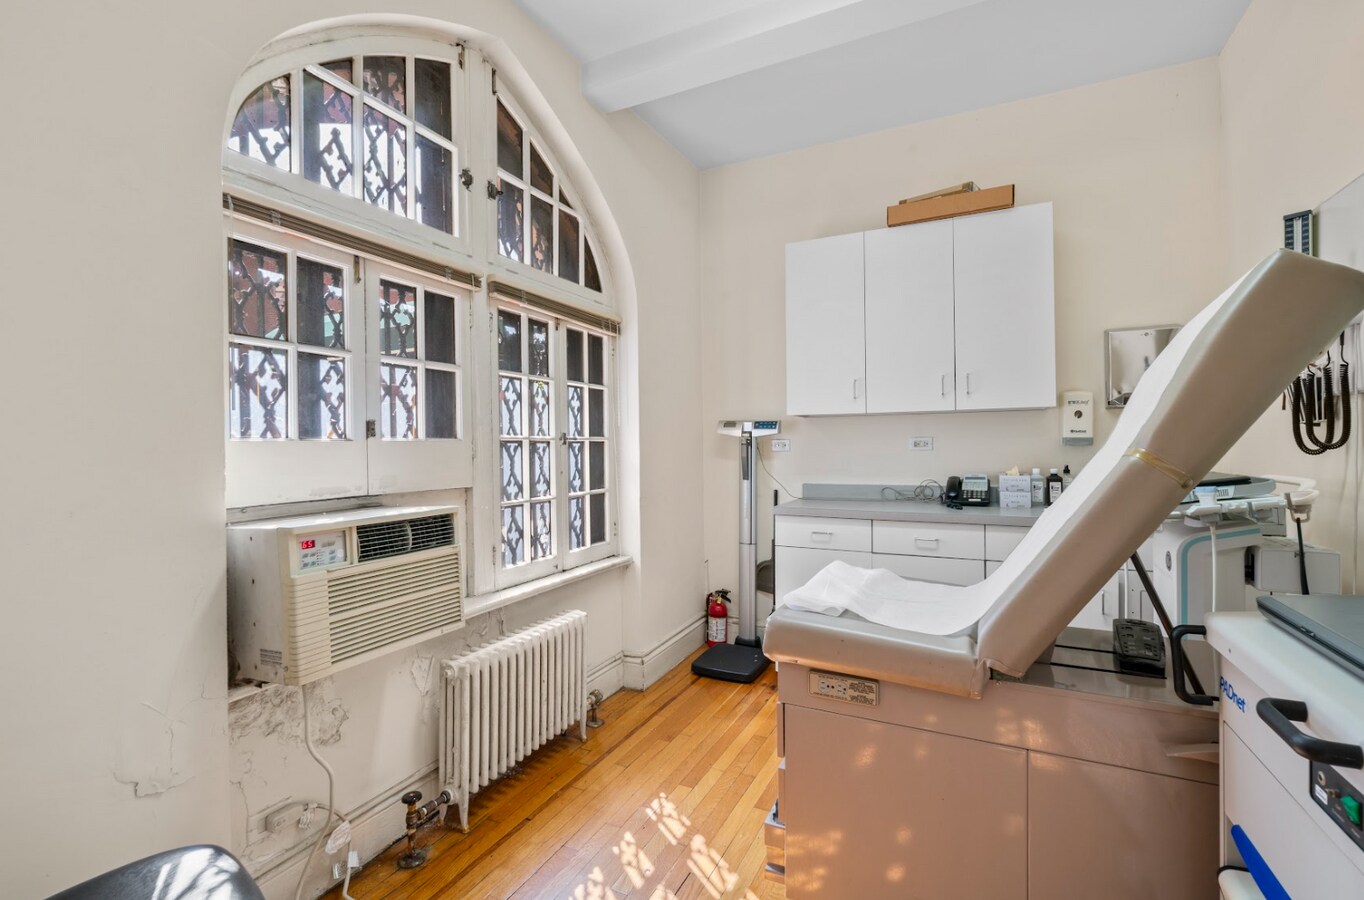
4 offices/exam rooms (windowed), reception workspace for 3, large central waiting room, lab, storage, 2 bath.
Live in Super. Attended lobby. Fully staffed.
Gym, Laundry, Garden patio, Storage, Bike room, Pet friendly, Elevator operator.
Pied e terre, Co-purchasing, residential with approval. Buyer 15 month flip.
Garages within steps and 79th is a wide 2-way street for easy access.
Community Board: 8. School District: 2. Public School: 290. Assmnt.
Middle School: 167. 35% tax deductible. $525 assmnt. 17 floors, 80 units. Built 1928.
All information is submitted approximately subject to errors and omissions.
Ask for the virtual walkthrough or to visit now.
Ideal layout.
| Unité | Taille de l’unité | Utilisation du condo | Prix | Revenu net d’exploitation |
| Unité A1 | 1 175 pi² | Médical | 1 060 367 $ CAD (902,44 $ CAD/pi²) | - |
Unité A1
| Taille de l’unité |
| 1 175 pi² |
| Utilisation du condo |
| Médical |
| Prix |
| 1 060 367 $ CAD (902,44 $ CAD/pi²) |
| Revenu net d’exploitation |
| - |
Unité A1
| Taille de l’unité | 1 175 pi² |
| Utilisation du condo | Médical |
| Prix | 1 060 367 $ CAD (902,44 $ CAD/pi²) |
| Revenu net d’exploitation | - |
| Type de vente | Propriétaire utilisateur |
| Description | |
| Unique medical/dental/professional/therapy office suite or make it your RESIDENTIAL MAISONETTE. This pre-war, well-known architectural spot has a historical facade. This corner is our UES hub where you can own FIFTY FEET of 79th Street with the private entrance.<br> <br> 4 offices/exam rooms (windowed), reception workspace for 3, large central waiting room, lab, storage, 2 bath.<br> <br> Live in Super. Attended lobby. Fully staffed.<br> Gym, Laundry, Garden patio, Storage, Bike room, Pet friendly, Elevator operator.<br> Pied e terre, Co-purchasing, residential with approval. Buyer 15 month flip.<br> Garages within steps and 79th is a wide 2-way street for easy access.<br> Community Board: 8. School District: 2. Public School: 290. Assmnt.<br> Middle School: 167. 35% tax deductible. $525 assmnt. 17 floors, 80 units. Built 1928.<br> All information is submitted approximately subject to errors and omissions.<br> <br> Ask for the virtual walkthrough or to visit now.<br> <br> Ideal layout.</li></ul> | |
| Notes sur la vente | |
| Call Ben for more information.</li></ul> |
Faits sur la propriété
| Taille totale du bâtiment | 129 350 pi² | Planchers | 16 |
| Type de propriété | Immeuble residentiel (Condo) | Superficie de plancher typique | 7 386 pi² |
| Sous-type de propriété | Appartement | Année de construction | 1929 |
| Classe d’immeuble | C | Taille du lot | 0,25 AC |
| Zonage | R10A - High density residential district | ||
| Taille totale du bâtiment | 129 350 pi² |
| Type de propriété | Immeuble residentiel (Condo) |
| Sous-type de propriété | Appartement |
| Classe d’immeuble | C |
| Planchers | 16 |
| Superficie de plancher typique | 7 386 pi² |
| Année de construction | 1929 |
| Taille du lot | 0,25 AC |
| Zonage | R10A - High density residential district |
Commodités
Commodités du site
- Concierge
- Espace de pique-nique
- Clôturé
- Portier
- Pistes cyclables/Piétonnières
- Entreposage de vélo
- Ascenseur
- Entretien sur place
- Transport en commun
Unité renseignements sur le mélange
| Description | Nombre d’unités | Loyer moyen/mois | pi² |
|---|---|---|---|
| 3+2 | 83 | - | - |


Présenté par
325 E 79th St
Hmm, il semble y avoir eu une erreur lors de l’envoi de votre message. Veuillez réessayer.
Merci! Votre message a été envoyé.