Se Connecter/S’inscrire
Votre courriel a été envoyé.

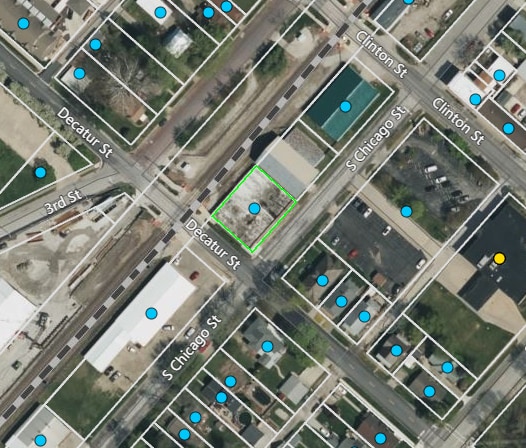
325 S Chicago St 7 500 pi² Bureau Immeuble Lincoln, IL 62656 38 540 $ CAD (5,14 $ CAD/pi²)
Certaines informations ont été traduites automatiquement.
Résumé de l'annonce
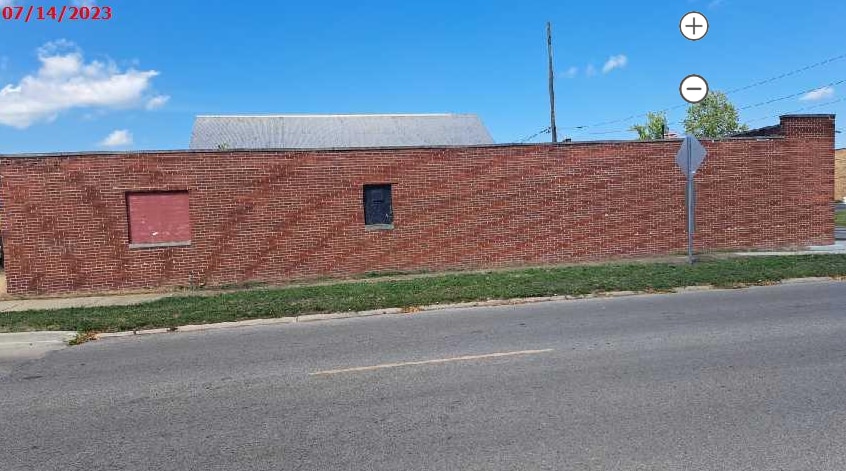
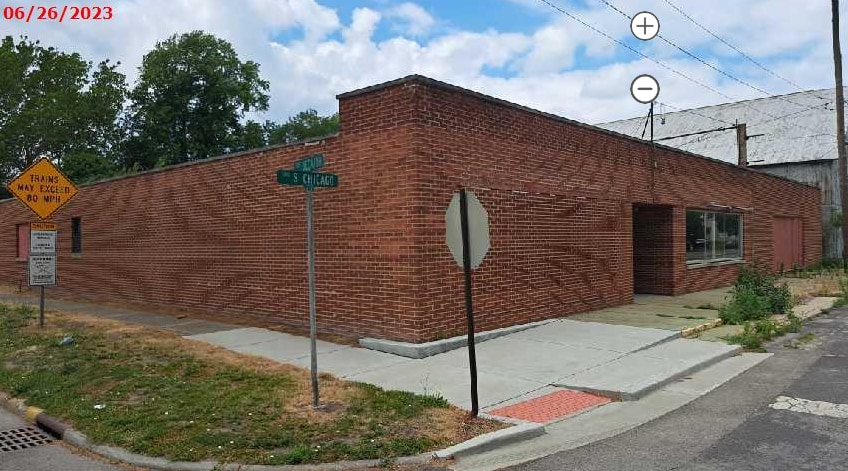
Single Story Brick & Steel Commercial Building – Lincoln, IL
Size: Approx. 7,200 SF Structure: Brick exterior with steel frame Ceilings: 10 ft high Parking: Off street parking available Location: Lincoln, IL – strong regional hub with multiple nearby cities
A solid brick and steel commercial building ready for redevelopment in the heart of Lincoln. With 10 foot ceilings, a wide open interior, and durable structural bones, this property offers a true blank canvas for your vision—whether you’re looking to renovate for your own use, lease out multiple spaces, or reposition it as a long term investment.
The building will require interior updates, including a new electrical panel, heating system, and roof repair, but the upside is significant for anyone ready to shape this space into something special.
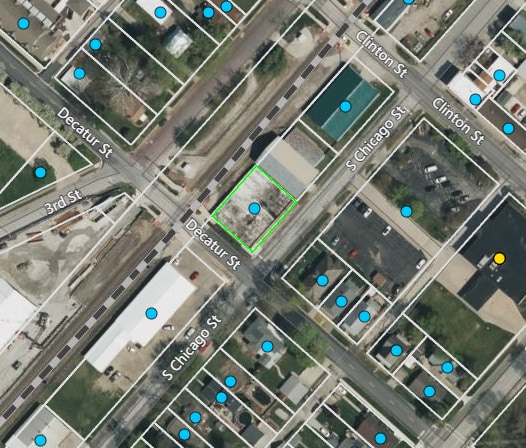
A small rear area backs up to the nearby railroad tracks, providing additional utility or storage potential.
Lincoln is known for its welcoming community and strategic location, surrounded by numerous cities that make it an ideal spot for business, logistics, or creative redevelopment. Local economic development incentives are available for exterior improvements, adding even more value for investors and owner users.
Highlights
• Approx. 7,200 SF single story commercial building
• Brick and steel frame construction
• 10 ft ceilings with flexible interior layout
• Off street parking
• Rear space near railroad tracks
• Needs interior renovation: electrical box, heating system, roof repair
• Local incentives available for exterior upgrades
• Strong community and regional connectivity
Contact
Call or text Nic Robbins for details ?? 402 739 4480
Size: Approx. 7,200 SF Structure: Brick exterior with steel frame Ceilings: 10 ft high Parking: Off street parking available Location: Lincoln, IL – strong regional hub with multiple nearby cities
A solid brick and steel commercial building ready for redevelopment in the heart of Lincoln. With 10 foot ceilings, a wide open interior, and durable structural bones, this property offers a true blank canvas for your vision—whether you’re looking to renovate for your own use, lease out multiple spaces, or reposition it as a long term investment.
The building will require interior updates, including a new electrical panel, heating system, and roof repair, but the upside is significant for anyone ready to shape this space into something special.
A small rear area backs up to the nearby railroad tracks, providing additional utility or storage potential.
Lincoln is known for its welcoming community and strategic location, surrounded by numerous cities that make it an ideal spot for business, logistics, or creative redevelopment. Local economic development incentives are available for exterior improvements, adding even more value for investors and owner users.
Highlights
• Approx. 7,200 SF single story commercial building
• Brick and steel frame construction
• 10 ft ceilings with flexible interior layout
• Off street parking
• Rear space near railroad tracks
• Needs interior renovation: electrical box, heating system, roof repair
• Local incentives available for exterior upgrades
• Strong community and regional connectivity
Contact
Call or text Nic Robbins for details ?? 402 739 4480
Taxes et dépenses d’exploitation (Réel - 2026) |
Annuel (CAD) | Annuel par pi² (CAD) |
|---|---|---|
| Taxes |
1 135 $

|
0,15 $
|
| Dépenses d’exploitation |
-
|
-
|
| Total des dépenses |
1 135 $
|
0,15 $
|
Taxes et dépenses d’exploitation (Réel - 2026)
| Taxes (CAD) | |
|---|---|
| Annuel | 1 135 $ |
| Annuel par pi² | 0,15 $ |
| Dépenses d’exploitation (CAD) | |
|---|---|
| Annuel | - |
| Annuel par pi² | - |
| Total des dépenses (CAD) | |
|---|---|
| Annuel | 1 135 $ |
| Annuel par pi² | 0,15 $ |
Faits sur la propriété
Type de vente
Propriétaire utilisateur
Type de propriété
Bureau
Sous-type de propriété
Taille du bâtiment
7 500 pi²
Classe d’immeuble
C
Année de construction
1958
Prix
38 540 $ CAD
Prix par pi²
5,14 $ CAD
Location
Multiples
Hauteur du bâtiment
1 étage
Superficie de plancher typique
7 500 pi²
Coefficient d’occupation des sols de l’immeuble
0,96
Taille du lot
0,18 AC
Zonage
C - Commercial
1 1
Assez accessible à pied
50/100
Très bien adapté aux voitures
80/100
Plutôt accessible en vélo
40/100
Impôts fonciers
| Numéro de lot | 08-210-244-00 | Évaluation totale | 13 931 $ CAD (2025) |
| Évaluation du terrain | 12 221 $ CAD (2025) | Impôts annuels | 1 135 $ CAD (0,15 $ CAD/pi²) |
| Évaluation des bâtiments | 1 710 $ CAD (2025) | Année d’imposition | 2026 |
Impôts fonciers
Numéro de lot
08-210-244-00
Évaluation du terrain
12 221 $ CAD (2025)
Évaluation des bâtiments
1 710 $ CAD (2025)
Évaluation totale
13 931 $ CAD (2025)
Impôts annuels
1 135 $ CAD (0,15 $ CAD/pi²)
Année d’imposition
2026

1 de 8
Vidéos
Visite extérieure 3D Matterport
Visite 3D Matterport
Photos
Vue depuis la rue
Rue
Carte
1 de 1

Présenté par
325 S Chicago St
Vous êtes déjà membre? Connectez-vous
Hmm, il semble y avoir eu une erreur lors de l’envoi de votre message. Veuillez réessayer.
Merci! Votre message a été envoyé.