Se Connecter/S’inscrire
Votre courriel a été envoyé.

Heavy Power Manufacturing-For Sale or Lease 3255-3305 W Osborn Rd 44 260 pi² Industriel Immeuble Phoenix, AZ 85017 10 975 339 $ CAD (247,97 $ CAD/pi²)
Certaines informations ont été traduites automatiquement.
Faits saillants de l'investissement
- Heavy power infrastructure: 3,400 amps, 277/480V, 3-phase
- Additional canopy coverage / outdoor storage zones
- Excellent freeway access — near SR-60, I-17, and I-10
- 24' clear height with dock-high and grade-level loading
- A-2 Zoning, Heavy Industrial
- Established West Phoenix industrial submarket with a strong labor base
Résumé de l'annonce
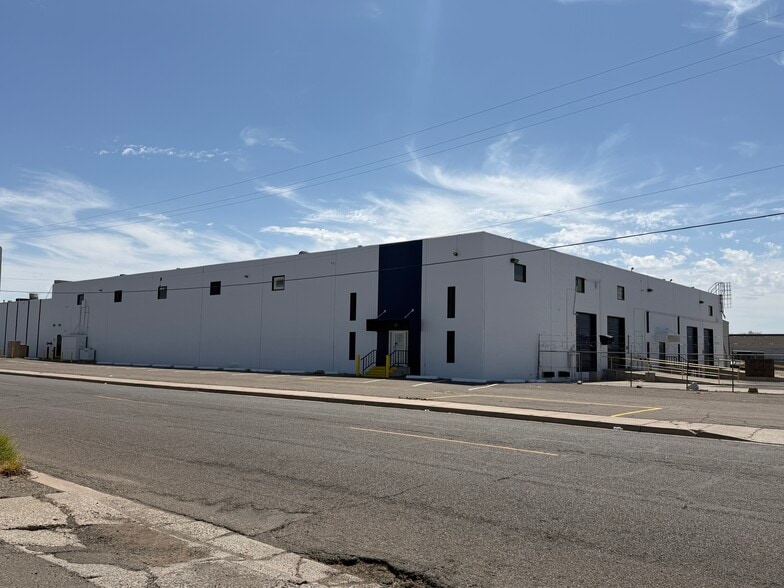
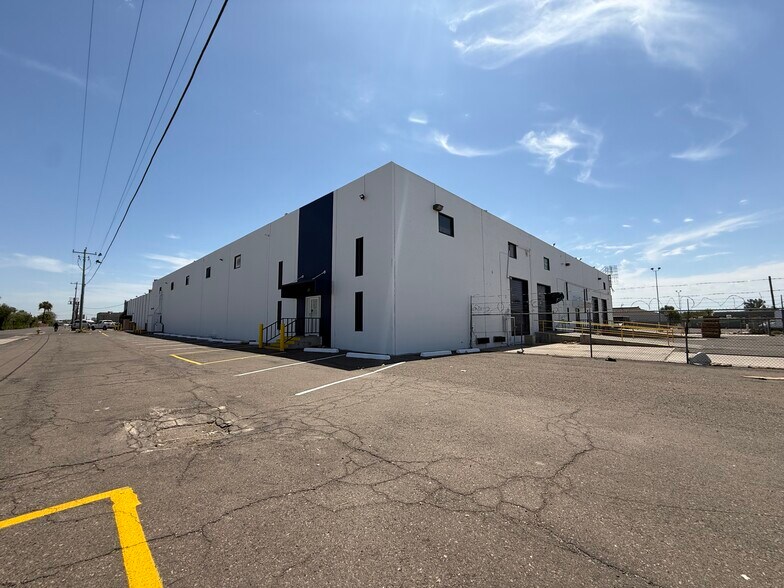
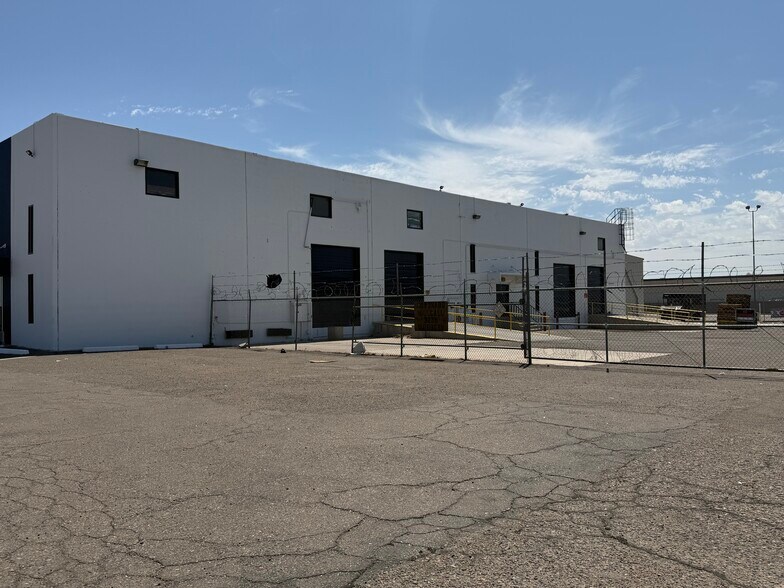
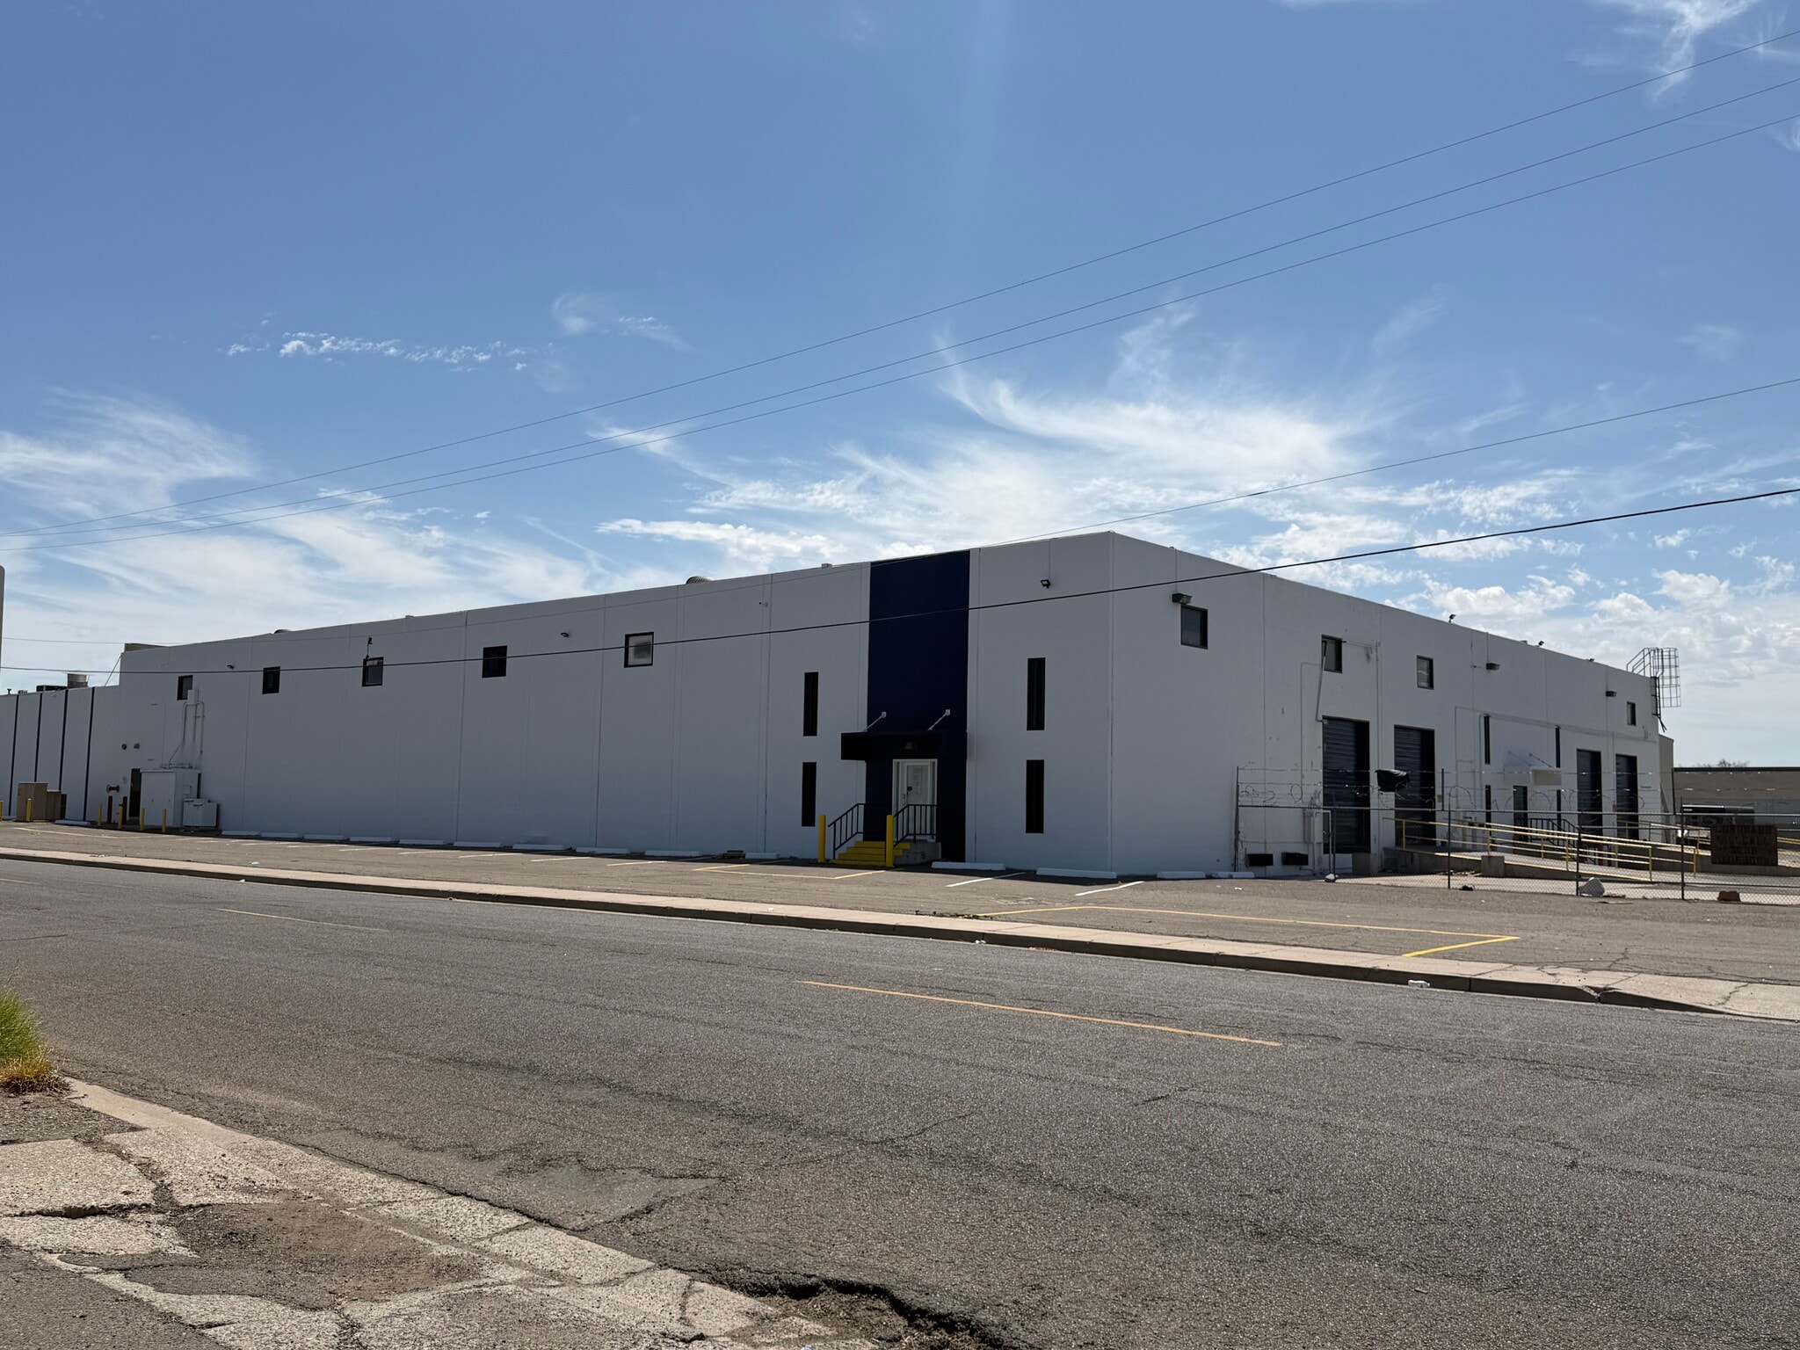
3255-3305 W. Osborn Road offers a rare opportunity to own or lease a heavy-power industrial manufacturing facility in the heart of West Phoenix's established industrial corridor. The ±44,260 SF building sits on ±2.54 acres and is configured for manufacturing, distribution, or heavy industrial use, with loading doors on three sides of the building, 24' clear height, and both dock-high and grade-level access. The site is fully fenced and offers ample parking and yard/storage area, including additional canopy coverage for outdoor storage needs.
A standout feature is the building's power infrastructure — 3,400 amps of 277/480V, 3-phase power — making it well-suited for manufacturing, heavy equipment, or power-intensive operations that are difficult to accommodate in typical industrial product. The property is zoned A-2 and includes approximately 10% office buildout.
Strategically located near N. 31st Avenue and W. Osborn Road, the property provides immediate access to the SR-60 (Grand Avenue), I-17, and I-10, placing it within minutes of the greater Phoenix industrial and distribution network. The surrounding submarket is a well-established mix of warehouse, manufacturing, and commercial users, offering a deep and proven labor pool.
Available for sale or lease.
A standout feature is the building's power infrastructure — 3,400 amps of 277/480V, 3-phase power — making it well-suited for manufacturing, heavy equipment, or power-intensive operations that are difficult to accommodate in typical industrial product. The property is zoned A-2 and includes approximately 10% office buildout.
Strategically located near N. 31st Avenue and W. Osborn Road, the property provides immediate access to the SR-60 (Grand Avenue), I-17, and I-10, placing it within minutes of the greater Phoenix industrial and distribution network. The surrounding submarket is a well-established mix of warehouse, manufacturing, and commercial users, offering a deep and proven labor pool.
Available for sale or lease.
Bilan financier (Réel - 2025) Cliquez ici pour accéder à |
Annuel (CAD) | Annuel par pi² (CAD) |
|---|---|---|
| Taxes |
$99,999

|
$9.99
|
| Dépenses d’exploitation |
-
|
-
|
| Total des dépenses |
$99,999
|
$9.99
|
Bilan financier (Réel - 2025) Cliquez ici pour accéder à
| Taxes (CAD) | |
|---|---|
| Annuel | $99,999 |
| Annuel par pi² | $9.99 |
| Dépenses d’exploitation (CAD) | |
|---|---|
| Annuel | - |
| Annuel par pi² | - |
| Total des dépenses (CAD) | |
|---|---|
| Annuel | $99,999 |
| Annuel par pi² | $9.99 |
Faits sur la propriété
Commodités
- Accès 24 heures
- Terrain clôturé
- Système de sécurité
- Puits de lumière
- Réception
- Salle de repos
Services publics
- Éclairage
- Eau
- Égout
Disponibilité des espaces
- Espace
- Taille
- Utilisation de l’espace
- Aménagement
- Disponible
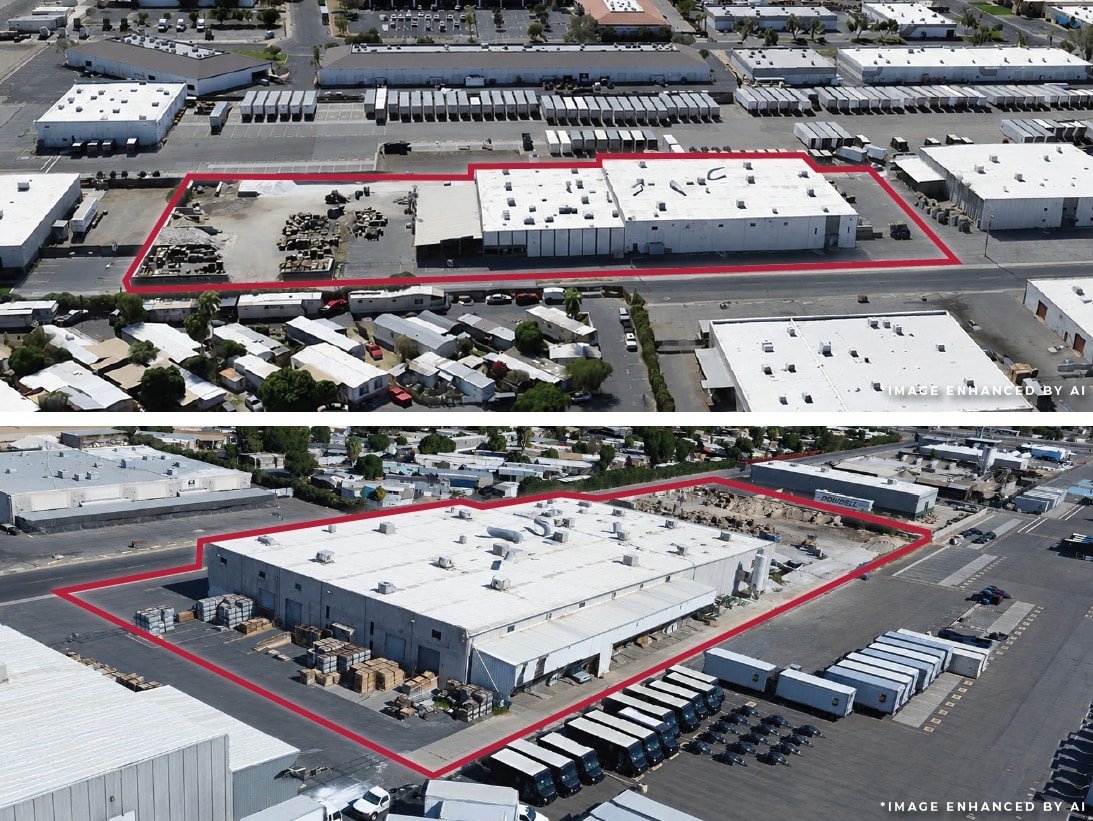

Entire Building (44k SF) - $1.10/NNN Suite 2 (17k SF) - $1.20/NNN Suite 3 (27k SF) - $1.20/NNN
Entire Building (44k SF) - $1.10/NNN Suite 2 (17k SF) - $1.20/NNN Suite 3 (27k SF) - $1.20/NNN
| Espace | Taille | Utilisation de l’espace | Aménagement | Disponible |
| 1er Ét. - 2 | 17 451 pi² | Industriel | construction partielle | Maintenant |
| 1er Ét. - 3 | 26 809 pi² | Industriel | construction partielle | Maintenant |
1er Ét. - 2
| Taille |
| 17 451 pi² |
| Utilisation de l’espace |
| Industriel |
| Aménagement |
| construction partielle |
| Disponible |
| Maintenant |
1er Ét. - 3
| Taille |
| 26 809 pi² |
| Utilisation de l’espace |
| Industriel |
| Aménagement |
| construction partielle |
| Disponible |
| Maintenant |
1 de 2
Vidéos
Visite extérieure 3D Matterport
Visite 3D Matterport
Photos
Vue depuis la rue
Rue
Carte
1er Ét. - 2
| Taille | 17 451 pi² |
| Utilisation de l’espace | Industriel |
| Aménagement | construction partielle |
| Disponible | Maintenant |
Entire Building (44k SF) - $1.10/NNN Suite 2 (17k SF) - $1.20/NNN Suite 3 (27k SF) - $1.20/NNN
1er Ét. - 3
| Taille | 26 809 pi² |
| Utilisation de l’espace | Industriel |
| Aménagement | construction partielle |
| Disponible | Maintenant |
Entire Building (44k SF) - $1.10/NNN Suite 2 (17k SF) - $1.20/NNN Suite 3 (27k SF) - $1.20/NNN
1 1
Assez accessible à pied
40/100
Exceptionnellement adapté aux voitures
100/100
Transports en commun limités
30/100
Moyennement accessible en vélo
60/100
Impôts fonciers
| Numéros de lot | Évaluation totale | 322 780 $ CAD | |
| Évaluation du terrain | 0 $ CAD | Impôts annuels | (1 $) CAD (0,00 $ CAD/pi²) |
| Évaluation des bâtiments | 0 $ CAD | Année d’imposition | 2025 |
Impôts fonciers
Numéros de lot
Évaluation du terrain
0 $ CAD
Évaluation des bâtiments
0 $ CAD
Évaluation totale
322 780 $ CAD
Impôts annuels
(1 $) CAD (0,00 $ CAD/pi²)
Année d’imposition
2025
Contacts
-
 Carter Wilson, SIOR, CCIM
 -
 David Wilson, SIOR, CCIM
 -
DAUM Commercial Real Estate Services
1 de 6
Vidéos
Visite extérieure 3D Matterport
Visite 3D Matterport
Photos
Vue depuis la rue
Rue
Carte
1 de 1

Présenté par
Heavy Power Manufacturing-For Sale or Lease | 3255-3305 W Osborn Rd
Vous êtes déjà membre? Connectez-vous
Hmm, il semble y avoir eu une erreur lors de l’envoi de votre message. Veuillez réessayer.
Merci! Votre message a été envoyé.