Se Connecter/S’inscrire
Votre courriel a été envoyé.
3263 Tanners Mill Rd Immeuble de 58 284 pi² • Spécialité • À vendre 8 275 560 $ CAD • Gainesville, GA 30507
Certaines informations ont été traduites automatiquement.
Faits saillants de l'investissement
- Premier 34-acre luxury estate and income-producing wedding venue with a sold-out 2026 season and strong 2027 bookings already secured.
- Built in 2020 with luxury craftsmanship throughout, featuring a chef's kitchen with Wolf, Viking, and Cove appliances, custom cabinetry.
- Turnkey event venue designed for weddings and corporate gatherings, offering bridal and groom suites, catering kitchen, balcony access.
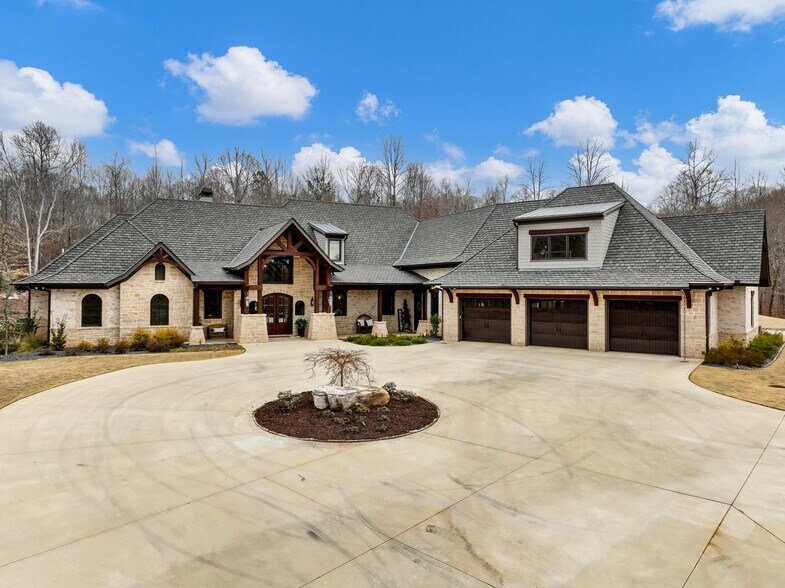
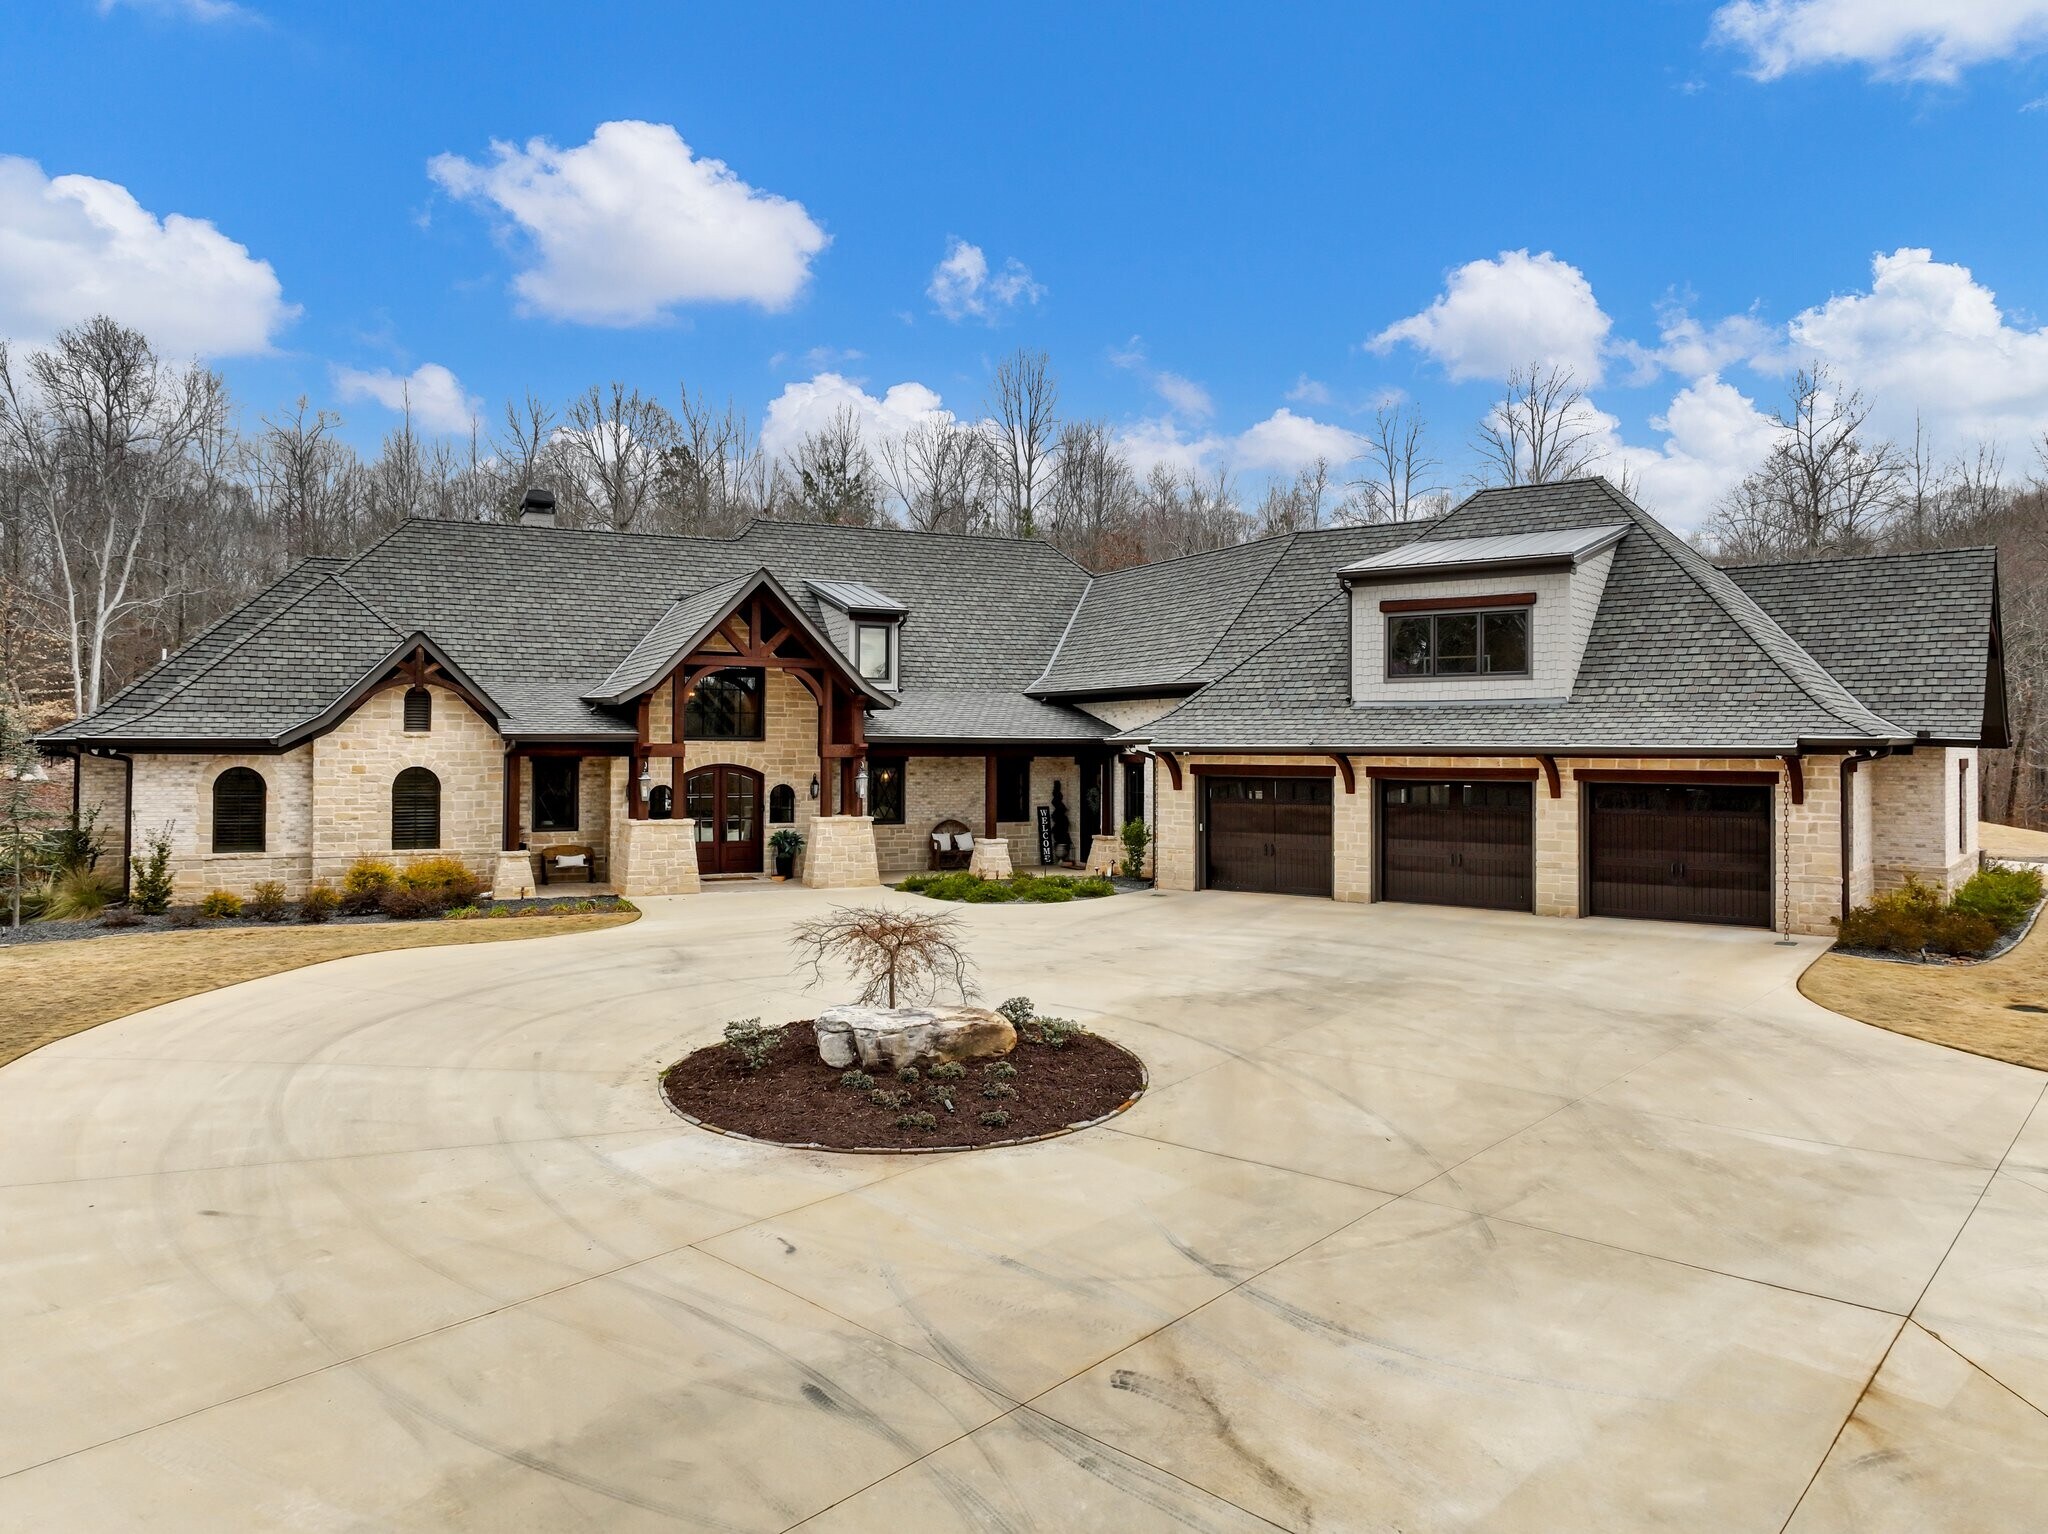
- Three exceptional structures totaling nearly 24,000 SF, including a 7,000+ SF custom residence, 6,989 SF event venue, and 10,000 SF garage/workshop.
- Resort-style amenities and advanced infrastructure including a heated pool and spa, heated 6-car garage, whole-property generator, smart-home systems.
- Rare live-work-investment opportunity combining immediate revenue, unparalleled privacy, and luxury living
Résumé de l'annonce
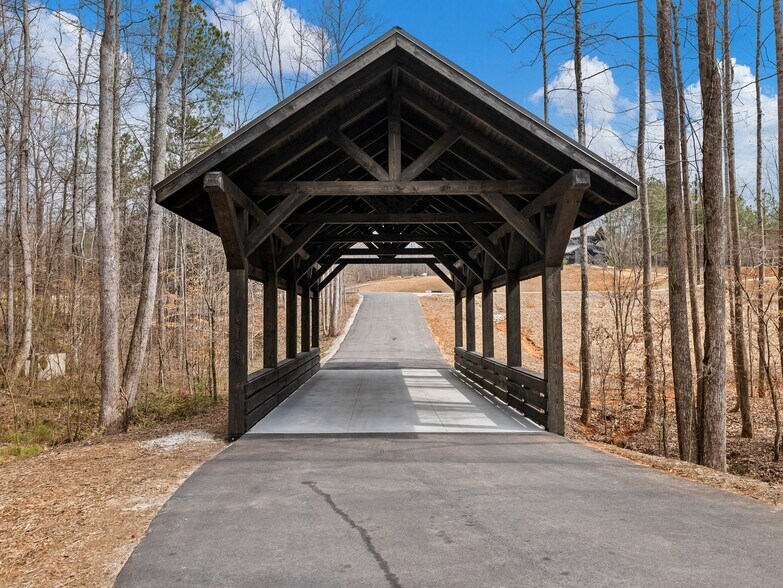
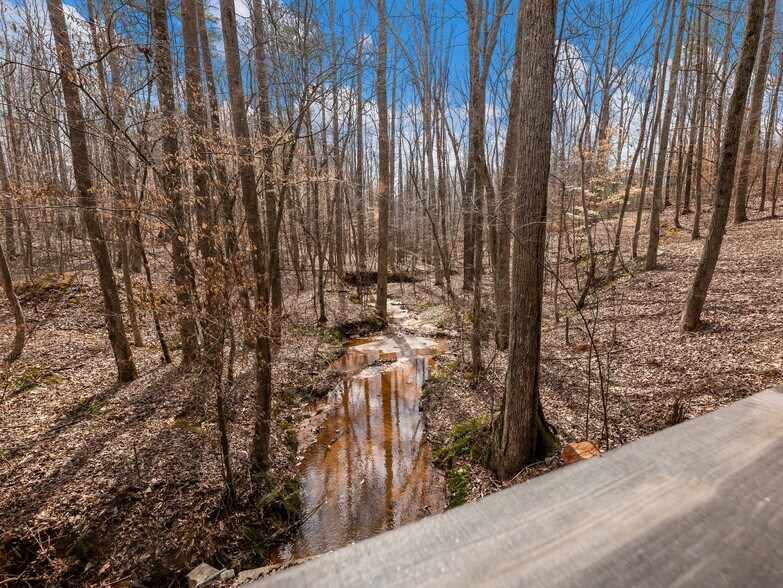
An extraordinary opportunity to own one of North Georgia's premier luxury wedding venues, paired with a stunning private estate on 34 pristine acres. This exceptional property is more than a home--it is a successful, fully operational income-producing event venue with a proven booking history, a sold-out 2026 wedding season, and strong demand already generating 2027 reservations. Perfectly positioned for an owner-operator, investor, or luxury lifestyle buyer seeking immediate revenue potential, this one-of-a-kind estate blends business performance with unmatched privacy and elegance. The 34-acre property features three impressive structures: a 7,000+- sq. ft. private residence, an income-producing 6,989 sq ft. wedding venue, and a 10,000 sq. ft. garage/workshop. Built in 2020 with uncompromising quality and luxury in mind, the private residence showcases white oak hardwood plank floors, handmade custom cabinetry, Windsor aluminum-clad windows and doors, and Kohler fixtures throughout. The chef's kitchen is designed for entertaining on any scale, featuring Wolf, Viking, and Cove appliances, premium countertops, and exceptional workspace for hosting large gatherings. Additional residential highlights include a heated gunite pool and spa, heated 6-car drive-through garage, extra shop space for year-round use, authentic cedar beams, and imported Texas limestone interior and exterior finishes. The estate was built for efficiency and peace of mind with a 56KW Generac whole-property generator, dedicated 1,000-gallon propane tank capable of powering the property for up to 20 days, 50-year architectural shingles, and a fully foam-insulated exterior. Smart home features include an iAqualink pool system, MyQ garage doors, a full security system controlled by phone, and high-speed T1 internet. Climate control is top-tier with 21 SEER smart HVAC systems and oversized ducting for superior airflow throughout the home. The venue itself is an elegant two-story vaulted event space complete with dedicated bridal and groom suites, catering kitchen, and outdoor balcony access. Approved total occupancy is 241 guests with parking for as many as 400 vehicles, it is perfectly equipped for weddings, corporate events, and upscale private functions. The property also includes a massive detached 10,000 sq. ft. garage/workshop with additional sleeping quarters, private bar, and endless possibilities for guest accommodations, recreation, storage, or hobby use. Designed for grand entertaining and everyday luxury alike, this remarkable estate offers expansive grounds, breathtaking surroundings, and an unmatched opportunity to own one of North Georgia's most desirable lifestyle and investment properties.
Faits sur la propriété
| Prix | 8 275 560 $ CAD | Taille du lot | 37,40 AC |
| Prix par pi² | 141,99 $ CAD | Taille du bâtiment | 58 284 pi² |
| Type de vente | Investissement | Nombre d’étages | 2 |
| Type de propriété | Spécialité | Année de construction | 2020 |
| Sous-type de propriété | Hall/Salle de réunion | Ratio de stationnement | 0,63/1 000 pi² |
| Classe d’immeuble | A | ||
| Zonage | AR-IV - Agriculture | ||
| Prix | 8 275 560 $ CAD |
| Prix par pi² | 141,99 $ CAD |
| Type de vente | Investissement |
| Type de propriété | Spécialité |
| Sous-type de propriété | Hall/Salle de réunion |
| Classe d’immeuble | A |
| Taille du lot | 37,40 AC |
| Taille du bâtiment | 58 284 pi² |
| Nombre d’étages | 2 |
| Année de construction | 2020 |
| Ratio de stationnement | 0,63/1 000 pi² |
| Zonage | AR-IV - Agriculture |
Commodités
- Climatisation
- Détecteur de fumée
1 1
Inaccessible à pied
10/100
Exceptionnellement adapté aux voitures
100/100
Impôts fonciers
| Numéro de lot | 15-00025-00-002 | Évaluation des bâtiments | 681 079 $ CAD |
| Évaluation du terrain | 303 161 $ CAD | Évaluation totale | 984 240 $ CAD |
Impôts fonciers
Numéro de lot
15-00025-00-002
Évaluation du terrain
303 161 $ CAD
Évaluation des bâtiments
681 079 $ CAD
Évaluation totale
984 240 $ CAD

1 de 178
Vidéos
Visite extérieure 3D Matterport
Visite 3D Matterport
Photos
Vue depuis la rue
Rue
Carte
1 de 1

Présenté par

3263 Tanners Mill Rd
Vous êtes déjà membre? Connectez-vous
Hmm, il semble y avoir eu une erreur lors de l’envoi de votre message. Veuillez réessayer.
Merci! Votre message a été envoyé.