Votre courriel a été envoyé.
The Rawson 33-02 Skillman Ave 1 800 pi² d'espace disponible • Bureau • Long Island City, NY 11101
Certaines informations ont été traduites automatiquement.
Faits saillants
- Soaring exposed ceilings and sealed concrete floors deliver the open, creative aesthetic tenants want, on a flexible open floor plan ready for all
- Walkable to Queens Boulevard, bus stops, subway stations, the LIRR, and ferries, providing numerous travel options for tenants and guests.
Caractéristiques
Tous les espaces disponibles(1)
Afficher les taux de location en
- Espace
- Taille
- Terme
- Taux de location
- Utilisation de l’espace
- Aménagement
- Disponible
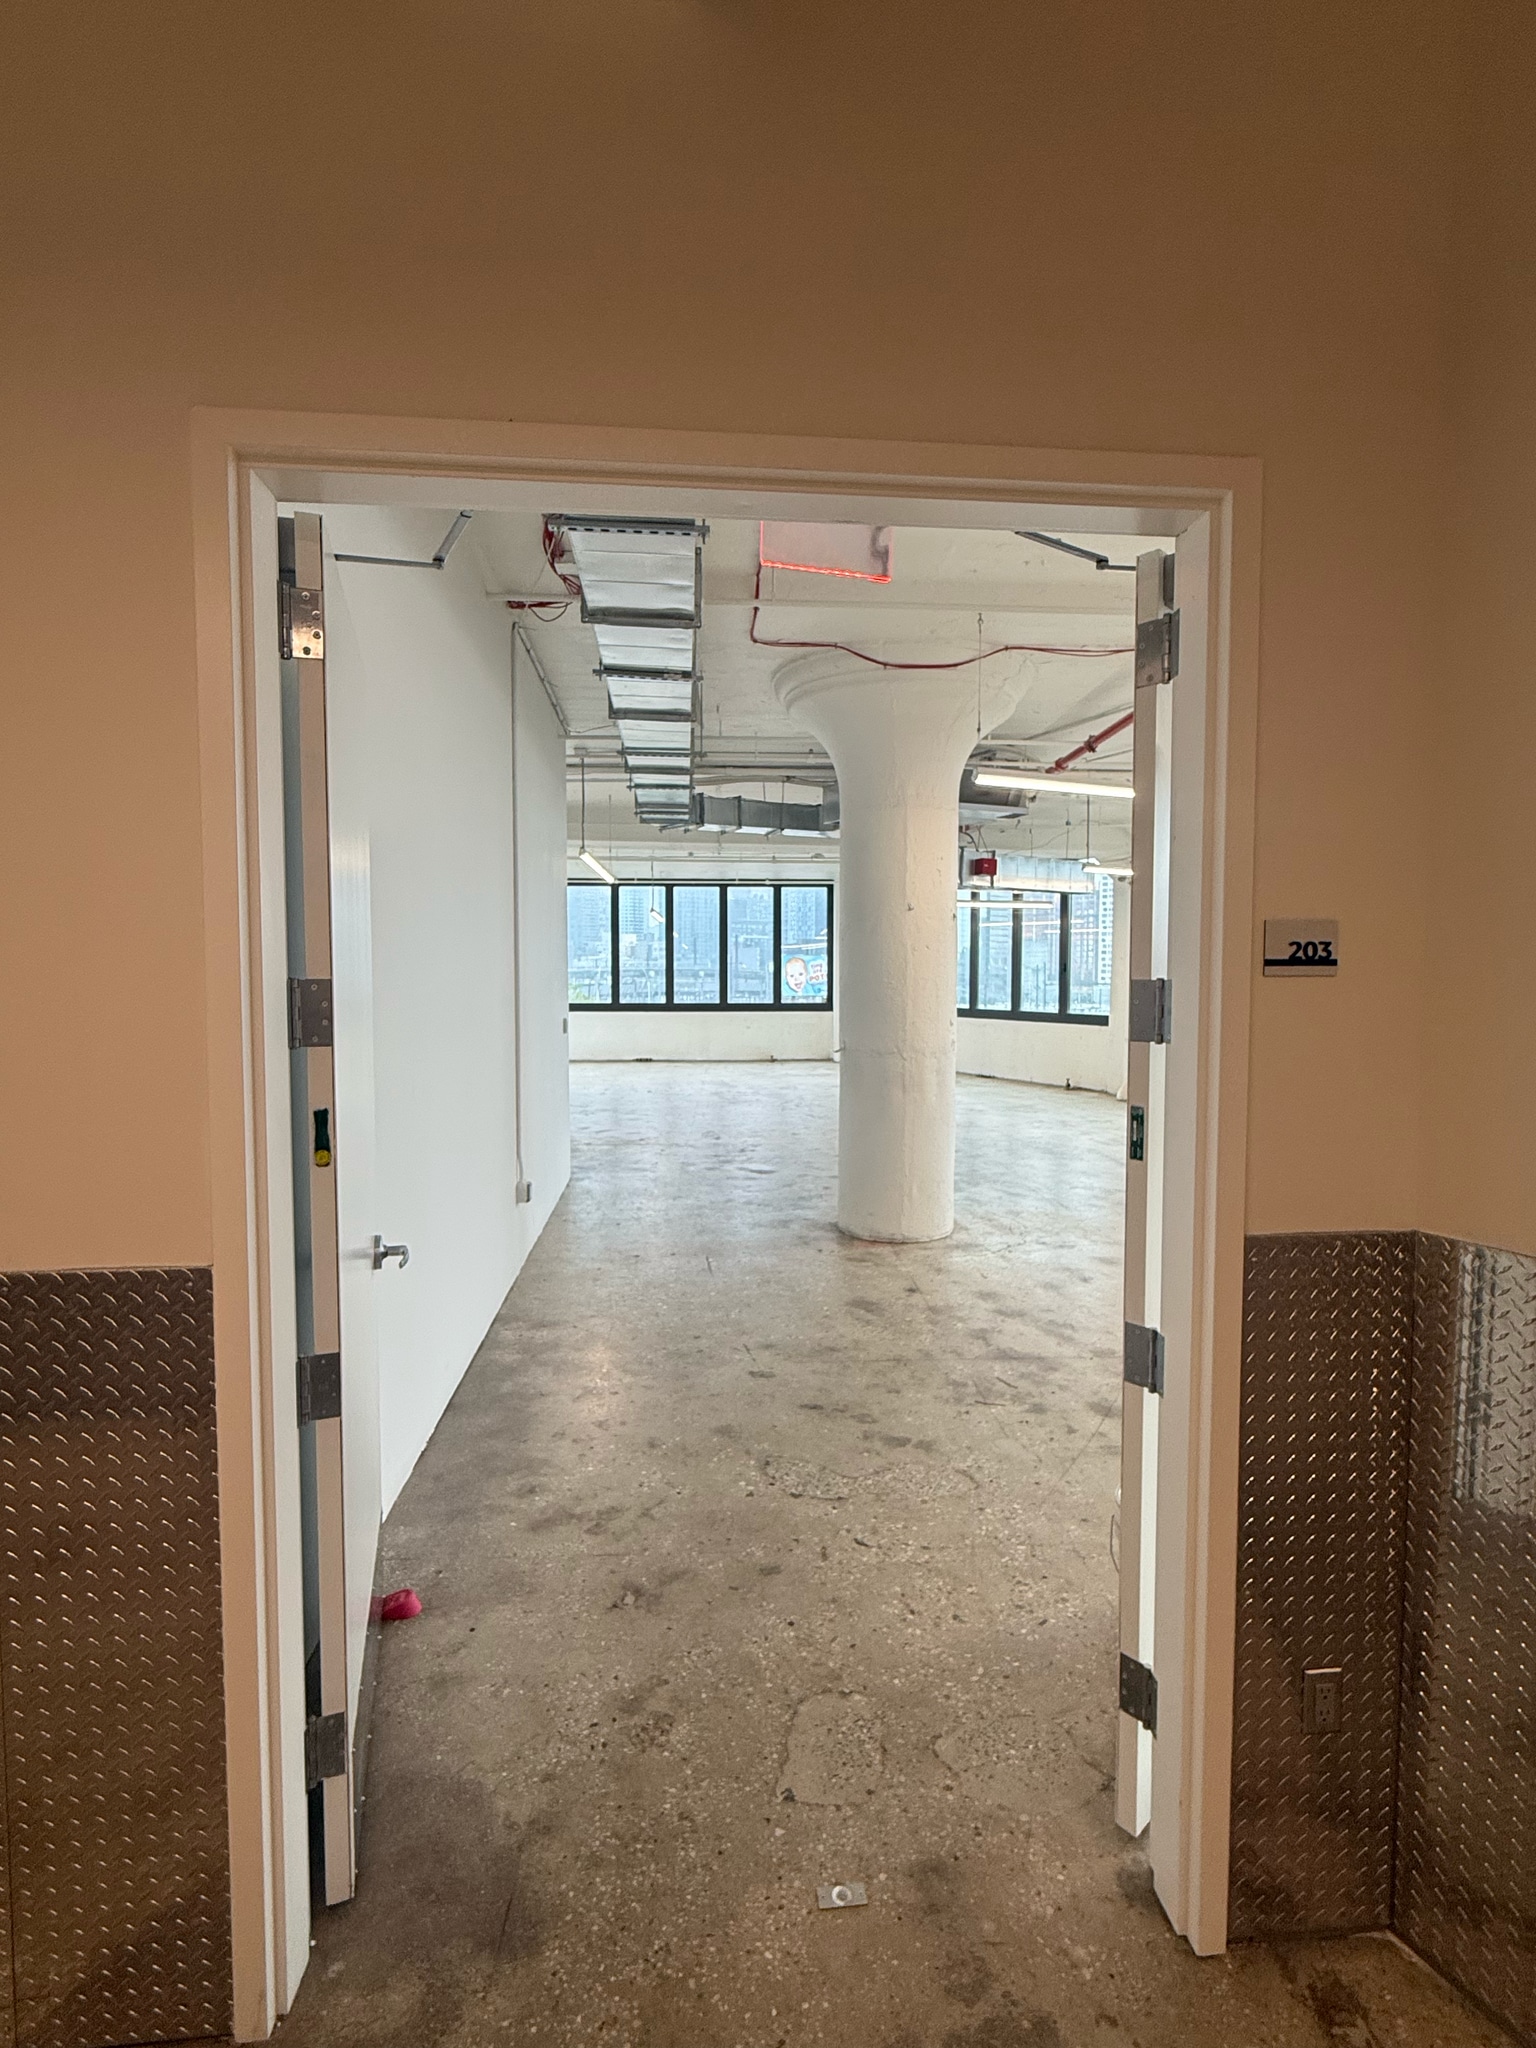


Bright corner suite on the SKL floor with expansive black-framed industrial windows on multiple exposures, delivering direct Midtown Manhattan skyline views and all-day natural light. Open, column-supported loft layout with exposed ceilings, spiral ductwork, and new LED linear lighting. Live infrastructure already in place ;HVAC, power (dedicated panel in suite), lighting, and wet sprinkler system. This only requires tenant fit-out is layout and finishes only. Sealed concrete floors and private double-door entry. Ideal for creative office, studio, or flex users seeking character space that's move in flexible.
- Le taux de location ne comprend pas les services publics, les services de bâtiment ou les dépenses immobilières.
- 1 quai de chargement
- Convient pour 5 à 15 personnes
- Corner exposure with wraparound windows and views
| Espace | Taille | Terme | Taux de location | Utilisation de l’espace | Aménagement | Disponible |
| 2e étage, ste 203 | 1 800 pi² | Négociable | 57,92 $ CAD/pi²/an 4,83 $ CAD/pi²/mois 104 248 $ CAD/an 8 687 $ CAD/mois | Bureau | construction partielle | Maintenant |
2e étage, ste 203
| Taille |
| 1 800 pi² |
| Terme |
| Négociable |
| Taux de location |
| 57,92 $ CAD/pi²/an 4,83 $ CAD/pi²/mois 104 248 $ CAD/an 8 687 $ CAD/mois |
| Utilisation de l’espace |
| Bureau |
| Aménagement |
| construction partielle |
| Disponible |
| Maintenant |
2e étage, ste 203
| Taille | 1 800 pi² |
| Terme | Négociable |
| Taux de location | 57,92 $ CAD/pi²/an |
| Utilisation de l’espace | Bureau |
| Aménagement | construction partielle |
| Disponible | Maintenant |
Bright corner suite on the SKL floor with expansive black-framed industrial windows on multiple exposures, delivering direct Midtown Manhattan skyline views and all-day natural light. Open, column-supported loft layout with exposed ceilings, spiral ductwork, and new LED linear lighting. Live infrastructure already in place ;HVAC, power (dedicated panel in suite), lighting, and wet sprinkler system. This only requires tenant fit-out is layout and finishes only. Sealed concrete floors and private double-door entry. Ideal for creative office, studio, or flex users seeking character space that's move in flexible.
- Le taux de location ne comprend pas les services publics, les services de bâtiment ou les dépenses immobilières.
- Convient pour 5 à 15 personnes
- 1 quai de chargement
- Corner exposure with wraparound windows and views
Aperçu de la propriété
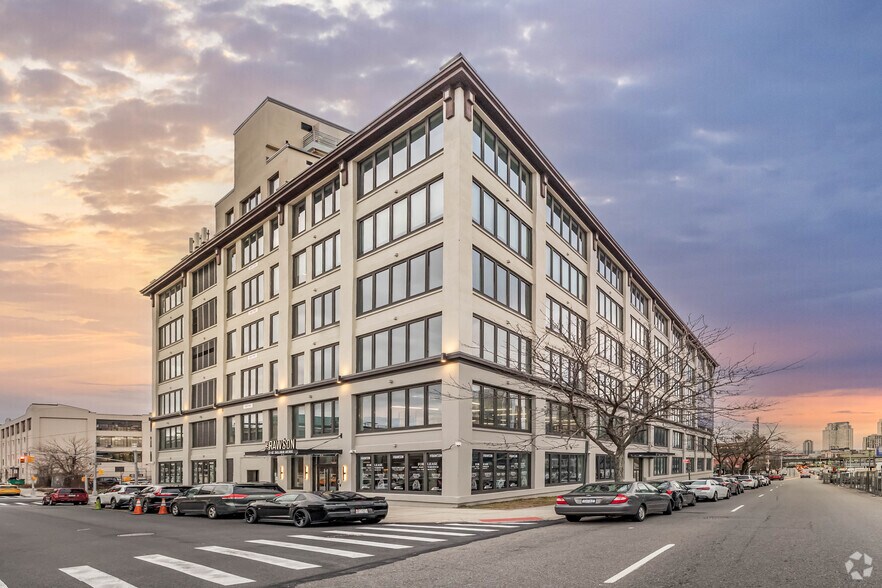
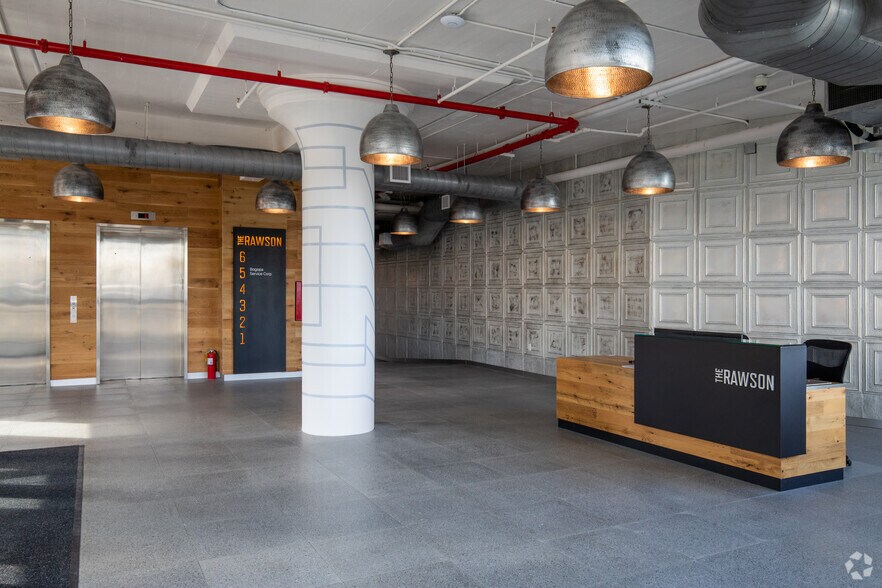
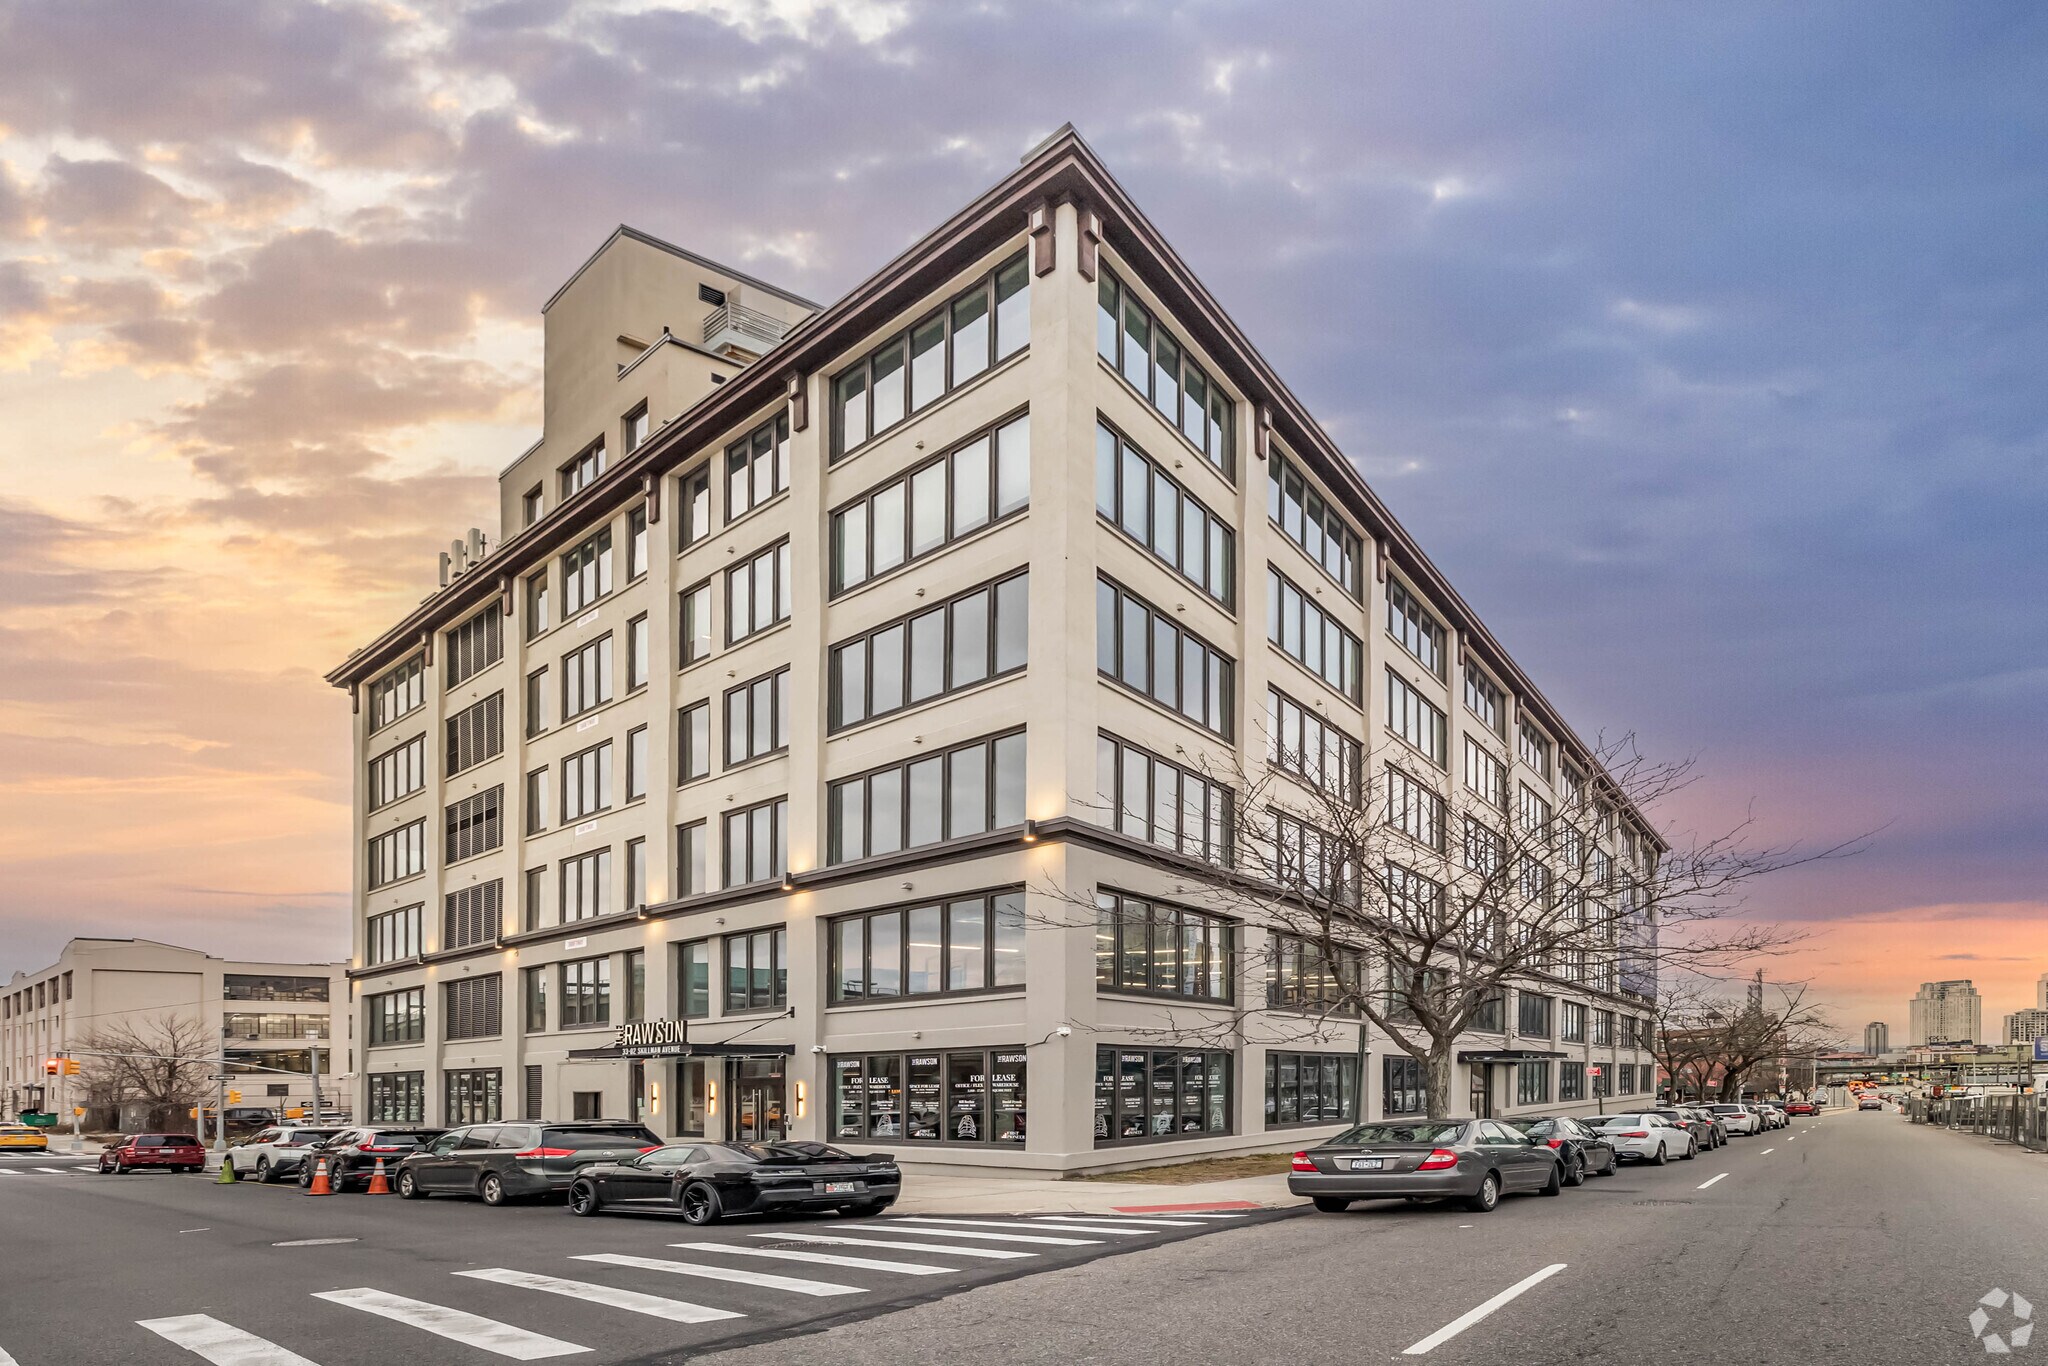
The Rawson is a fully renovated, six-story flex/office building in the heart of Long Island City, home to a diverse roster of retail, office, and industrial tenants. Recently transformed through $15 million in capital improvements — including a new attended lobby, modernized bathrooms, new windows, and upgraded HVAC and electrical systems — the building spans an entire city block with a distinctive flatiron footprint. Its 17,000-square-foot floor plates are open and easily adaptable, offering 13-foot ceiling heights, dramatic panoramic views, and divisible suites ranging from 500 to 15,000 square feet. Positioned as one of LIC's most reputable mixed-use facilities, The Rawson is walkable to Queens Boulevard, bus stops, subway stations, the LIRR, and the ferry — giving tenants and guests exceptional access across the city — and is available as both an attractive investment and a joint venture equity opportunity.
Faits sur la propriété
Sélectionner des locataires
- Étage
- Nom du locataire
- Secteur
- 5ᵉ
- Bogopa Service Corporation
- Détaillant
- Multiple
- Piece of Cake Moving & Storage
- Transport et entreposage
- 1ᵉʳ
- Town Car International
- Transport et entreposage


Présenté par
Moonshot Properties
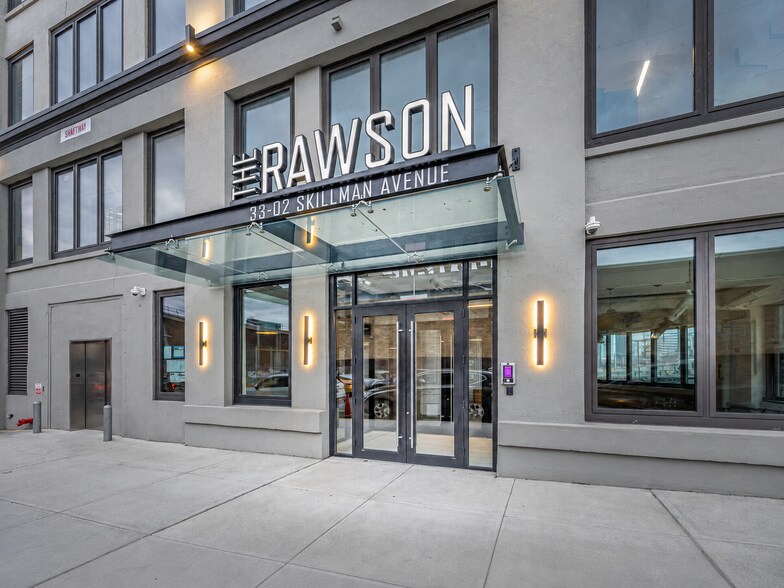
The Rawson | 33-02 Skillman Ave
Hmm, il semble y avoir eu une erreur lors de l’envoi de votre message. Veuillez réessayer.
Merci! Votre message a été envoyé.