Votre courriel a été envoyé.

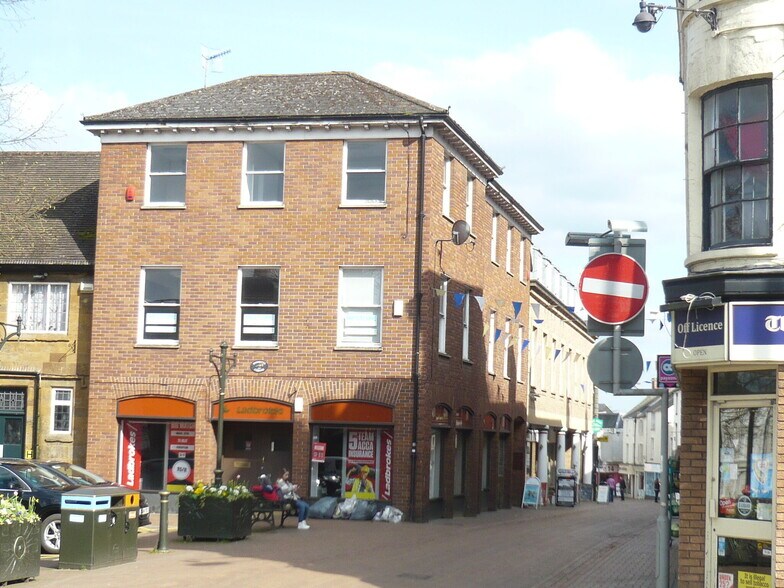
33-34 Parsons St 1 110 pi² d'espace disponible • Bureau • Banbury OX16 8NA
Certaines informations ont été traduites automatiquement.
Faits saillants
- Directly off Parsons Street
- Public parking options nearby
- Town centre location
Tous les espaces disponibles(1)
Afficher les taux de location en
- Espace
- Taille
- Terme
- Taux de location
- Utilisation de l’espace
- Aménagement
- Disponible
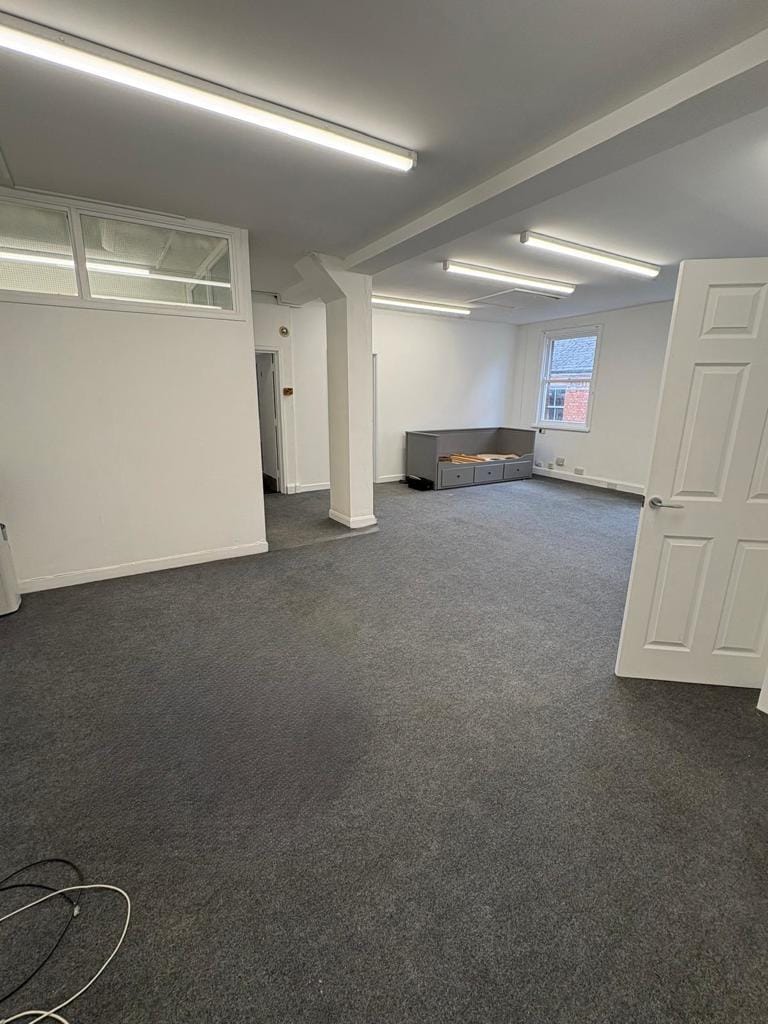


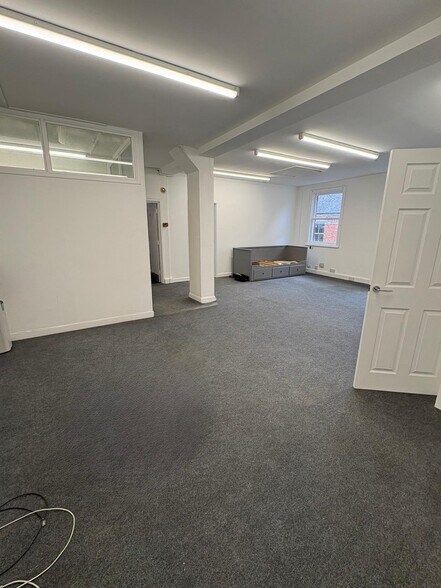
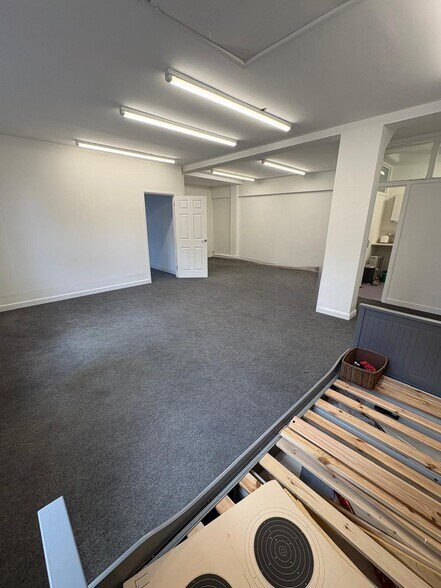
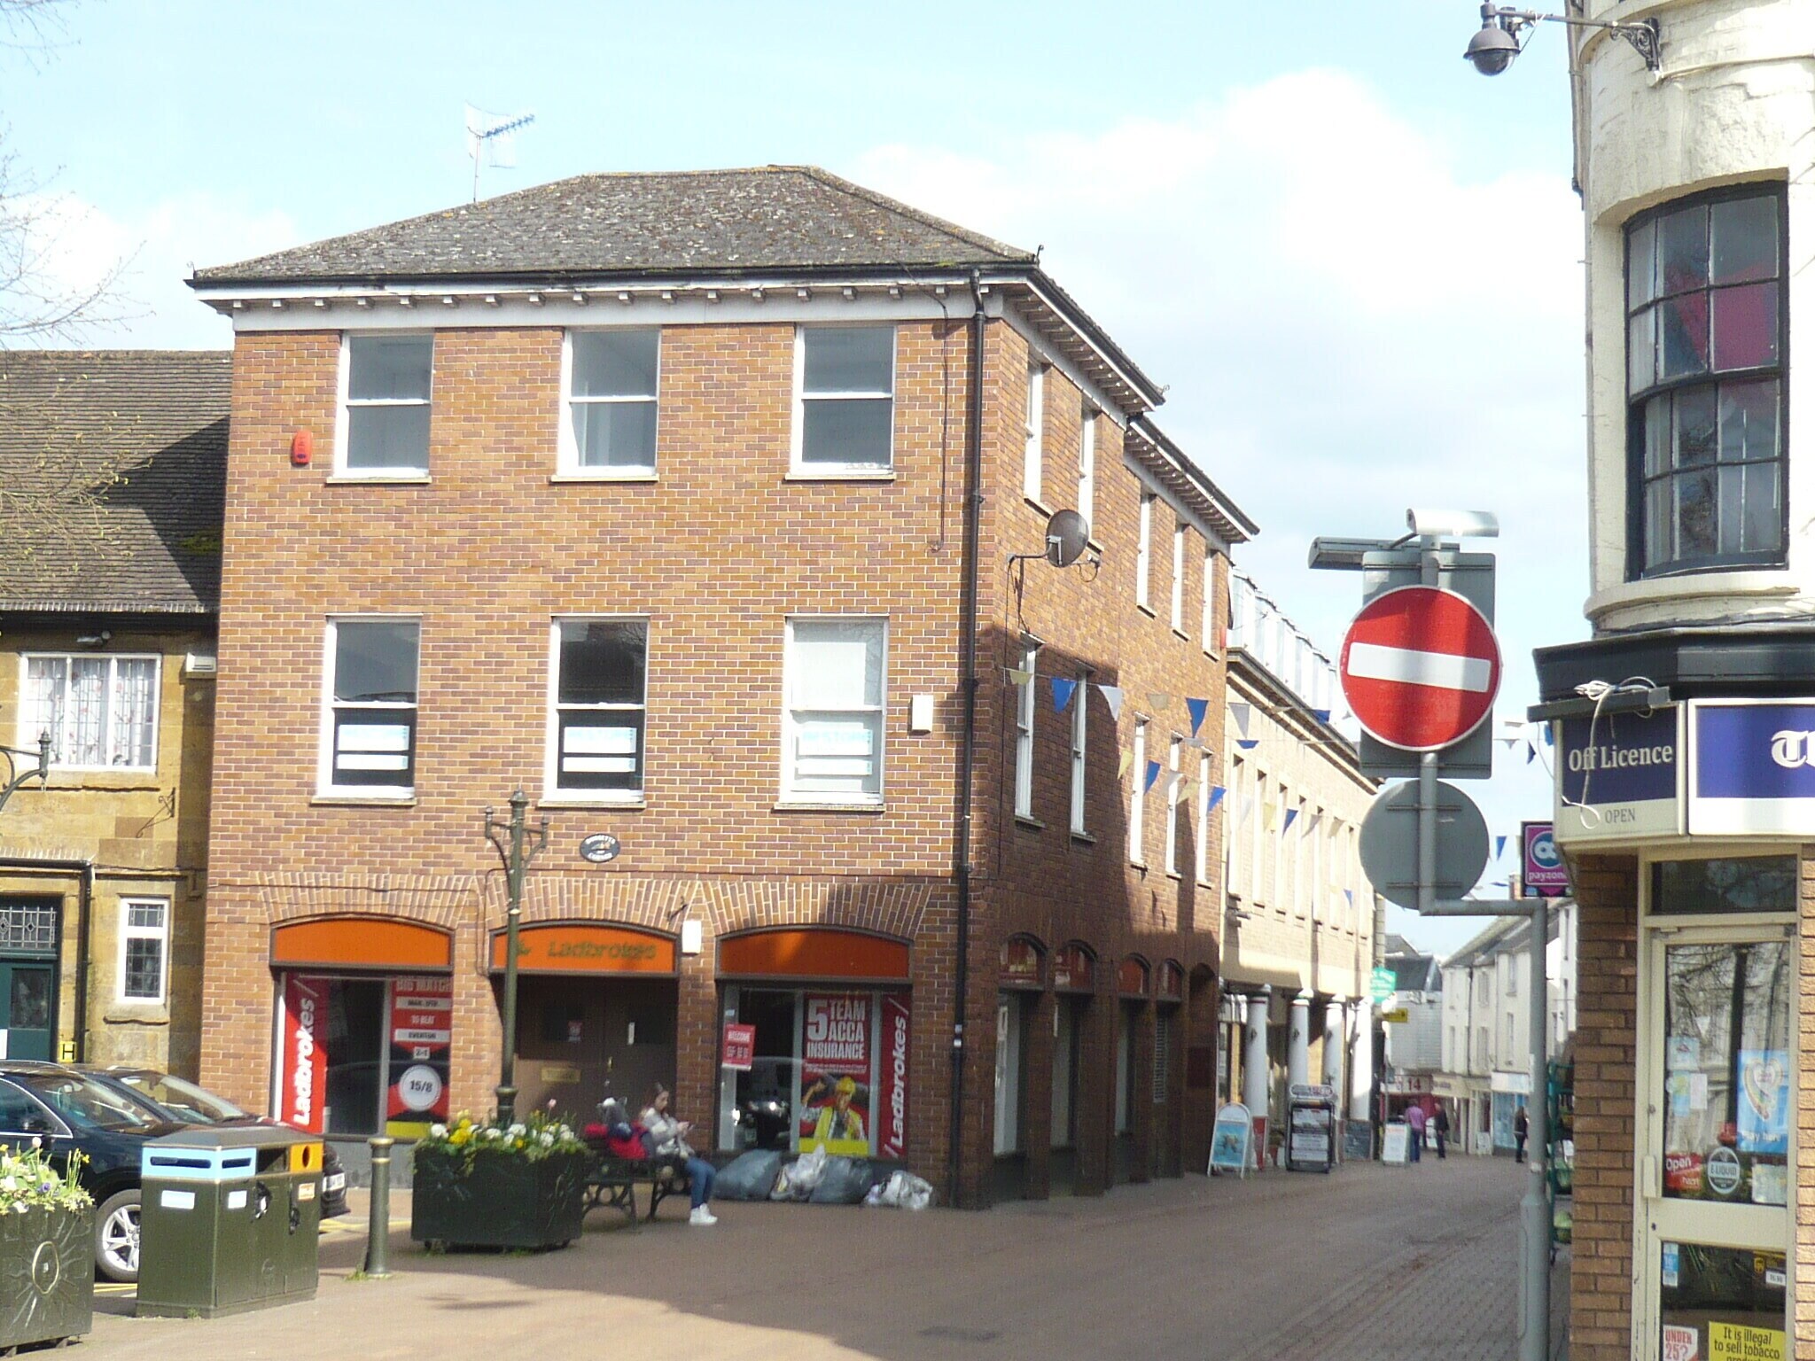
The premises is a second floor suite accessed via a shared pedestrianised accessway directly off Parsons Street. Internally, the accommodation provides predominately open plan space with two partitioned areas, benefitting from good natural light and views over Parsons Street and North Bar Street. There is a kitchenette and wc facilities.
- Classe d’utilisation : E
- Disposition du plan d’étage ouverte en général
- Cote de rendement énergétique - C
- Suitable for a variety of uses
- Predominately open plan space
- Partiellement construit comme Bureau standard
- Lumière naturelle
- Installations WC abandonnées
- Flexible terms available
| Espace | Taille | Terme | Taux de location | Utilisation de l’espace | Aménagement | Disponible |
| 2e étage | 1 110 pi² | Négociable | 10,93 $ CAD/pi²/an 0,91 $ CAD/pi²/mois 12 138 $ CAD/an 1 011 $ CAD/mois | Bureau | construction partielle | Maintenant |
2e étage
| Taille |
| 1 110 pi² |
| Terme |
| Négociable |
| Taux de location |
| 10,93 $ CAD/pi²/an 0,91 $ CAD/pi²/mois 12 138 $ CAD/an 1 011 $ CAD/mois |
| Utilisation de l’espace |
| Bureau |
| Aménagement |
| construction partielle |
| Disponible |
| Maintenant |
2e étage
| Taille | 1 110 pi² |
| Terme | Négociable |
| Taux de location | 10,93 $ CAD/pi²/an |
| Utilisation de l’espace | Bureau |
| Aménagement | construction partielle |
| Disponible | Maintenant |
The premises is a second floor suite accessed via a shared pedestrianised accessway directly off Parsons Street. Internally, the accommodation provides predominately open plan space with two partitioned areas, benefitting from good natural light and views over Parsons Street and North Bar Street. There is a kitchenette and wc facilities.
- Classe d’utilisation : E
- Partiellement construit comme Bureau standard
- Disposition du plan d’étage ouverte en général
- Lumière naturelle
- Cote de rendement énergétique - C
- Installations WC abandonnées
- Suitable for a variety of uses
- Flexible terms available
- Predominately open plan space
Aperçu de la propriété
Banbury is the main North Oxfordshire centre for commerce and industry, it lies approximately 2 miles from Junction 11 of the London to Birmingham M40 Motorway. Banbury has a current population of 54,000 and a catchment area of 256,000 living within a 30 minute drive. The subject premises is situated in a prime position in Banbury Town Centre with walking distance of all amenities including Banbury Railway Station and bus station. Parsons Street is a busy pedestrianised retail area close to Banbury Market Square and Castle Quay Shopping Centre.
- Système de sécurité
- Cuisine
- Cote de rendement énergétique - D
- Lumière naturelle
- Plan ouvert
- Bureaux partitionnés
Faits sur la propriété
Sélectionner des locataires
- Étage
- Nom du locataire
- REZ-DE-CHAUSSÉE
- Art Framing Workshop




Présenté par
33-34 Parsons St
Hmm, il semble y avoir eu une erreur lors de l’envoi de votre message. Veuillez réessayer.
Merci! Votre message a été envoyé.