Votre courriel a été envoyé.
Annex 33-34 Winckley Sq, Annex 1 065–4 801 pi² d'espace disponible • Bureau • Preston PR1 3EL
Certaines informations ont été traduites automatiquement.
Faits saillants
- Just 5 minutes’ walk from Preston railway station
- Prominent Winckley Square location
- Excellent connectivity to the M6, M55, M65 and M62 motorway networks
Tous les espaces disponibles(3)
Afficher les taux de location en
- Espace
- Taille
- Terme
- Taux de location
- Utilisation de l’espace
- Aménagement
- Disponible


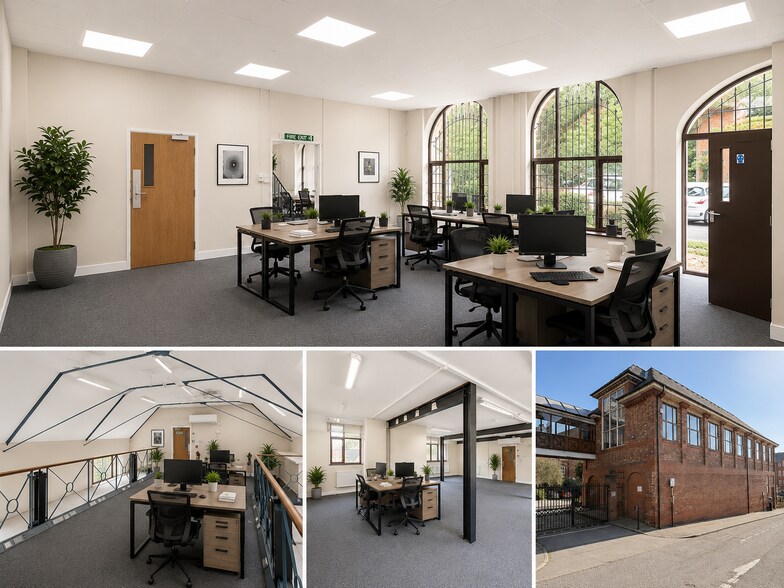
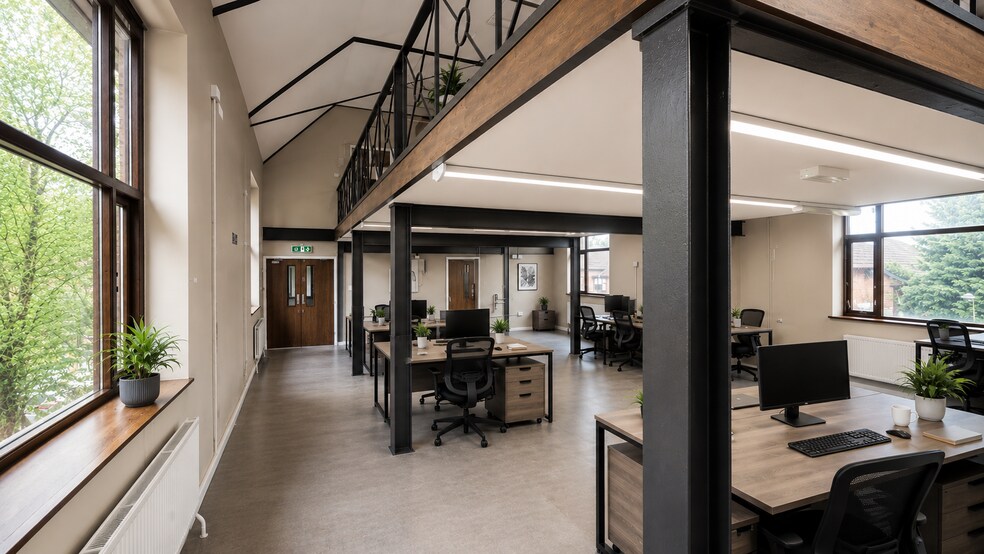
The available accommodation comprises approximately 5,200 sq ft arranged across lower ground, ground and first floor/mezzanine levels. The space includes entrance access, circulation areas, office or studio accommodation and WC facilities, with a flexible layout that may be configured to meet occupier requirements. The premises may also be available in part, subject to agreement, making it suitable for a variety of office, studio and commercial uses. The property may be available as a split, providing an alternative option for occupiers who do not require the full accommodation. Indicative terms provided for the lower ground-floor element are: Approximately 1,851 sq ft (172 sq m) £27,000 per annum
- Classe d’utilisation : E
- Disposition du plan d’étage ouverte en général
- Peut être associé à un ou plusieurs espaces supplémentaires pour obtenir jusqu’à 4 801 pi² d’espace adjacent.
- Lumière naturelle
- Toilettes communes
- Détecteur de fumée
- A wealth of natural light
- Partiellement construit comme Bureau standard
- Espace en excellent état
- Salle de bains privée
- Éclairage accentué
- Plan ouvert
- Flexible accommodation with potential to subdivide
- Renovated to occupier requirements
The available accommodation comprises approximately 5,200 sq ft arranged across lower ground, ground and first floor/mezzanine levels. The space includes entrance access, circulation areas, office or studio accommodation and WC facilities, with a flexible layout that may be configured to meet occupier requirements. The premises may also be available in part, subject to agreement, making it suitable for a variety of office, studio and commercial uses.
- Classe d’utilisation : E
- Disposition du plan d’étage ouverte en général
- Peut être associé à un ou plusieurs espaces supplémentaires pour obtenir jusqu’à 4 801 pi² d’espace adjacent.
- Lumière naturelle
- Toilettes communes
- Détecteur de fumée
- A wealth of natural light
- Partiellement construit comme Bureau standard
- Espace en excellent état
- Salle de bains privée
- Éclairage accentué
- Plan ouvert
- Flexible accommodation with potential to subdivide
- Renovated to occupier requirements
The available accommodation comprises approximately 5,200 sq ft arranged across lower ground, ground and first floor/mezzanine levels. The space includes entrance access, circulation areas, office or studio accommodation and WC facilities, with a flexible layout that may be configured to meet occupier requirements. The premises may also be available in part, subject to agreement, making it suitable for a variety of office, studio and commercial uses.
- Classe d’utilisation : E
- Disposition du plan d’étage ouverte en général
- Peut être associé à un ou plusieurs espaces supplémentaires pour obtenir jusqu’à 4 801 pi² d’espace adjacent.
- Lumière naturelle
- Toilettes communes
- Détecteur de fumée
- A wealth of natural light
- Partiellement construit comme Bureau standard
- Espace en excellent état
- Salle de bains privée
- Éclairage accentué
- Plan ouvert
- Flexible accommodation with potential to subdivide
- Renovated to occupier requirements
| Espace | Taille | Terme | Taux de location | Utilisation de l’espace | Aménagement | Disponible |
| Sous-sol | 1 851 pi² | Négociable | 24,81 $ CAD/pi²/an 2,07 $ CAD/pi²/mois 45 930 $ CAD/an 3 828 $ CAD/mois | Bureau | construction partielle | Maintenant |
| RDC | 1 885 pi² | Négociable | 24,81 $ CAD/pi²/an 2,07 $ CAD/pi²/mois 46 774 $ CAD/an 3 898 $ CAD/mois | Bureau | construction partielle | Maintenant |
| 1er étage | 1 065 pi² | Négociable | 24,81 $ CAD/pi²/an 2,07 $ CAD/pi²/mois 26 427 $ CAD/an 2 202 $ CAD/mois | Bureau | construction partielle | Maintenant |
Sous-sol
| Taille |
| 1 851 pi² |
| Terme |
| Négociable |
| Taux de location |
| 24,81 $ CAD/pi²/an 2,07 $ CAD/pi²/mois 45 930 $ CAD/an 3 828 $ CAD/mois |
| Utilisation de l’espace |
| Bureau |
| Aménagement |
| construction partielle |
| Disponible |
| Maintenant |
RDC
| Taille |
| 1 885 pi² |
| Terme |
| Négociable |
| Taux de location |
| 24,81 $ CAD/pi²/an 2,07 $ CAD/pi²/mois 46 774 $ CAD/an 3 898 $ CAD/mois |
| Utilisation de l’espace |
| Bureau |
| Aménagement |
| construction partielle |
| Disponible |
| Maintenant |
1er étage
| Taille |
| 1 065 pi² |
| Terme |
| Négociable |
| Taux de location |
| 24,81 $ CAD/pi²/an 2,07 $ CAD/pi²/mois 26 427 $ CAD/an 2 202 $ CAD/mois |
| Utilisation de l’espace |
| Bureau |
| Aménagement |
| construction partielle |
| Disponible |
| Maintenant |
Sous-sol
| Taille | 1 851 pi² |
| Terme | Négociable |
| Taux de location | 24,81 $ CAD/pi²/an |
| Utilisation de l’espace | Bureau |
| Aménagement | construction partielle |
| Disponible | Maintenant |
The available accommodation comprises approximately 5,200 sq ft arranged across lower ground, ground and first floor/mezzanine levels. The space includes entrance access, circulation areas, office or studio accommodation and WC facilities, with a flexible layout that may be configured to meet occupier requirements. The premises may also be available in part, subject to agreement, making it suitable for a variety of office, studio and commercial uses. The property may be available as a split, providing an alternative option for occupiers who do not require the full accommodation. Indicative terms provided for the lower ground-floor element are: Approximately 1,851 sq ft (172 sq m) £27,000 per annum
- Classe d’utilisation : E
- Partiellement construit comme Bureau standard
- Disposition du plan d’étage ouverte en général
- Espace en excellent état
- Peut être associé à un ou plusieurs espaces supplémentaires pour obtenir jusqu’à 4 801 pi² d’espace adjacent.
- Salle de bains privée
- Lumière naturelle
- Éclairage accentué
- Toilettes communes
- Plan ouvert
- Détecteur de fumée
- Flexible accommodation with potential to subdivide
- A wealth of natural light
- Renovated to occupier requirements
RDC
| Taille | 1 885 pi² |
| Terme | Négociable |
| Taux de location | 24,81 $ CAD/pi²/an |
| Utilisation de l’espace | Bureau |
| Aménagement | construction partielle |
| Disponible | Maintenant |
The available accommodation comprises approximately 5,200 sq ft arranged across lower ground, ground and first floor/mezzanine levels. The space includes entrance access, circulation areas, office or studio accommodation and WC facilities, with a flexible layout that may be configured to meet occupier requirements. The premises may also be available in part, subject to agreement, making it suitable for a variety of office, studio and commercial uses.
- Classe d’utilisation : E
- Partiellement construit comme Bureau standard
- Disposition du plan d’étage ouverte en général
- Espace en excellent état
- Peut être associé à un ou plusieurs espaces supplémentaires pour obtenir jusqu’à 4 801 pi² d’espace adjacent.
- Salle de bains privée
- Lumière naturelle
- Éclairage accentué
- Toilettes communes
- Plan ouvert
- Détecteur de fumée
- Flexible accommodation with potential to subdivide
- A wealth of natural light
- Renovated to occupier requirements
1er étage
| Taille | 1 065 pi² |
| Terme | Négociable |
| Taux de location | 24,81 $ CAD/pi²/an |
| Utilisation de l’espace | Bureau |
| Aménagement | construction partielle |
| Disponible | Maintenant |
The available accommodation comprises approximately 5,200 sq ft arranged across lower ground, ground and first floor/mezzanine levels. The space includes entrance access, circulation areas, office or studio accommodation and WC facilities, with a flexible layout that may be configured to meet occupier requirements. The premises may also be available in part, subject to agreement, making it suitable for a variety of office, studio and commercial uses.
- Classe d’utilisation : E
- Partiellement construit comme Bureau standard
- Disposition du plan d’étage ouverte en général
- Espace en excellent état
- Peut être associé à un ou plusieurs espaces supplémentaires pour obtenir jusqu’à 4 801 pi² d’espace adjacent.
- Salle de bains privée
- Lumière naturelle
- Éclairage accentué
- Toilettes communes
- Plan ouvert
- Détecteur de fumée
- Flexible accommodation with potential to subdivide
- A wealth of natural light
- Renovated to occupier requirements
Aperçu de la propriété
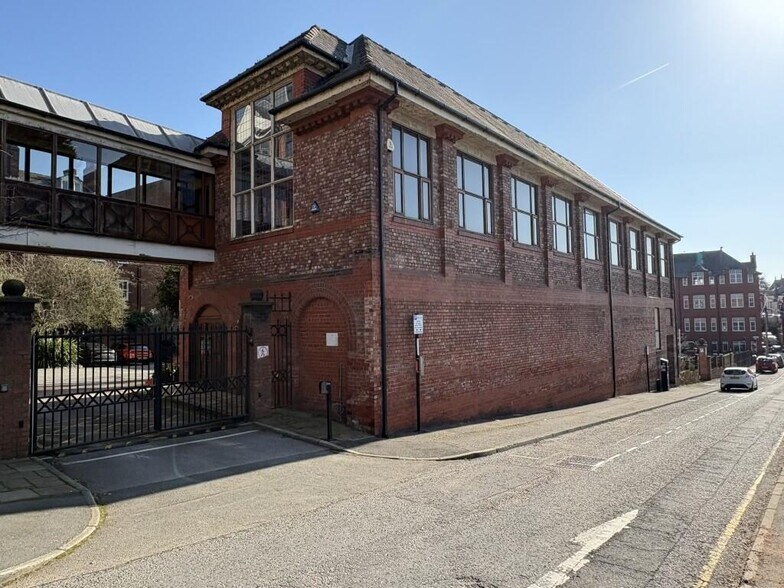
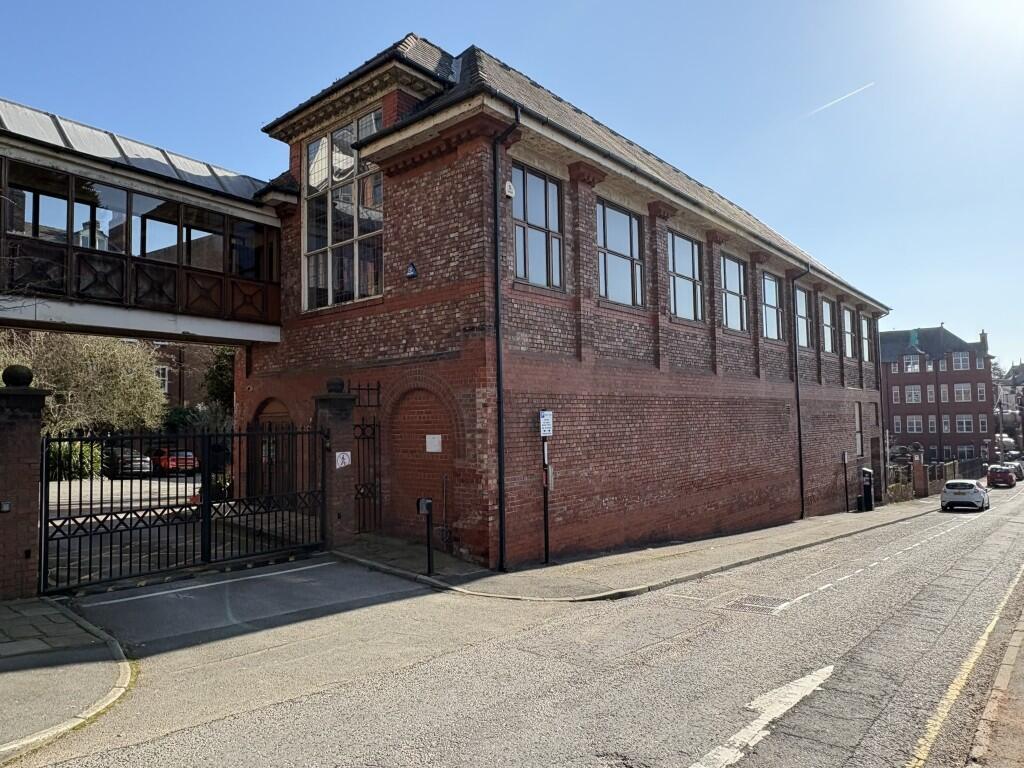
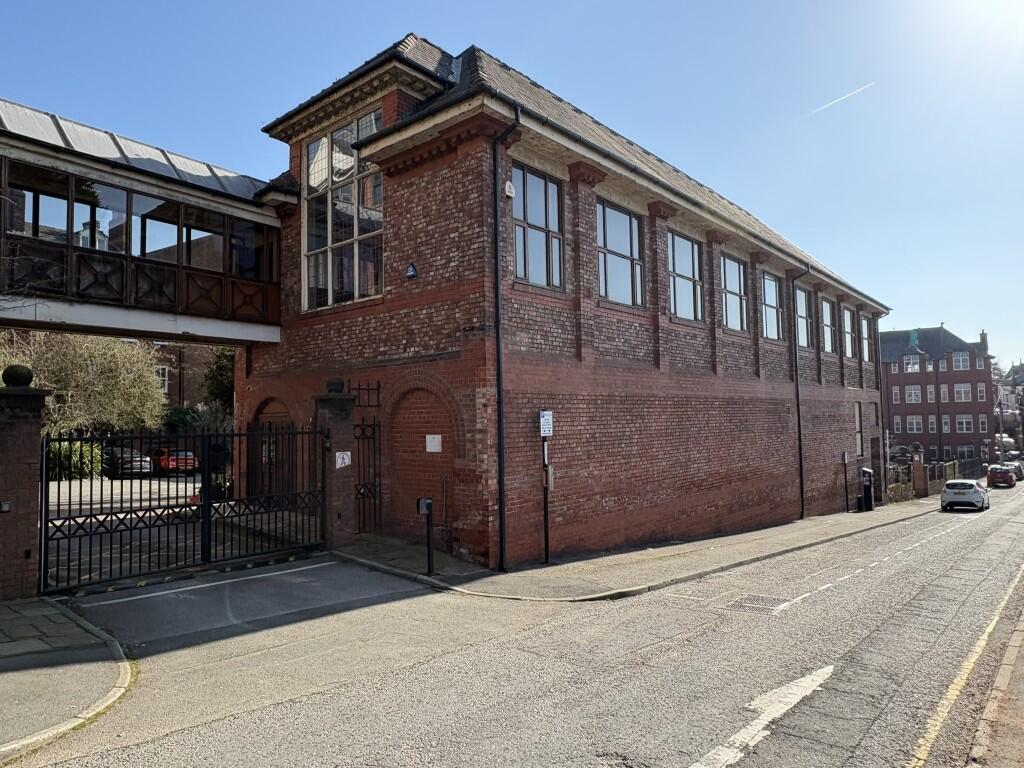
The property is an annex building adjoining 33-34 Winckley Square in Preston, and provides accommodation arranged across lower ground, ground, and first-floor/mezzanine levels. The accommodation includes office and studio areas, WC facilities, and a dedicated entrance with stairwell access. The property was acquired together with the adjoining main building and is being offered on a new direct lease. The accommodation may be available as a whole or in separate configurations, subject to agreement and occupier requirements. Renovation works are proposed and the timing of completion will depend on the agreed specification and layout requirements. The property is situated within Preston city centre, approximately a five-minute walk from Preston railway station and within walking distance of Preston Bus Station, with access to the M6, M55, M65 and M62 motorway networks.
- Accès contrôlé
- Système de sécurité
- Détecteur de fumée
Faits sur la propriété


Présenté par

Annex | 33-34 Winckley Sq, Annex
Hmm, il semble y avoir eu une erreur lors de l’envoi de votre message. Veuillez réessayer.
Merci! Votre message a été envoyé.