Votre courriel a été envoyé.

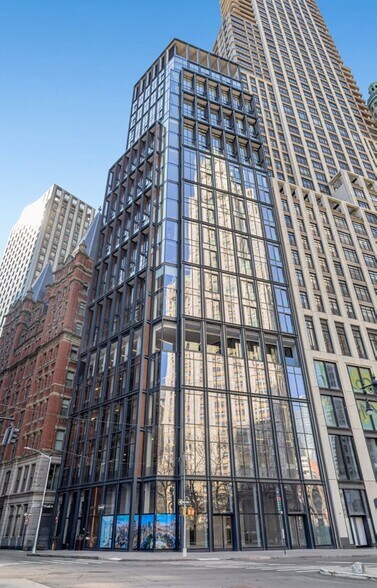
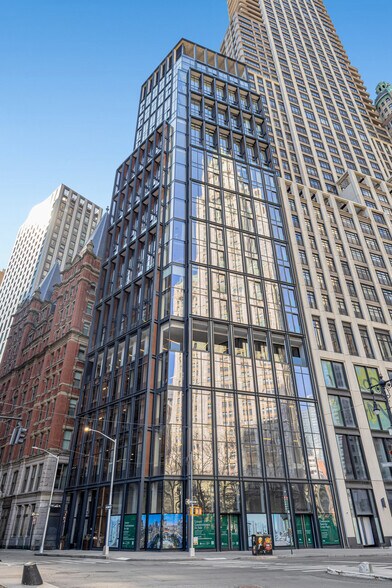
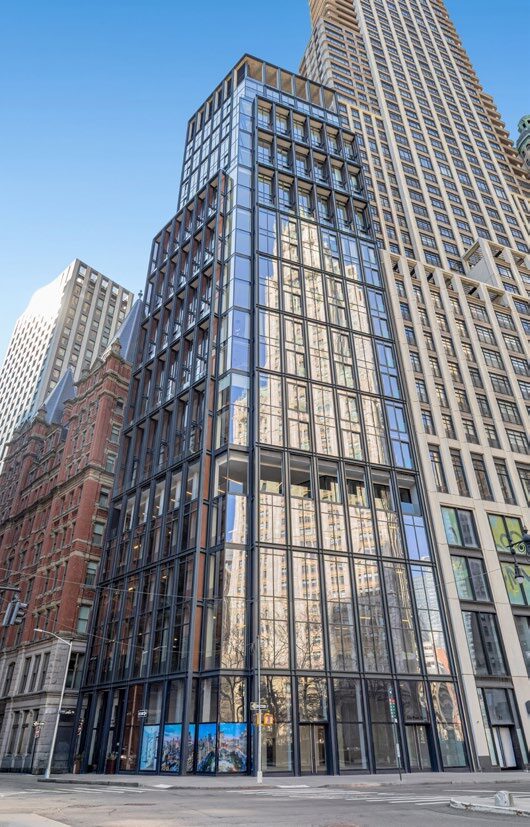
The Pearl on the Park 33 Park Row 3 588–18 591 pi² d'espace disponible • 4 étoiles • New York, NY 10038
Certaines informations ont été traduites automatiquement.
Tous les espaces disponibles(4)
Afficher les taux de location en
- Espace
- Taille
- Terme
- Taux de location
- Utilisation de l’espace
- Aménagement
- Disponible
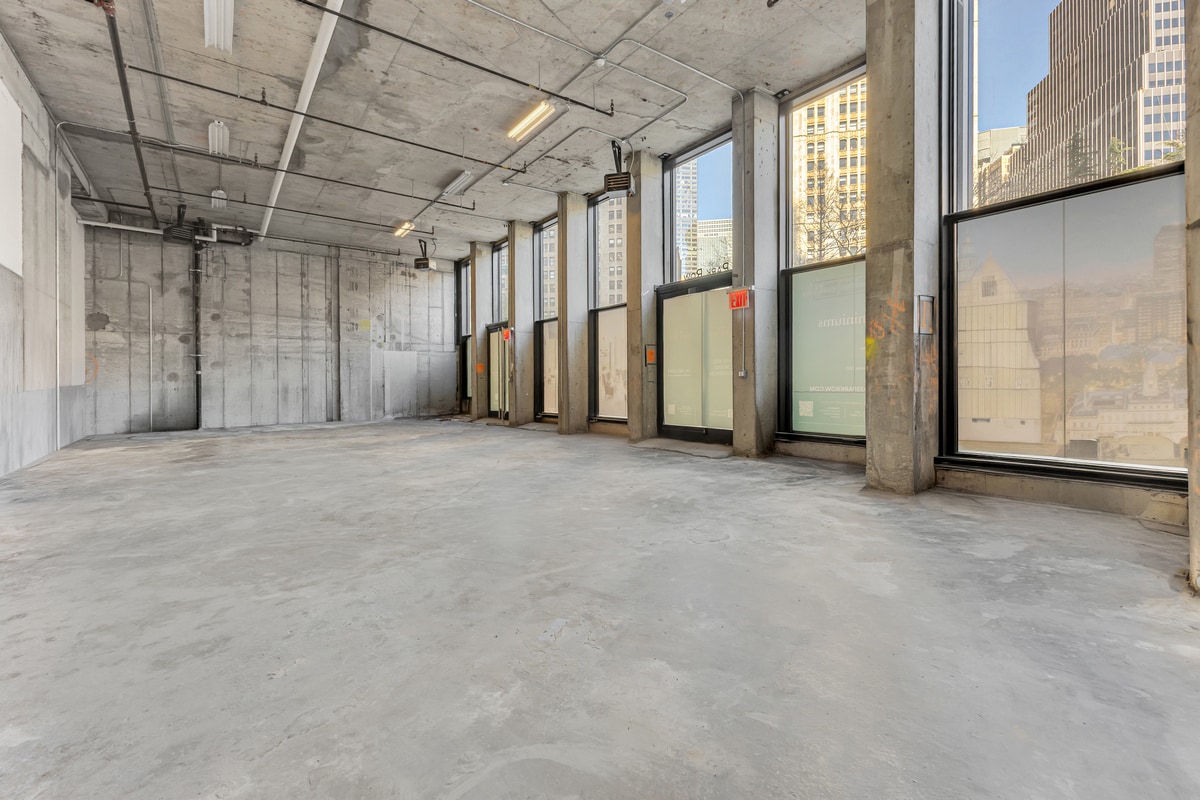


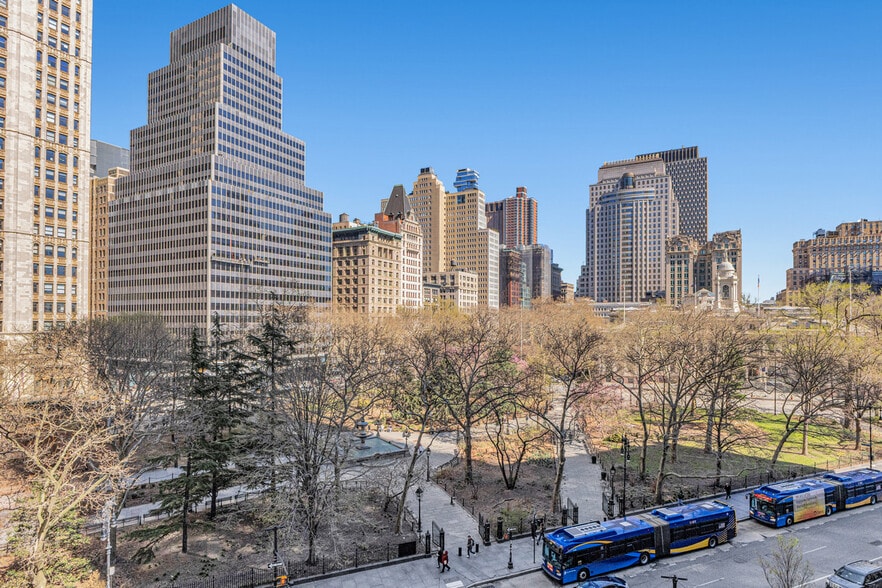
The offering consists of three full office floors totaling approximately 15,000 RSF, accessed through a private, dedicated entrance, creating a true “building within a building” for an owner-user. A purchaser of the full office component has the ability to effectively control and privately own the dedicated commercial entrance and lobby, creating a fully-independent commercial identity within the building. Complementing the office component is a prime ground floor retail condominium featuring prominent frontage along Park Row with direct visibility overlooking City Hall Park. The retail condominium may be purchased separately from the commercial office component.
- Plafonds finis: 17’4”
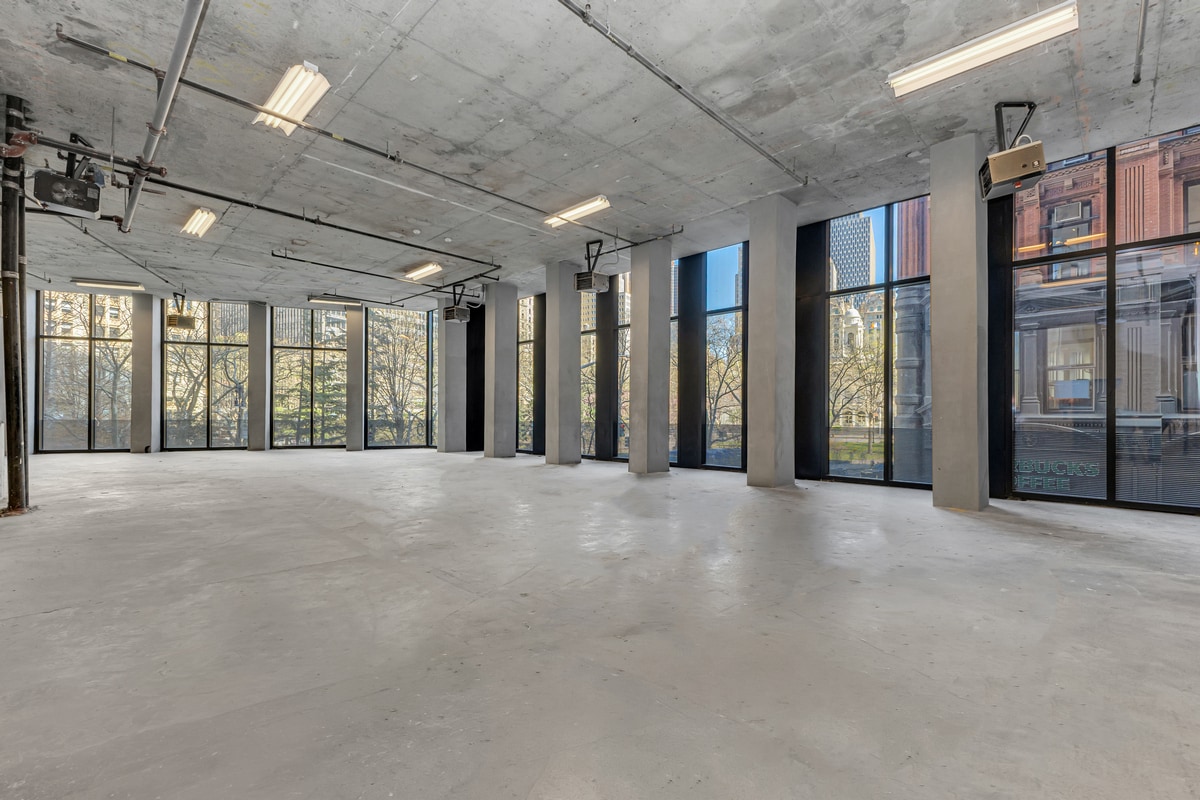

The offering consists of three full office floors totaling approximately 15,000 RSF, accessed through a private, dedicated entrance, creating a true “building within a building” for an owner-user. A purchaser of the full office component has the ability to effectively control and privately own the dedicated commercial entrance and lobby, creating a fully-independent commercial identity within the building. Complementing the office component is a prime ground floor retail condominium featuring prominent frontage along Park Row with direct visibility overlooking City Hall Park. The retail condominium may be purchased separately from the commercial office component.
- Plafonds finis: 13’1”
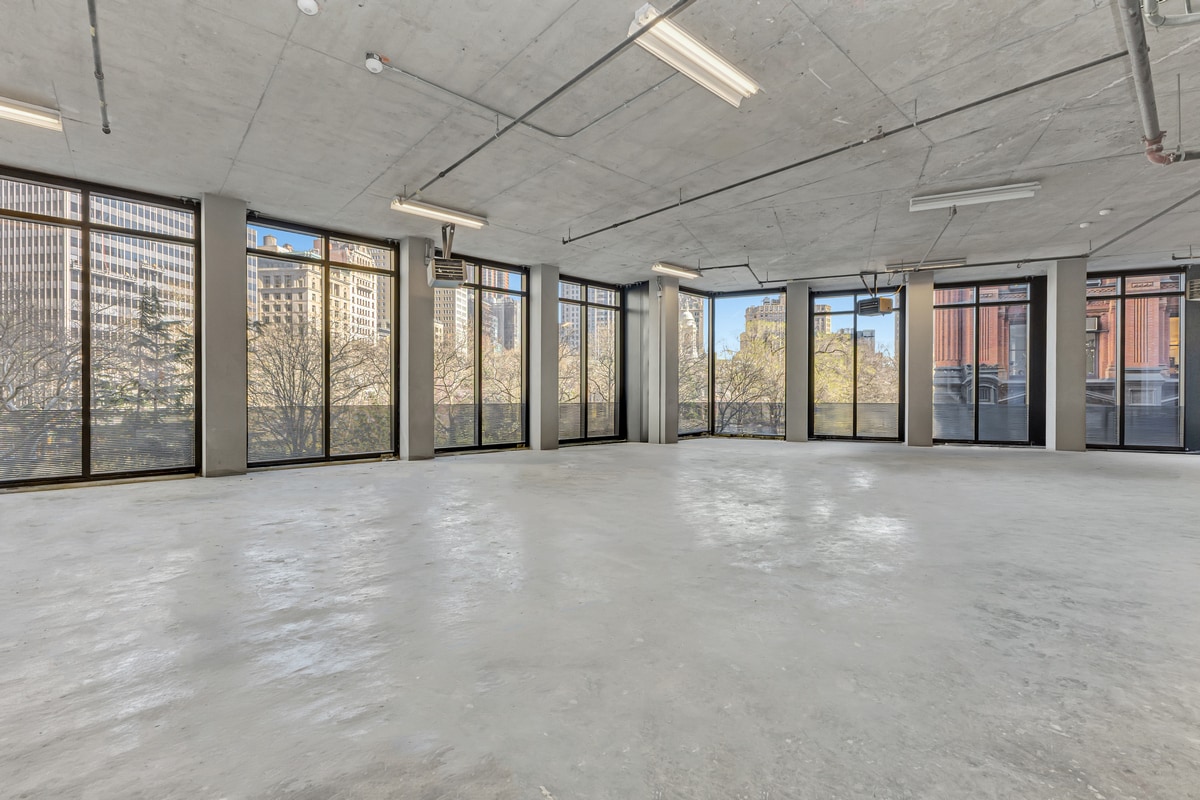

The offering consists of three full office floors totaling approximately 15,000 RSF, accessed through a private, dedicated entrance, creating a true “building within a building” for an owner-user. A purchaser of the full office component has the ability to effectively control and privately own the dedicated commercial entrance and lobby, creating a fully-independent commercial identity within the building. Complementing the office component is a prime ground floor retail condominium featuring prominent frontage along Park Row with direct visibility overlooking City Hall Park. The retail condominium may be purchased separately from the commercial office component.
- Plafonds finis: 11’1”
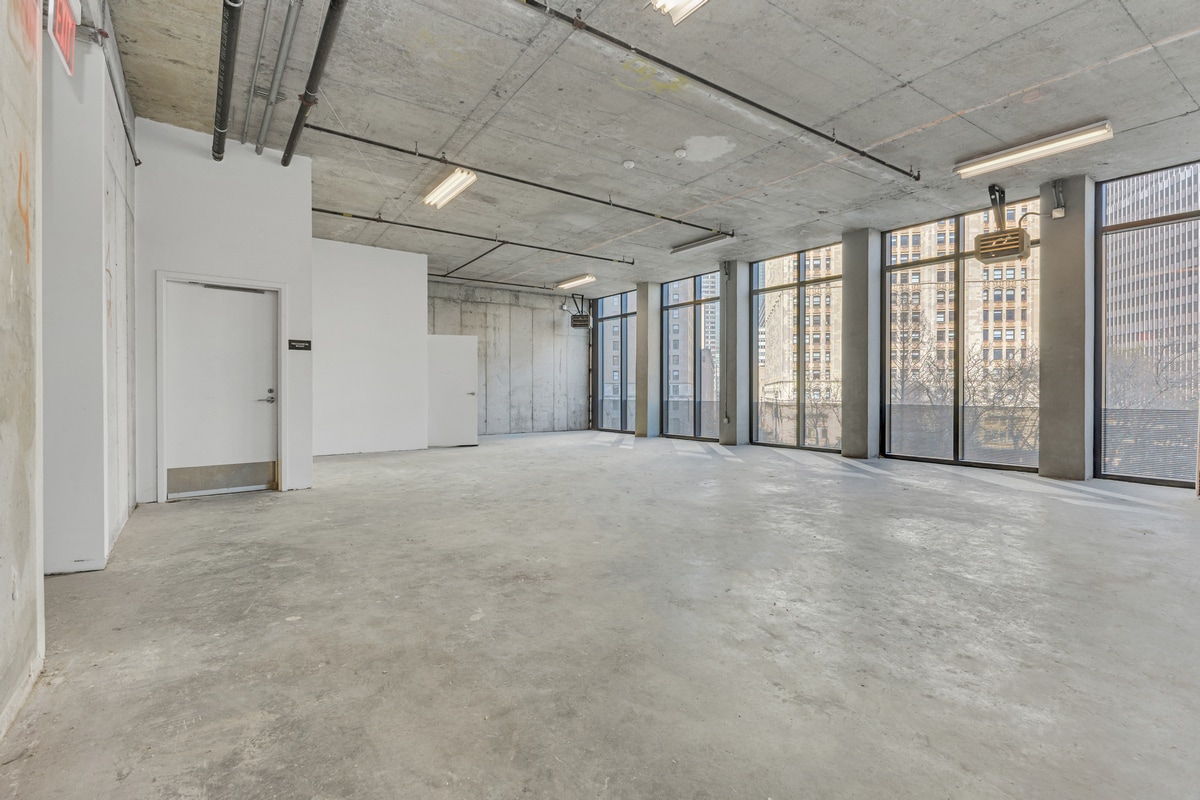

The offering consists of three full office floors totaling approximately 15,000 RSF, accessed through a private, dedicated entrance, creating a true “building within a building” for an owner-user. A purchaser of the full office component has the ability to effectively control and privately own the dedicated commercial entrance and lobby, creating a fully-independent commercial identity within the building. Complementing the office component is a prime ground floor retail condominium featuring prominent frontage along Park Row with direct visibility overlooking City Hall Park. The retail condominium may be purchased separately from the commercial office component.
- Plafonds finis: 11’2”
| Espace | Taille | Terme | Taux de location | Utilisation de l’espace | Aménagement | Disponible |
| 1er étage | 3 588 pi² | Négociable | Sur demande Sur demande Sur demande Sur demande | Commerce de détail | espace cloisonné | Maintenant |
| 2e étage | 5 001 pi² | Négociable | Sur demande Sur demande Sur demande Sur demande | Bureau | espace cloisonné | Maintenant |
| 3e étage | 5 001 pi² | Négociable | Sur demande Sur demande Sur demande Sur demande | Bureau | espace cloisonné | Maintenant |
| 4e étage | 5 001 pi² | Négociable | Sur demande Sur demande Sur demande Sur demande | Bureau | espace cloisonné | Maintenant |
1er étage
| Taille |
| 3 588 pi² |
| Terme |
| Négociable |
| Taux de location |
| Sur demande Sur demande Sur demande Sur demande |
| Utilisation de l’espace |
| Commerce de détail |
| Aménagement |
| espace cloisonné |
| Disponible |
| Maintenant |
2e étage
| Taille |
| 5 001 pi² |
| Terme |
| Négociable |
| Taux de location |
| Sur demande Sur demande Sur demande Sur demande |
| Utilisation de l’espace |
| Bureau |
| Aménagement |
| espace cloisonné |
| Disponible |
| Maintenant |
3e étage
| Taille |
| 5 001 pi² |
| Terme |
| Négociable |
| Taux de location |
| Sur demande Sur demande Sur demande Sur demande |
| Utilisation de l’espace |
| Bureau |
| Aménagement |
| espace cloisonné |
| Disponible |
| Maintenant |
4e étage
| Taille |
| 5 001 pi² |
| Terme |
| Négociable |
| Taux de location |
| Sur demande Sur demande Sur demande Sur demande |
| Utilisation de l’espace |
| Bureau |
| Aménagement |
| espace cloisonné |
| Disponible |
| Maintenant |
1er étage
| Taille | 3 588 pi² |
| Terme | Négociable |
| Taux de location | Sur demande |
| Utilisation de l’espace | Commerce de détail |
| Aménagement | espace cloisonné |
| Disponible | Maintenant |
The offering consists of three full office floors totaling approximately 15,000 RSF, accessed through a private, dedicated entrance, creating a true “building within a building” for an owner-user. A purchaser of the full office component has the ability to effectively control and privately own the dedicated commercial entrance and lobby, creating a fully-independent commercial identity within the building. Complementing the office component is a prime ground floor retail condominium featuring prominent frontage along Park Row with direct visibility overlooking City Hall Park. The retail condominium may be purchased separately from the commercial office component.
- Plafonds finis: 17’4”
2e étage
| Taille | 5 001 pi² |
| Terme | Négociable |
| Taux de location | Sur demande |
| Utilisation de l’espace | Bureau |
| Aménagement | espace cloisonné |
| Disponible | Maintenant |
The offering consists of three full office floors totaling approximately 15,000 RSF, accessed through a private, dedicated entrance, creating a true “building within a building” for an owner-user. A purchaser of the full office component has the ability to effectively control and privately own the dedicated commercial entrance and lobby, creating a fully-independent commercial identity within the building. Complementing the office component is a prime ground floor retail condominium featuring prominent frontage along Park Row with direct visibility overlooking City Hall Park. The retail condominium may be purchased separately from the commercial office component.
- Plafonds finis: 13’1”
3e étage
| Taille | 5 001 pi² |
| Terme | Négociable |
| Taux de location | Sur demande |
| Utilisation de l’espace | Bureau |
| Aménagement | espace cloisonné |
| Disponible | Maintenant |
The offering consists of three full office floors totaling approximately 15,000 RSF, accessed through a private, dedicated entrance, creating a true “building within a building” for an owner-user. A purchaser of the full office component has the ability to effectively control and privately own the dedicated commercial entrance and lobby, creating a fully-independent commercial identity within the building. Complementing the office component is a prime ground floor retail condominium featuring prominent frontage along Park Row with direct visibility overlooking City Hall Park. The retail condominium may be purchased separately from the commercial office component.
- Plafonds finis: 11’1”
4e étage
| Taille | 5 001 pi² |
| Terme | Négociable |
| Taux de location | Sur demande |
| Utilisation de l’espace | Bureau |
| Aménagement | espace cloisonné |
| Disponible | Maintenant |
The offering consists of three full office floors totaling approximately 15,000 RSF, accessed through a private, dedicated entrance, creating a true “building within a building” for an owner-user. A purchaser of the full office component has the ability to effectively control and privately own the dedicated commercial entrance and lobby, creating a fully-independent commercial identity within the building. Complementing the office component is a prime ground floor retail condominium featuring prominent frontage along Park Row with direct visibility overlooking City Hall Park. The retail condominium may be purchased separately from the commercial office component.
- Plafonds finis: 11’2”
Faits sur la propriété
| Superficie totale disponible | 18 591 pi² | Style d’appartement | De grande hauteur |
| Nombre d’unités | 31 | Taille du bâtiment | 96 848 pi² |
| Type de propriété | Immeuble residentiel | Année de construction | 2022 |
| Sous-type de propriété | Appartement |
| Superficie totale disponible | 18 591 pi² |
| Nombre d’unités | 31 |
| Type de propriété | Immeuble residentiel |
| Sous-type de propriété | Appartement |
| Style d’appartement | De grande hauteur |
| Taille du bâtiment | 96 848 pi² |
| Année de construction | 2022 |


Présenté par
The Pearl on the Park | 33 Park Row
Hmm, il semble y avoir eu une erreur lors de l’envoi de votre message. Veuillez réessayer.
Merci! Votre message a été envoyé.