Votre courriel a été envoyé.

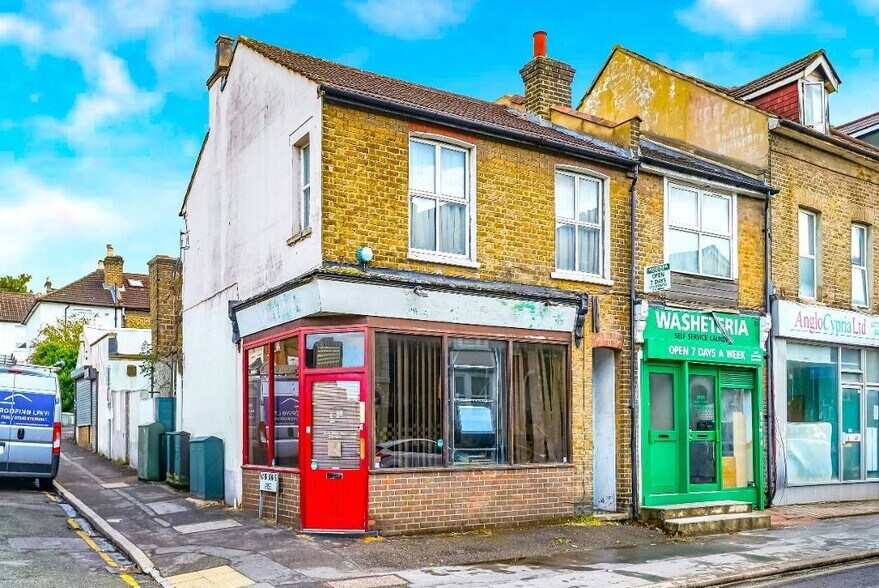
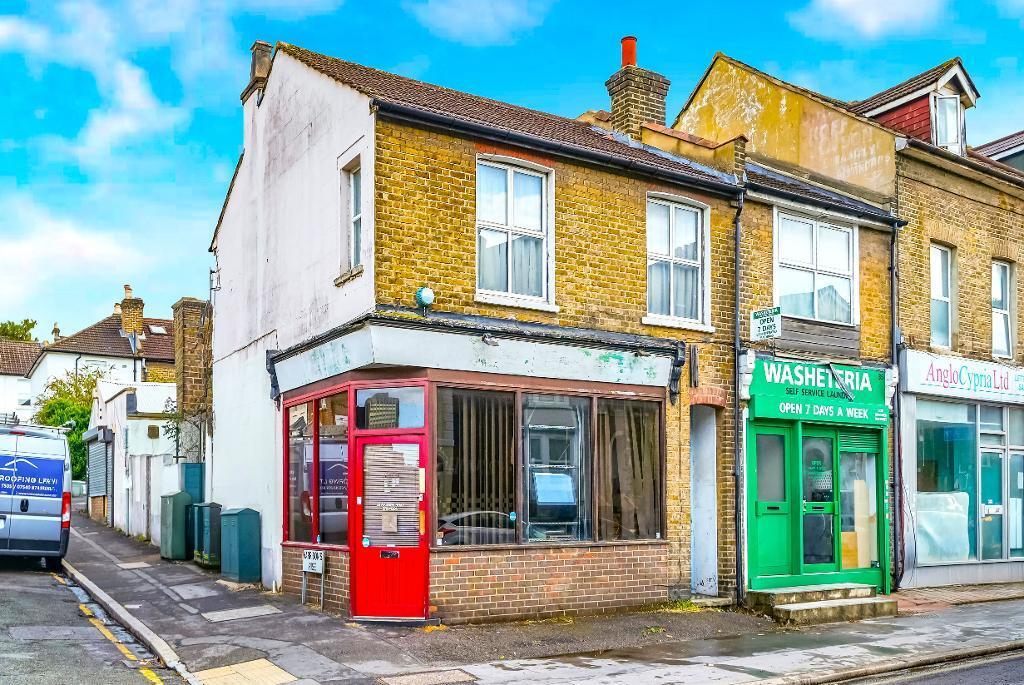
33 Waddon Rd 346 pi² d'espace disponible • Commerce de détail • Croydon CR0 4LH
Certaines informations ont été traduites automatiquement.
Faits saillants
- Prominent frontage
- Great transport links
- Great local amenities
Disponibilité de l’espace (1)
Afficher les taux de location en
- Espace
- Taille
- Terme
- Taux de location
- Type


| Espace | Taille | Terme | Taux de location | Type de loyer | ||
| RDC | 346 pi² | 1-25 ans | 71,34 $ CAD/pi²/an 5,95 $ CAD/pi²/mois 24 685 $ CAD/an 2 057 $ CAD/mois | Réparation complète et assurance |
RDC
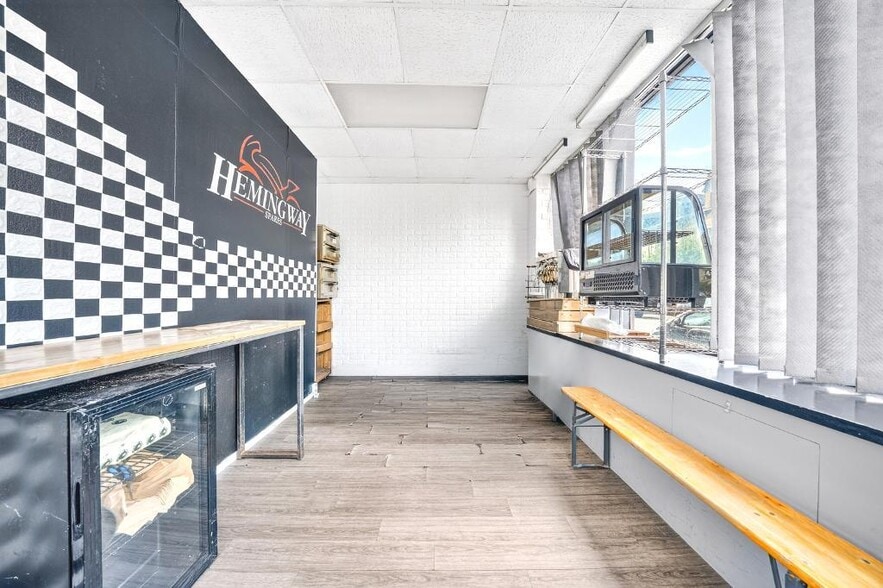
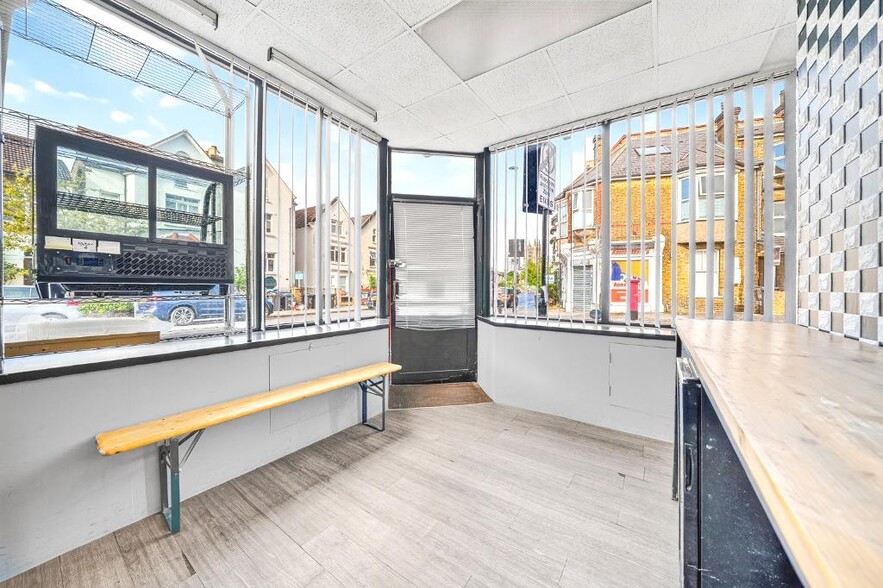
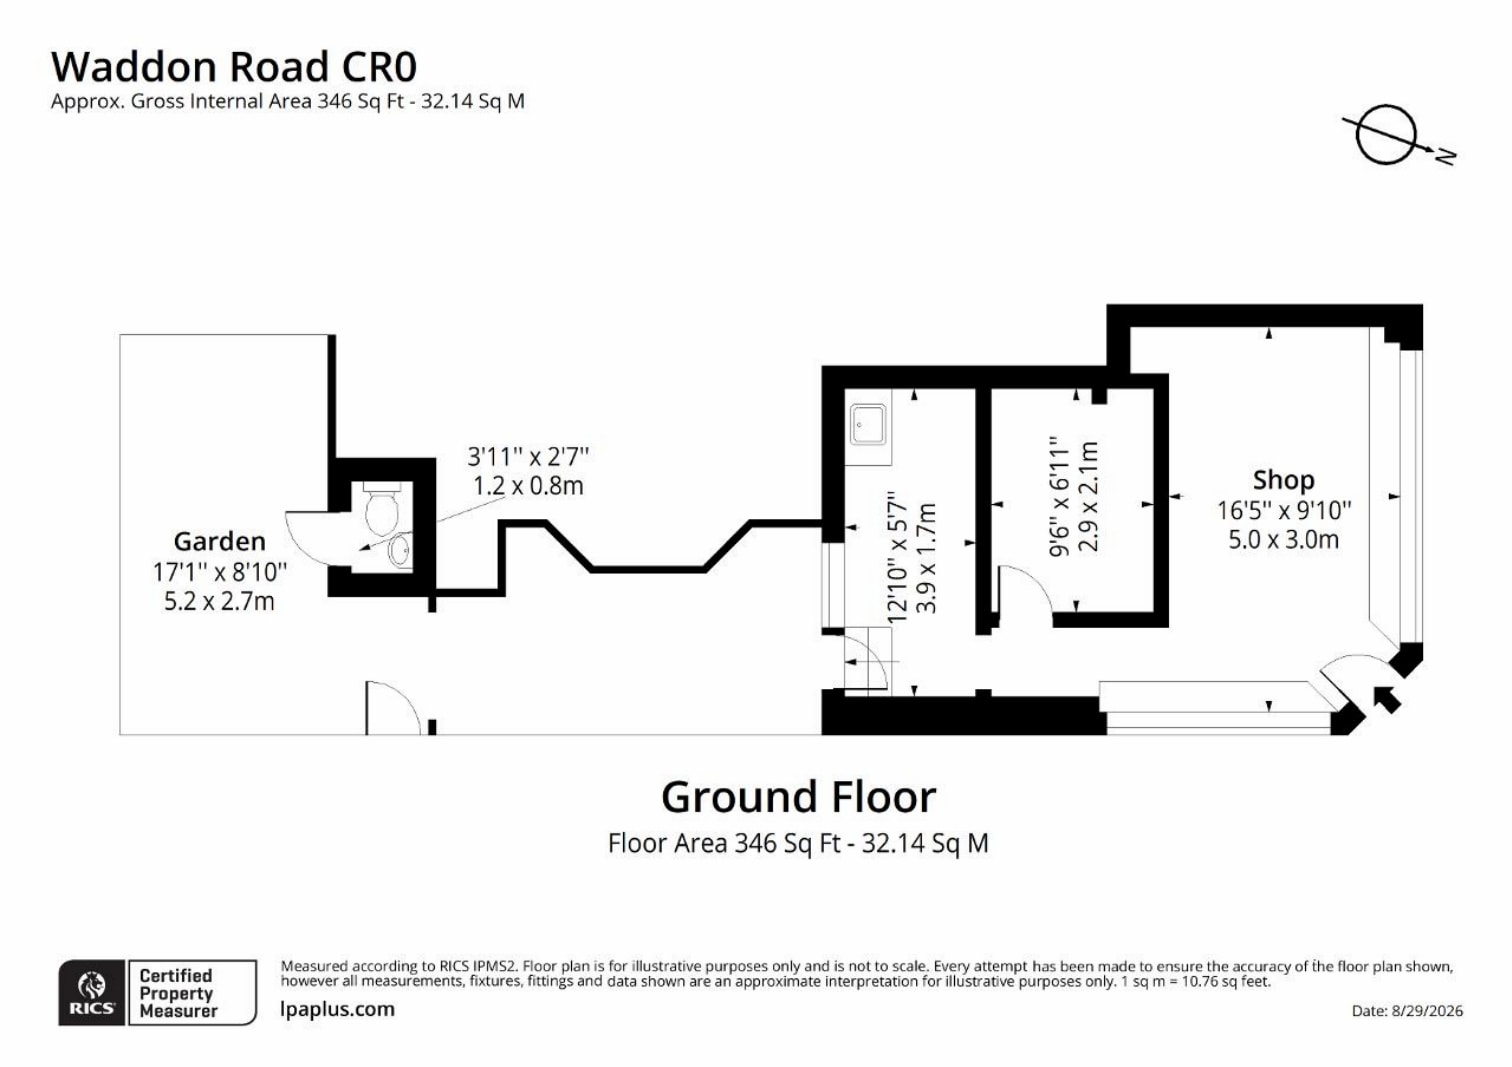
The property offers a flexible layout which may appeal to a broad range of occupiers seeking a compact and adaptable commercial premises. In addition to the main front commercial area, the accommodation benefits from ancillary space, a separate WC and the added advantage of a private rear garden, providing an unusual element of outdoor space for a unit of this size. The configuration could suit a variety of business types, including boutique retail operators, independent service providers, beauty and wellness businesses, professional offices, creative studios, consultation-based businesses or showroom-style occupiers. The property may also appeal to occupiers seeking a more personalised and independent trading environment rather than a conventional high street unit. The rear garden provides further flexibility and could be utilised as an attractive staff breakout area or private outdoor space, subject to the nature of the occupier's business and any necessary consents. Prospective tenants are advised to make their own enquiries regarding planning, permitted use and suitability for their intended occupation. A well-arranged ground floor commercial property extending to approximately 346 sq. Ft (32.14 sq. M), offering a versatile layout comprising a principal shop area, additional rear accommodation, separate WC facilities and a private rear garden. The property is entered directly into the main shop area, measuring approximately 16'5" x 9'10" (5.0m x 3.0m). This provides the principal internal space and is complemented by further accommodation to the rear, creating a clear separation between the main front area and the ancillary parts of the property. Beyond the principal shop space, the accommodation incorporates two additional areas measuring approximately 12'10" x 5'7" (3.9m x 1.7m) and 9'6" x 6'11" (2.9m x 2.1m) respectively. A separate WC is also provided. A notable feature of the property is the private rear garden, measuring approximately 17'1" x 8'10" (5.2m x 2.7m). The inclusion of external space adds a further dimension to the accommodation and complements the internal layout. In total, the property provides approximately 346 sq. Ft of gross internal accommodation, arranged entirely across the ground floor. The layout offers a combination of a principal front shop area, separate rear accommodation, WC facilities and private outside space.
- Classe d’utilisation : E
- Partiellement construit comme Espace de commerce de détail standard
- Situé en ligne avec d’autres commerces de détail
- Espace en excellent état
- Salle de bains privée
- Éclairage encastré
- Installations WC abandonnées
- WC facilities
- Lots of natural light
- Staff facilities
Types de services
Le type de service et le montant du loyer que le locataire (preneur) est tenu de payer au propriétaire (bailleur) sur la durée du bail sont négociés avant la signature du bail par les deux parties. Le type de service varie selon les services fournis. Contactez le courtier inscripteur pour tout connaître sur les frais connexes et additionnels associés à chaque type de service.
1. Réparations et assurances complètes: Toutes les obligations de réparer et d’assurer la propriété (ou de sa part de la propriété) à l’interne comme à l’externe.
2. Réparations internes seulement: Le locataire est responsable des réparations internes seulement. Le propriétaire est responsable des réparations structurelles et externes.
3. Réparations et assurances internes: Le locataire est responsable des réparations internes et des assurances pour les parties internes de la propriété seulement. Le propriétaire est responsable des réparations structurelles et externes.
4. Négociable ou à déterminer: Cette option est utilisée lorsque le contact de location ne fournit pas le type de service.
Faits sur la propriété
| Superficie totale disponible | 346 pi² | Superficie commerciale brute | 346 pi² |
| Type de propriété | Commerce de détail | Année de construction | 1939 |
| Sous-type de propriété | Commerce pied immeuble |
| Superficie totale disponible | 346 pi² |
| Type de propriété | Commerce de détail |
| Sous-type de propriété | Commerce pied immeuble |
| Superficie commerciale brute | 346 pi² |
| Année de construction | 1939 |
À propos de la propriété
The property is situated on Waddon Road, Waddon, Croydon, CR0 4LH, occupying a position within an established and predominantly residential part of the area. The immediate surroundings comprise a mixture of residential properties and independent local businesses, creating an established neighbourhood environment. The property benefits from a visible street-facing position along Waddon Road, providing a convenient location for businesses seeking to serve the surrounding local community. Its setting within a built-up residential area makes the location particularly suited to independent, service-led and appointment-based occupiers looking to establish a presence within an established South London neighbourhood. The combination of neighbouring residential accommodation and local commercial activity provides the property with a balanced setting for a variety of business types, whilst retaining the character of a local neighbourhood location.
- Accès 24 heures
- Cour
- Affichage
Principaux détaillants à proximité













Présenté par
33 Waddon Rd
Hmm, il semble y avoir eu une erreur lors de l’envoi de votre message. Veuillez réessayer.
Merci! Votre message a été envoyé.