Se Connecter/S’inscrire
Votre courriel a été envoyé.

Oak Medical 330 E Oak St 5 229 pi² 100% Loué Bureau Immeuble Louisville, KY 40203 765 914 $ CAD (146,47 $ CAD/pi²) 7,64% Taux de capitalisation
Certaines informations ont été traduites automatiquement.
Faits saillants de l'investissement
- 5 Year Lease in place. 1st year $3,000 monthly. 2nd-5th year $4,000 monthly. Tenant pays taxes and Insurance. Billboard Signage income $500 month
Résumé de l'annonce
Now rezoned with C-2 zoning, the strongest business use is usually a neighborhood-scale commercial use that can survive on low foot traffic and low neighborhood spending power. Louisville’s C-2 district allows all C-1 uses plus additional commercial and light commercial-type uses, so the best fit is typically a practical service.
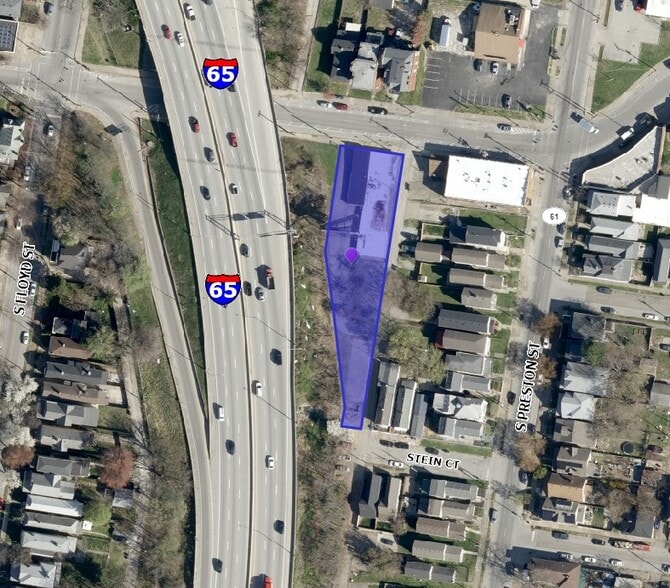
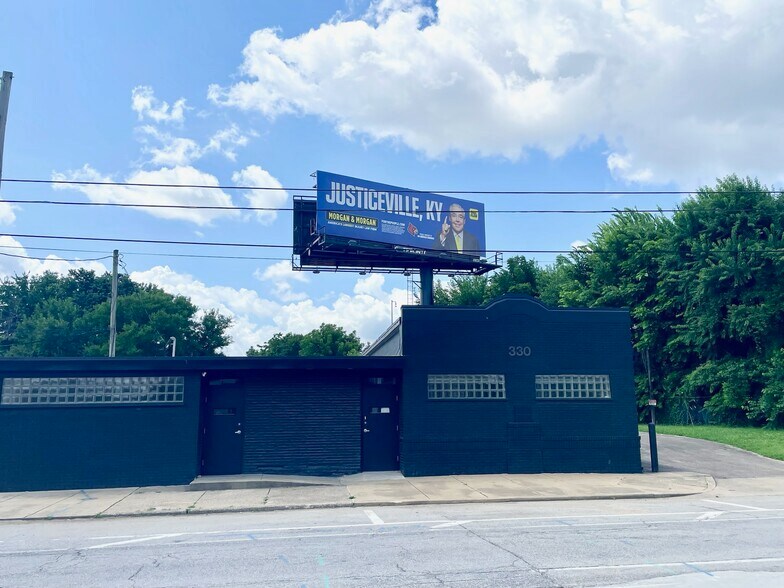
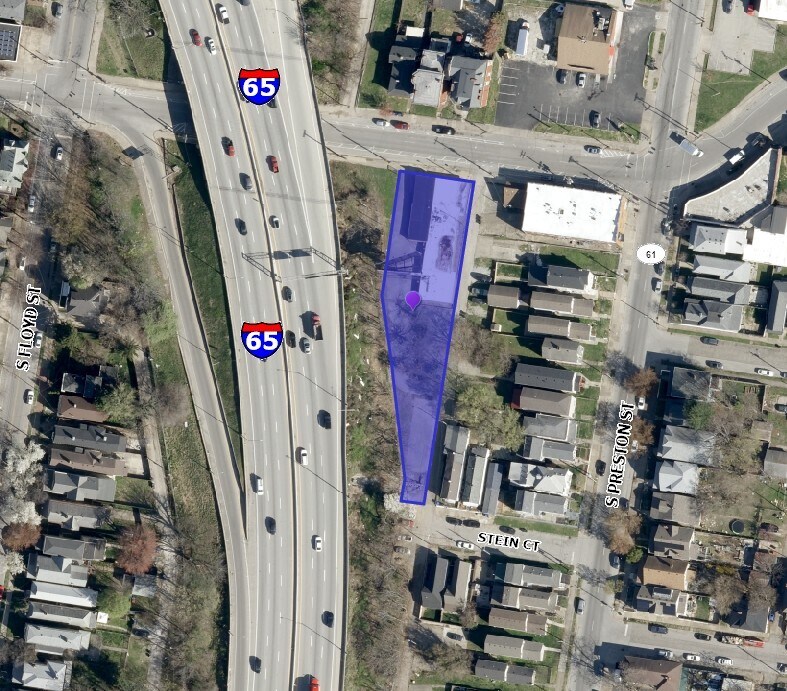
The building is currently divided evenly, but can be made into a full 5,195 Sqft commercial building built in 1973 on a 7,174 Sqft lot and located in the Shelby Park neighborhood in Louisville. It was fully renovated into a white box condition in 2025.
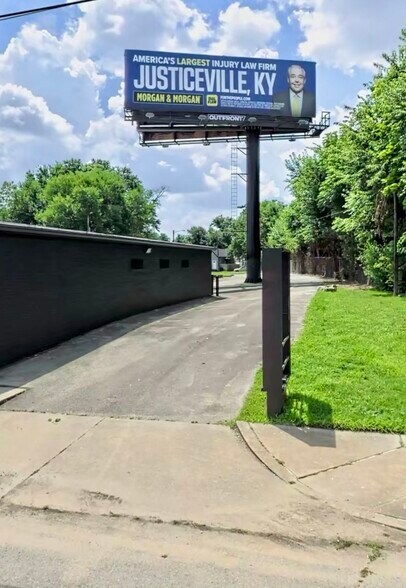
Current features are: parking lot, 4 restrooms, reception, several offices, kitchenette, conference room and large open area. A warehouse door or drive-thru/ walk up window would be allowable.
The front of the billboard is included in the sale and brings in $6,000/year for the next 13 years ($78,000).
Best-fit uses
-Convenience-oriented retail or service: neighborhood market, phone repair, laundromat, barber/beauty, check-cashing, or similar needs-based use.
-Auto-oriented or light commercial uses as the lot, access, and parking support it.
-Contractor or service company office with a small pickup/drop-off component
-Small restaurant or quick-service carryout or drive thru
Public-facing government or quasi-government offices could benefit from being in this area. Best agency types:
-Housing assistance or housing counseling offices, including rental assistance intake or public housing-related services.
-Community development or neighborhood stabilization offices that handle vacant properties, blight, and rehab programs.
-Social service intake sites for benefits, family support, or emergency assistance.
-Code enforcement, property maintenance, or nuisance-abatement field offices.
-Reentry, workforce, or case-management satellite offices that need to be close to underserved residents.
-Programs tied to housing, public assistance, neighborhood stabilization, code enforcement, reentry support, satellite service center
The building is currently divided evenly, but can be made into a full 5,195 Sqft commercial building built in 1973 on a 7,174 Sqft lot and located in the Shelby Park neighborhood in Louisville. It was fully renovated into a white box condition in 2025.
Current features are: parking lot, 4 restrooms, reception, several offices, kitchenette, conference room and large open area. A warehouse door or drive-thru/ walk up window would be allowable.
The front of the billboard is included in the sale and brings in $6,000/year for the next 13 years ($78,000).
Best-fit uses
-Convenience-oriented retail or service: neighborhood market, phone repair, laundromat, barber/beauty, check-cashing, or similar needs-based use.
-Auto-oriented or light commercial uses as the lot, access, and parking support it.
-Contractor or service company office with a small pickup/drop-off component
-Small restaurant or quick-service carryout or drive thru
Public-facing government or quasi-government offices could benefit from being in this area. Best agency types:
-Housing assistance or housing counseling offices, including rental assistance intake or public housing-related services.
-Community development or neighborhood stabilization offices that handle vacant properties, blight, and rehab programs.
-Social service intake sites for benefits, family support, or emergency assistance.
-Code enforcement, property maintenance, or nuisance-abatement field offices.
-Reentry, workforce, or case-management satellite offices that need to be close to underserved residents.
-Programs tied to housing, public assistance, neighborhood stabilization, code enforcement, reentry support, satellite service center
Faits sur la propriété
Type de vente
Investissement
Type de propriété
Bureau
Taille du bâtiment
5 229 pi²
Classe d’immeuble
C
Année de construction/rénovation
1973/2025
Prix
765 914 $ CAD
Prix par pi²
146,47 $ CAD
Taux de capitalisation
7,64%
Revenu net d’exploitation
58 488 $ CAD
Pourcentage loué
100%
Location
Multiples
Hauteur du bâtiment
1 étage
Superficie de plancher typique
5 195 pi²
Coefficient d’occupation des sols de l’immeuble
0,71
Taille du lot
0,17 AC
Zone de développement économique
Oui
Zonage
C2 - Commercial
Stationnement
15 places (2,87 places par 1 000 pi² loué)
1 1
Moyennement accessible à pied
60/100
Exceptionnellement adapté aux voitures
100/100
Transports en commun relativement accessibles
50/100
Moyennement accessible en vélo
60/100
Impôts fonciers
| Numéro de lot | 032C01760000 | Évaluation des bâtiments | 269 647 $ CAD |
| Évaluation du terrain | 83 726 $ CAD | Évaluation totale | 353 373 $ CAD |
Impôts fonciers
Numéro de lot
032C01760000
Évaluation du terrain
83 726 $ CAD
Évaluation des bâtiments
269 647 $ CAD
Évaluation totale
353 373 $ CAD


1 de 25
Vidéos
Visite extérieure 3D Matterport
Visite 3D Matterport
Photos
Vue depuis la rue
Rue
Carte
1 de 1

Présenté par
Oak Medical | 330 E Oak St

Vous êtes déjà membre? Connectez-vous
Hmm, il semble y avoir eu une erreur lors de l’envoi de votre message. Veuillez réessayer.
Merci! Votre message a été envoyé.