Se Connecter/S’inscrire
Votre courriel a été envoyé.

Capri by the Sea 330 S Horne St 21 Unité Immeuble d’appartements 13 087 200 $ CAD (623 200 $ CAD/Unité) 4,64% Taux de capitalisation Oceanside, CA 92054
Certaines informations ont été traduites automatiquement.
Faits saillants de l'investissement
- Pride of Ownership Designer Grade Renovated Coastal Asset
- Private Yards, Patios, Balconies, or Ocean Views in Select Units
- Rarely Traded 20+ Unit North County Coastal
- Turnkey Asset with Major Infrastructure System Improvements
Résumé de l'annonce
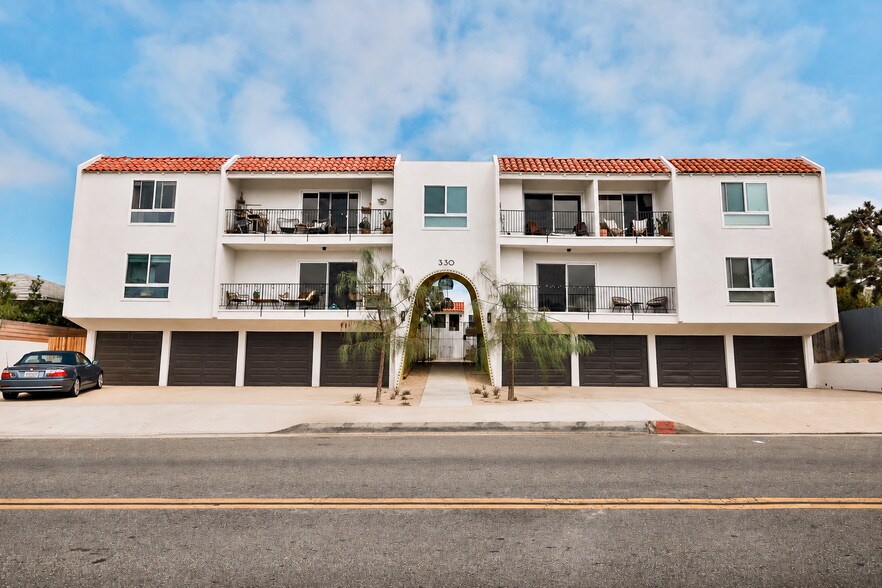
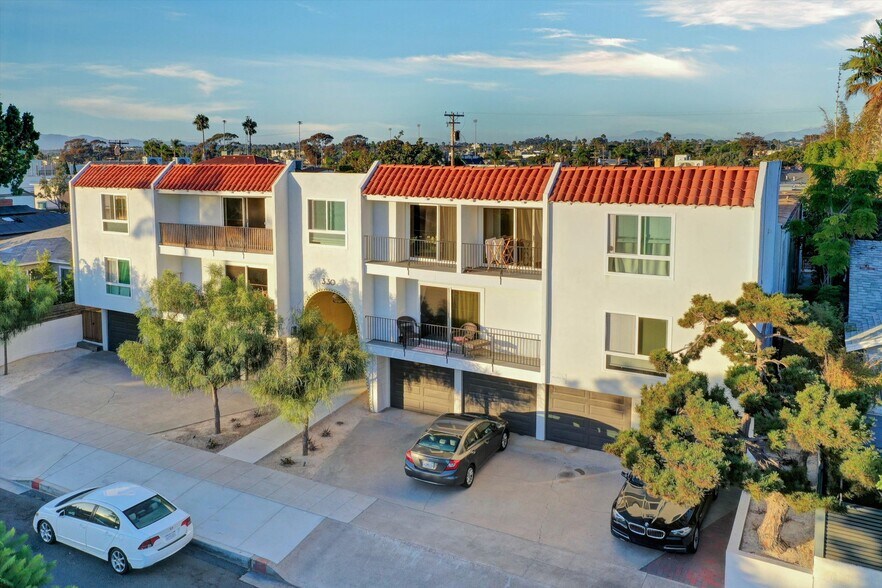
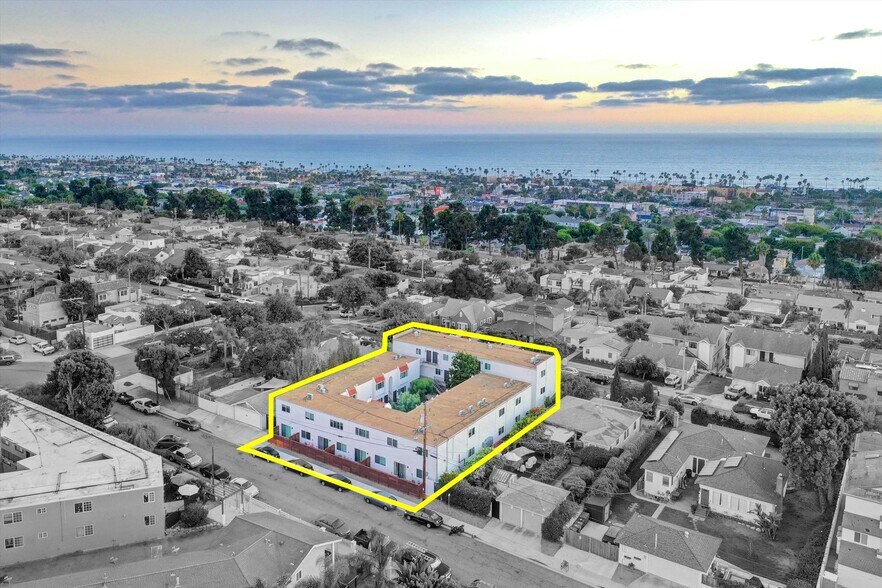
330 S Horne St, Oceanside presents a designer-grade renovated, 21-unit coastal multifamily asset offering immediate cash flow, a diverse unit mix, and a differentiated resident experience. The property combines thoughtfully designed interior finishes tailored to Coastal Southern California with strategic enhancements including private yards, rear patios, balconies, select ocean-view residences, garages, in-unit laundry in select units, and coastal-oriented community amenities.
The property consists of (1) Studio, (13) 1 Bed / 1 Bath, (1) 2 Bed / 1 Bath, and (6) 2 Bed / 2 Bath residences. Select residences feature private front yards or rear patios, while upper units include balconies and ocean views. 11 of the 21 units have in-unit washer/dryers, with an owner-owned community laundry room retained for the balance of the property.
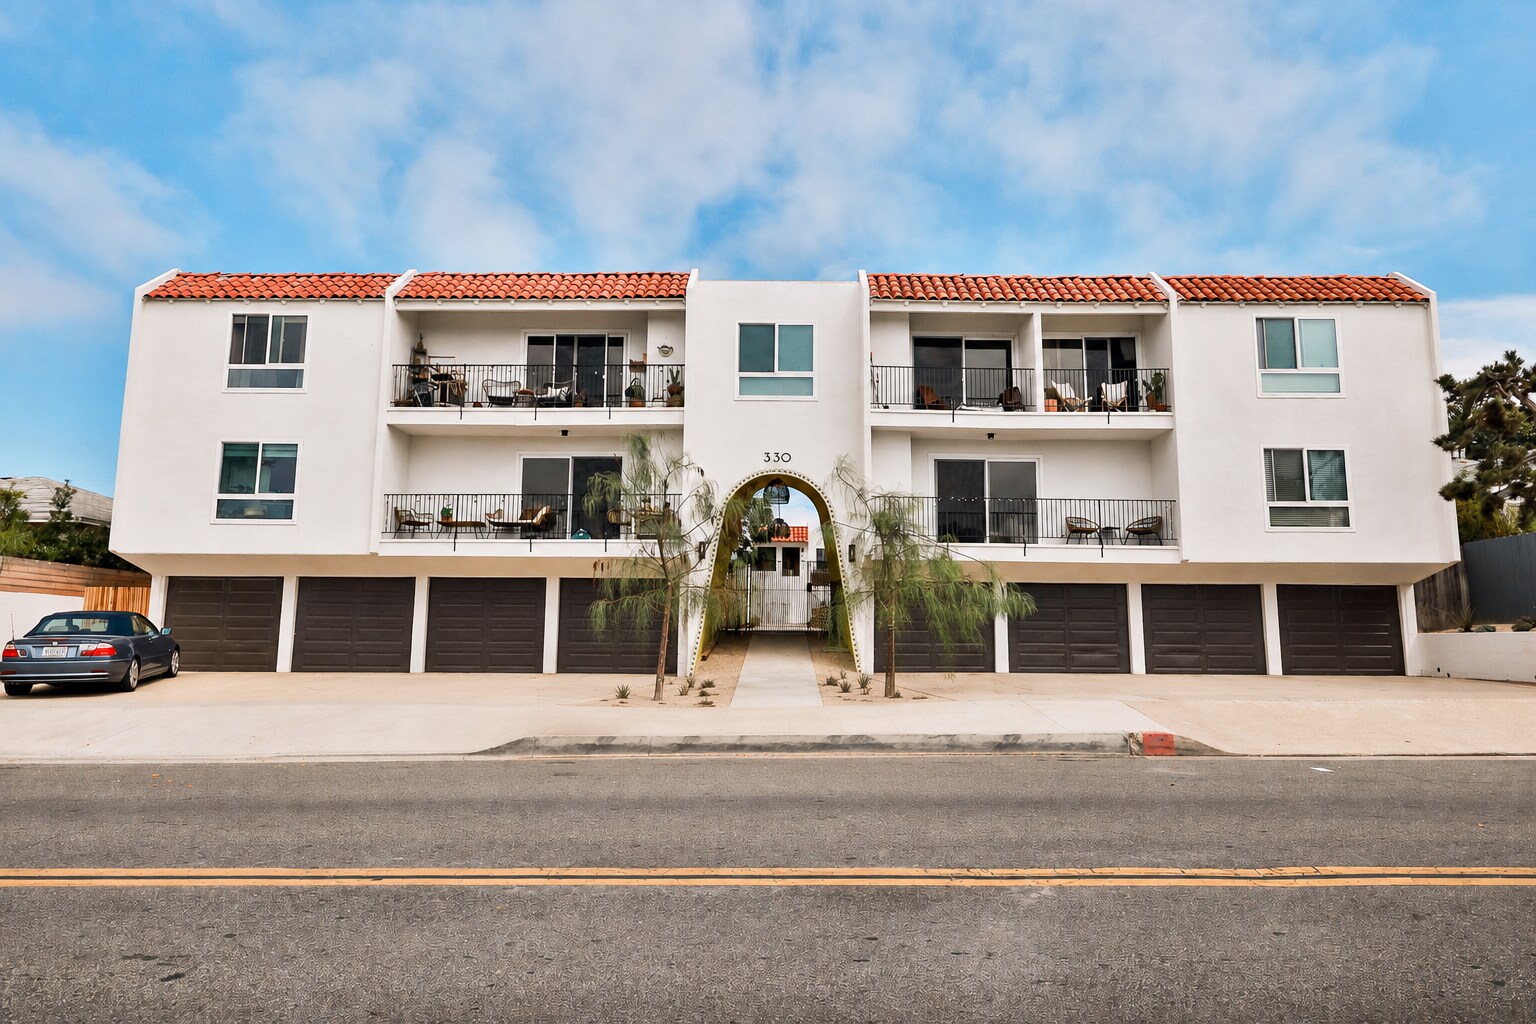
Ownership completed a comprehensive renovation designed to position the property above traditional rental-grade product. Interiors feature Coastal Southern California tailored color schemes and finishes including quartz countertops, pastel tile backsplashes, stainless appliances, Terracotta Spanish style tile bathroom floors, tile wall shower & tub enclosures, and natural oak style vinyl flooring. Exterior improvements include a full re-texture and repaint with Baja California inspired color palettes, dual pane windows, drought resistant and low maintenance California desert scape courtyard landscaping with irrigation, updated exterior fixtures and suite numbers, and hand painted building murals. Resident amenities include a surf shower, secure electric bike parking, and a common-area grill with outdoor shaded seating.
Major infrastructure improvements include a main electrical service upgrade from 200A to 400A in 2023 with replacement of all unit subpanels, the sewer main lateral was descaled with an epoxy liner installed in 2014, replacement of the main hot-water line serving the property in 2025, and replacement of the property water heater in 2025. SB 721-deck inspections were also completed.
The asset currently generates $667,819 in Gross Scheduled Income and $440,443 in NOI, yielding a 4.64% in-place cap rate. At full market operations, Gross Scheduled Income is projected at $699,113 and NOI at $469,584, producing a 4.94% pro forma cap rate.
The property consists of (1) Studio, (13) 1 Bed / 1 Bath, (1) 2 Bed / 1 Bath, and (6) 2 Bed / 2 Bath residences. Select residences feature private front yards or rear patios, while upper units include balconies and ocean views. 11 of the 21 units have in-unit washer/dryers, with an owner-owned community laundry room retained for the balance of the property.
Ownership completed a comprehensive renovation designed to position the property above traditional rental-grade product. Interiors feature Coastal Southern California tailored color schemes and finishes including quartz countertops, pastel tile backsplashes, stainless appliances, Terracotta Spanish style tile bathroom floors, tile wall shower & tub enclosures, and natural oak style vinyl flooring. Exterior improvements include a full re-texture and repaint with Baja California inspired color palettes, dual pane windows, drought resistant and low maintenance California desert scape courtyard landscaping with irrigation, updated exterior fixtures and suite numbers, and hand painted building murals. Resident amenities include a surf shower, secure electric bike parking, and a common-area grill with outdoor shaded seating.
Major infrastructure improvements include a main electrical service upgrade from 200A to 400A in 2023 with replacement of all unit subpanels, the sewer main lateral was descaled with an epoxy liner installed in 2014, replacement of the main hot-water line serving the property in 2025, and replacement of the property water heater in 2025. SB 721-deck inspections were also completed.
The asset currently generates $667,819 in Gross Scheduled Income and $440,443 in NOI, yielding a 4.64% in-place cap rate. At full market operations, Gross Scheduled Income is projected at $699,113 and NOI at $469,584, producing a 4.94% pro forma cap rate.
Faits sur la propriété
| Prix | 13 087 200 $ CAD | Style d’appartement | De faible hauteur |
| Prix par unité | 623 200 $ CAD | Classe d’immeuble | B |
| Type de vente | Investissement | Taille du lot | 0,32 AC |
| Taux de capitalisation | 4,64% | Taille du bâtiment | 15 013 pi² |
| Multiplicateur du loyer brut | 14.23 | Occupation moyenne | 97% |
| Nombre d’unités | 21 | Nombre d’étages | 2 |
| Type de propriété | Immeuble residentiel | Année de construction/rénovation | 1970/2024 |
| Sous-type de propriété | Appartement | Ratio de stationnement | 1,07/1 000 pi² |
| Zonage | R3, Oceanside | ||
| Prix | 13 087 200 $ CAD |
| Prix par unité | 623 200 $ CAD |
| Type de vente | Investissement |
| Taux de capitalisation | 4,64% |
| Multiplicateur du loyer brut | 14.23 |
| Nombre d’unités | 21 |
| Type de propriété | Immeuble residentiel |
| Sous-type de propriété | Appartement |
| Style d’appartement | De faible hauteur |
| Classe d’immeuble | B |
| Taille du lot | 0,32 AC |
| Taille du bâtiment | 15 013 pi² |
| Occupation moyenne | 97% |
| Nombre d’étages | 2 |
| Année de construction/rénovation | 1970/2024 |
| Ratio de stationnement | 1,07/1 000 pi² |
| Zonage | R3, Oceanside |
Commodités
Commodités des unités
- Balcon
- Espace d'entreposage
Commodités du site
- Installations de lessive
Unité renseignements sur le mélange
| Description | Nombre d’unités | Loyer moyen/mois | pi² |
|---|---|---|---|
| 1+1 | 13 | - | - |
| 2+1 | 1 | - | - |
| 2+2 | 6 | - | - |
| Studios | 1 | - | - |
1 1
Assez accessible à pied
50/100
Exceptionnellement adapté aux voitures
90/100
Transports en commun relativement accessibles
50/100
Plutôt accessible en vélo
50/100
Impôts fonciers
| Numéro de lot | 150-064-13 | Évaluation des bâtiments | 6 474 870 $ CAD |
| Évaluation du terrain | 2 982 317 $ CAD | Évaluation totale | 9 457 186 $ CAD |
Impôts fonciers
Numéro de lot
150-064-13
Évaluation du terrain
2 982 317 $ CAD
Évaluation des bâtiments
6 474 870 $ CAD
Évaluation totale
9 457 186 $ CAD

1 de 33
Vidéos
Visite extérieure 3D Matterport
Visite 3D Matterport
Photos
Vue depuis la rue
Rue
Carte
1 de 1

Présenté par
Capri by the Sea | 330 S Horne St
Vous êtes déjà membre? Connectez-vous
Hmm, il semble y avoir eu une erreur lors de l’envoi de votre message. Veuillez réessayer.
Merci! Votre message a été envoyé.