Votre courriel a été envoyé.

330 Schantz Rd 4 400–18 000 pi² d'espace disponible • Allentown, PA 18104
Certaines informations ont été traduites automatiquement.
Faits saillants
- Convenient access to I-78, Route 22, Route 222, Route 309, and the Pennsylvania Turnpike.
- Office accommodations are integrated within the industrial layout.
- Located within the established Lehigh Valley industrial corridor.
- Warehouse configuration supports distribution and operational users.
- Drive-in and dock loading options support efficient logistics.
- Ample on-site parking supports employees and visitors.
Caractéristiques
Afficher les taux de location en
- Espace
- Taille
- Terme
- Taux de location
- Utilisation de l’espace
- Aménagement
- Disponible
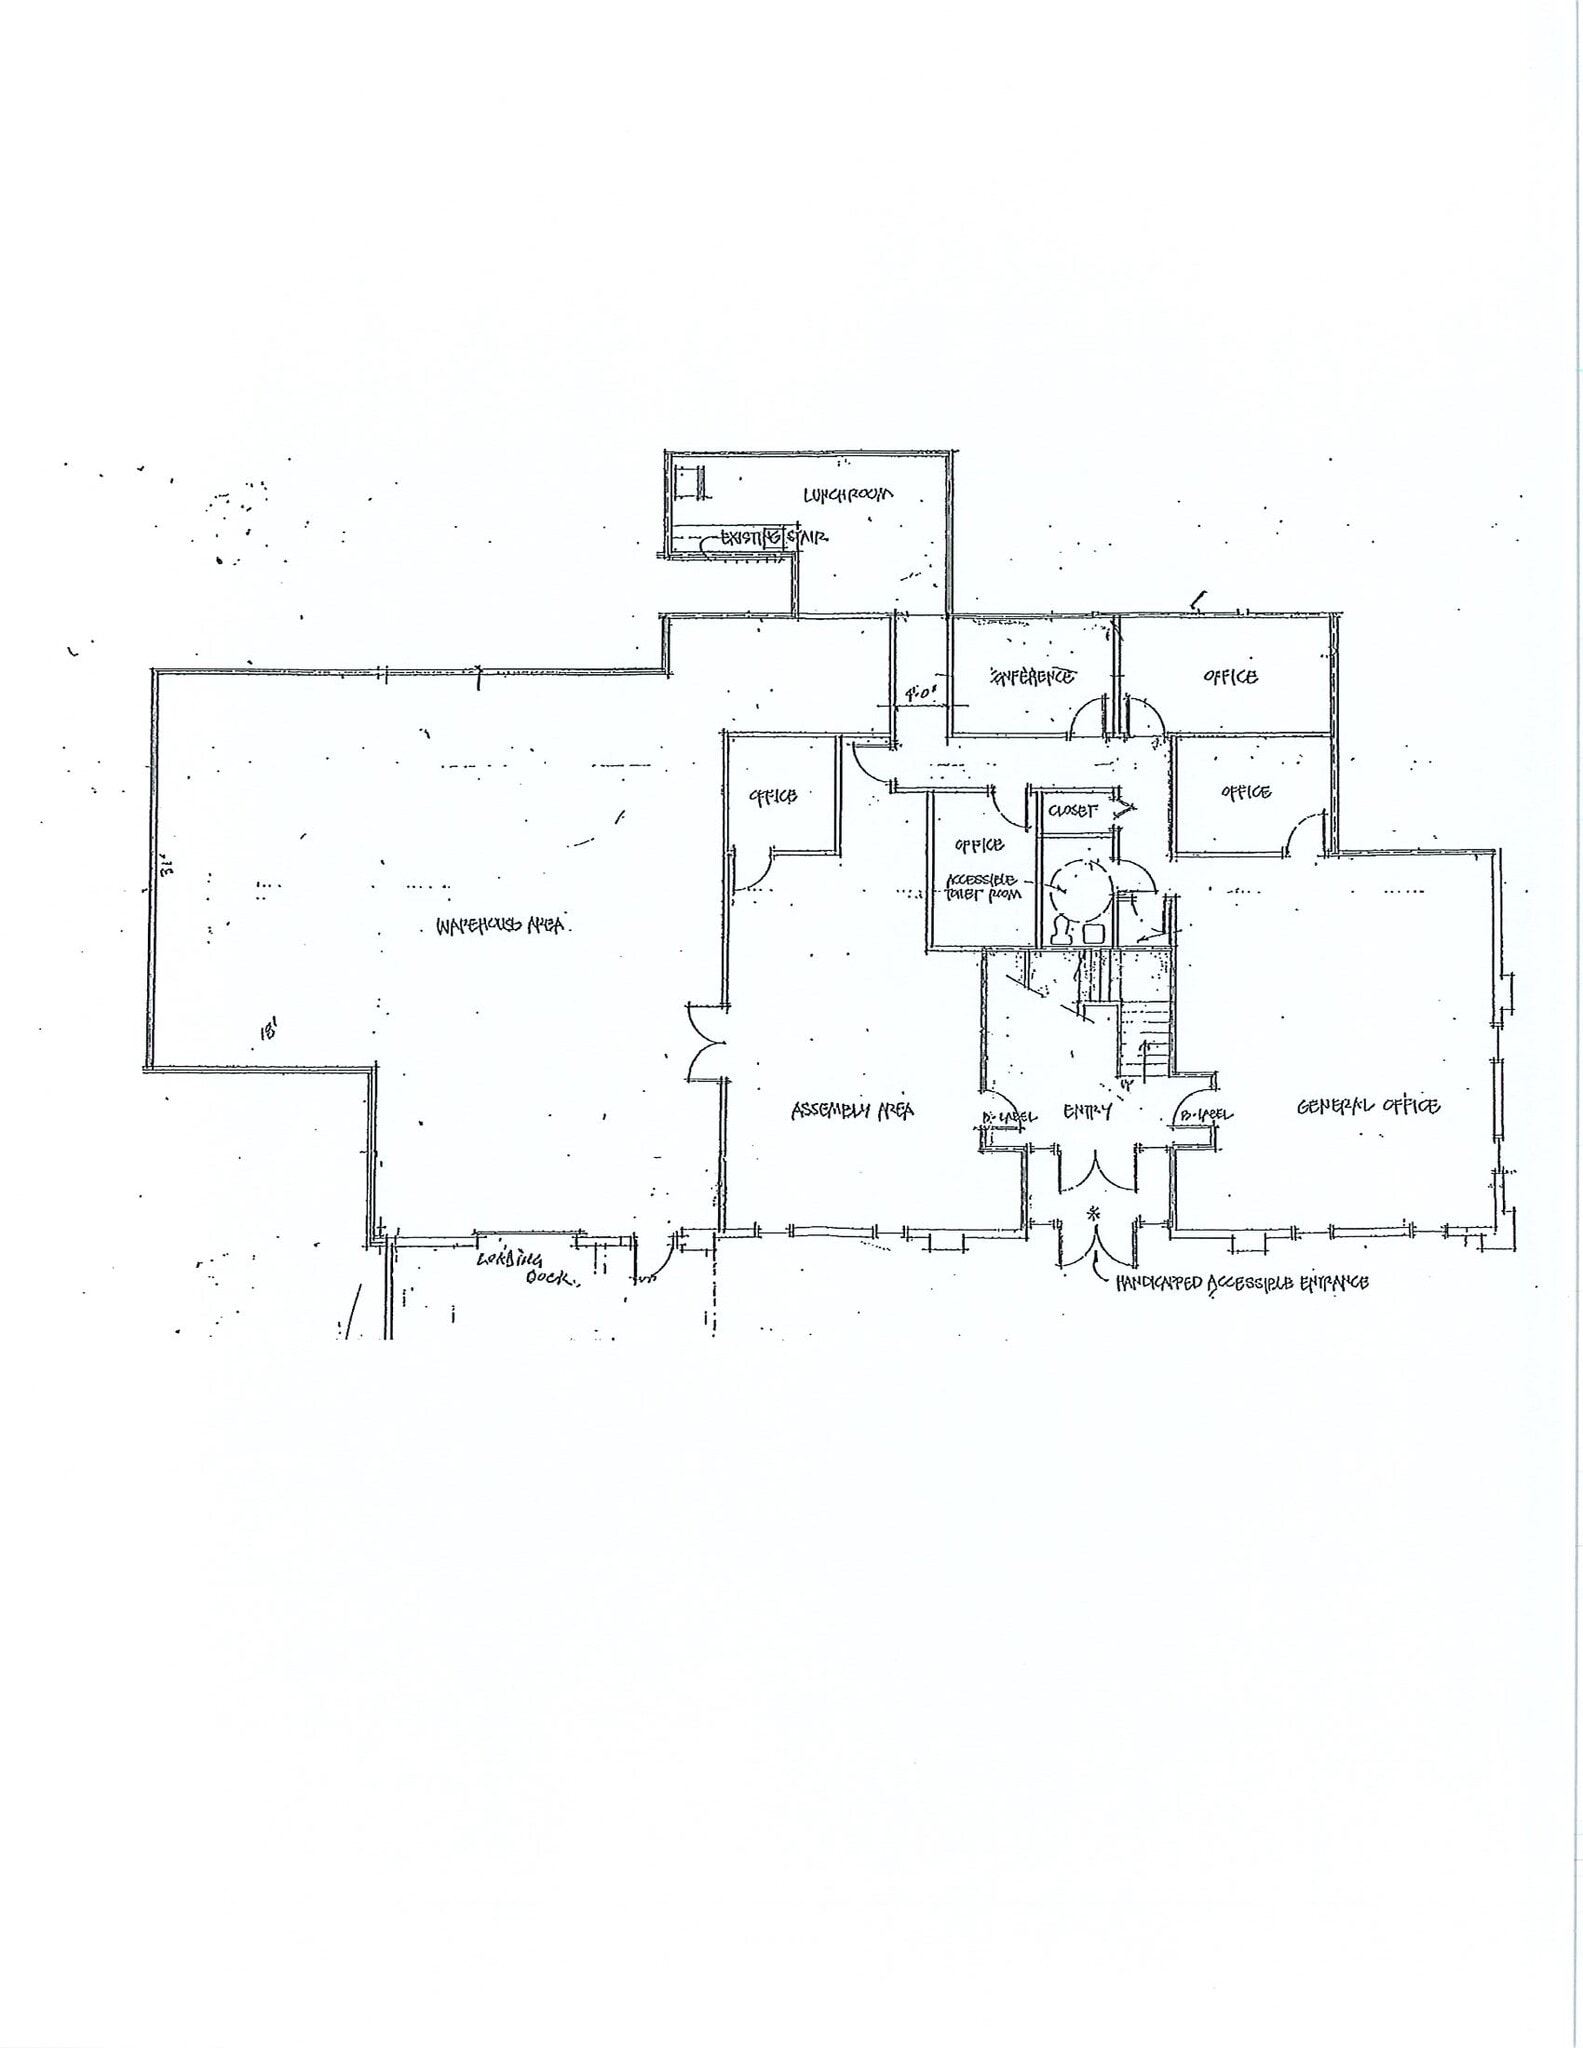
±1,900 SF warehouse space featuring a dock-high door, 10' to 25' ceiling heights, five private offices, a conference room, lunchroom, and dedicated assembly area.
- Le taux de location n’inclut pas certaines dépenses immobilières
- 1 quai de chargement
- +/- 1900 SF Warehouse with dock door.
- Comprend 2 500 pi² d’espace de bureau dédié
- Five private offices.
- Conference room, lunch room and assembly room.
| Espace | Taille | Terme | Taux de location | Utilisation de l’espace | Aménagement | Disponible |
| 1er étage - E | 4 400 pi² | 3-10 ans | 19,66 $ CAD/pi²/an 1,64 $ CAD/pi²/mois 86 521 $ CAD/an 7 210 $ CAD/mois | Flex | construction complète | Maintenant |
1er étage - E
| Taille |
| 4 400 pi² |
| Terme |
| 3-10 ans |
| Taux de location |
| 19,66 $ CAD/pi²/an 1,64 $ CAD/pi²/mois 86 521 $ CAD/an 7 210 $ CAD/mois |
| Utilisation de l’espace |
| Flex |
| Aménagement |
| construction complète |
| Disponible |
| Maintenant |
- Espace
- Taille
- Terme
- Taux de location
- Utilisation de l’espace
- Aménagement
- Disponible
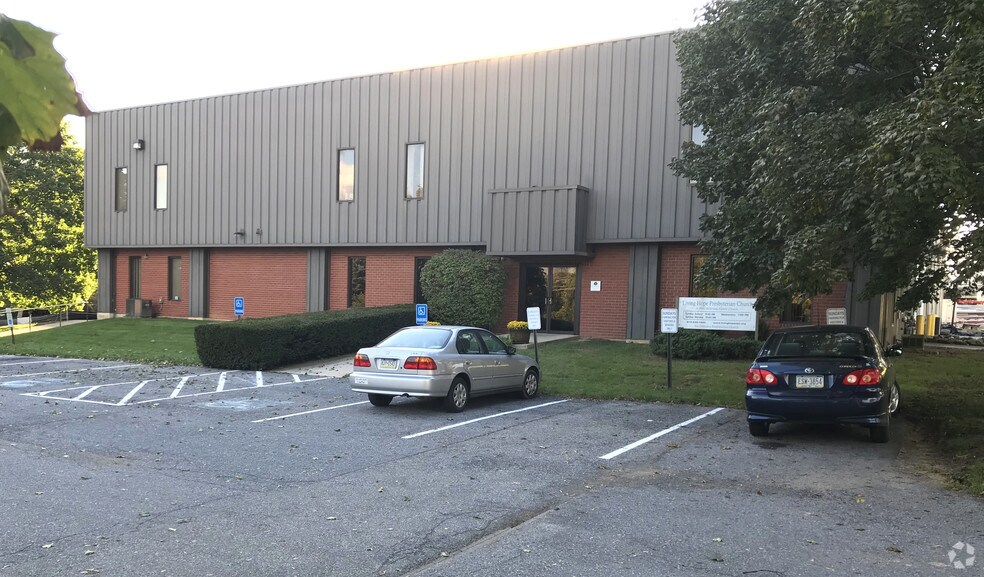
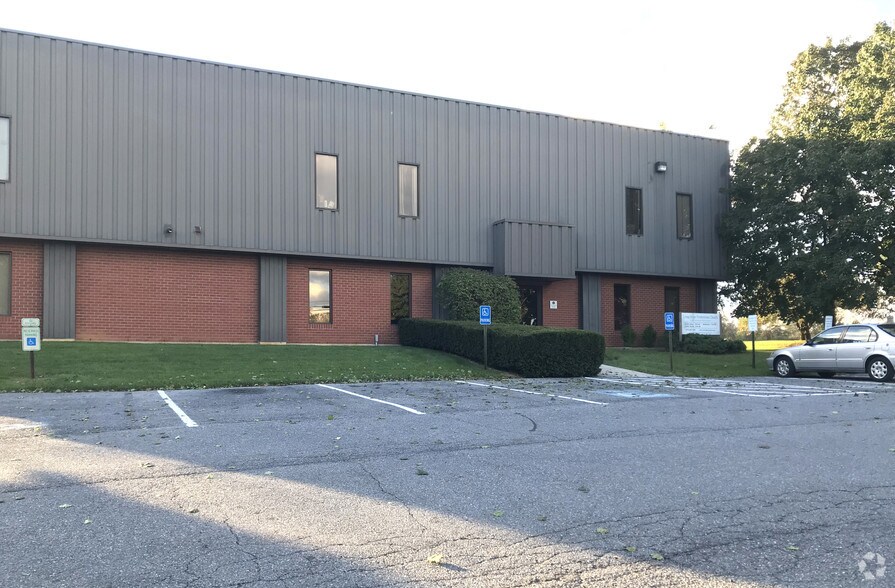
Prime location with easy accessibility to I-78 and I-476 Routes 222, 22, and 309. +/-13,600 square feet of warehouse space with 2 grade level drive-in doors, 1 dock door with leveler, and +/-1500 square feet of office space in a multi-tenant 38,000 SF industrial building.
- Le taux de location n’inclut pas certaines dépenses immobilières
- 2 accès plain-pied
- Comprend 1 500 pi² d’espace de bureau dédié
- 1 quai de chargement
±1,900 SF warehouse space featuring a dock-high door, 10' to 25' ceiling heights, five private offices, a conference room, lunchroom, and dedicated assembly area.
- Le taux de location n’inclut pas certaines dépenses immobilières
- 1 quai de chargement
- +/- 1900 SF Warehouse with dock door.
- Comprend 2 500 pi² d’espace de bureau dédié
- Five private offices.
- Conference room, lunch room and assembly room.
| Espace | Taille | Terme | Taux de location | Utilisation de l’espace | Aménagement | Disponible |
| 1er étage - D | 13 600 pi² | 3-10 ans | 16,85 $ CAD/pi²/an 1,40 $ CAD/pi²/mois 229 224 $ CAD/an 19 102 $ CAD/mois | Industriel | construction complète | Maintenant |
| 1er étage - E | 4 400 pi² | 3-10 ans | 19,66 $ CAD/pi²/an 1,64 $ CAD/pi²/mois 86 521 $ CAD/an 7 210 $ CAD/mois | Flex | construction complète | Maintenant |
1er étage - D
| Taille |
| 13 600 pi² |
| Terme |
| 3-10 ans |
| Taux de location |
| 16,85 $ CAD/pi²/an 1,40 $ CAD/pi²/mois 229 224 $ CAD/an 19 102 $ CAD/mois |
| Utilisation de l’espace |
| Industriel |
| Aménagement |
| construction complète |
| Disponible |
| Maintenant |
1er étage - E
| Taille |
| 4 400 pi² |
| Terme |
| 3-10 ans |
| Taux de location |
| 19,66 $ CAD/pi²/an 1,64 $ CAD/pi²/mois 86 521 $ CAD/an 7 210 $ CAD/mois |
| Utilisation de l’espace |
| Flex |
| Aménagement |
| construction complète |
| Disponible |
| Maintenant |
1er étage - D
| Taille | 13 600 pi² |
| Terme | 3-10 ans |
| Taux de location | 16,85 $ CAD/pi²/an |
| Utilisation de l’espace | Industriel |
| Aménagement | construction complète |
| Disponible | Maintenant |
Prime location with easy accessibility to I-78 and I-476 Routes 222, 22, and 309. +/-13,600 square feet of warehouse space with 2 grade level drive-in doors, 1 dock door with leveler, and +/-1500 square feet of office space in a multi-tenant 38,000 SF industrial building.
- Le taux de location n’inclut pas certaines dépenses immobilières
- Comprend 1 500 pi² d’espace de bureau dédié
- 2 accès plain-pied
- 1 quai de chargement
1er étage - E
| Taille | 4 400 pi² |
| Terme | 3-10 ans |
| Taux de location | 19,66 $ CAD/pi²/an |
| Utilisation de l’espace | Flex |
| Aménagement | construction complète |
| Disponible | Maintenant |
±1,900 SF warehouse space featuring a dock-high door, 10' to 25' ceiling heights, five private offices, a conference room, lunchroom, and dedicated assembly area.
- Le taux de location n’inclut pas certaines dépenses immobilières
- Comprend 2 500 pi² d’espace de bureau dédié
- 1 quai de chargement
- Five private offices.
- +/- 1900 SF Warehouse with dock door.
- Conference room, lunch room and assembly room.
Aperçu de la propriété
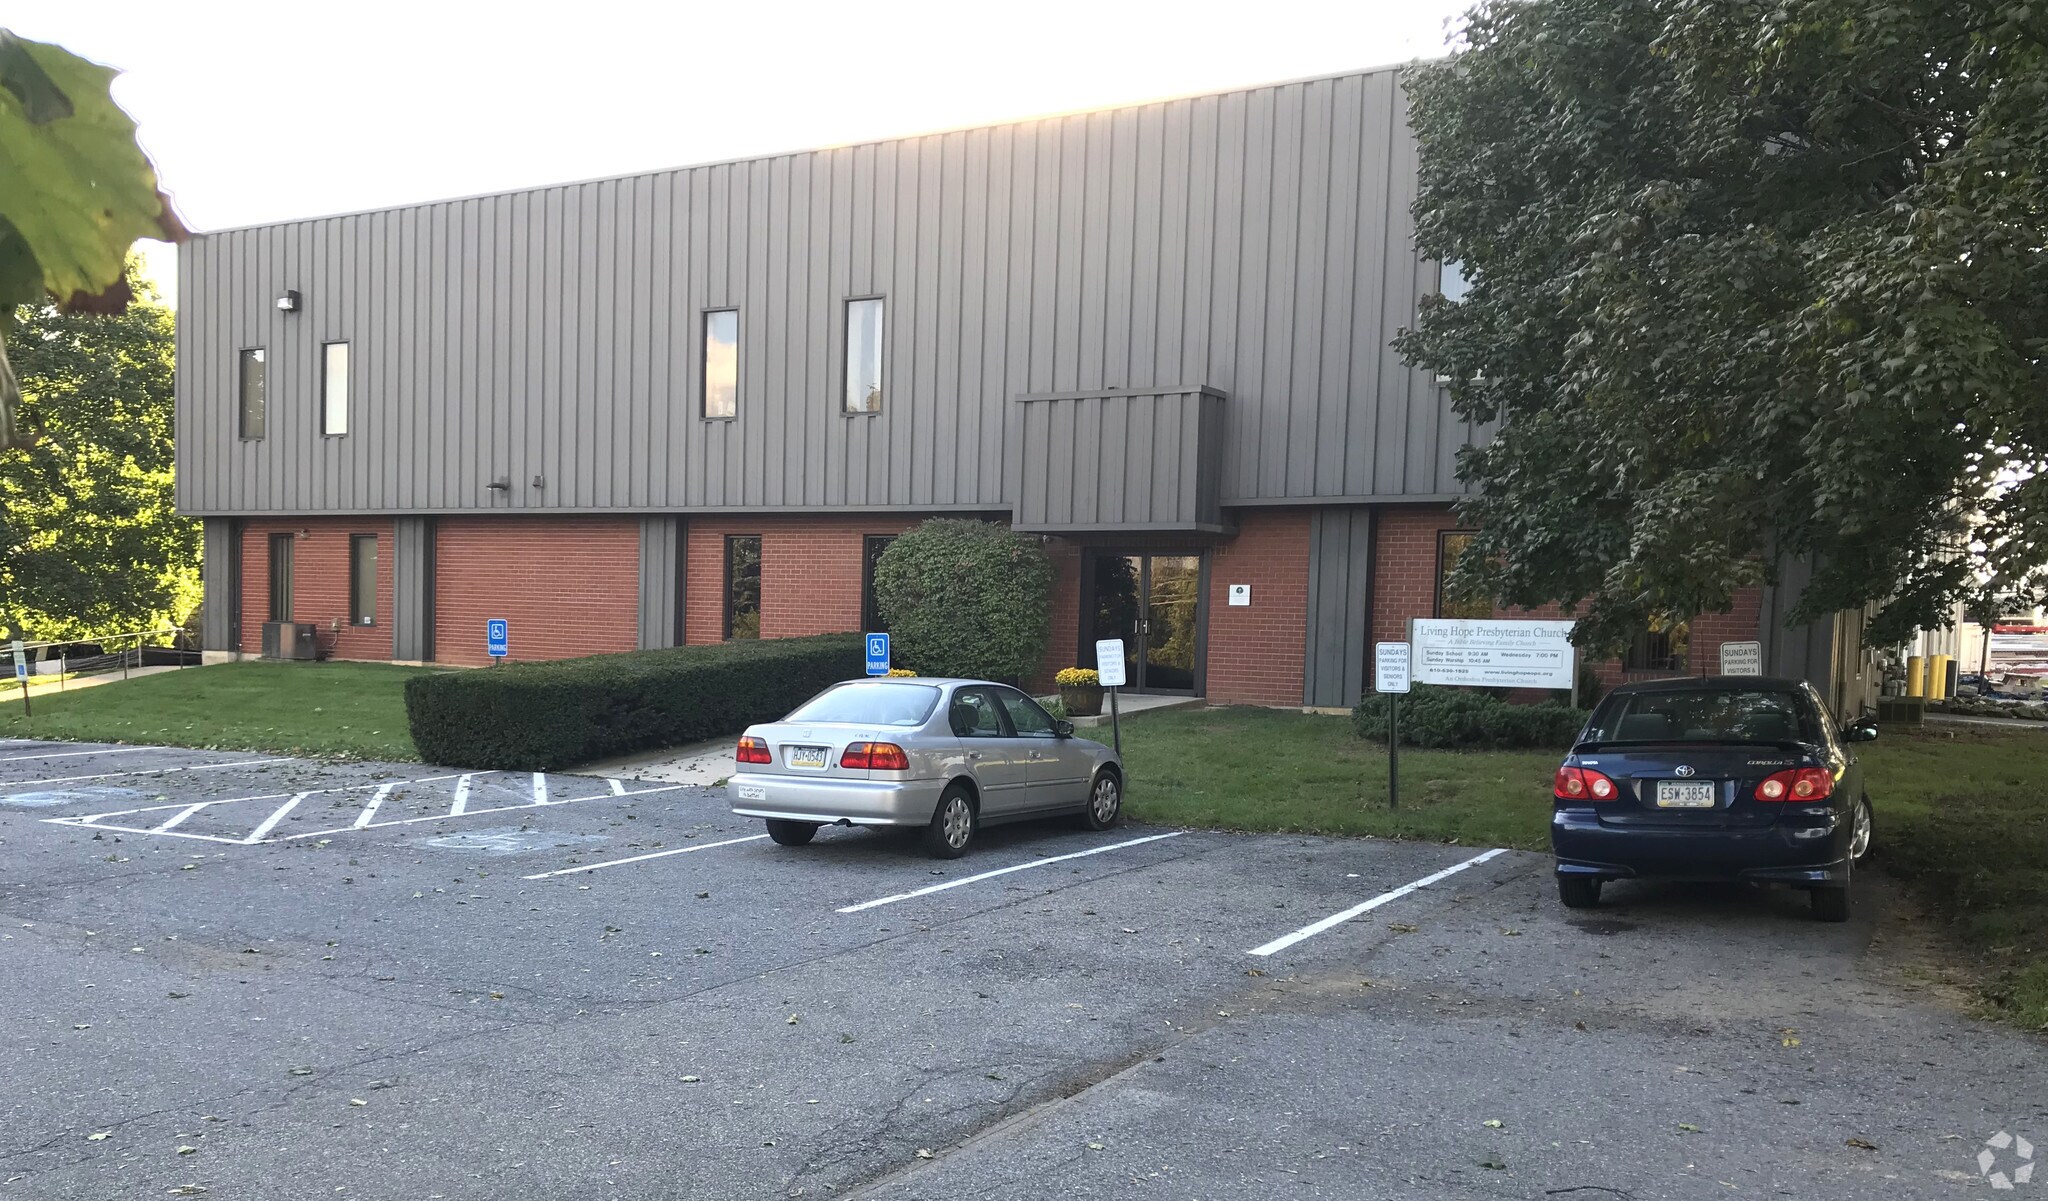
Exceptional location with easy access to I-78. I-475 Routes 22, 309 ,and 22 38,000SFindustial building with 4,400SF flex space available with dock door accessible +/-1900SF with 20 foot and 10 foot ceiling heights, five (5) offices, conference room lunch room ADA rest room, and assembly room
Faits sur l’installation entrepôt
Sélectionner des locataires
- Étage
- Nom du locataire
- Secteur
- 1ᵉʳ
- Lehigh Valley Building Systems
- Construction
- 1ᵉʳ
- Living Hope Presbyterian Church
- Services
- 1ᵉʳ
- Top Star
- -


Présenté par
330 Schantz Rd
Hmm, il semble y avoir eu une erreur lors de l’envoi de votre message. Veuillez réessayer.
Merci! Votre message a été envoyé.