Votre courriel a été envoyé.

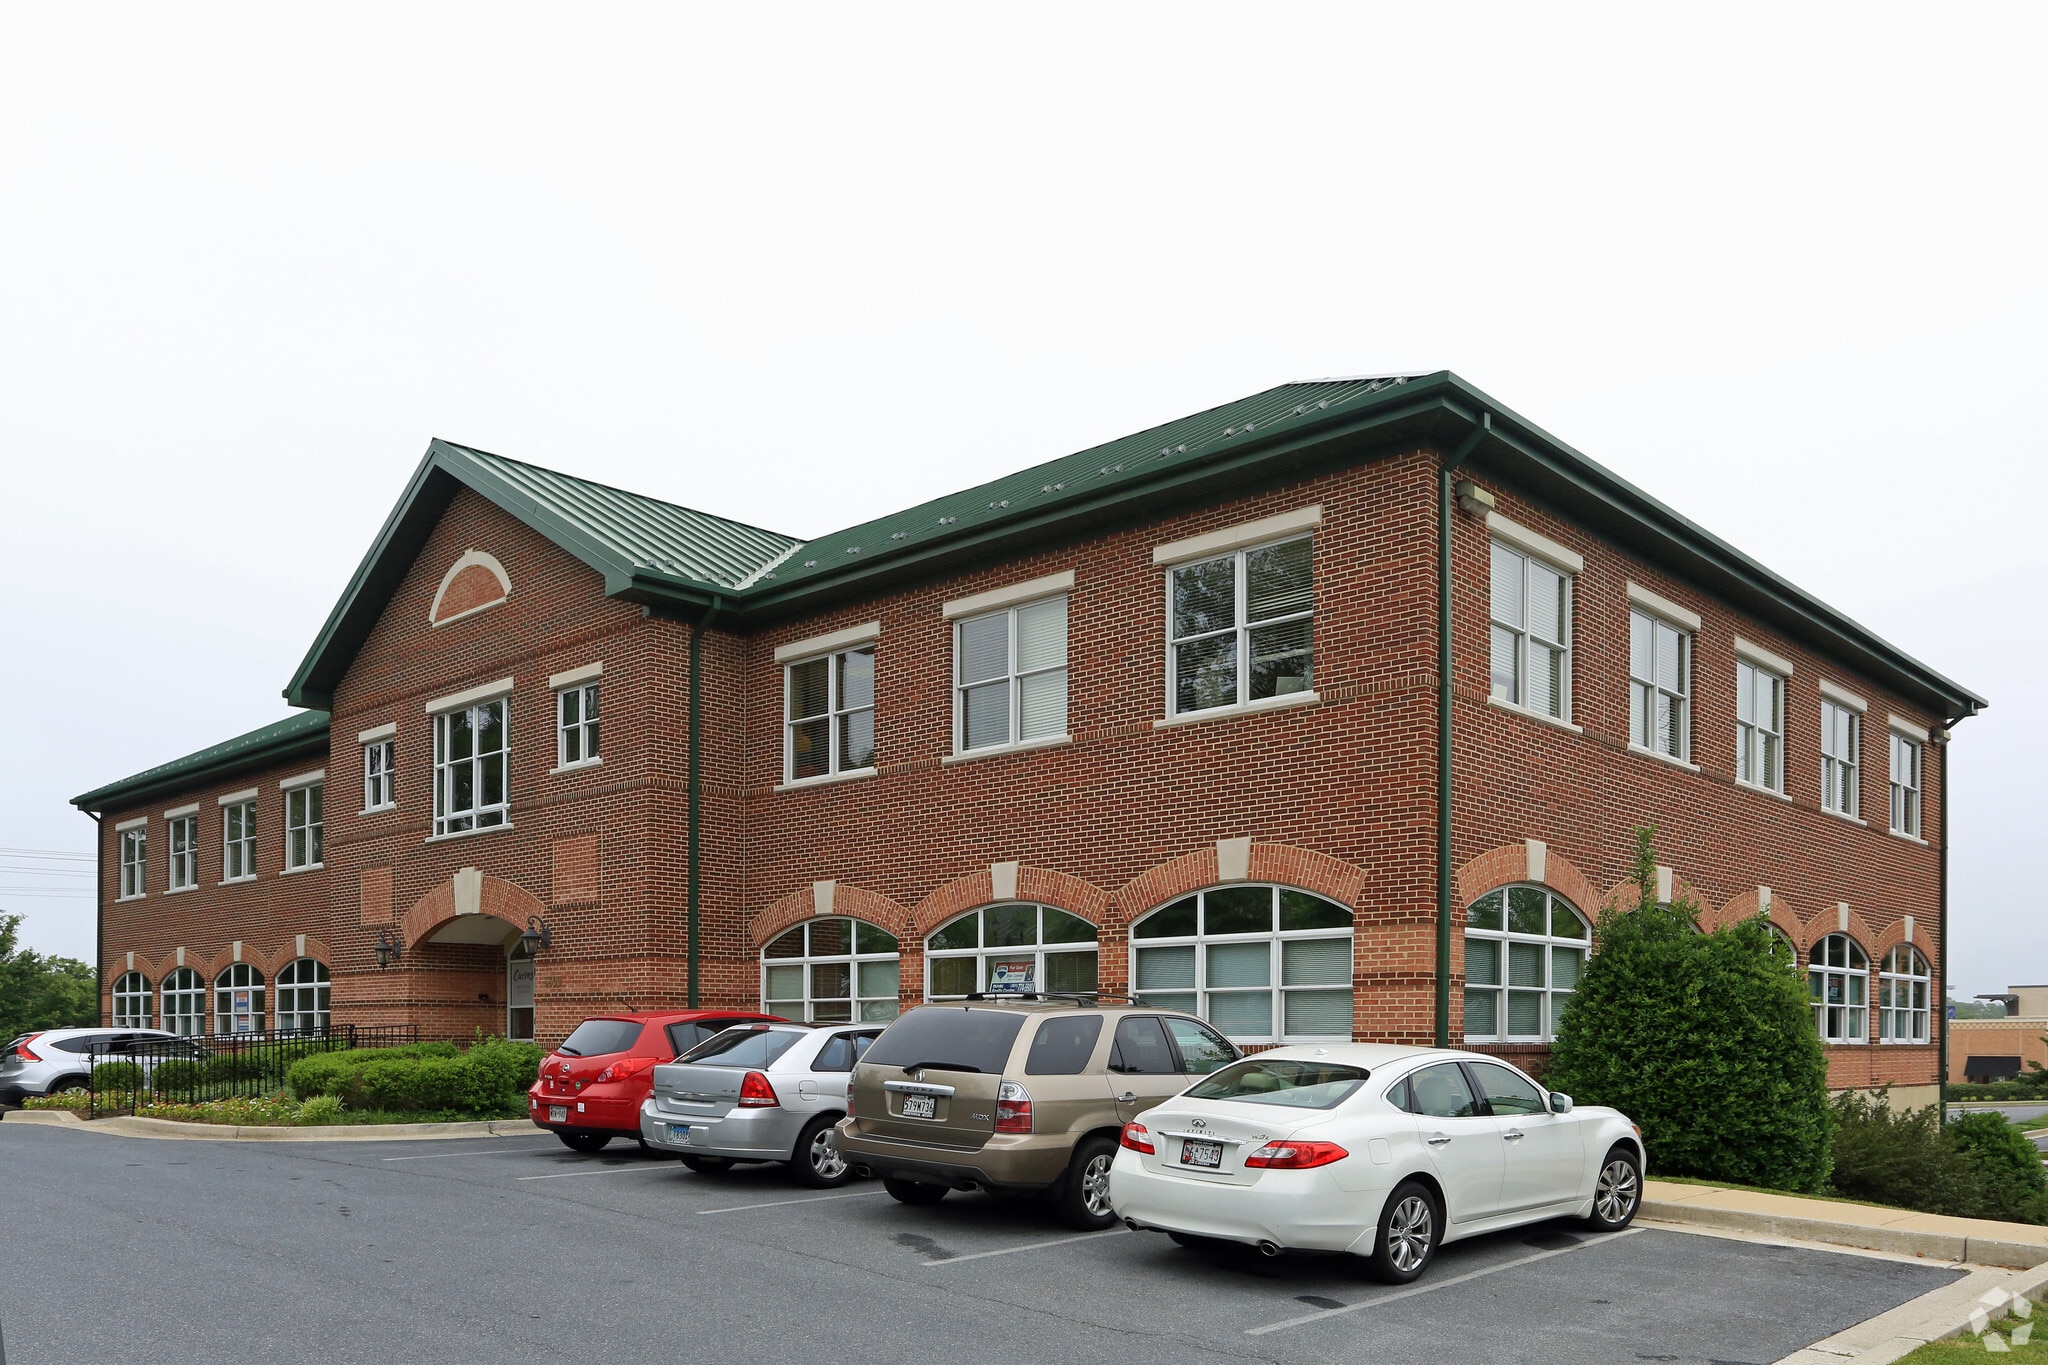
3300 Olney Sandy Spring Rd 1 487–6 174 pi² d'espace disponible • Olney, MD 20832
Certaines informations ont été traduites automatiquement.
Faits saillants
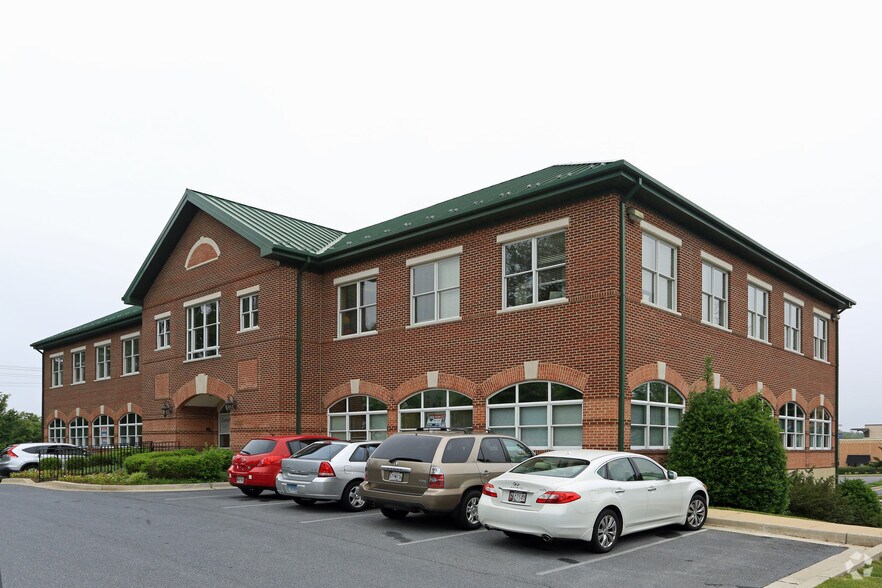
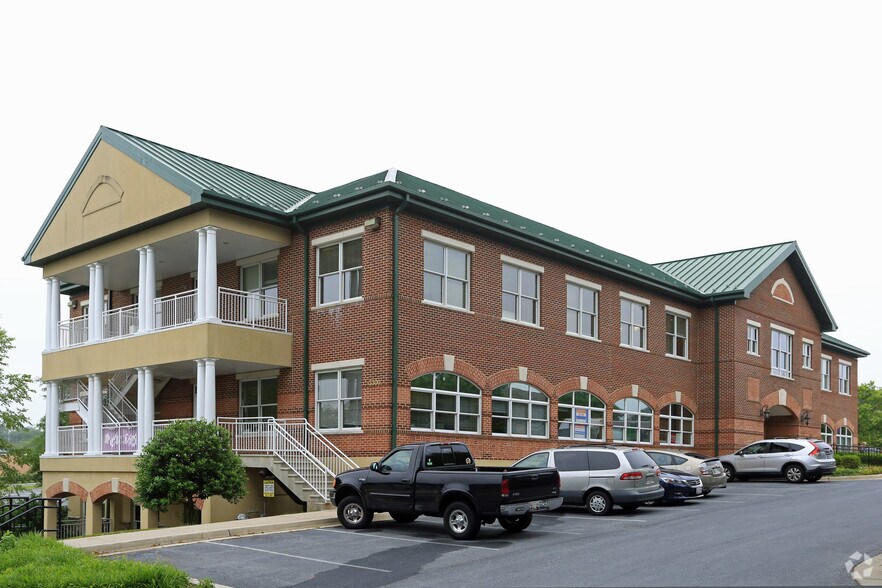
- Professional office property within a three-story building featuring Class B finishes.
- Easy access to major thoroughfares such as Georgia Avenue and the ICC for regional connectivity.
- Located in a prominent area of Olney surrounded by retail, dining, and residential neighborhoods.
- Convenient on-site amenities include a bank and property management services.
- Ample on-site surface parking with 88 spaces for employees and visitors.
- Proximity to Montgomery County's employment centers and within commuting distance to Washington, D.C. and Baltimore.
Tous les espaces disponibles(3)
Afficher les taux de location en
- Espace
- Taille
- Terme
- Taux de location
- Utilisation de l’espace
- Aménagement
- Disponible
Property Description PLEASE NOTE: Base price per foot is 23.00. There are 2 suites available 300A which will be 1600 sf and 300B which will be 1487 sf. .Currently demised as a 3,087 sq ft space. Note List Price does NOT include NNN/CAM charges which is $15.00 per ft for2026. Well-located Class B office space in a three story ADA compliant building in the heart of Olney. The property offers site amenities including an adjacent restaurant (the renowned Salt and Vine Eatery), property management, along with ample surface parking for tenants and visitors. Positioned near Georgia Avenue and the ICC, it provides seamless regional access and is surrounded by a strong walkable mix of retail, dining, and residential amenities, with convenient proximity to major employment hubs in Montgomery County, Washington,D.C., and Baltimore. Suite currently configures as a Physical Therapy center. and can be re-demised to two suites one would 1600sf and the other 1487sf. Or take entire Suite which is 3087 sqft Office Professional, medical and other flexible uses
- Le taux de location ne comprend pas les services publics, les services de bâtiment ou les dépenses immobilières.
- 3 bureaux privés
- Air central et chauffage
- Accès aux ascenseurs
- Système de sécurité
- Plafond suspendu
- Plan ouvert
- Disposition du plan d’étage ouverte en général
- 1 salle de conférence
- Aire de réception
- Complètement tapissé
- Espace en coin
- Lumière naturelle
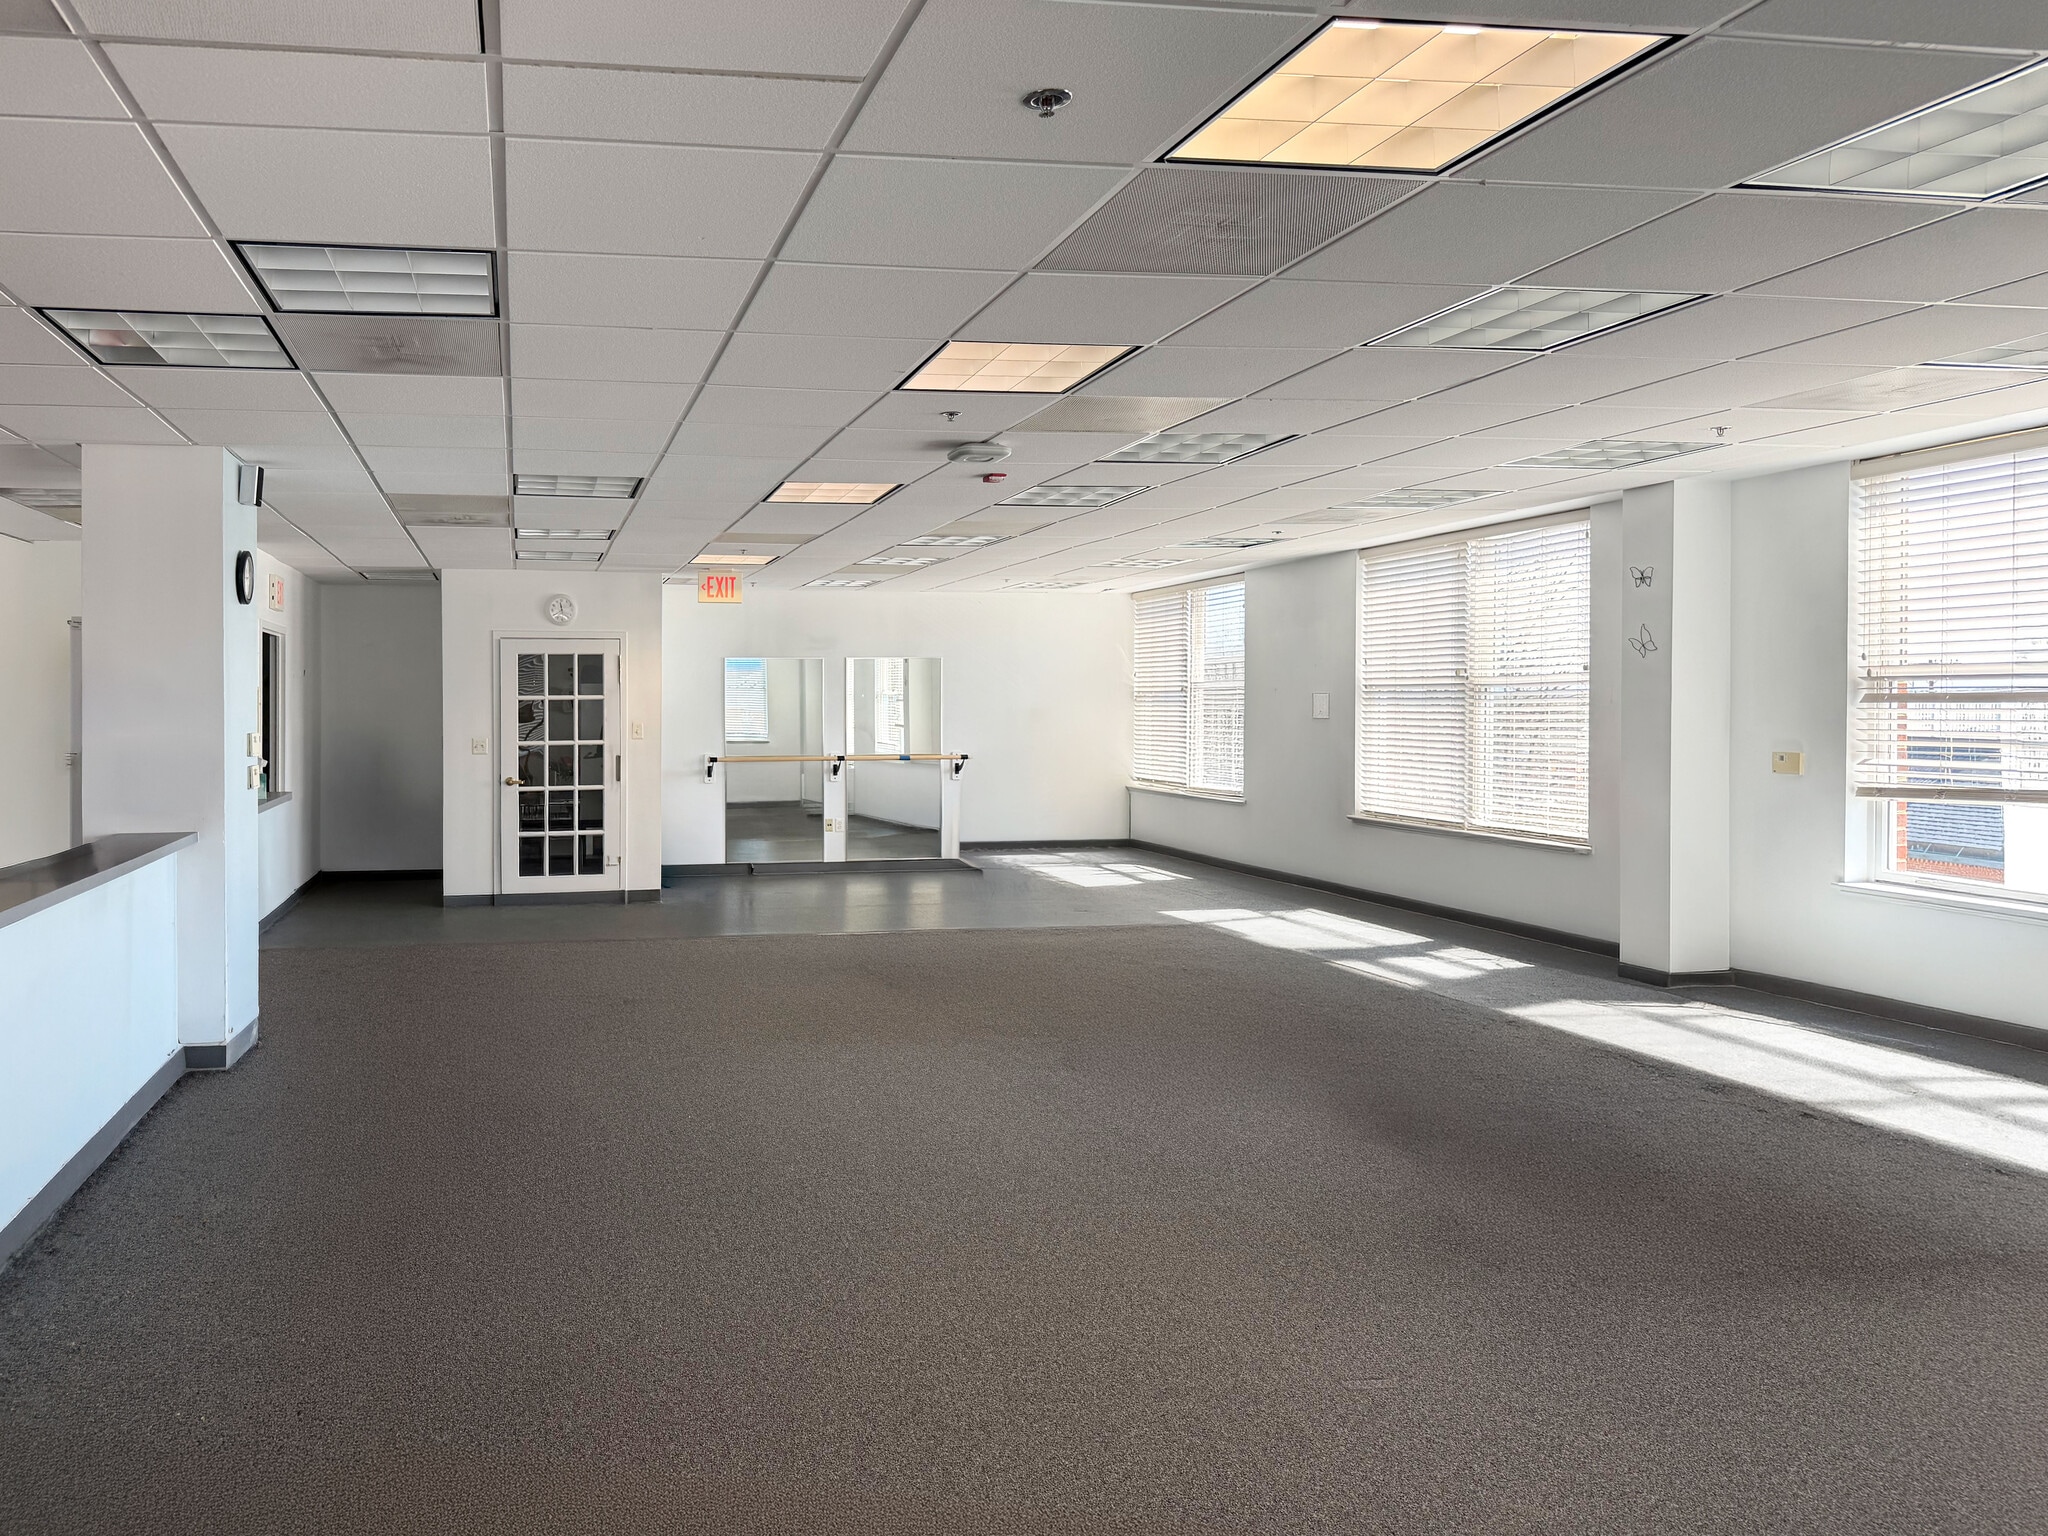


• 1,600 - 3,087 SF available • The space can be divisible – Contact broker for more info. • Space is currently built out for Physical Therapy Practice • Can be used as office or another medical use • Owner on site for any assistance
- Le taux de location ne comprend pas les services publics, les services de bâtiment ou les dépenses immobilières.
- 1 salle de conférence
- Espace en excellent état
- Aire de réception
- Complètement tapissé
- Plafond suspendu
- Accessible aux fauteuils roulants
- Disposition du plan d’étage ouverte en général
- Plafonds finis: 8’
- Peut être associé à un ou plusieurs espaces supplémentaires pour obtenir jusqu’à 3 087 pi² d’espace adjacent.
- Système de chauffage central
- Système de sécurité
- Plan ouvert
• 1,487 - 3,087 SF available • The space can be divisible – Contact broker for more info. • Space is currently built out for Physical Therapy Practice • Can be used as office or another medical use • Owner on site for any assistance
- Le taux de location ne comprend pas les services publics, les services de bâtiment ou les dépenses immobilières.
- Espace en excellent état
- Disposition du plan d’étage ouverte en général
- Peut être associé à un ou plusieurs espaces supplémentaires pour obtenir jusqu’à 3 087 pi² d’espace adjacent.
| Espace | Taille | Terme | Taux de location | Utilisation de l’espace | Aménagement | Disponible |
| 3e étage, ste 300 | 3 087 pi² | Négociable | 31,75 $ CAD/pi²/an 2,65 $ CAD/pi²/mois 98 008 $ CAD/an 8 167 $ CAD/mois | Bureau | - | Maintenant |
| 3e étage, ste 300A | 1 600 pi² | Négociable | 31,75 $ CAD/pi²/an 2,65 $ CAD/pi²/mois 50 798 $ CAD/an 4 233 $ CAD/mois | Bureau/Médical | construction complète | Maintenant |
| 3e étage, ste 300B | 1 487 pi² | Négociable | 31,75 $ CAD/pi²/an 2,65 $ CAD/pi²/mois 47 210 $ CAD/an 3 934 $ CAD/mois | Bureau/Médical | construction complète | Maintenant |
3e étage, ste 300
| Taille |
| 3 087 pi² |
| Terme |
| Négociable |
| Taux de location |
| 31,75 $ CAD/pi²/an 2,65 $ CAD/pi²/mois 98 008 $ CAD/an 8 167 $ CAD/mois |
| Utilisation de l’espace |
| Bureau |
| Aménagement |
| - |
| Disponible |
| Maintenant |
3e étage, ste 300A
| Taille |
| 1 600 pi² |
| Terme |
| Négociable |
| Taux de location |
| 31,75 $ CAD/pi²/an 2,65 $ CAD/pi²/mois 50 798 $ CAD/an 4 233 $ CAD/mois |
| Utilisation de l’espace |
| Bureau/Médical |
| Aménagement |
| construction complète |
| Disponible |
| Maintenant |
3e étage, ste 300B
| Taille |
| 1 487 pi² |
| Terme |
| Négociable |
| Taux de location |
| 31,75 $ CAD/pi²/an 2,65 $ CAD/pi²/mois 47 210 $ CAD/an 3 934 $ CAD/mois |
| Utilisation de l’espace |
| Bureau/Médical |
| Aménagement |
| construction complète |
| Disponible |
| Maintenant |
3e étage, ste 300
| Taille | 3 087 pi² |
| Terme | Négociable |
| Taux de location | 31,75 $ CAD/pi²/an |
| Utilisation de l’espace | Bureau |
| Aménagement | - |
| Disponible | Maintenant |
Property Description PLEASE NOTE: Base price per foot is 23.00. There are 2 suites available 300A which will be 1600 sf and 300B which will be 1487 sf. .Currently demised as a 3,087 sq ft space. Note List Price does NOT include NNN/CAM charges which is $15.00 per ft for2026. Well-located Class B office space in a three story ADA compliant building in the heart of Olney. The property offers site amenities including an adjacent restaurant (the renowned Salt and Vine Eatery), property management, along with ample surface parking for tenants and visitors. Positioned near Georgia Avenue and the ICC, it provides seamless regional access and is surrounded by a strong walkable mix of retail, dining, and residential amenities, with convenient proximity to major employment hubs in Montgomery County, Washington,D.C., and Baltimore. Suite currently configures as a Physical Therapy center. and can be re-demised to two suites one would 1600sf and the other 1487sf. Or take entire Suite which is 3087 sqft Office Professional, medical and other flexible uses
- Le taux de location ne comprend pas les services publics, les services de bâtiment ou les dépenses immobilières.
- Disposition du plan d’étage ouverte en général
- 3 bureaux privés
- 1 salle de conférence
- Air central et chauffage
- Aire de réception
- Accès aux ascenseurs
- Complètement tapissé
- Système de sécurité
- Espace en coin
- Plafond suspendu
- Lumière naturelle
- Plan ouvert
3e étage, ste 300A
| Taille | 1 600 pi² |
| Terme | Négociable |
| Taux de location | 31,75 $ CAD/pi²/an |
| Utilisation de l’espace | Bureau/Médical |
| Aménagement | construction complète |
| Disponible | Maintenant |
• 1,600 - 3,087 SF available • The space can be divisible – Contact broker for more info. • Space is currently built out for Physical Therapy Practice • Can be used as office or another medical use • Owner on site for any assistance
- Le taux de location ne comprend pas les services publics, les services de bâtiment ou les dépenses immobilières.
- Disposition du plan d’étage ouverte en général
- 1 salle de conférence
- Plafonds finis: 8’
- Espace en excellent état
- Peut être associé à un ou plusieurs espaces supplémentaires pour obtenir jusqu’à 3 087 pi² d’espace adjacent.
- Aire de réception
- Système de chauffage central
- Complètement tapissé
- Système de sécurité
- Plafond suspendu
- Plan ouvert
- Accessible aux fauteuils roulants
3e étage, ste 300B
| Taille | 1 487 pi² |
| Terme | Négociable |
| Taux de location | 31,75 $ CAD/pi²/an |
| Utilisation de l’espace | Bureau/Médical |
| Aménagement | construction complète |
| Disponible | Maintenant |
• 1,487 - 3,087 SF available • The space can be divisible – Contact broker for more info. • Space is currently built out for Physical Therapy Practice • Can be used as office or another medical use • Owner on site for any assistance
- Le taux de location ne comprend pas les services publics, les services de bâtiment ou les dépenses immobilières.
- Disposition du plan d’étage ouverte en général
- Espace en excellent état
- Peut être associé à un ou plusieurs espaces supplémentaires pour obtenir jusqu’à 3 087 pi² d’espace adjacent.
Aperçu de la propriété
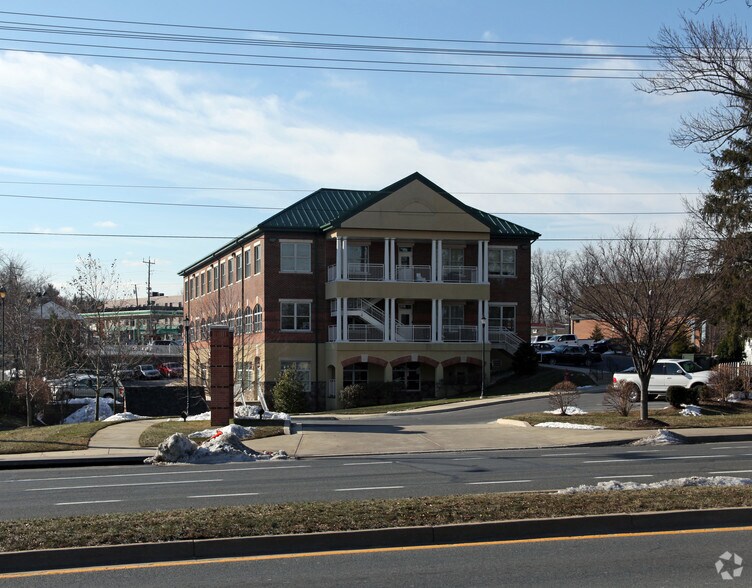
Located in the heart of Olney, Maryland, 3300 Olney Sandy Spring Road offers a well-appointed office environment within a three-story, Class B building. Tenants benefit from professional property management, banking services on-site, and close access to local dining options, providing convenience for both employees and clients. Surface parking with 88 spaces supports easy accessibility, while the property’s prominent location along Olney Sandy Spring Road enhances visibility and connectivity within Montgomery County. This location offers seamless access to major commuter routes, including Georgia Avenue (MD-97) and Interstate 200 (ICC), connecting tenants to Washington, D.C., Baltimore, and surrounding Maryland suburbs. The building features functional layouts, a professional setting, and proximity to retail and service amenities that cater to a diverse workforce. Olney is a vibrant community with strong residential density and a robust consumer base, making this property a strategic choice for businesses seeking a suburban office setting with urban connectivity.
- Accès 24 heures
- Accès contrôlé
- Gestionnaire d'immeuble sur place
- Restaurant
- Système de sécurité
- Affichage
- Affichage sur monument
- Climatisation
Faits sur la propriété
Sélectionner des locataires
- Étage
- Nom du locataire
- Secteur
- 3ᵉ
- Bennett Morrison MD
- Soins de santé et assistance sociale
- 1ᵉʳ
- Estar MedSpa
- Services
- 3ᵉ
- Olney Counseling
- Soins de santé et assistance sociale
- 3ᵉ
- Olney Family Hearing
- Soins de santé et assistance sociale
- 2ᵉ
- RE/MAX Realty Centre
- Immobilier
- 3ᵉ
- Select Medical
- Soins de santé et assistance sociale
- 1ᵉʳ
- Washington Radiology
- Soins de santé et assistance sociale


Présenté par
3300 Olney Sandy Spring Rd
Hmm, il semble y avoir eu une erreur lors de l’envoi de votre message. Veuillez réessayer.
Merci! Votre message a été envoyé.