Votre courriel a été envoyé.

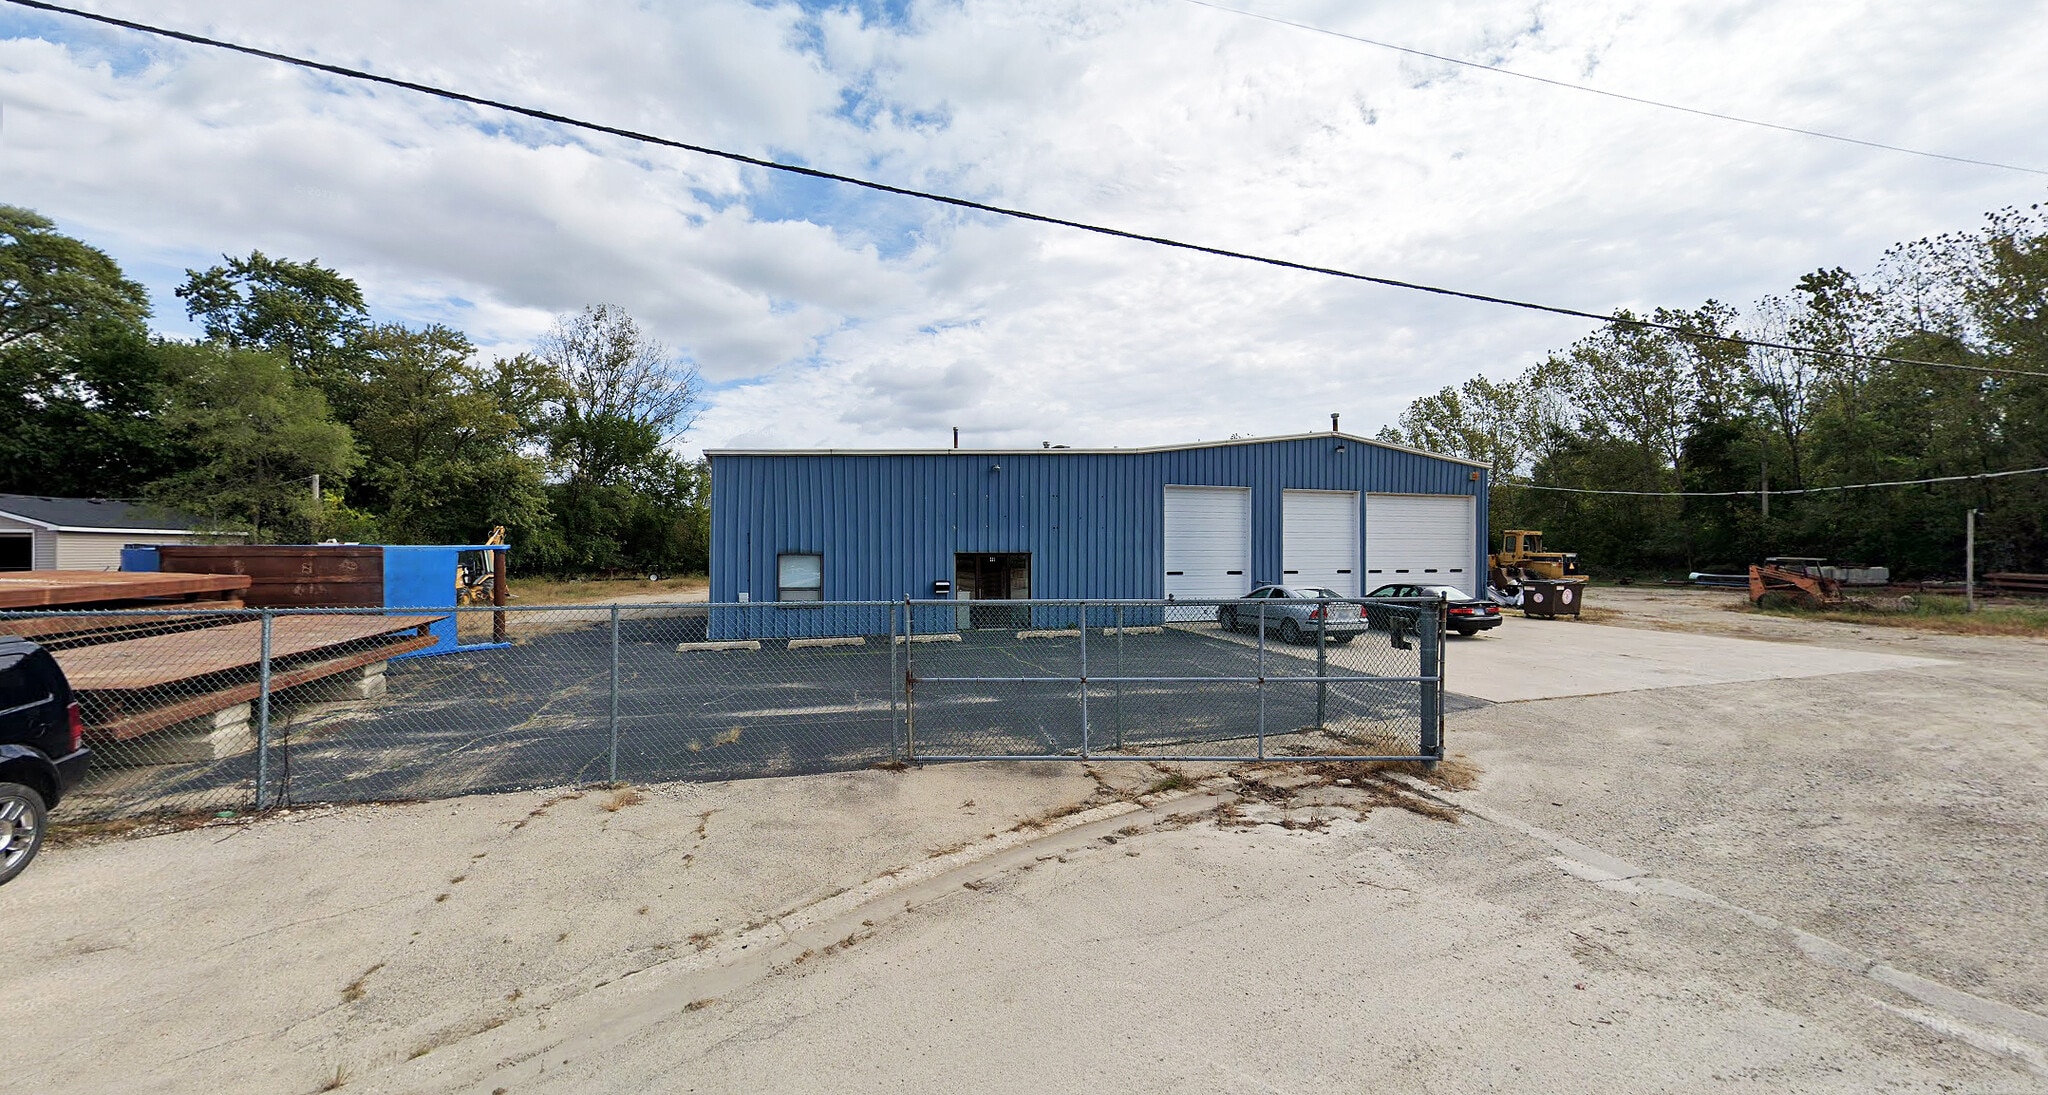
FENCED YARD, OUTSIDE STORAGE 331 Elliot St 6 934 pi² d'espace disponible • Industriel • West Chicago, IL 60185
Certaines informations ont été traduites automatiquement.
Faits saillants
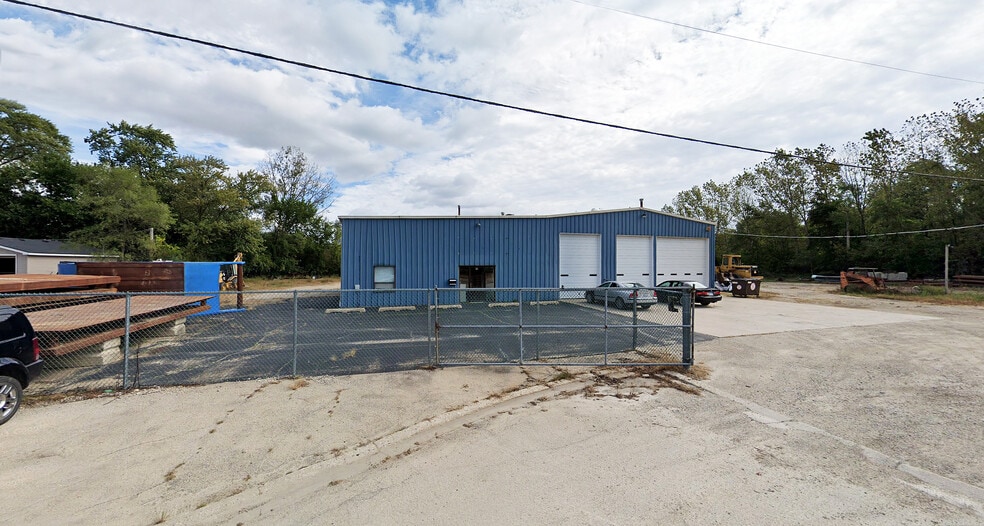
- Fenced yard provides secured outdoor storage potential.
- Floor drains and outdoor triple catch drain in place.
- Office and warehouse configuration for diverse industrial users.
- Multiple drive-in doors support operational flexibility.
- Central West Chicago location with regional highway access.
Caractéristiques
Tous les espaces disponibles(1)
Afficher les taux de location en
- Espace
- Taille
- Terme
- Taux de location
- Utilisation de l’espace
- Aménagement
- Disponible
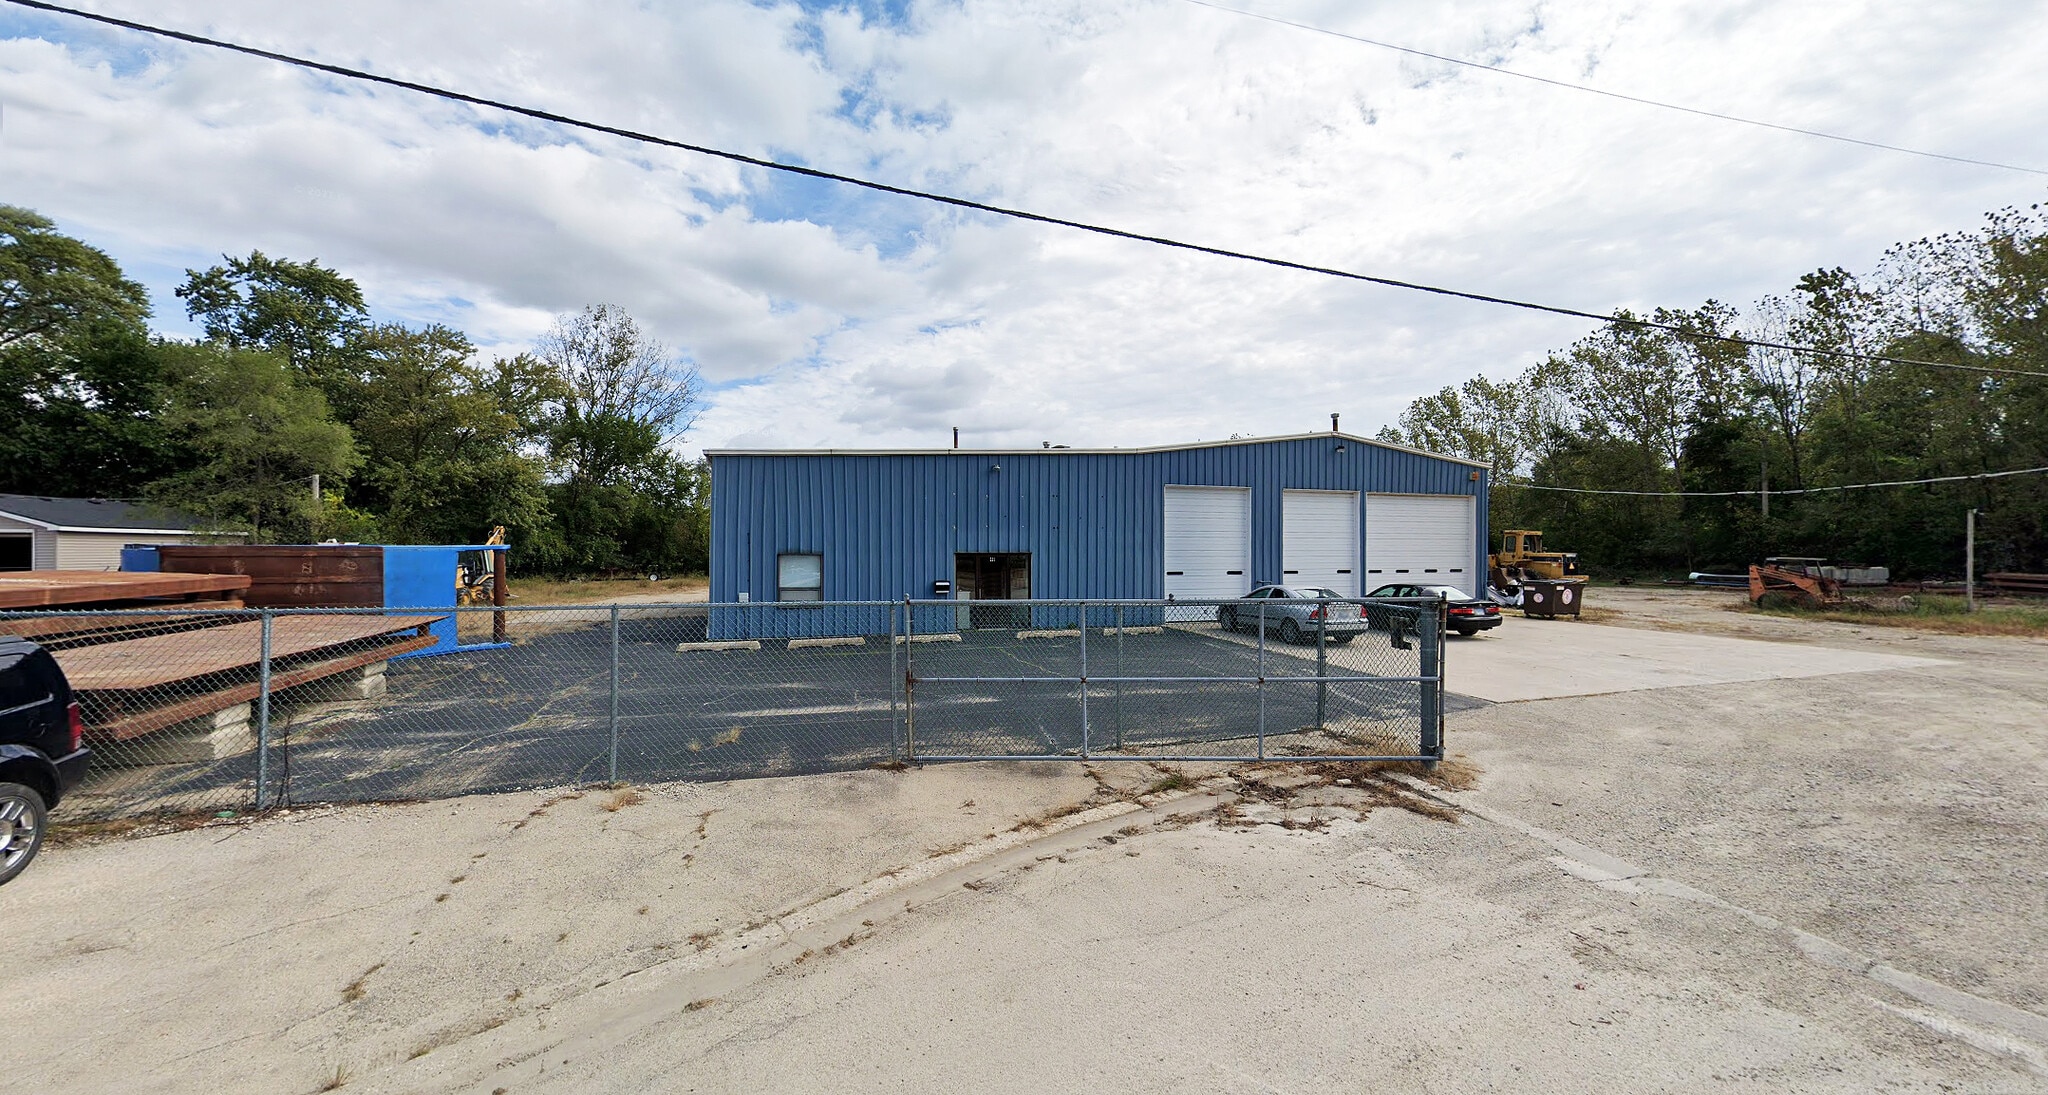


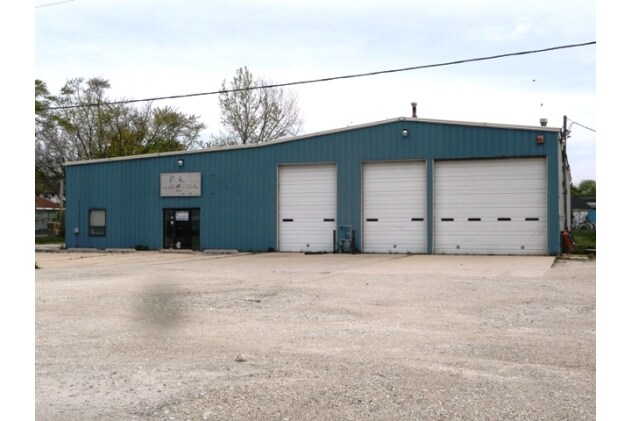
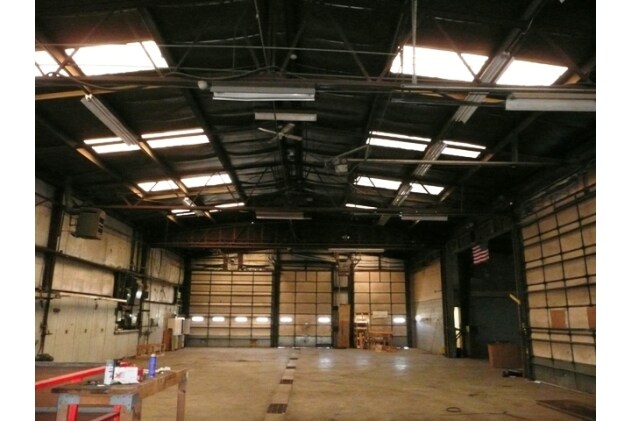
The available space includes a 6,934 SF industrial building situated on a 1.83-acre site with three private offices, 15' to 19' ceilings, and multiple drive-in doors, including three 12' x 14' doors, one 22' x 14' door, and two 16' x 14' doors. Additional features include floor drains, an outdoor triple catch drain, and a fenced yard, supporting a variety of warehouse, service, and industrial operations.
- 3 accès plain-pied
| Espace | Taille | Terme | Taux de location | Utilisation de l’espace | Aménagement | Disponible |
| 1er étage | 6 934 pi² | Négociable | Sur demande Sur demande Sur demande Sur demande | Industriel | - | Maintenant |
1er étage
| Taille |
| 6 934 pi² |
| Terme |
| Négociable |
| Taux de location |
| Sur demande Sur demande Sur demande Sur demande |
| Utilisation de l’espace |
| Industriel |
| Aménagement |
| - |
| Disponible |
| Maintenant |
1er étage
| Taille | 6 934 pi² |
| Terme | Négociable |
| Taux de location | Sur demande |
| Utilisation de l’espace | Industriel |
| Aménagement | - |
| Disponible | Maintenant |
The available space includes a 6,934 SF industrial building situated on a 1.83-acre site with three private offices, 15' to 19' ceilings, and multiple drive-in doors, including three 12' x 14' doors, one 22' x 14' door, and two 16' x 14' doors. Additional features include floor drains, an outdoor triple catch drain, and a fenced yard, supporting a variety of warehouse, service, and industrial operations.
- 3 accès plain-pied
Aperçu de la propriété
331 Elliot Street is an industrial property in West Chicago offering warehouse and office functionality on a 1.83-acre site. The property features a fenced yard, multiple drive-in doors, floor drains, and convenient access to Route 59, Route 64, Route 38, and Interstate 88.
Faits sur l’installation entrepôt



Présenté par
FENCED YARD, OUTSIDE STORAGE | 331 Elliot St
Hmm, il semble y avoir eu une erreur lors de l’envoi de votre message. Veuillez réessayer.
Merci! Votre message a été envoyé.