Votre courriel a été envoyé.
331 Knickerbocker Ave 3 000–10 000 pi² d'espace disponible • Bureau/Médical • Brooklyn, NY 11237

Certaines informations ont été traduites automatiquement.
Faits saillants
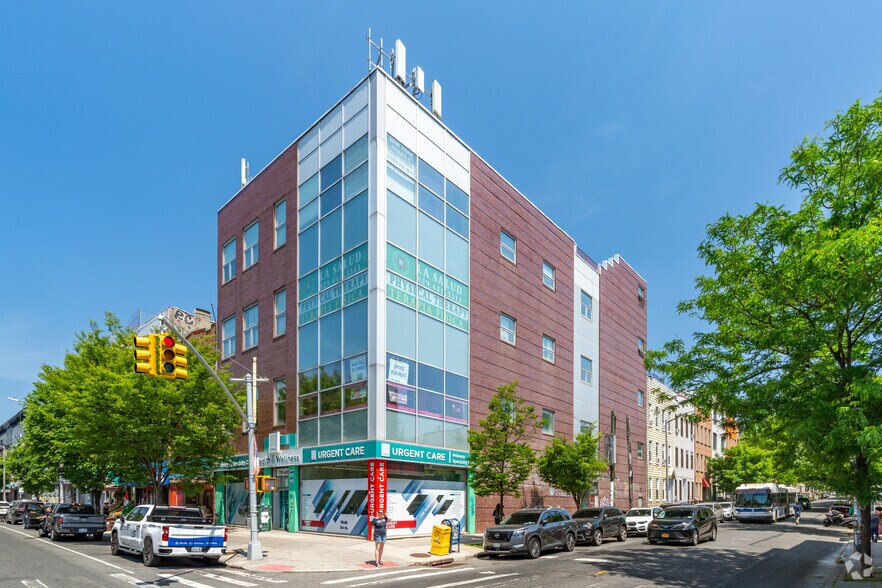
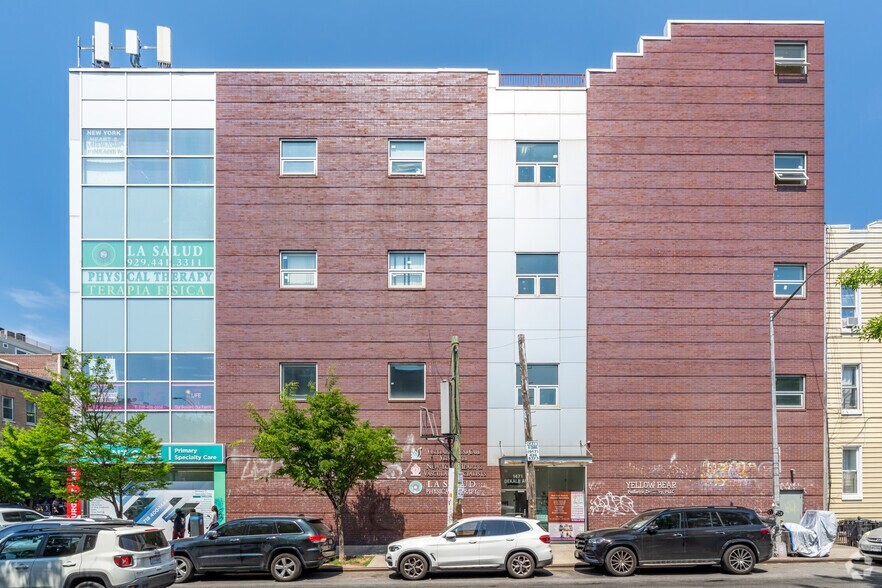
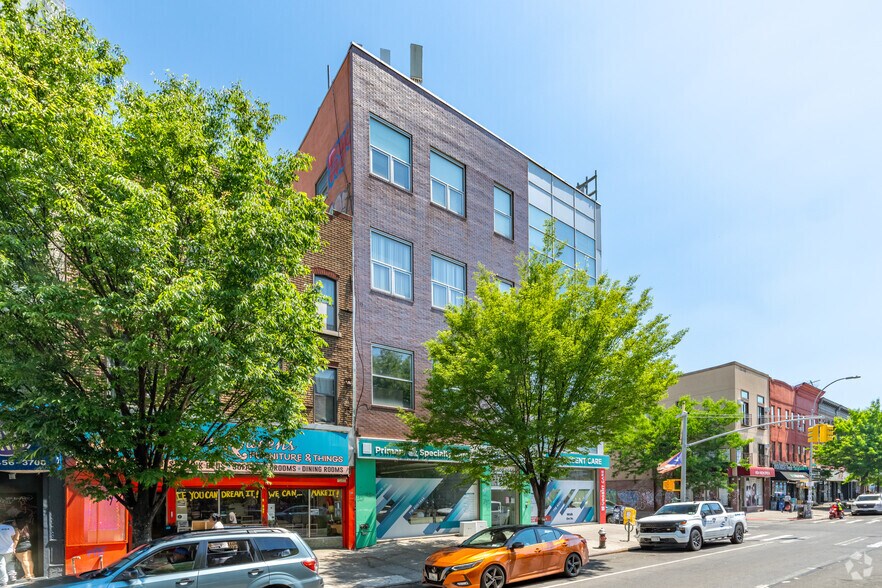
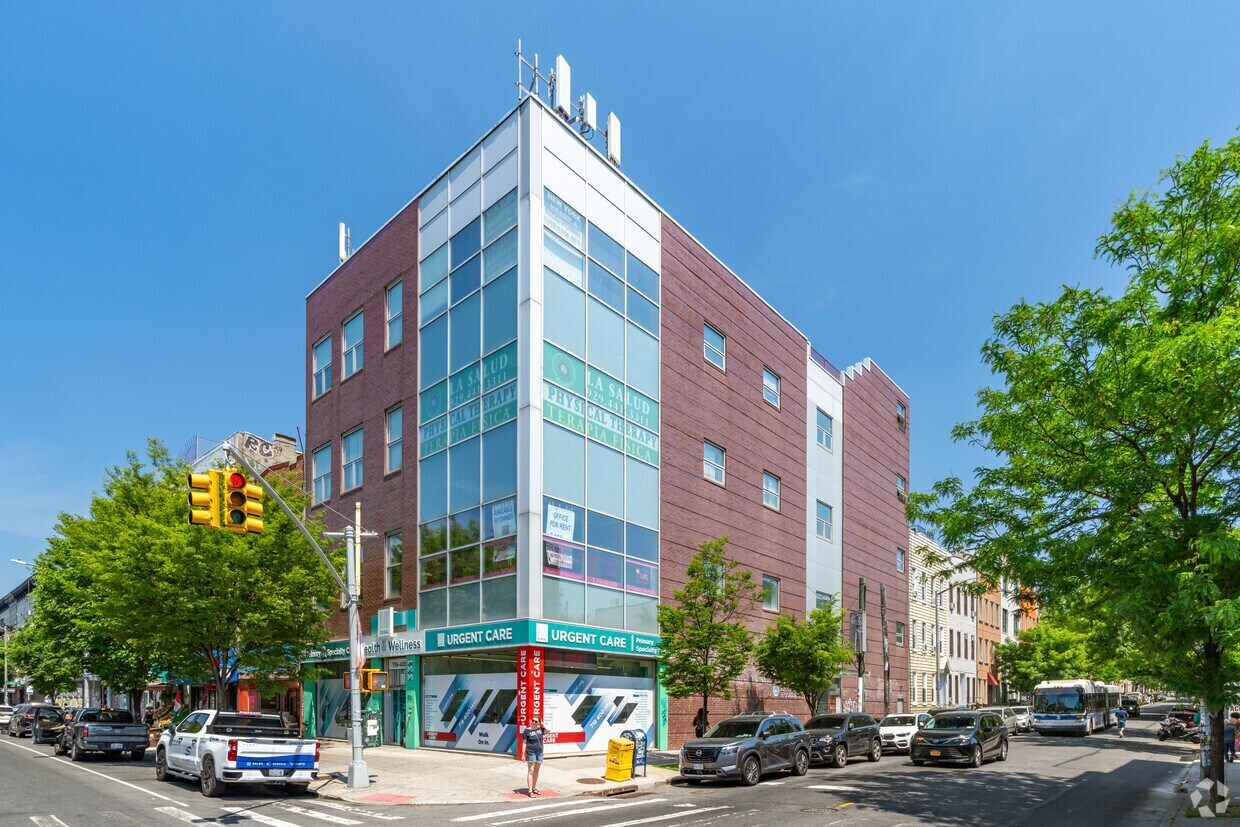
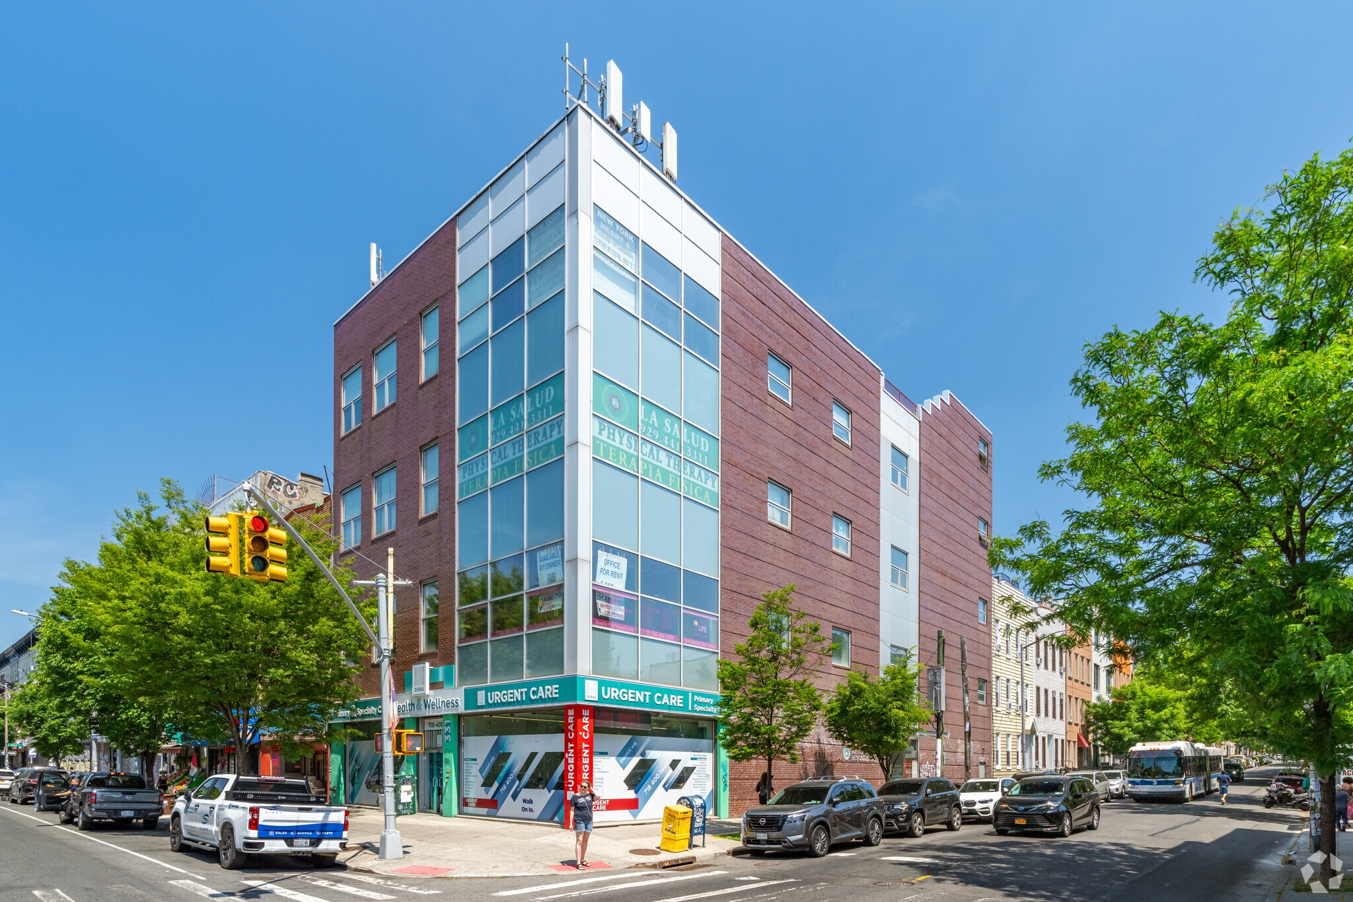
- 331 Knickerbocker Avenue is sure to impress with expansive office space for businesses looking for a location in Brooklyn’s Bushwick neighborhood.
- Bushwick, known for its street art, cafes, and restaurants, offers businesses an energetic environment with a high quality of life.
- Accessibility to and from the property is a breeze with a subway stop three blocks away, quickly connecting to Manhattan and beyond.
- Equipped with many impressive features like wrap-around windows, individual HVAC, signage, elevators, and ADA compliance.
Tous les espaces disponibles(2)
Afficher les taux de location en
- Espace
- Taille
- Terme
- Taux de location
- Utilisation de l’espace
- Aménagement
- Disponible


This 5,000-square-foot second-floor corner suite is designed for tenants who want space that feels open, bright, and adaptable from day one. Wrapped in windows along two frontages, the suite benefits from abundant natural light throughout the day. Finished ceilings rise approximately 13 feet, and exposed ceiling elements create a modern, creative aesthetic while maintaining a professional environment. The result is a space that feels expansive, not confined. Direct elevator access brings visitors straight to the suite, reinforcing privacy and convenience. The building is fully ADA compliant and wheelchair accessible. The floorplate is efficient and primarily open, allowing for a range of configurations — collaborative open office, private executive offices, medical exam rooms, treatment suites, classrooms, lab build-out, showroom layout, or hybrid workspace. The infrastructure is already in place, including private demised restrooms, common area facilities, individual HVAC control, central air and heating, after-hours HVAC availability, smoke detection, emergency lighting, security system, and CCTV monitoring. The suite is in excellent condition and currently built out as a standard office, providing a clean canvas for customization or immediate occupancy. For medical and healthcare users, proximity to Wyckoff Heights Medical Center and NYC Health + Hospitals strengthens referral and operational logistics. For creative or professional users, the corner exposure and street-visible signage opportunity enhance brand presence beyond the interior footprint. This is not just functional square footage — it is high-ceilinged, light-filled, adaptable space with real visibility on one of Bushwick’s strongest corridors.
- Le taux de location ne comprend pas les services publics, les services de bâtiment ou les dépenses immobilières.
- Disposition du plan d’étage ouverte en général
- 3 bureaux privés
- Espace en excellent état
- Aire de réception
- Accès aux ascenseurs
- Vidéosurveillance
- Chambres de congélation
- Hauts plafonds
- Entreposage sécurisé
- CVCA disponible après les heures de travail
- Éclairage accentué
- Installations WC abandonnées
- Knickerbocker & Dekalb corner, wrap-around windows
- Entièrement construit comme Espace de soins de santé
- Convient pour 5 à 40 personnes
- Plafonds finis: 14’
- Laboratoire
- Air central et chauffage
- Salle de bains privée
- Clé en main
- Espace en coin
- Plafond exposé
- Lumière naturelle
- Éclairage d’urgence
- Toilettes communes
- Accessible aux fauteuils roulants
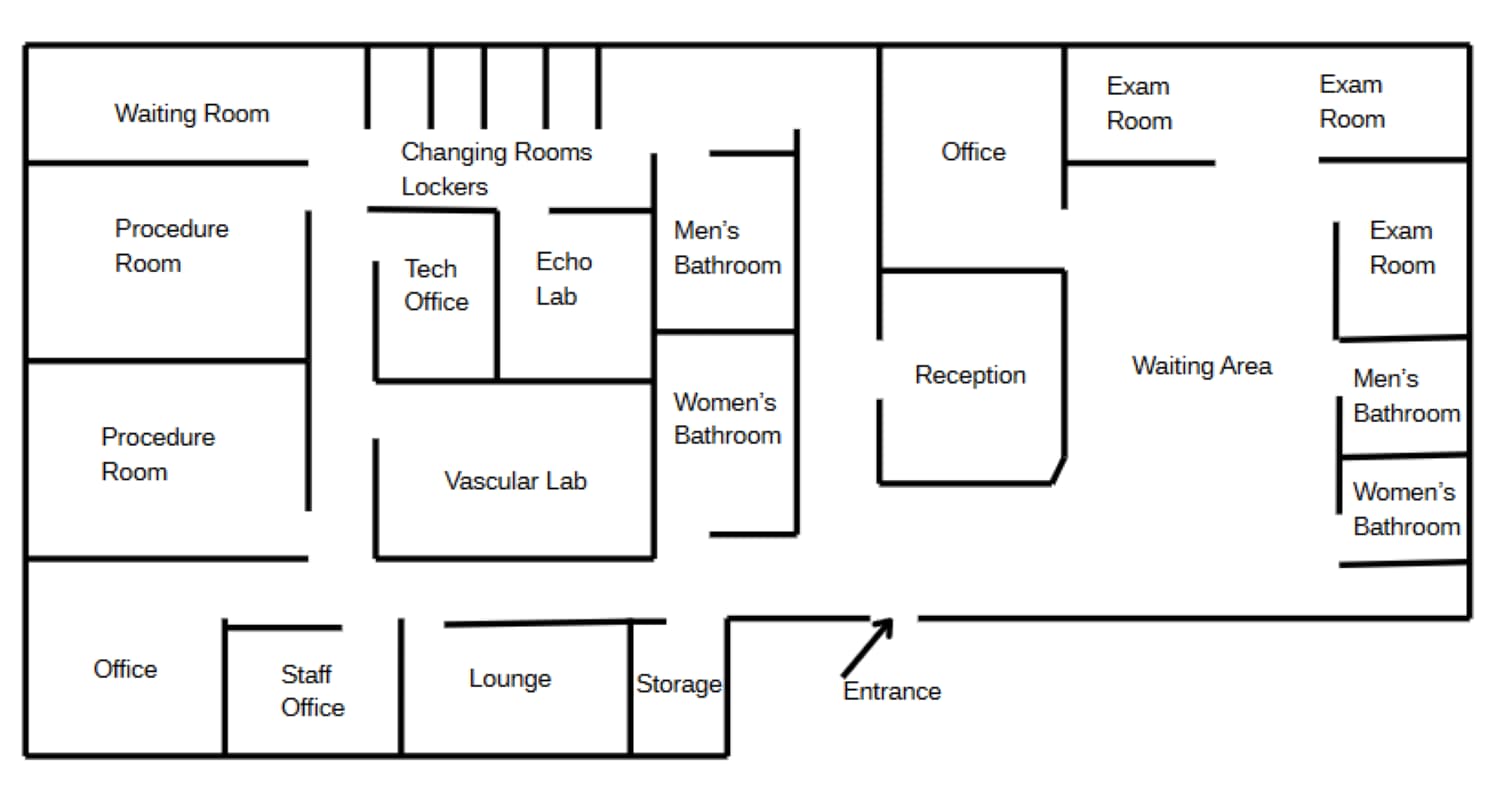

Entire 4th floor available at 331 Knickerbocker Avenue, a 4-story mixed-use building in the heart of Bushwick. The space is currently built out as a fully operational vein clinic, featuring a reception and waiting area, multiple private offices, two procedure rooms, three exam rooms, a dedicated blood draw room, vascular and echo labs, and a staff lounge. ADA-compliant and standard restrooms are provided, along with elevator access and a common corridor. Ideal for medical, dental, or wellness tenants seeking a turnkey clinical space. Available December 1.
- Le taux de location ne comprend pas les services publics, les services de bâtiment ou les dépenses immobilières.
- Convient pour 10 à 40 personnes
- Espace en excellent état
- Aire de réception
- Accès aux ascenseurs
- Vidéosurveillance
- Espace en coin
- Lumière naturelle
- Éclairage d’urgence
- Installations WC abandonnées
- Move-in ready medical/clinical build-out
- Full floor availability — entire 4th floor, ready
- Entièrement construit comme Espace de soins de santé
- 14 bureaux privés
- Laboratoire
- Air central et chauffage
- Salle de bains privée
- Clé en main
- Hauts plafonds
- CVCA disponible après les heures de travail
- Toilettes communes
- Accessible aux fauteuils roulants
- Elevator-served with dedicated common corridor
| Espace | Taille | Terme | Taux de location | Utilisation de l’espace | Aménagement | Disponible |
| 2e étage, ste 2 | 3 000 à 5 000 pi² | Négociable | 44,86 $ CAD/pi²/an 3,74 $ CAD/pi²/mois 224 299 $ CAD/an 18 692 $ CAD/mois | Bureau/Médical | construction complète | Maintenant |
| 4e étage, ste 4 | 5 000 pi² | Négociable | Sur demande Sur demande Sur demande Sur demande | Bureau/Médical | construction complète | 2026-12-01 |
2e étage, ste 2
| Taille |
| 3 000 à 5 000 pi² |
| Terme |
| Négociable |
| Taux de location |
| 44,86 $ CAD/pi²/an 3,74 $ CAD/pi²/mois 224 299 $ CAD/an 18 692 $ CAD/mois |
| Utilisation de l’espace |
| Bureau/Médical |
| Aménagement |
| construction complète |
| Disponible |
| Maintenant |
4e étage, ste 4
| Taille |
| 5 000 pi² |
| Terme |
| Négociable |
| Taux de location |
| Sur demande Sur demande Sur demande Sur demande |
| Utilisation de l’espace |
| Bureau/Médical |
| Aménagement |
| construction complète |
| Disponible |
| 2026-12-01 |
2e étage, ste 2
| Taille | 3 000 à 5 000 pi² |
| Terme | Négociable |
| Taux de location | 44,86 $ CAD/pi²/an |
| Utilisation de l’espace | Bureau/Médical |
| Aménagement | construction complète |
| Disponible | Maintenant |
This 5,000-square-foot second-floor corner suite is designed for tenants who want space that feels open, bright, and adaptable from day one. Wrapped in windows along two frontages, the suite benefits from abundant natural light throughout the day. Finished ceilings rise approximately 13 feet, and exposed ceiling elements create a modern, creative aesthetic while maintaining a professional environment. The result is a space that feels expansive, not confined. Direct elevator access brings visitors straight to the suite, reinforcing privacy and convenience. The building is fully ADA compliant and wheelchair accessible. The floorplate is efficient and primarily open, allowing for a range of configurations — collaborative open office, private executive offices, medical exam rooms, treatment suites, classrooms, lab build-out, showroom layout, or hybrid workspace. The infrastructure is already in place, including private demised restrooms, common area facilities, individual HVAC control, central air and heating, after-hours HVAC availability, smoke detection, emergency lighting, security system, and CCTV monitoring. The suite is in excellent condition and currently built out as a standard office, providing a clean canvas for customization or immediate occupancy. For medical and healthcare users, proximity to Wyckoff Heights Medical Center and NYC Health + Hospitals strengthens referral and operational logistics. For creative or professional users, the corner exposure and street-visible signage opportunity enhance brand presence beyond the interior footprint. This is not just functional square footage — it is high-ceilinged, light-filled, adaptable space with real visibility on one of Bushwick’s strongest corridors.
- Le taux de location ne comprend pas les services publics, les services de bâtiment ou les dépenses immobilières.
- Entièrement construit comme Espace de soins de santé
- Disposition du plan d’étage ouverte en général
- Convient pour 5 à 40 personnes
- 3 bureaux privés
- Plafonds finis: 14’
- Espace en excellent état
- Laboratoire
- Aire de réception
- Air central et chauffage
- Accès aux ascenseurs
- Salle de bains privée
- Vidéosurveillance
- Clé en main
- Chambres de congélation
- Espace en coin
- Hauts plafonds
- Plafond exposé
- Entreposage sécurisé
- Lumière naturelle
- CVCA disponible après les heures de travail
- Éclairage d’urgence
- Éclairage accentué
- Toilettes communes
- Installations WC abandonnées
- Accessible aux fauteuils roulants
- Knickerbocker & Dekalb corner, wrap-around windows
4e étage, ste 4
| Taille | 5 000 pi² |
| Terme | Négociable |
| Taux de location | Sur demande |
| Utilisation de l’espace | Bureau/Médical |
| Aménagement | construction complète |
| Disponible | 2026-12-01 |
Entire 4th floor available at 331 Knickerbocker Avenue, a 4-story mixed-use building in the heart of Bushwick. The space is currently built out as a fully operational vein clinic, featuring a reception and waiting area, multiple private offices, two procedure rooms, three exam rooms, a dedicated blood draw room, vascular and echo labs, and a staff lounge. ADA-compliant and standard restrooms are provided, along with elevator access and a common corridor. Ideal for medical, dental, or wellness tenants seeking a turnkey clinical space. Available December 1.
- Le taux de location ne comprend pas les services publics, les services de bâtiment ou les dépenses immobilières.
- Entièrement construit comme Espace de soins de santé
- Convient pour 10 à 40 personnes
- 14 bureaux privés
- Espace en excellent état
- Laboratoire
- Aire de réception
- Air central et chauffage
- Accès aux ascenseurs
- Salle de bains privée
- Vidéosurveillance
- Clé en main
- Espace en coin
- Hauts plafonds
- Lumière naturelle
- CVCA disponible après les heures de travail
- Éclairage d’urgence
- Toilettes communes
- Installations WC abandonnées
- Accessible aux fauteuils roulants
- Move-in ready medical/clinical build-out
- Elevator-served with dedicated common corridor
- Full floor availability — entire 4th floor, ready
Aperçu de la propriété
Propriété de coin de premier plan sur l'avenue Knickerbocker à Bushwick. Forte visibilité sur deux façades, circulation constante de piétons et de véhicules, et entrée desservie par un ascenseur. Convient pour un bureau professionnel, un cabinet médical, des activités créatives, éducatives ou une salle d'exposition. Espace idéal pour l'affichage de marque au coin de la rue.
Faits sur la propriété
Sélectionner des locataires
- Étage
- Nom du locataire
- Secteur
- 3ᵉ
- Diamond Braces
- Soins de santé et assistance sociale
- 1ᵉʳ
- Kidz Joyful Palace Inc
- Soins de santé et assistance sociale
- 4ᵉ
- New York Heart & Vascular
- Soins de santé et assistance sociale
- 3ᵉ
- Vascular & Wound Care Vein Center
- -



Présenté par
331 Knickerbocker Ave
Hmm, il semble y avoir eu une erreur lors de l’envoi de votre message. Veuillez réessayer.
Merci! Votre message a été envoyé.