Votre courriel a été envoyé.

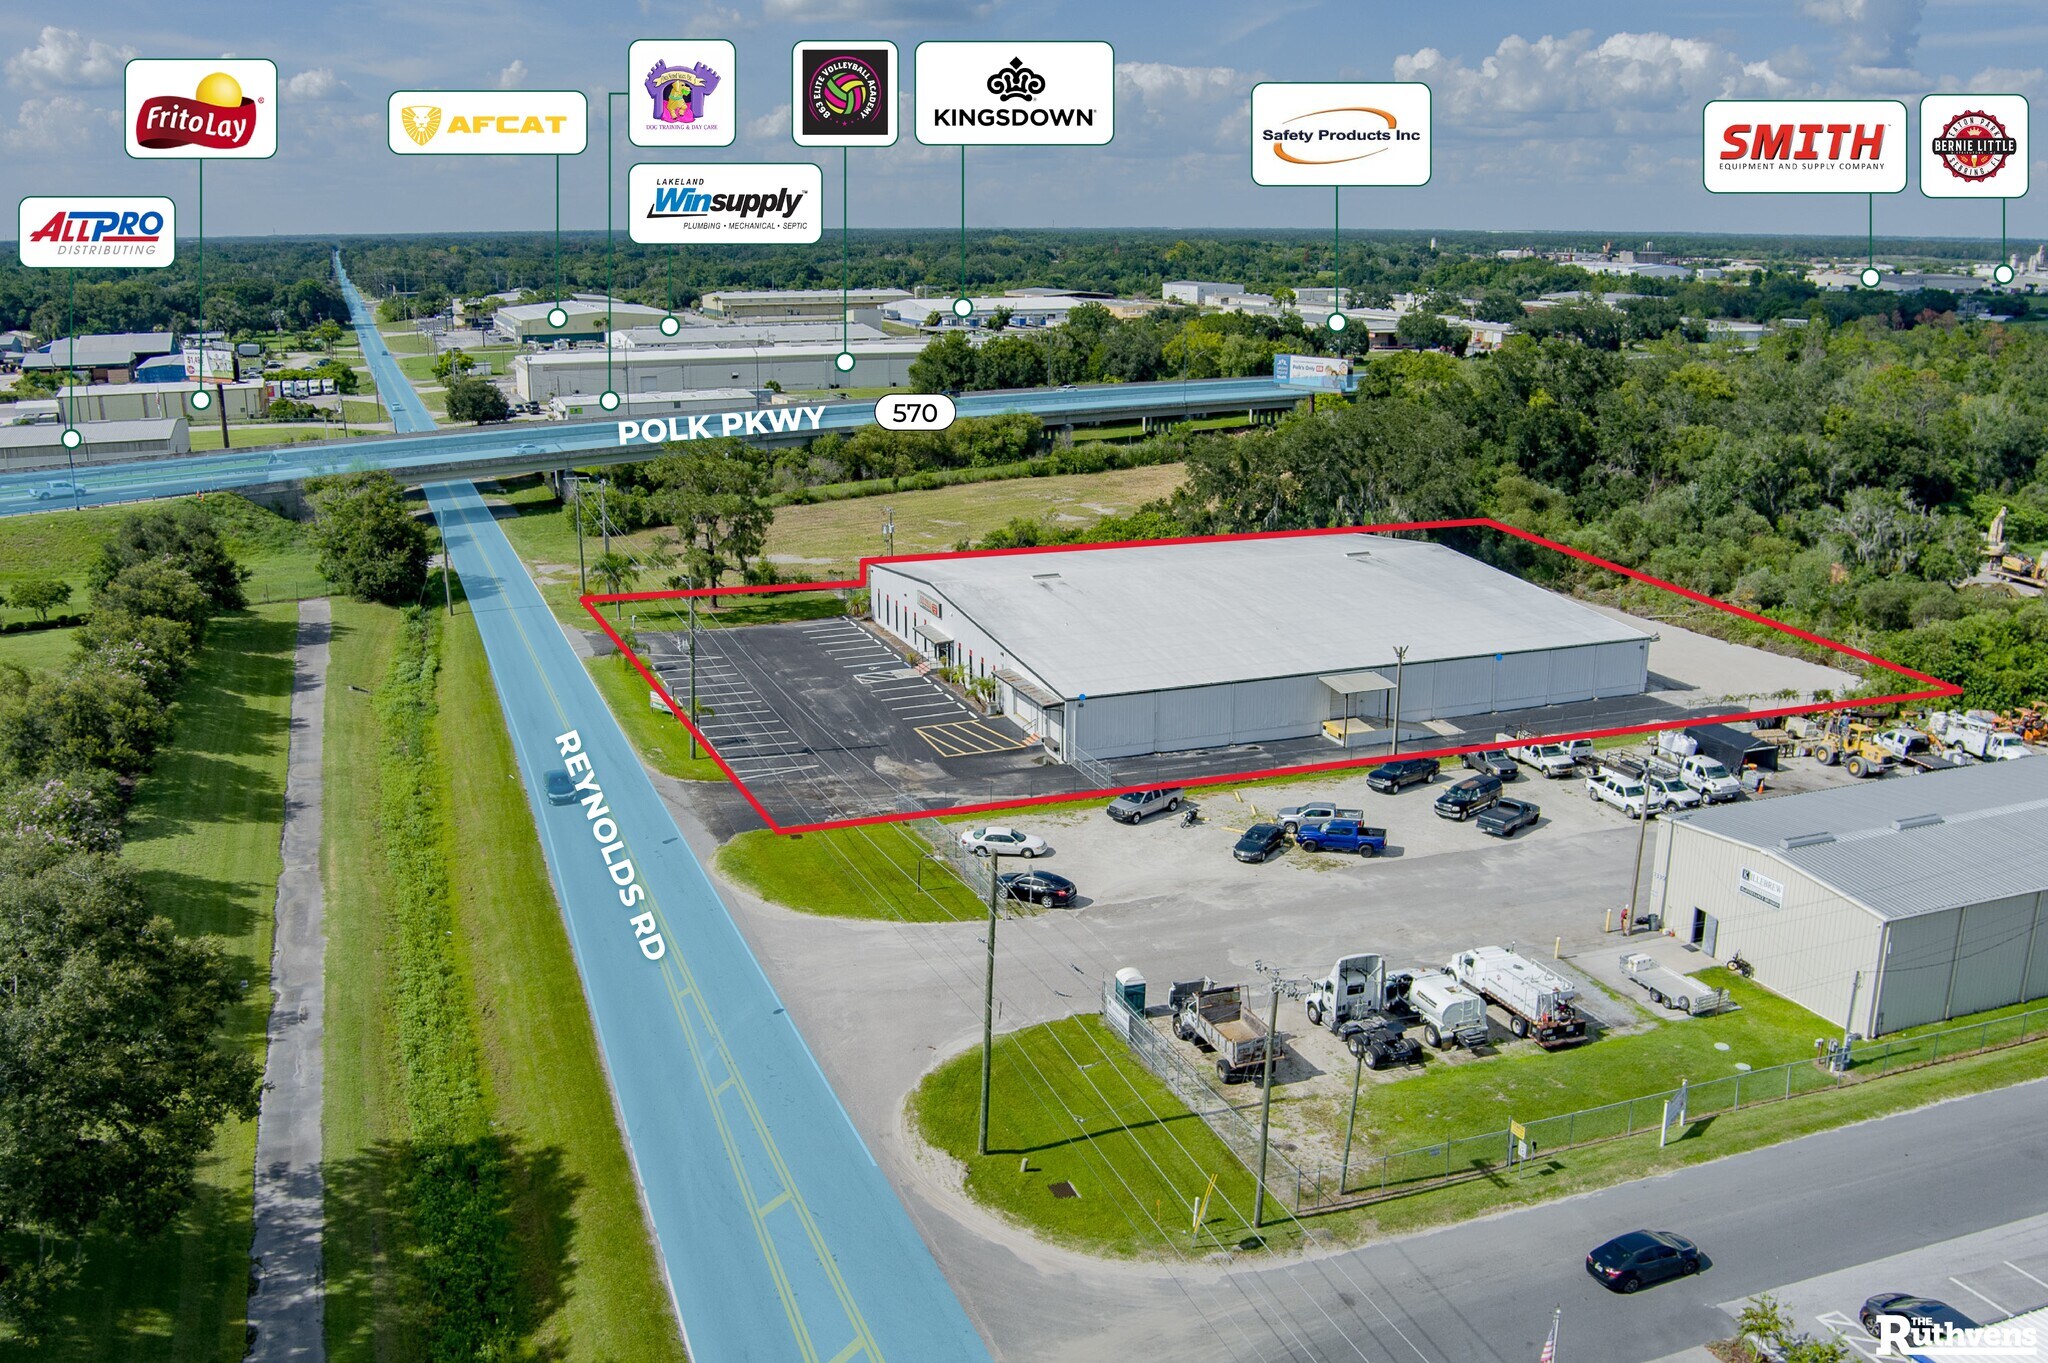
Stand Alone Warehouse Near Polk Parkway 3310 Reynolds Rd 27 360 pi² Industriel Immeuble Lakeland, FL 33803 À vendre
Certaines informations ont été traduites automatiquement.
Faits saillants de l'investissement
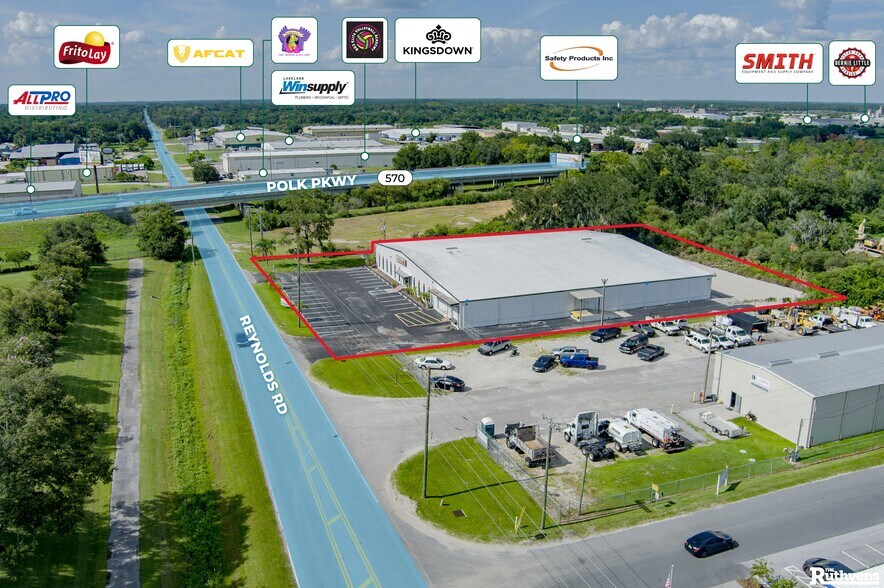
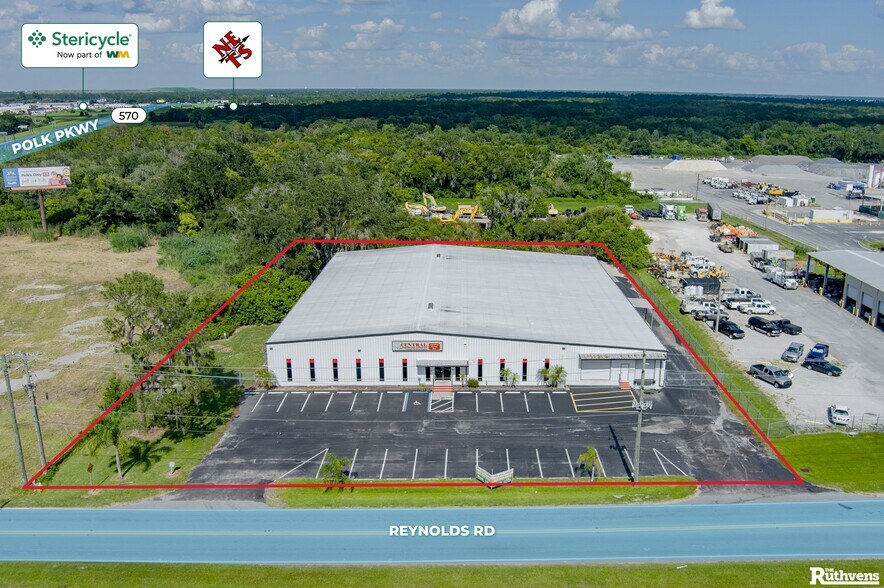
- 27,360 SF free-standing warehouse on 1.78 acres
- 3,710 SF of office and 3,750 SF of air-conditioned showroom
- 2 dock high (10'x11'), 1 truck bed high (12'x11') and 2 small dock doors (5'x11')
- 15,000 SF / 0.34 acre of yard storage in the back
- 18' clear height and 3-phase 120/208V, 600 amps
- Fully paved site with front parking and yard storage area
Résumé de l'annonce
The office is 3,710 SF, including reception, 5 private offices, a shared office and conference space, cafeteria/break room, and 2 restrooms. The space also has a 3,750 SF air-conditioned showroom/open space.
The warehouse is approximately 20,000 SF with wet sprinkler system, LED lights, 18' clear, 20' at eave, 3ph 120/208V 600Amps power. Additionally, it has 2 dock high (10'x11'), 1 truck bed high (12'x11') and 2 small dock doors in the back (5'x11').
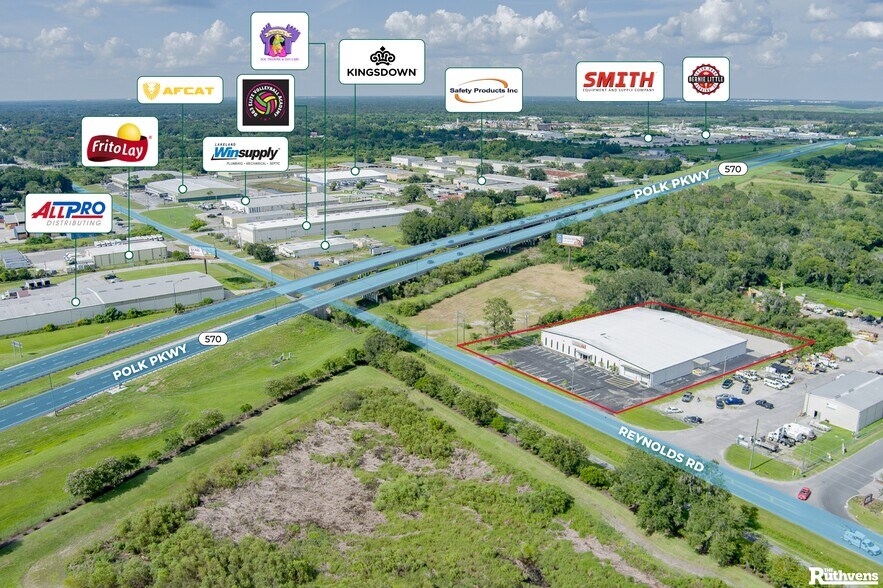
Strategically located in Lakeland off Polk Parkway and Hwy 98 South the property provides easy access to major highways in Central Florida connecting you to major destinations. Many industrial suppliers and businesses are located nearby. Reach I-4 within 20 minutes; Tampa and Orlando with 60 minutes, and Naples, Fort Myers, Gainesville, and St Augustine within 120 minutes and Miami within 240 minutes.
Faits sur la propriété
Commodités
- Accès 24 heures
- Espace d'entreposage
- Affichage sur monument
- Climatisation
Disponibilité des espaces
- Espace
- Taille
- Utilisation de l’espace
- Aménagement
- Disponible
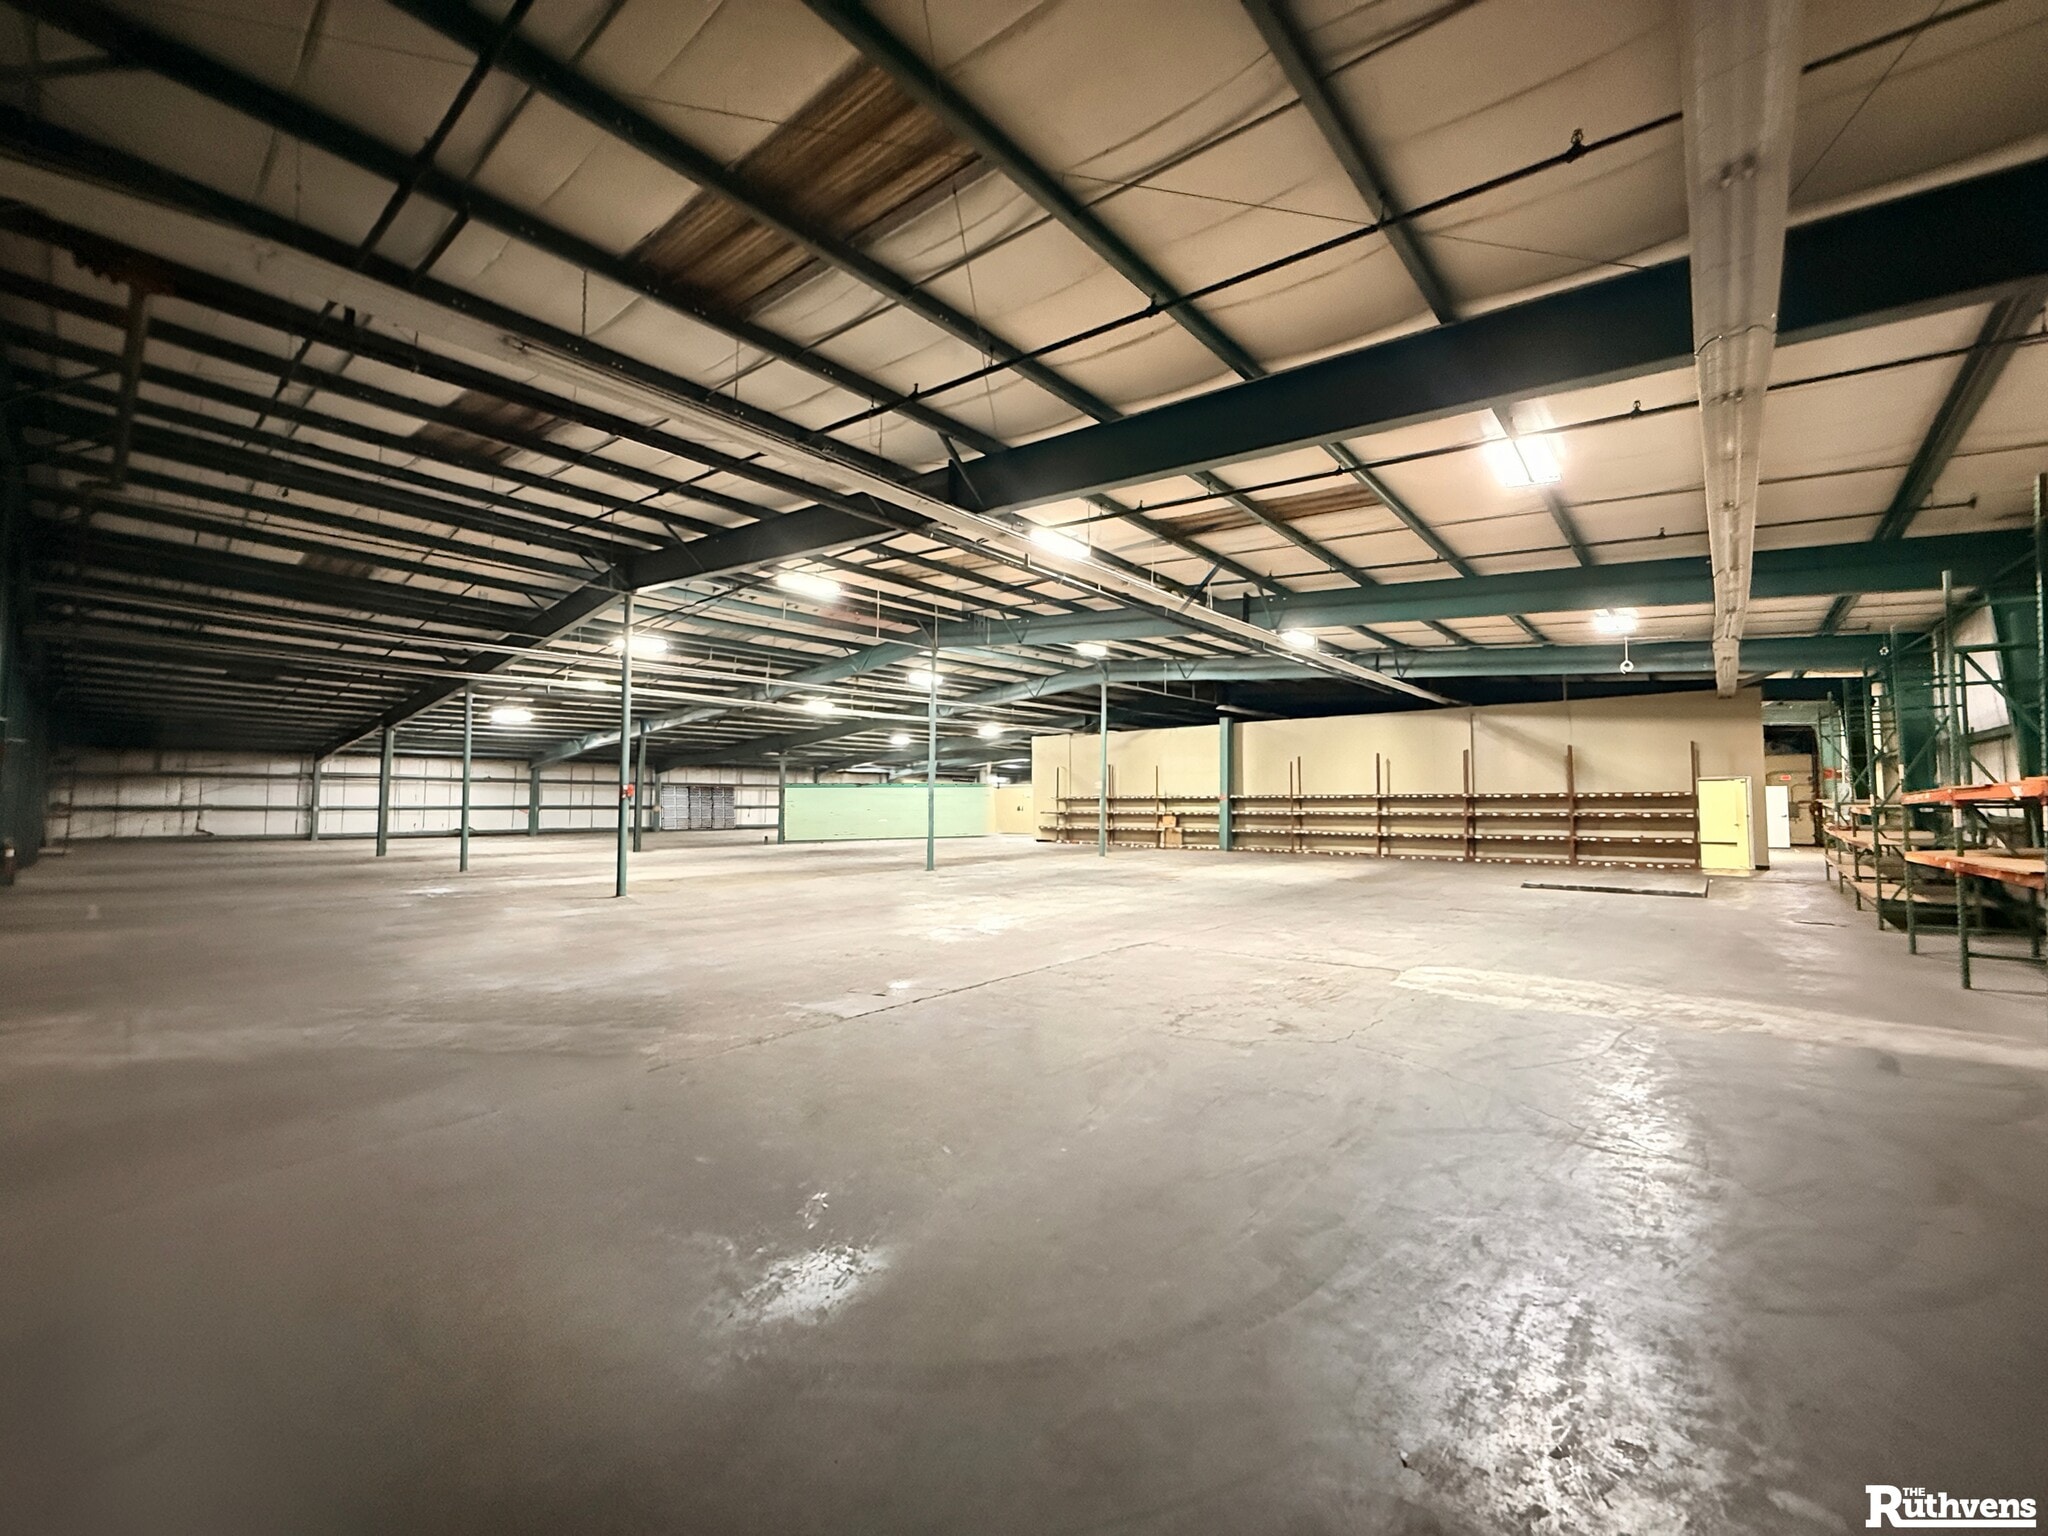


The office is 3,710 SF, including reception, 5 private offices, a shared office and conference space, cafeteria/break room, and 2 restrooms. The space also has a 3,750 SF air-conditioned showroom/open space. The warehouse is approximately 20,000 SF with wet sprinkler system, LED lights, 18' clear, 20' at eave, 3ph 120/208V 600Amps power. Additionally, it has 2 dock high (10'x11'), 1 truck bed high (12'x11') and 2 small dock doors in the back (5'x11').
| Espace | Taille | Utilisation de l’espace | Aménagement | Disponible |
| 1er Ét. - 3310 | 27 360 pi² | Industriel | construction complète | Maintenant |
1er Ét. - 3310
| Taille |
| 27 360 pi² |
| Utilisation de l’espace |
| Industriel |
| Aménagement |
| construction complète |
| Disponible |
| Maintenant |
1er Ét. - 3310
| Taille | 27 360 pi² |
| Utilisation de l’espace | Industriel |
| Aménagement | construction complète |
| Disponible | Maintenant |
The office is 3,710 SF, including reception, 5 private offices, a shared office and conference space, cafeteria/break room, and 2 restrooms. The space also has a 3,750 SF air-conditioned showroom/open space. The warehouse is approximately 20,000 SF with wet sprinkler system, LED lights, 18' clear, 20' at eave, 3ph 120/208V 600Amps power. Additionally, it has 2 dock high (10'x11'), 1 truck bed high (12'x11') and 2 small dock doors in the back (5'x11').


Impôts fonciers
| Numéro de lot | 24-28-35-000000-043060 | Évaluation des bâtiments | 0 $ CAD |
| Évaluation du terrain | 0 $ CAD | Évaluation totale | 1 062 732 $ CAD |
Impôts fonciers


Présenté par
Stand Alone Warehouse Near Polk Parkway | 3310 Reynolds Rd
Hmm, il semble y avoir eu une erreur lors de l’envoi de votre message. Veuillez réessayer.
Merci! Votre message a été envoyé.