Se Connecter/S’inscrire
Votre courriel a été envoyé.

33219 Sweetgum Ln Unité de condo • Industriel • 3 200 pi² • Magnolia, TX 77354
Certaines informations ont été traduites automatiquement.
Faits saillants de l'investissement
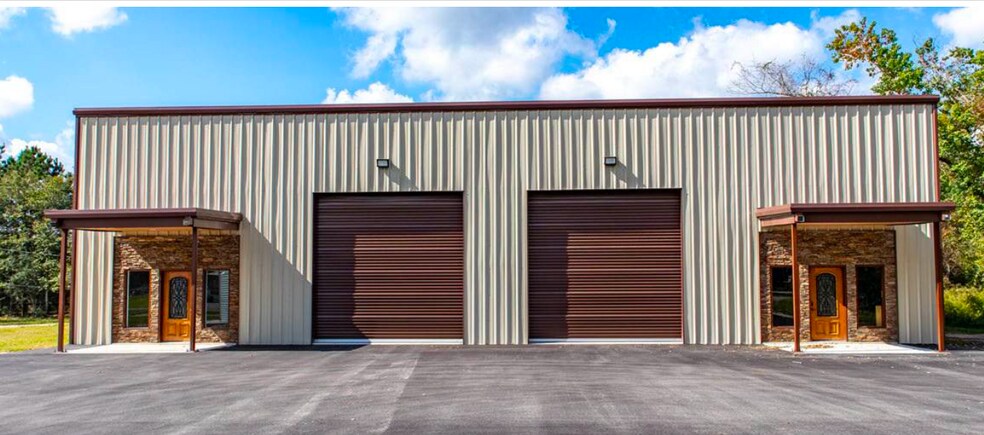
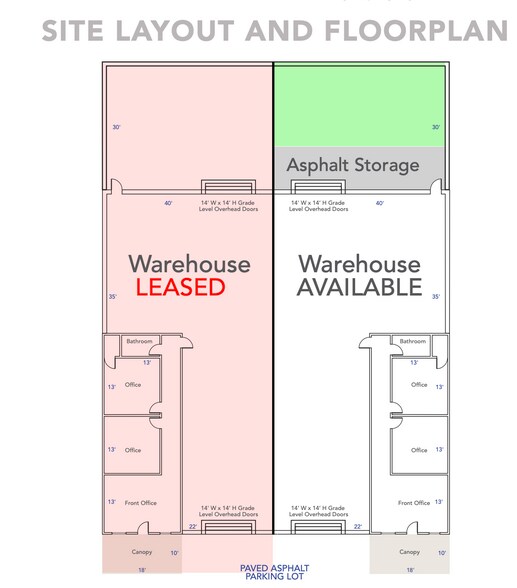
- 4 grade level overhead doors (14' W x 14' H), with 2 in the front and 2 in the rear
- Decked mezzanine storage above office areas
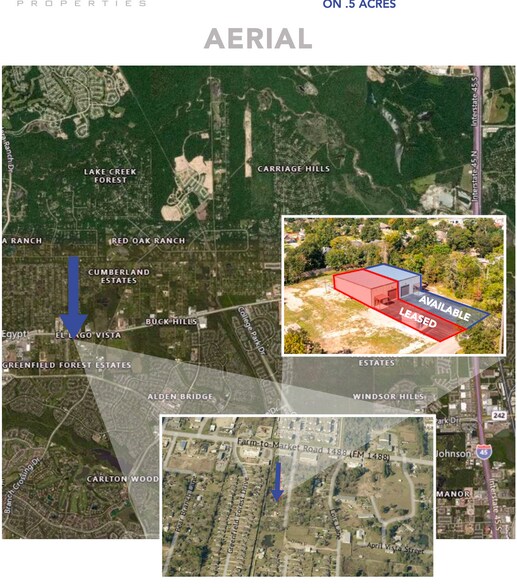
- Conveniently located near FM 1488 between I 45 and FM 2978
- ±1,200 SF fenced outdoor storage area in the rear
- Above standard office finish out
Résumé de l'annonce
» ±6,400 SF building divided into 2 equal ±3,200 SF suites, separately metered » ±1,640 SF total office space
1 Unité disponible
- Unité
- Taille de l’unité
- Utilisation du condo
- Prix
- Revenu net d’exploitation
| Type de vente | Investissement ou propriétaire utilisateur |
| Type de vente | Investissement ou propriétaire utilisateur |
Description
» ±3,200 SF
» ±820 SF office space
» 1 grade level overhead door (14' W x 14' H)
» ±600 SF fenced outdoor storage
area in the rear
» Vacant and available for immediate occupancy
» ±820 SF office space
» 1 grade level overhead door (14' W x 14' H)
» ±600 SF fenced outdoor storage
area in the rear
» Vacant and available for immediate occupancy
Notes sur la vente
±6,400 SF building divided into 2 equal
±3,200 SF suites, separately metered
» ±1,640 SF total office space
» 10' sheetrock ceilings and tile flooring in office areas
» 4 grade level overhead doors (14' W x 14' H),
with 2 in the front and 2 in the rear
» ±1,200 SF fenced outdoor storage area in the rear
» 24' clear height
» Decked mezzanine storage above office areas
» Above standard office finish out
» Conveniently located near FM 1488 between I 45 and FM 2978
±3,200 SF suites, separately metered
» ±1,640 SF total office space
» 10' sheetrock ceilings and tile flooring in office areas
» 4 grade level overhead doors (14' W x 14' H),
with 2 in the front and 2 in the rear
» ±1,200 SF fenced outdoor storage area in the rear
» 24' clear height
» Decked mezzanine storage above office areas
» Above standard office finish out
» Conveniently located near FM 1488 between I 45 and FM 2978
| Unité | Taille de l’unité | Utilisation du condo | Prix | Revenu net d’exploitation |
| Unité B | 3 200 pi² | Industriel | Sur demande | - |
Unité B
| Taille de l’unité |
| 3 200 pi² |
| Utilisation du condo |
| Industriel |
| Prix |
| Sur demande |
| Revenu net d’exploitation |
| - |
1 de 0
Vidéos
Visite extérieure 3D Matterport
Visite 3D Matterport
Photos
Vue depuis la rue
Rue
Carte
Unité B
| Taille de l’unité | 3 200 pi² |
| Utilisation du condo | Industriel |
| Prix | Sur demande |
| Revenu net d’exploitation | - |
| Type de vente | Investissement ou propriétaire utilisateur |
| Description | |
|
» ±3,200 SF » ±820 SF office space » 1 grade level overhead door (14' W x 14' H) » ±600 SF fenced outdoor storage area in the rear » Vacant and available for immediate occupancy |
|
| Notes sur la vente | |
|
±6,400 SF building divided into 2 equal ±3,200 SF suites, separately metered » ±1,640 SF total office space » 10' sheetrock ceilings and tile flooring in office areas » 4 grade level overhead doors (14' W x 14' H), with 2 in the front and 2 in the rear » ±1,200 SF fenced outdoor storage area in the rear » 24' clear height » Decked mezzanine storage above office areas » Above standard office finish out » Conveniently located near FM 1488 between I 45 and FM 2978 |
Faits sur la propriété
Les informations ci-dessous concernent l’ensemble de l’immeuble. Les caractéristiques propres à chaque lot peuvent varier et sont précisées dans la description du lot présenté ci-dessus.
| Taille totale du bâtiment | 6 736 pi² | Planchers | 1 |
| Type de propriété | Industriel (Condo) | Superficie de plancher typique | 6 736 pi² |
| Sous-type de propriété | Entrepôt | Année de construction | 2022 |
| Classe d’immeuble | C | Taille du lot | 0,52 AC |
| Zonage | commercial - Commercial | ||
| Taille totale du bâtiment | 6 736 pi² |
| Type de propriété | Industriel (Condo) |
| Sous-type de propriété | Entrepôt |
| Classe d’immeuble | C |
| Planchers | 1 |
| Superficie de plancher typique | 6 736 pi² |
| Année de construction | 2022 |
| Taille du lot | 0,52 AC |
| Zonage | commercial - Commercial |
1 1
Assez accessible à pied
40/100
Très bien adapté aux voitures
80/100
Plutôt accessible en vélo
40/100


1 de 5
Vidéos
Visite extérieure 3D Matterport
Visite 3D Matterport
Photos
Vue depuis la rue
Rue
Carte
1 de 1

Présenté par
33219 Sweetgum Ln
Vous êtes déjà membre? Connectez-vous
Hmm, il semble y avoir eu une erreur lors de l’envoi de votre message. Veuillez réessayer.
Merci! Votre message a été envoyé.