Votre courriel a été envoyé.
3327 Brighton Blvd 8 845 pi² d'espace disponible • Industriel • Denver, CO 80216
Certaines informations ont été traduites automatiquement.
Faits saillants
- Freestanding Building
- Bow Truss Roof
- Off-Street Parking
Caractéristiques
Tous les espaces disponibles(1)
Afficher les taux de location en
- Espace
- Taille
- Terme
- Taux de location
- Utilisation de l’espace
- Aménagement
- Disponible
- 1er étage
- 8 845 pi²
- Négociable
- Sur demande Sur demande Sur demande Sur demande
- Industriel
- -
- Maintenant
| Espace | Taille | Terme | Taux de location | Utilisation de l’espace | Aménagement | Disponible |
| 1er étage | 8 845 pi² | Négociable | Sur demande Sur demande Sur demande Sur demande | Industriel | - | Maintenant |
1er étage
| Taille |
| 8 845 pi² |
| Terme |
| Négociable |
| Taux de location |
| Sur demande Sur demande Sur demande Sur demande |
| Utilisation de l’espace |
| Industriel |
| Aménagement |
| - |
| Disponible |
| Maintenant |
Aperçu de la propriété
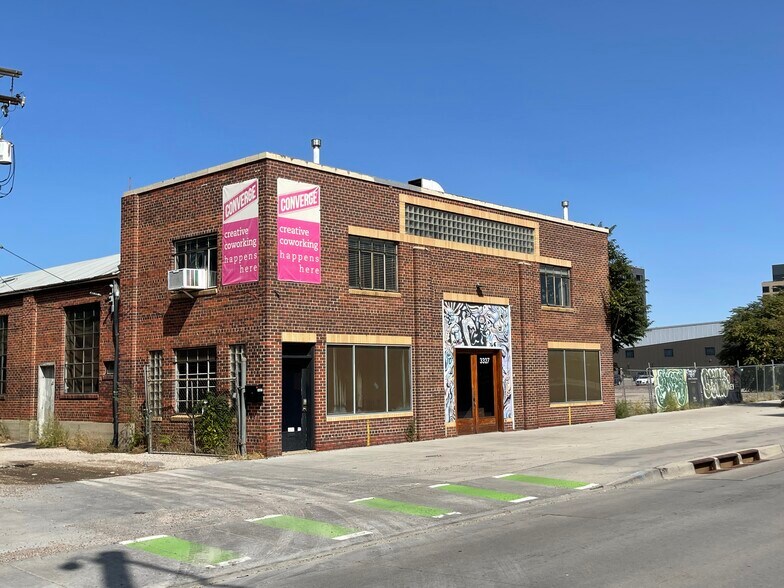
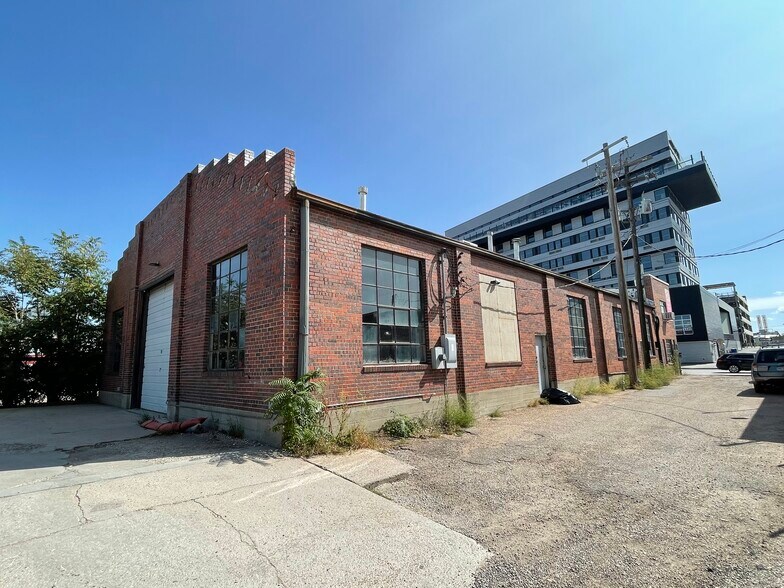
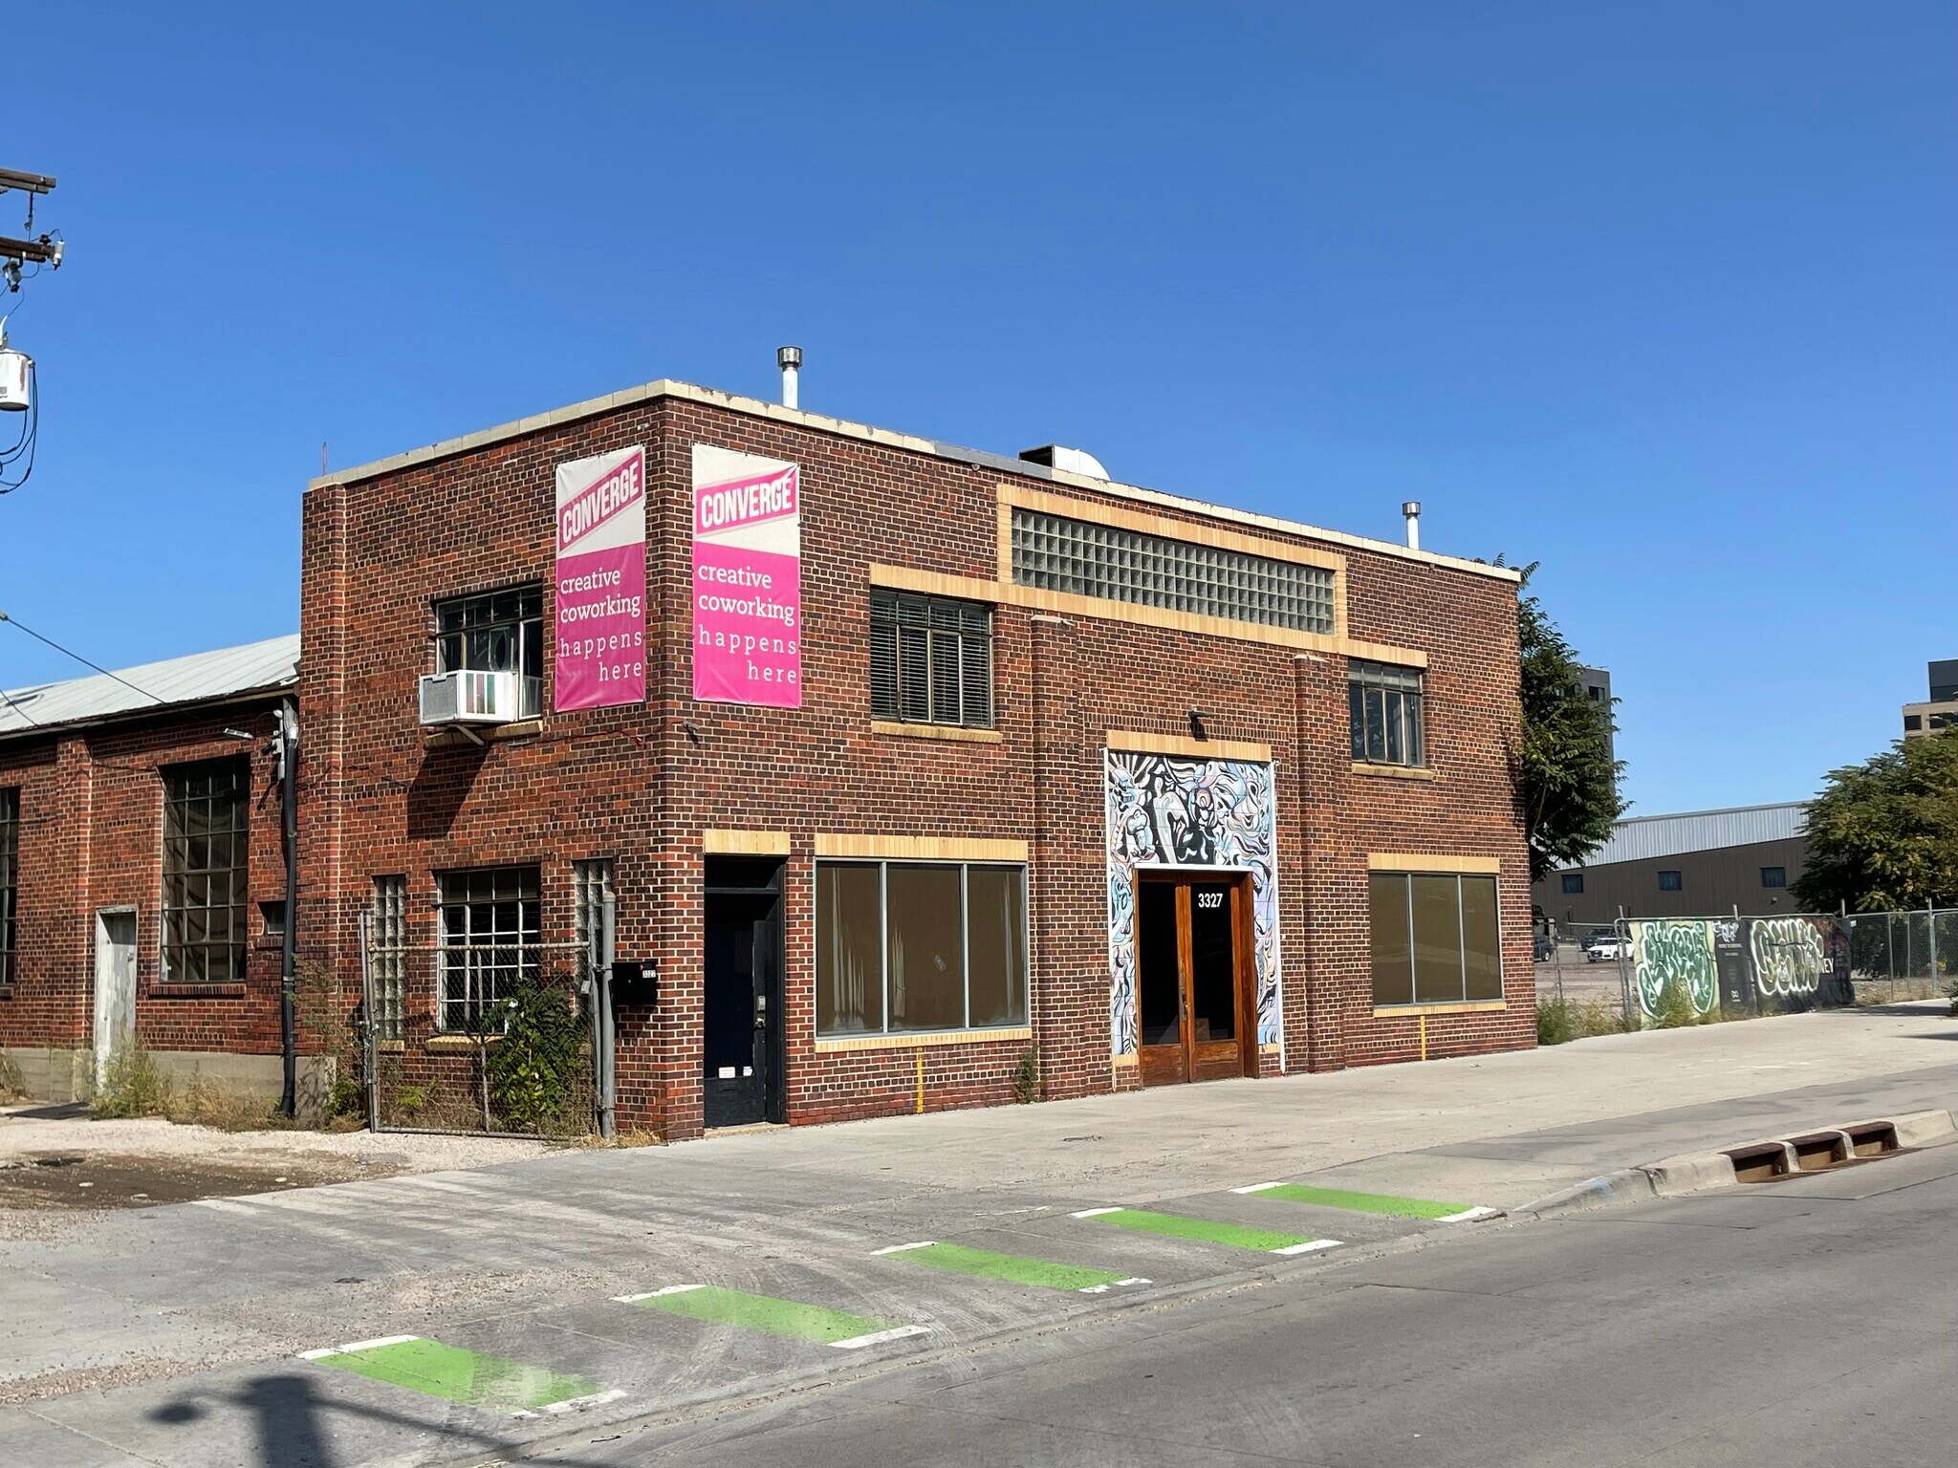
3327 Brighton Blvd is a character-rich, 8,845 SF freestanding building in the heart of Denver's RiNo neighborhood, one of the fastest-growing creative-class submarkets in the country. The building offers prime street frontage along Brighton Boulevard, a private rear courtyard, and the kind of authentic architectural detail that is increasingly hard to come by in this area. RiNo continues to see a wave of residential, retail, and public infrastructure investment, and Brighton Boulevard sits at the center of it. The newly constructed 33rd Avenue brings clean access to the property, including a pedestrian crosswalk that delivers foot traffic directly to The Source Food Hall & Hotel across the street. The building is walkable to dozens of breweries, restaurants, galleries, and creative offices. Inside, the space is open and bright, with high ceilings, exposed brick, and a striking bow-truss roof. The shell adapts well to retail, restaurant, showroom, gallery, office, or creative uses. A mezzanine at the entrance adds flexible space for office, storage, or display. A large overhead door at the rear opens to a private outdoor courtyard ideal for off-street parking, loading, outdoor seating, or events. The drive-aisle leading to the courtyard has been freshly repaved — a meaningful upgrade for daily operations, deliveries, and curb appeal. The space was most recently home to a growing e-commerce and custom apparel brand, and before that to a beloved art-focused co-working community for over a decade.
Faits sur l’installation entrepôt


Présenté par
Vanwest Real Estate Group, Llc
3327 Brighton Blvd
Hmm, il semble y avoir eu une erreur lors de l’envoi de votre message. Veuillez réessayer.
Merci! Votre message a été envoyé.