Se Connecter/S’inscrire
Votre courriel a été envoyé.

333 Route 25A - Tides Off Bldg Unités de condo • 2 350-3 233 pi² • À vendre 1 336 193 $ CAD par unité • Rocky Point, NY 11778
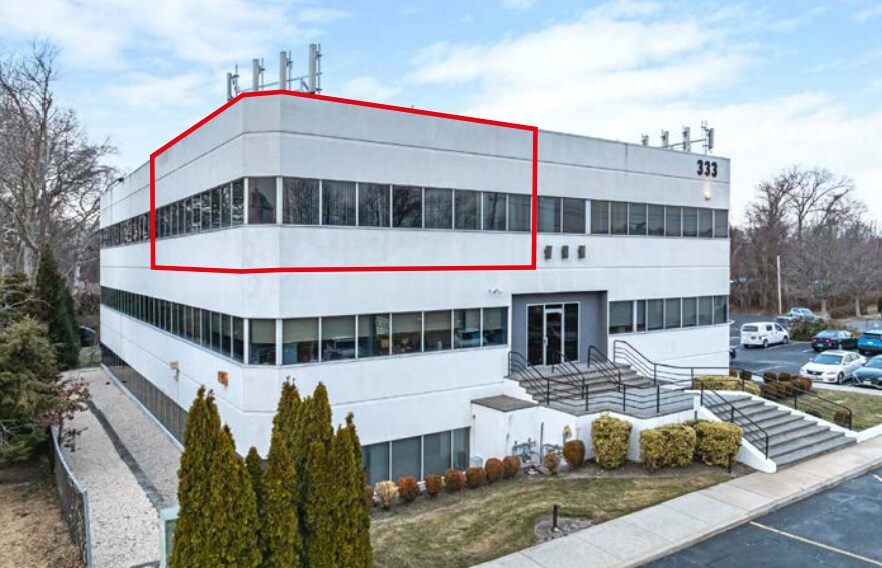
Certaines informations ont été traduites automatiquement.
Faits saillants de l'investissement
- Abundant on-site parking with 74 total spaces (1.85 spaces per 1,000 SF).
- Excellent visibility and direct access from Route 25A, ensuring convenience for both patients and staff.
- Tenant-controlled HVAC for individualized comfort and operational efficiency.
- Strategically located with close proximity to William Floyd Parkway and Patchogue–Mount Sinai Road, offering convenient regional access.
2 Unités disponibles
- Unité
- Taille de l’unité
- Utilisation du condo
- Prix
- Revenu net d’exploitation
| Type de vente | Propriétaire utilisateur |
| Type de vente | Propriétaire utilisateur |
Description
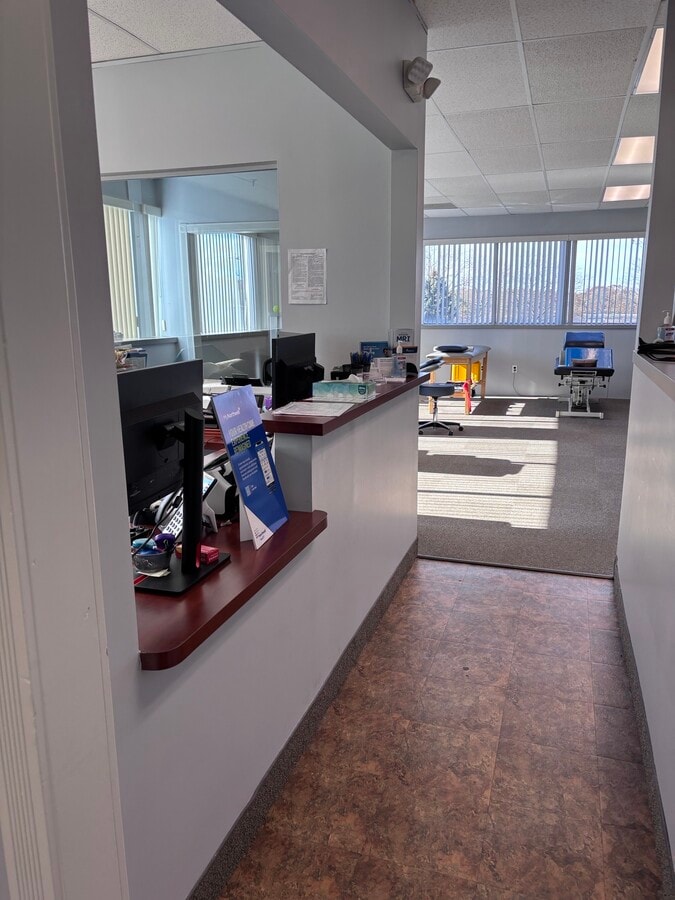
Prominent corner suite featuring expansive window lines and
abundant natural light.
Existing medical build-out with a thoughtfully designed,
patient-forward floor plan.
Available within 90 days, allowing for near-term planning.
abundant natural light.
Existing medical build-out with a thoughtfully designed,
patient-forward floor plan.
Available within 90 days, allowing for near-term planning.
Notes sur la vente
Corner suite
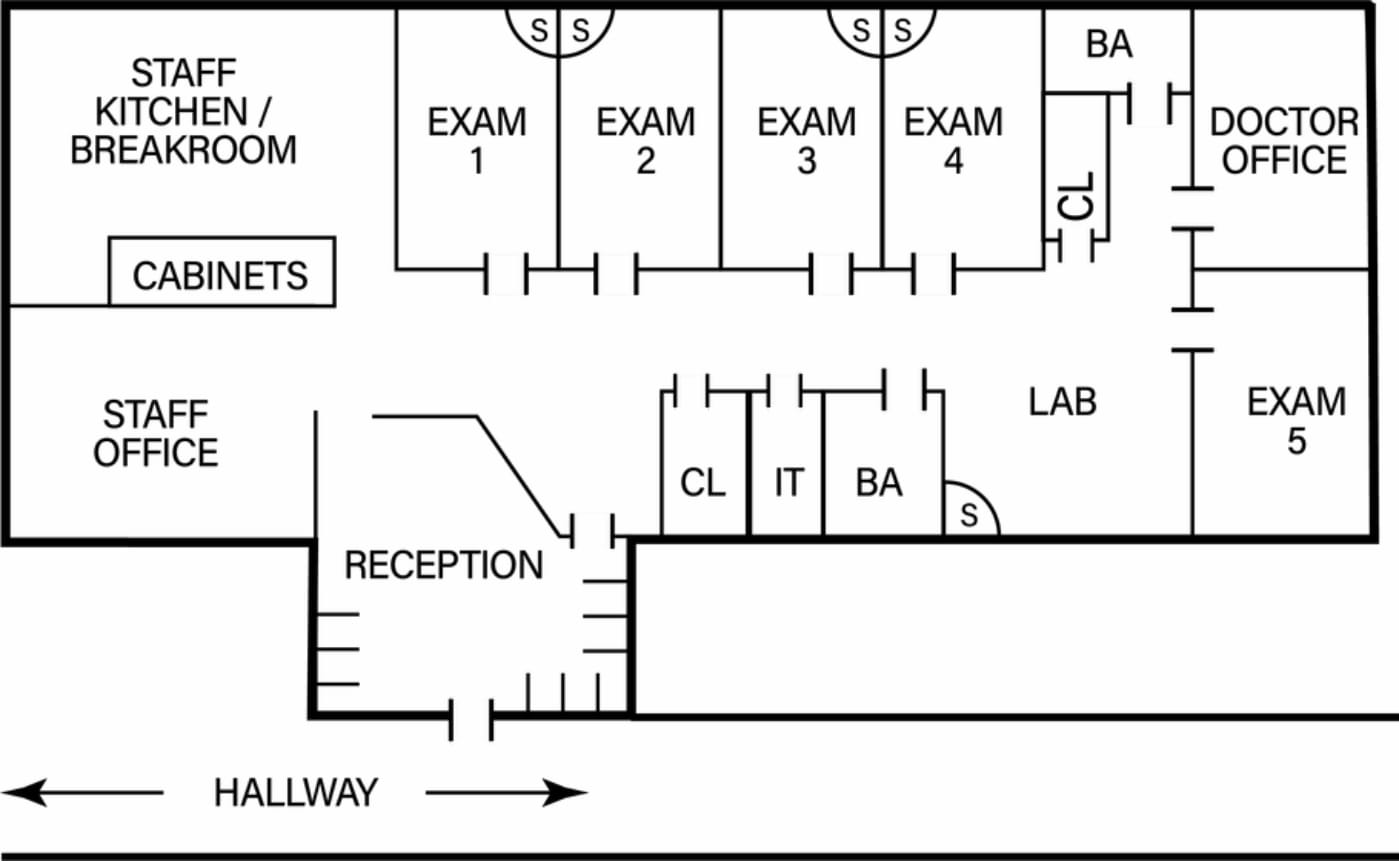
5 total exam rooms 4 with sinks
Laboratory area
Private patient bathroom
IT closet
Private doctors office with staff bathroom
Staff kitchenette / breakroom
Staff office
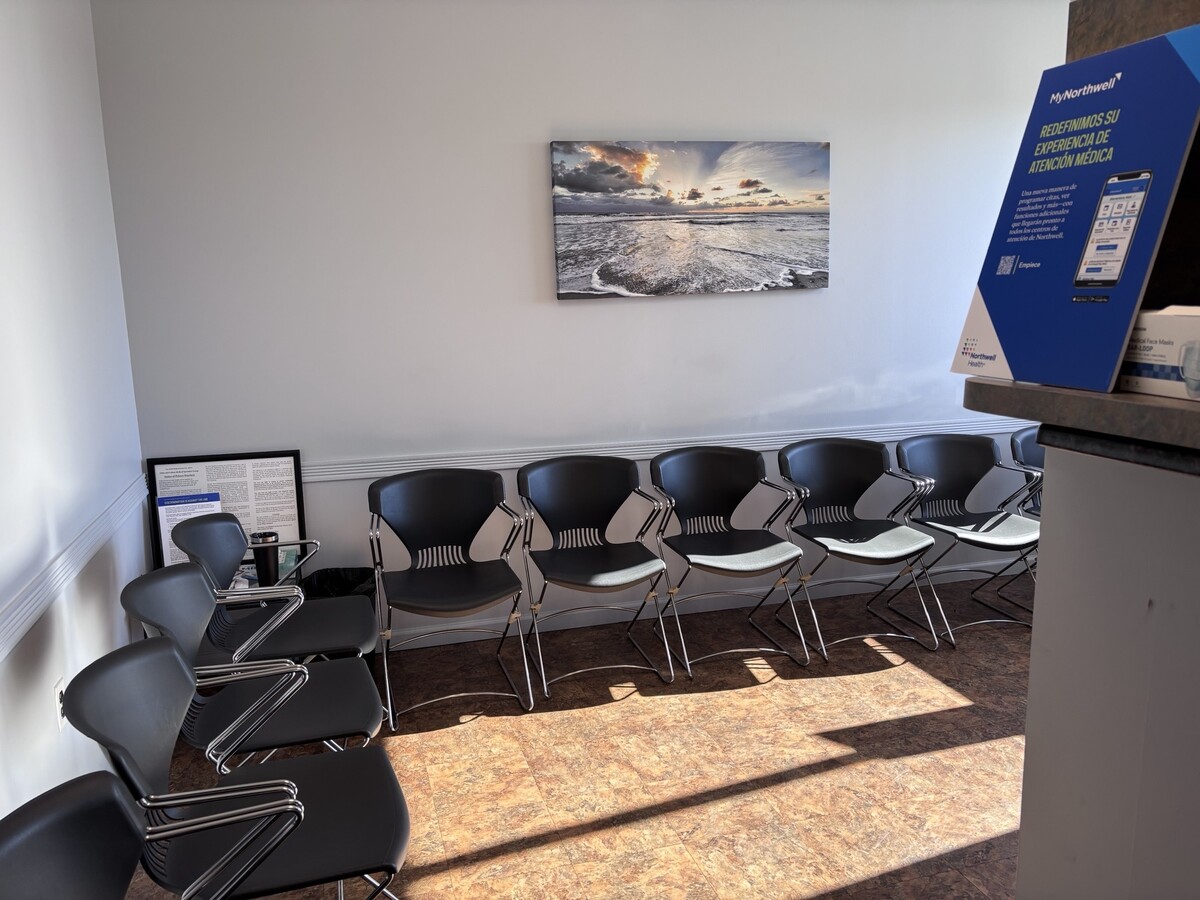
Large Reception area with seating for 12+/- people
5 total exam rooms 4 with sinks
Laboratory area
Private patient bathroom
IT closet
Private doctors office with staff bathroom
Staff kitchenette / breakroom
Staff office
Large Reception area with seating for 12+/- people
| Type de vente | Propriétaire utilisateur | ID/Numéro de lot | 0200-101-10-03-00-001-001 |
| Type de vente | Propriétaire utilisateur |
| ID/Numéro de lot | 0200-101-10-03-00-001-001 |
Description
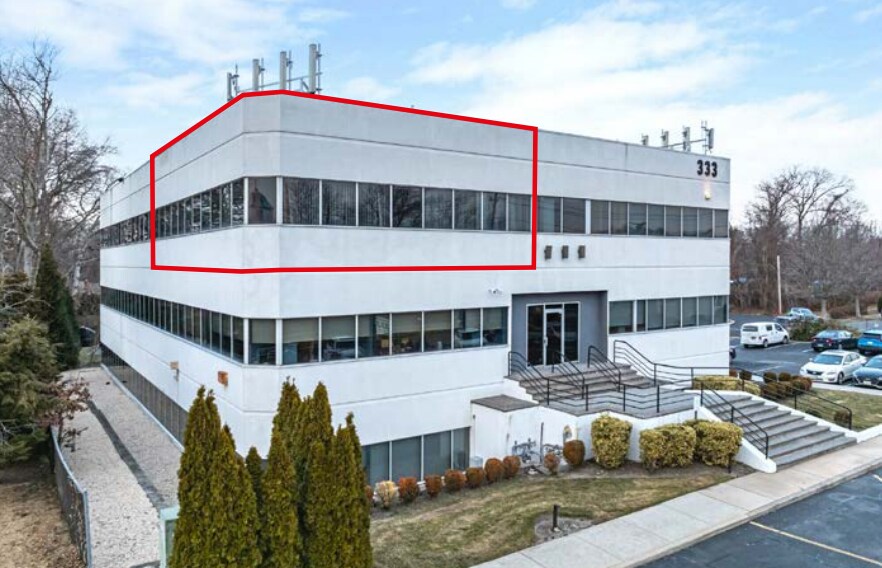
Belle vue sur le coin sud-ouest, copropriété à bureaux au dernier (2e) étage avec ascenseur. Salle de bain privée. Espace ouvert avec réception et 3 bureaux. Usage médical zoné. Pratique actuellement en physiothérapie depuis 1990. Pas de courtiers/pas de frais.
Notes sur la vente
Available June 2026, allowing for near-term planning.
| Unité | Taille de l’unité | Utilisation du condo | Prix | Revenu net d’exploitation |
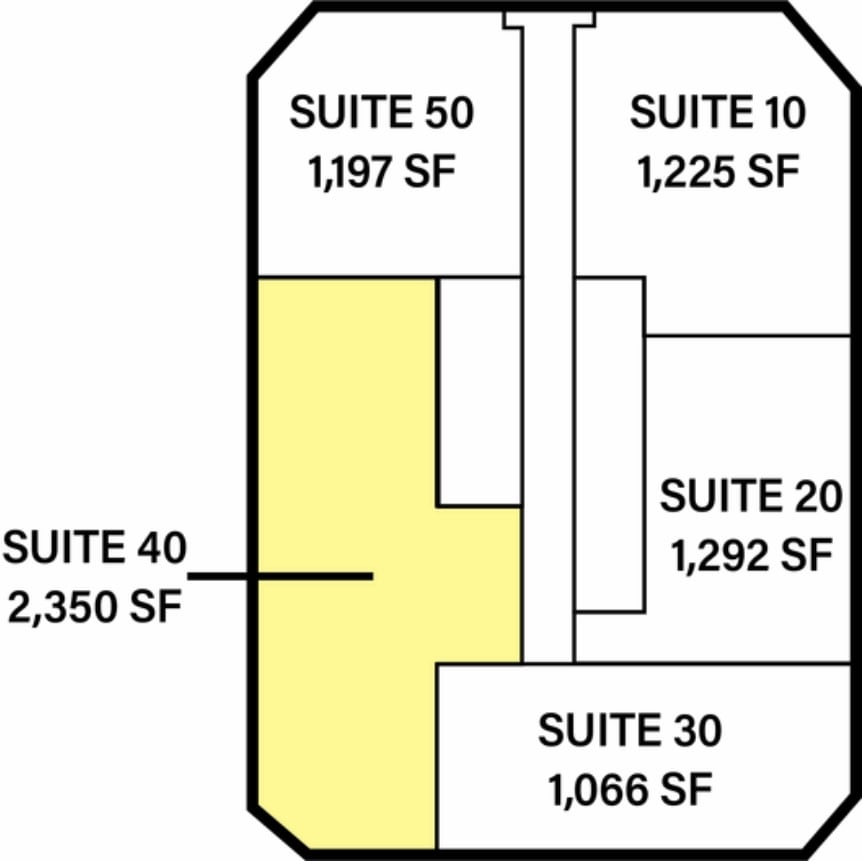
| Unité 40 | 2 350 pi² | Bureau/Médical | Sur demande | - |
| Unité 240 | 3 233 pi² | Médical | 1 336 193 $ CAD (413,30 $ CAD/pi²) | - |
Unité 40
| Taille de l’unité |
| 2 350 pi² |
| Utilisation du condo |
| Bureau/Médical |
| Prix |
| Sur demande |
| Revenu net d’exploitation |
| - |
Unité 240
| Taille de l’unité |
| 3 233 pi² |
| Utilisation du condo |
| Médical |
| Prix |
| 1 336 193 $ CAD (413,30 $ CAD/pi²) |
| Revenu net d’exploitation |
| - |
1 de 10
Vidéos
Visite extérieure 3D Matterport
Visite 3D Matterport
Photos
Vue depuis la rue
Rue
Carte
Unité 40
| Taille de l’unité | 2 350 pi² |
| Utilisation du condo | Bureau/Médical |
| Prix | Sur demande |
| Revenu net d’exploitation | - |
| Type de vente | Propriétaire utilisateur |
| Description | |
|
Prominent corner suite featuring expansive window lines and abundant natural light. Existing medical build-out with a thoughtfully designed, patient-forward floor plan. Available within 90 days, allowing for near-term planning. |
|
| Notes sur la vente | |
|
Corner suite 5 total exam rooms 4 with sinks Laboratory area Private patient bathroom IT closet Private doctors office with staff bathroom Staff kitchenette / breakroom Staff office Large Reception area with seating for 12+/- people |
1 de 7
Vidéos
Visite extérieure 3D Matterport
Visite 3D Matterport
Photos
Vue depuis la rue
Rue
Carte
Unité 240
| Taille de l’unité | 3 233 pi² |
| Utilisation du condo | Médical |
| Prix | 1 336 193 $ CAD (413,30 $ CAD/pi²) |
| Revenu net d’exploitation | - |
| Type de vente | Propriétaire utilisateur |
| ID/Numéro de lot | 0200-101-10-03-00-001-001 |
| Description | |
| Belle vue sur le coin sud-ouest, copropriété à bureaux au dernier (2e) étage avec ascenseur. Salle de bain privée. Espace ouvert avec réception et 3 bureaux. Usage médical zoné. Pratique actuellement en physiothérapie depuis 1990. Pas de courtiers/pas de frais. | |
| Notes sur la vente | |
| Available June 2026, allowing for near-term planning. |
Faits sur la propriété
Les informations ci-dessous concernent l’ensemble de l’immeuble. Les caractéristiques propres à chaque lot peuvent varier et sont précisées dans la description du lot présenté ci-dessus.
| Taille totale du bâtiment | 40 000 pi² | Superficie de plancher typique | 13 333 pi² |
| Type de propriété | Bureau | Année de construction | 1987 |
| Sous-type de propriété | Médical | Taille du lot | 1,80 AC |
| Classe d’immeuble | B | Ratio de stationnement | 1,85/1 000 pi² |
| Planchers | 3 |
| Taille totale du bâtiment | 40 000 pi² |
| Type de propriété | Bureau |
| Sous-type de propriété | Médical |
| Classe d’immeuble | B |
| Planchers | 3 |
| Superficie de plancher typique | 13 333 pi² |
| Année de construction | 1987 |
| Taille du lot | 1,80 AC |
| Ratio de stationnement | 1,85/1 000 pi² |
Commodités
- Accès contrôlé
- Affichage
- Complètement tapissé
- Hauts plafonds
- Bureaux partitionnés
- Climatisation
1 1
Assez accessible à pied
50/100
Exceptionnellement adapté aux voitures
100/100
Transports en commun limités
30/100
Plutôt accessible en vélo
50/100


1 de 2
Vidéos
Visite extérieure 3D Matterport
Visite 3D Matterport
Photos
Vue depuis la rue
Rue
Carte
1 de 1

Présenté par
333 Route 25A - Tides Off Bldg
Vous êtes déjà membre? Connectez-vous
Hmm, il semble y avoir eu une erreur lors de l’envoi de votre message. Veuillez réessayer.
Merci! Votre message a été envoyé.