Se Connecter/S’inscrire
Votre courriel a été envoyé.

3351 M St Unité de condo • Bureau/Médical • 3 500 pi² • À vendre 1 214 012 $ CAD • Merced, CA 95348
Certaines informations ont été traduites automatiquement.
1 Unité disponible
- Unité
- Taille de l’unité
- Utilisation du condo
- Prix
- Revenu net d’exploitation
| Type de vente | Investissement ou propriétaire utilisateur |
| Type de vente | Investissement ou propriétaire utilisateur |
Description
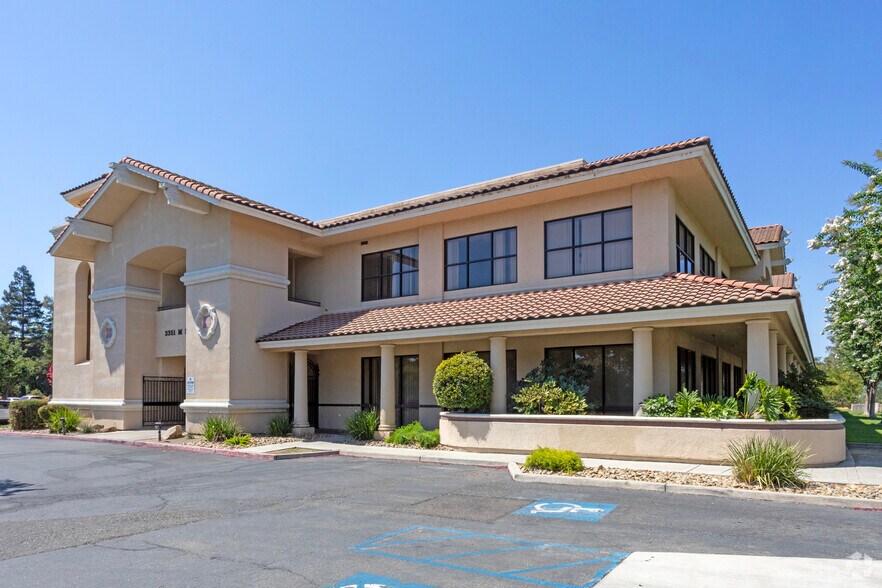
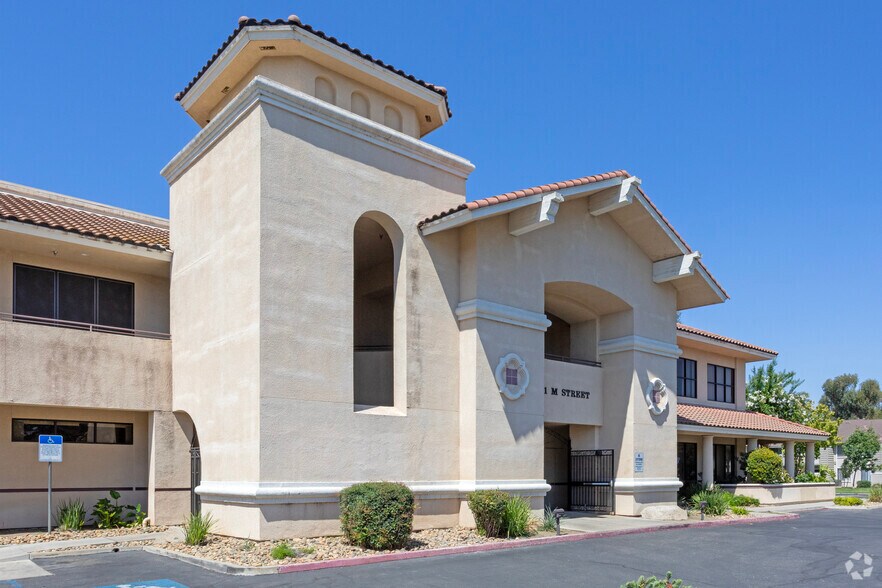
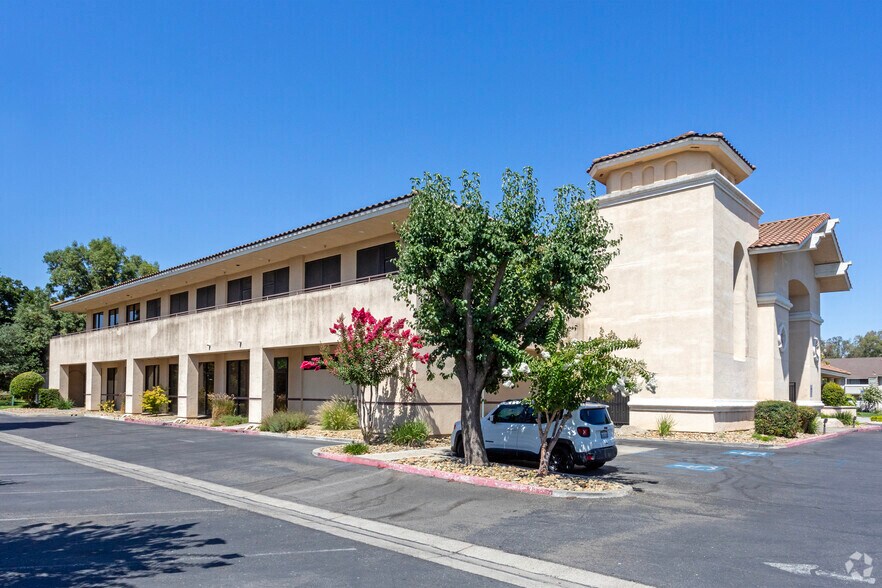
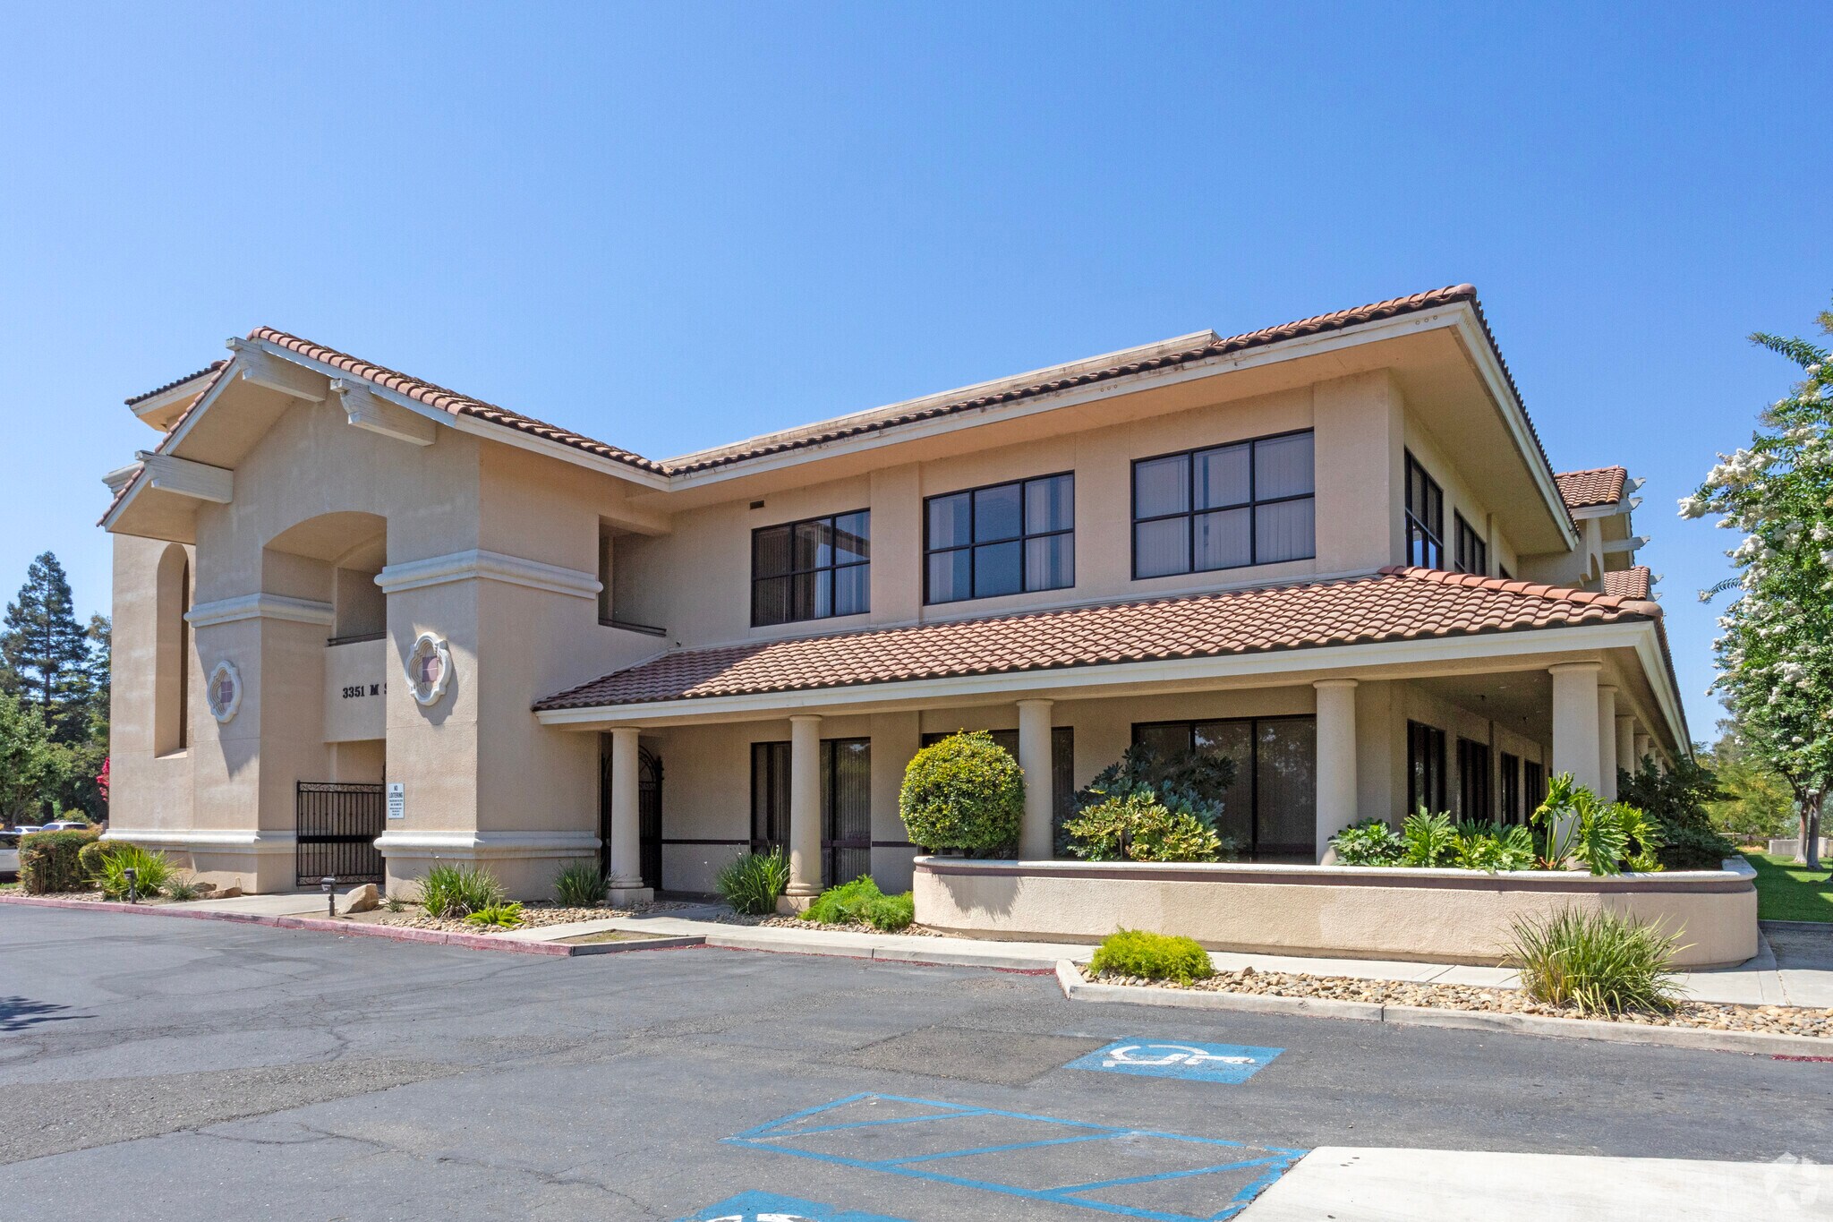
Currently occupied by a hearing aid practice with additional office space, the flexible floor plan can accommodate a range of medical, wellness, and professional service users. Ample on-site parking and prominent visibility enhance convenience for both employees and visitors while supporting business exposure.
3351 M #205 presents a functional and adaptable office environment for organizations seeking an established professional setting with convenient access and a layout designed to support client-facing operations.
3351 M #205 presents a functional and adaptable office environment for organizations seeking an established professional setting with convenient access and a layout designed to support client-facing operations.
Notes sur la vente
This well-designed office condo offers an opportunity for medical, healthcare, or professional users seeking a highly visible location along a heavily traveled arterial corridor. The space features a welcoming reception area and patient waiting room that provide a professional arrival experience for clients and visitors.
The interior layout is configured to support a variety of healthcare and professional office operations, including five private offices, a dedicated physician's office, three procedure rooms, six patient rooms, a nurse's station, and a private nurse's office. Additional amenities include separate patient and staff restrooms, a staff breakroom, and ample storage space to support daily operations.
The interior layout is configured to support a variety of healthcare and professional office operations, including five private offices, a dedicated physician's office, three procedure rooms, six patient rooms, a nurse's station, and a private nurse's office. Additional amenities include separate patient and staff restrooms, a staff breakroom, and ample storage space to support daily operations.
| Unité | Taille de l’unité | Utilisation du condo | Prix | Revenu net d’exploitation |
| Unité 205 | 3 500 pi² | Bureau/Médical | 1 214 012 $ CAD (346,86 $ CAD/pi²) | - |
Unité 205
| Taille de l’unité |
| 3 500 pi² |
| Utilisation du condo |
| Bureau/Médical |
| Prix |
| 1 214 012 $ CAD (346,86 $ CAD/pi²) |
| Revenu net d’exploitation |
| - |
1 de 0
Vidéos
Visite extérieure 3D Matterport
Visite 3D Matterport
Photos
Vue depuis la rue
Rue
Carte
Unité 205
| Taille de l’unité | 3 500 pi² |
| Utilisation du condo | Bureau/Médical |
| Prix | 1 214 012 $ CAD (346,86 $ CAD/pi²) |
| Revenu net d’exploitation | - |
| Type de vente | Investissement ou propriétaire utilisateur |
| Description | |
|
Currently occupied by a hearing aid practice with additional office space, the flexible floor plan can accommodate a range of medical, wellness, and professional service users. Ample on-site parking and prominent visibility enhance convenience for both employees and visitors while supporting business exposure. 3351 M #205 presents a functional and adaptable office environment for organizations seeking an established professional setting with convenient access and a layout designed to support client-facing operations. |
|
| Notes sur la vente | |
|
This well-designed office condo offers an opportunity for medical, healthcare, or professional users seeking a highly visible location along a heavily traveled arterial corridor. The space features a welcoming reception area and patient waiting room that provide a professional arrival experience for clients and visitors. The interior layout is configured to support a variety of healthcare and professional office operations, including five private offices, a dedicated physician's office, three procedure rooms, six patient rooms, a nurse's station, and a private nurse's office. Additional amenities include separate patient and staff restrooms, a staff breakroom, and ample storage space to support daily operations. |
Faits sur la propriété
Les informations ci-dessous concernent l’ensemble de l’immeuble. Les caractéristiques propres à chaque lot peuvent varier et sont précisées dans la description du lot présenté ci-dessus.
| Taille totale du bâtiment | 25 000 pi² | Superficie de plancher typique | 12 500 pi² |
| Type de propriété | Bureau (Condo) | Année de construction | 1993 |
| Classe d’immeuble | B | Taille du lot | 1,83 AC |
| Planchers | 2 | Ratio de stationnement | 10/1 000 pi² |
| Zonage | PD-Office - Développement prévu - Bureau | ||
| Taille totale du bâtiment | 25 000 pi² |
| Type de propriété | Bureau (Condo) |
| Classe d’immeuble | B |
| Planchers | 2 |
| Superficie de plancher typique | 12 500 pi² |
| Année de construction | 1993 |
| Taille du lot | 1,83 AC |
| Ratio de stationnement | 10/1 000 pi² |
| Zonage | PD-Office - Développement prévu - Bureau |
Commodités
- Accessible aux fauteuils roulants
- Climatisation
- Détecteur de fumée
1 1
Assez accessible à pied
50/100
Exceptionnellement adapté aux voitures
90/100
Transports en commun relativement accessibles
40/100
Plutôt accessible en vélo
50/100

1 de 12
Vidéos
Visite extérieure 3D Matterport
Visite 3D Matterport
Photos
Vue depuis la rue
Rue
Carte
1 de 1

Présenté par
3351 M St
Vous êtes déjà membre? Connectez-vous
Hmm, il semble y avoir eu une erreur lors de l’envoi de votre message. Veuillez réessayer.
Merci! Votre message a été envoyé.