Se Connecter/S’inscrire
Votre courriel a été envoyé.
3358 Wrightsboro Rd
Augusta, GA 30909
BizMax Plus · Commerce de détail Propriété À vendre
Certaines informations ont été traduites automatiquement.
Faits saillants de l'investissement
- Approximately 27,800 vehicles per day on Wrightsboro Road at the site
- Rear work area with 8 foot grade-level drive-in door
- Roof and HVAC replaced 2019; exterior repainted 2021
- 5,750 SF finished, conditioned first floor with open showroom and two sales counters
- 255 SF second floor office plus 577 SF dry storage
- Monitored alarm and video camera system
Résumé de l'annonce
The property fronts the south side of Wrightsboro Road at C & S Drive and resides in both the Augusta Mall retail node and the strongest retail concentration in Richmond County. Augusta Mall, a Walmart Supercenter, and Richmond Plaza sit within a half mile, alongside Havertys, Goodwill, and a steady run of national and local restaurant and service users along the corridor. Wrightsboro Road carries approximately 27,800 vehicles per day at the site, and the Interstate 520 Bobby Jones Expressway interchange is roughly a mile west. The corner position gives the building full Wrightsboro Road exposure while keeping deliveries and rear-yard service on C & S Drive.
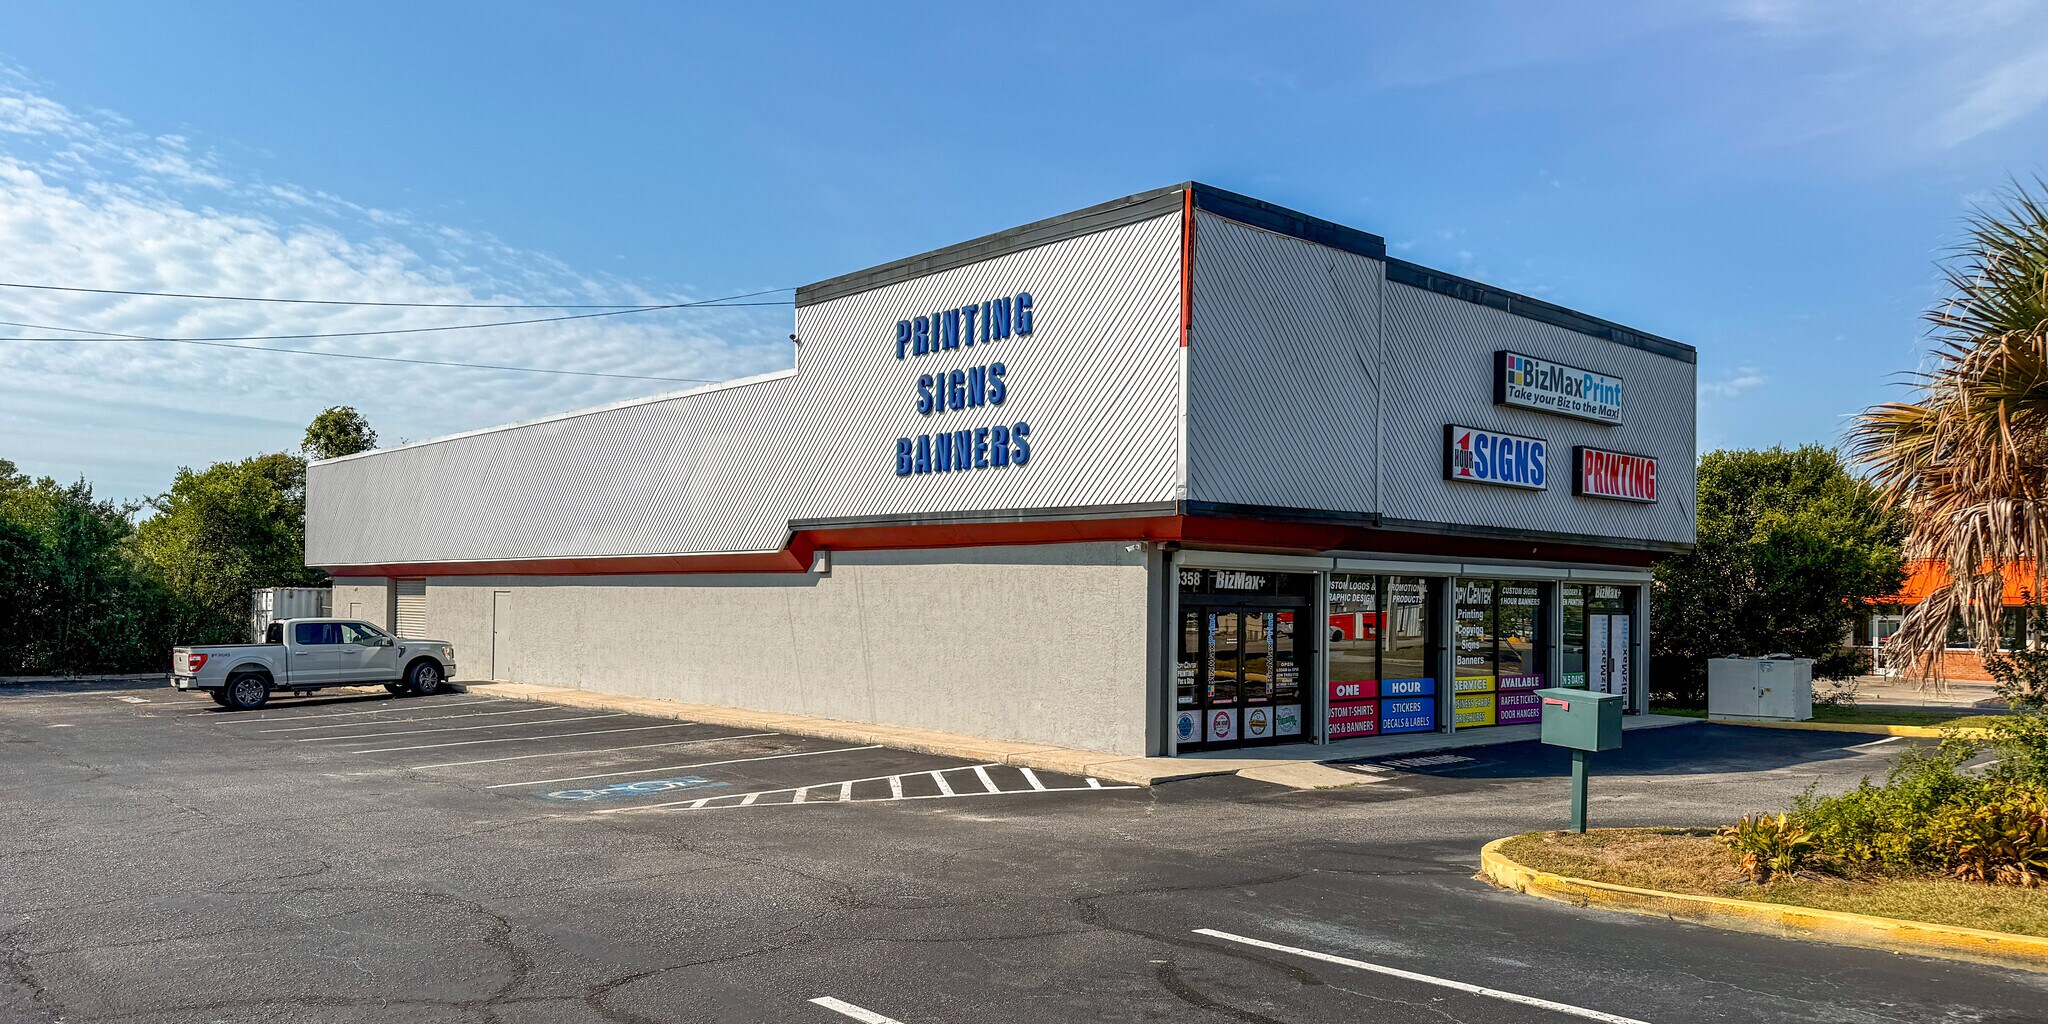
Freestanding 6,582 SF retail showroom and flex building on 0.579 acres along the Wrightsboro Road retail corridor in the heart of Augusta's primary shopping district, a half mile from Augusta Mall. The property offers corner exposure with frontage on both Wrightsboro Road and C & S Drive, 30 marked parking spaces, and a monument sign at the street.
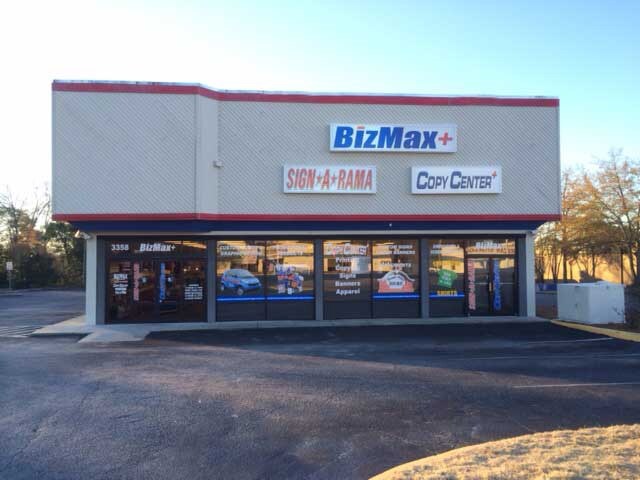
The building is purpose-built for a business that needs a customer-facing front end with production or warehouse space behind it. The 5,750 SF first floor is 100% finished, heated and cooled, and laid out as a large open showroom with two built-in sales counters, a private office, two restrooms, and a rear work area formerly used as warehouse space and served by an 8-foot grade-level drive-in door. A glass storefront with automatic sliding entry doors fronts Wrightsboro Road. An additional 832 SF on the second floor provides a finished 255 SF office plus 577 SF of dry storage.
Ownership has invested steadily in the building: the roof and HVAC units were replaced in 2019, the stucco exterior was repainted in 2021, and the building systems have been modernized with LED lighting throughout, a monitored alarm and video surveillance system, remotely controlled HVAC, remote-operated door locks, and roll-up security shutters. Site improvements include asphalt paving, concrete curbing and sidewalk, 9-foot chain-link fencing enclosing the rear yard, and mature landscaping.
Zoned B-2 (General Business), the property accommodates a broad range of retail, service, showroom, medical, office, and light-production uses. The property will be delivered vacant. All public utilities are available and the property is outside of the 100-year floodplain.
Freestanding 6,582 SF retail showroom and flex building on 0.579 acres along the Wrightsboro Road retail corridor in the heart of Augusta's primary shopping district, a half mile from Augusta Mall. The property offers corner exposure with frontage on both Wrightsboro Road and C & S Drive, 30 marked parking spaces, and a monument sign at the street.
The building is purpose-built for a business that needs a customer-facing front end with production or warehouse space behind it. The 5,750 SF first floor is 100% finished, heated and cooled, and laid out as a large open showroom with two built-in sales counters, a private office, two restrooms, and a rear work area formerly used as warehouse space and served by an 8-foot grade-level drive-in door. A glass storefront with automatic sliding entry doors fronts Wrightsboro Road. An additional 832 SF on the second floor provides a finished 255 SF office plus 577 SF of dry storage.
Ownership has invested steadily in the building: the roof and HVAC units were replaced in 2019, the stucco exterior was repainted in 2021, and the building systems have been modernized with LED lighting throughout, a monitored alarm and video surveillance system, remotely controlled HVAC, remote-operated door locks, and roll-up security shutters. Site improvements include asphalt paving, concrete curbing and sidewalk, 9-foot chain-link fencing enclosing the rear yard, and mature landscaping.
Zoned B-2 (General Business), the property accommodates a broad range of retail, service, showroom, medical, office, and light-production uses. The property will be delivered vacant. All public utilities are available and the property is outside of the 100-year floodplain.
Faits sur la propriété
Type de vente
Investissement
Type de propriété
Commerce de détail
Sous-type de propriété
Immeuble de commerce
Taille du bâtiment
5 800 pi²
Classe d’immeuble
C
Année de construction
1979
Pourcentage loué
100%
Hauteur du bâtiment
1 étage
Coefficient d’occupation des sols de l’immeuble
0,23
Taille du lot
0,58 AC
Zonage
B-2
Stationnement
30 places (5,17 places par 1 000 pi² loué)
Façade
154’ sur C And S Dr
Commodités
- Enseigne sur pylône
Impôts fonciers
| Numéro de lot | 0414086000 | Évaluation des bâtiments | 220 407 $ CAD |
| Évaluation du terrain | 123 943 $ CAD | Évaluation totale | 344 350 $ CAD |
Impôts fonciers
Numéro de lot
0414086000
Évaluation du terrain
123 943 $ CAD
Évaluation des bâtiments
220 407 $ CAD
Évaluation totale
344 350 $ CAD
1 de 7
Vidéos
Visite extérieure 3D Matterport
Visite 3D Matterport
Photos
Vue depuis la rue
Rue
Carte