Se Connecter/S’inscrire
Votre courriel a été envoyé.

3359 SW 42nd Ave 7 301 pi² Industriel Immeuble Palm City, FL 34990 1 688 492 $ CAD (231,27 $ CAD/pi²)
Certaines informations ont été traduites automatiquement.
Faits saillants de l'investissement
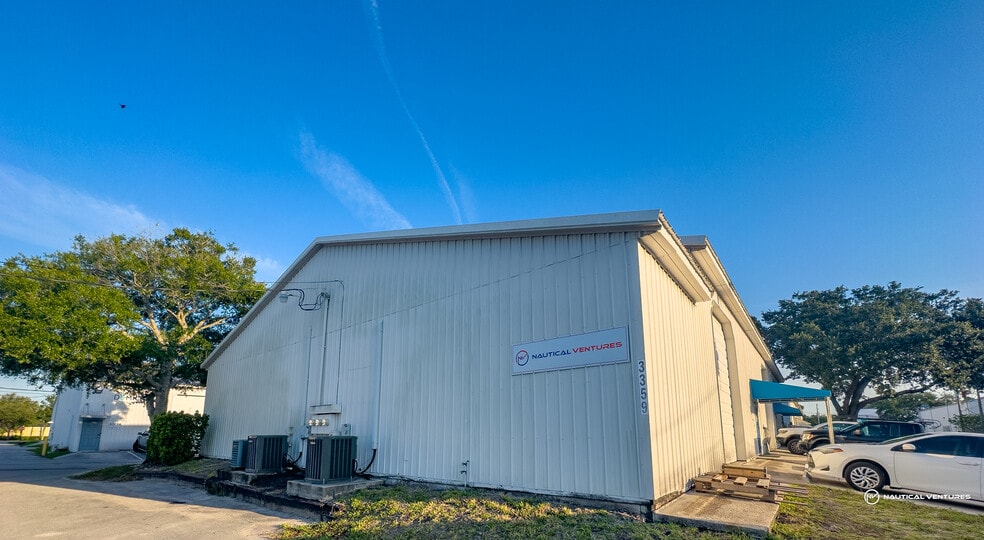
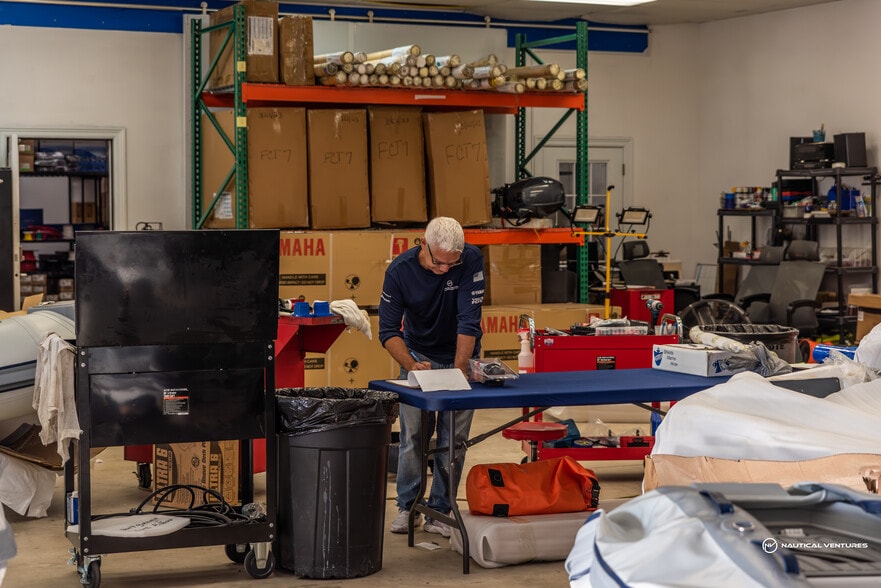
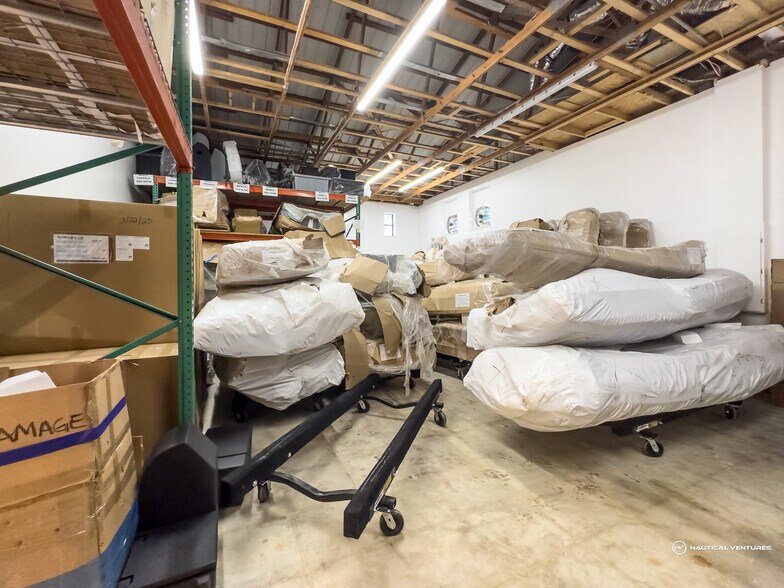
- Marine showroom and parts storage integrated within the warehouse layout.
- Well-appointed interior accommodates display, sales, and service functions.
- Convenient access to I-95 and Florida's Turnpike supports regional connectivity.
- Three grade-level roll-up doors support efficient operations and access.
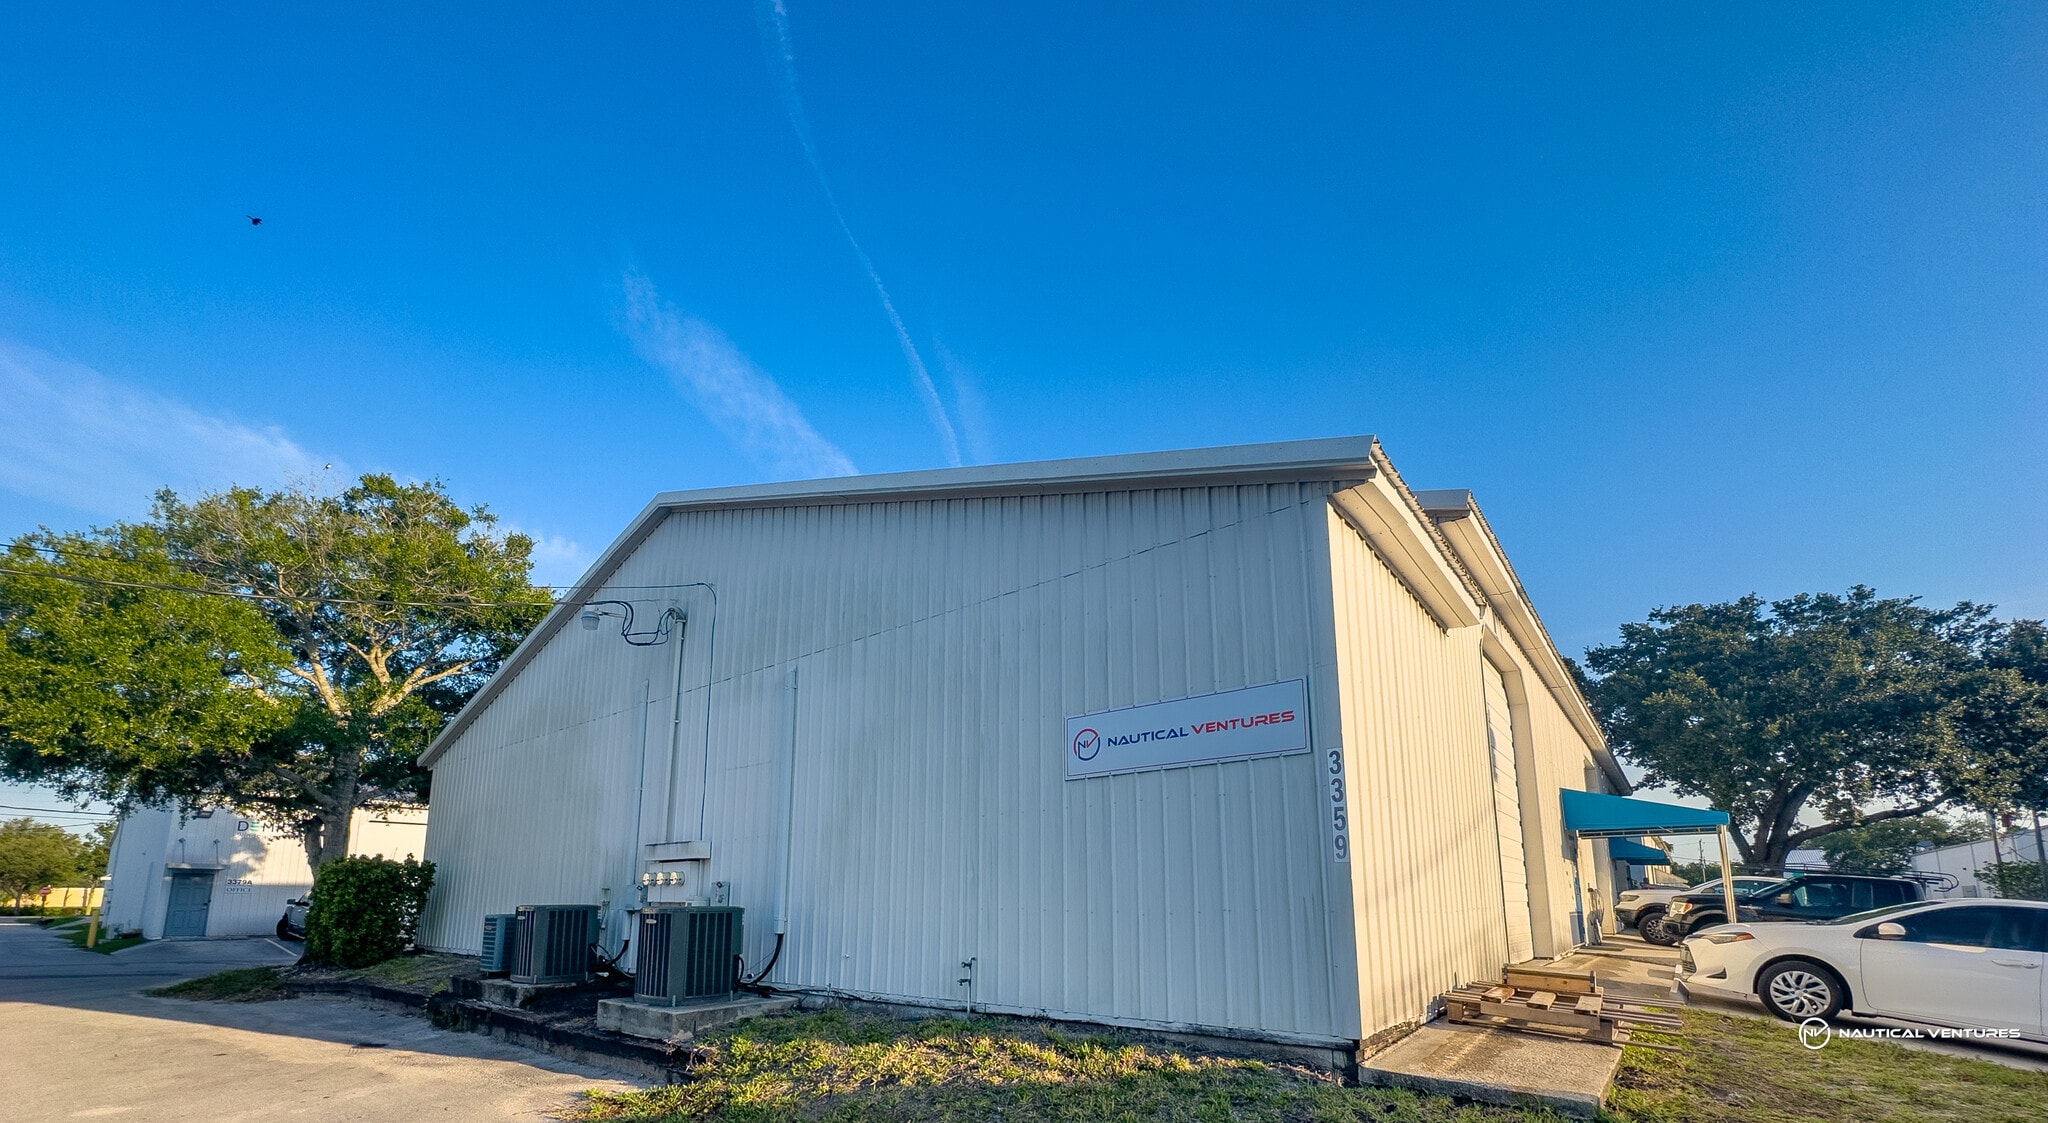
- Monument signage provides prominent business visibility and branding exposure.
- Flexible configuration suitable for marine, automotive, and specialty users.
Résumé de l'annonce
Position your business in a uniquely upgraded industrial facility that combines warehouse functionality with a polished customer-facing environment. Located in Palm City with convenient access to Interstate 95 and Florida's Turnpike, 3359 SW 42nd Ave offers efficient regional connectivity for service providers, distributors, marine businesses, automotive operators, and specialty commercial users.
The property features a marine showroom and parts storage configuration within a small-bay warehouse layout, creating an environment that supports both operational efficiency and customer interaction. Three grade-level roll-up doors facilitate loading, equipment movement, and day-to-day business operations, while the 14-foot clear ceiling height provides flexibility for storage, inventory management, and light industrial activities. A well-appointed interior enhances presentation and workflow, making the space suitable for businesses that value both functionality and appearance.
Additional on-site features include a dedicated break room that supports employee comfort and daily operations, along with highly visible monument signage that offers branding exposure to customers and visitors. Situated within an established warehouse environment, the property provides a practical setting for businesses seeking a turnkey industrial location with showroom capability and convenient transportation access. The combination of warehouse infrastructure, customer-facing space, and regional accessibility creates an opportunity for occupiers seeking a versatile industrial facility in Palm City.
The property features a marine showroom and parts storage configuration within a small-bay warehouse layout, creating an environment that supports both operational efficiency and customer interaction. Three grade-level roll-up doors facilitate loading, equipment movement, and day-to-day business operations, while the 14-foot clear ceiling height provides flexibility for storage, inventory management, and light industrial activities. A well-appointed interior enhances presentation and workflow, making the space suitable for businesses that value both functionality and appearance.
Additional on-site features include a dedicated break room that supports employee comfort and daily operations, along with highly visible monument signage that offers branding exposure to customers and visitors. Situated within an established warehouse environment, the property provides a practical setting for businesses seeking a turnkey industrial location with showroom capability and convenient transportation access. The combination of warehouse infrastructure, customer-facing space, and regional accessibility creates an opportunity for occupiers seeking a versatile industrial facility in Palm City.
Faits sur la propriété
| Prix | 1 688 492 $ CAD | Aire du bâtiment louable | 7 301 pi² |
| Prix par pi² | 231,27 $ CAD | Nombre d’étages | 1 |
| Type de vente | Propriétaire utilisateur | Année de construction | 1985 |
| Type de propriété | Industriel | Location | Unique |
| Sous-type de propriété | Entrepôt | Ratio de stationnement | 0,47/1 000 pi² |
| Classe d’immeuble | C | Effacer hauteur du plafond | 14’ |
| Taille du lot | 0,14 AC | Nbre d’entrées dans les portes/au niveau du sol | 3 |
| Zonage | M-2 | ||
| Prix | 1 688 492 $ CAD |
| Prix par pi² | 231,27 $ CAD |
| Type de vente | Propriétaire utilisateur |
| Type de propriété | Industriel |
| Sous-type de propriété | Entrepôt |
| Classe d’immeuble | C |
| Taille du lot | 0,14 AC |
| Aire du bâtiment louable | 7 301 pi² |
| Nombre d’étages | 1 |
| Année de construction | 1985 |
| Location | Unique |
| Ratio de stationnement | 0,47/1 000 pi² |
| Effacer hauteur du plafond | 14’ |
| Nbre d’entrées dans les portes/au niveau du sol | 3 |
| Zonage | M-2 |
Commodités
- Accès 24 heures
- Terrain clôturé
- Chargement frontal
- Système de sécurité
- Éclairage fluorescent
- Climatisation
Services publics
- Éclairage - Fluorescent
- Eau - Ville
- Égout - Ville
- Chauffage - Électricité
1 1
Relativement accessible à pied
20/100
Exceptionnellement adapté aux voitures
90/100
Relativement accessible en vélo
20/100
Impôts fonciers
| Numéro de lot | 14-38-40-009-006-00000-5 | Évaluation des bâtiments | 1 052 873 $ CAD |
| Évaluation du terrain | 0 $ CAD | Évaluation totale | 1 052 873 $ CAD |
Impôts fonciers
Numéro de lot
14-38-40-009-006-00000-5
Évaluation du terrain
0 $ CAD
Évaluation des bâtiments
1 052 873 $ CAD
Évaluation totale
1 052 873 $ CAD

1 de 8
Vidéos
Visite extérieure 3D Matterport
Visite 3D Matterport
Photos
Vue depuis la rue
Rue
Carte
1 de 1

Présenté par
3359 SW 42nd Ave
Vous êtes déjà membre? Connectez-vous
Hmm, il semble y avoir eu une erreur lors de l’envoi de votre message. Veuillez réessayer.
Merci! Votre message a été envoyé.