Votre courriel a été envoyé.

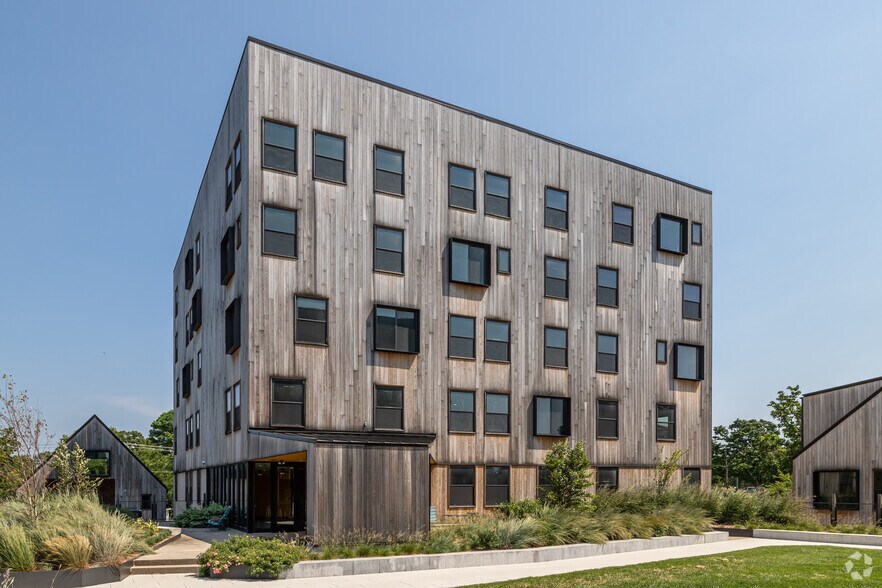
Town Branch 337 SE 3rd St 1 593–5 748 pi² d'espace disponible • 4 étoiles • Bentonville, AR 72712
Certaines informations ont été traduites automatiquement.
Faits saillants
- Warm Vanilla Shell + TIA Package Offered
- Plumbing for 2 Restrooms Per Unit
- Retail Hub along Greenway Trail
Tous les espaces disponibles(3)
Afficher les taux de location en
- Espace
- Taille
- Terme
- Taux de location
- Utilisation de l’espace
- Aménagement
- Disponible
Commercial Office space with urban feel of Greenway access and Downtown Bentonville. Shared outdoor patio. On street parking. Surrounded by greenspace, with soft and hard bike trails. Plumbing for 2 restrooms. Frontage on SE 3rd St and NWA Greenway.
- Le taux de location ne comprend pas les services publics, les services de bâtiment ou les dépenses immobilières.
- Espace en excellent état
- Warm Vanilla Shell + TIA package
- Convient pour 4 à 13 personnes
- Along Greenway
- Urban Office
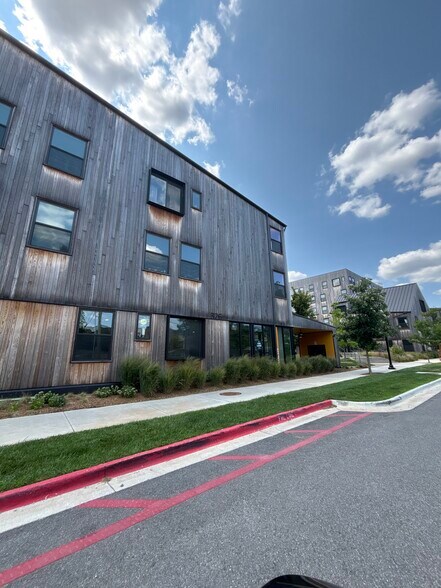
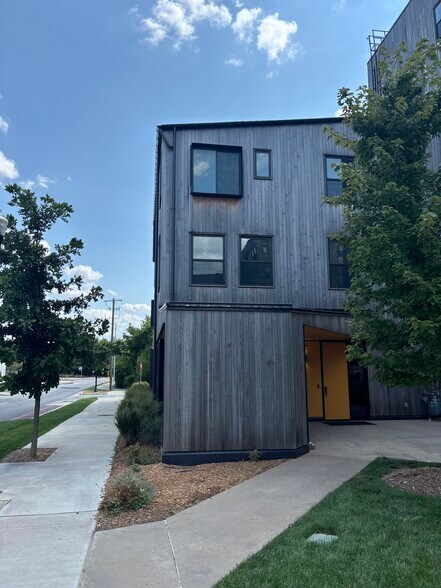
Commercial Retail Space along Greenway. Warm Vanilla Shell Build-out. Shared outdoor patio. On street parking. Surrounded by greenspace, with soft and hard bike trails. Plumbing for 2 ADA restrooms. Frontage on SE 3rd St and SE "F" St.
- Le taux de location ne comprend pas les services publics, les services de bâtiment ou les dépenses immobilières.
- Disposition du plan d’étage ouverte en général
- Warm Vanilla Shell + TIA Package offered
- Convient pour 6 à 18 personnes
- Corner Unit
- Retail Hub
Commercial retail space. Warm vanilla shell buildout. Shared outdoor patio. On street parking. Surrounded by greenspace, with soft and hard bike trails. Plumbing for 2 restrooms + break kitchen. Frontage on SE "F" St.
- Le taux de location ne comprend pas les services publics, les services de bâtiment ou les dépenses immobilières.
- Disposition du plan d’étage ouverte en général
- Warm Vanilla Shell + TIA Package offered
- Convient pour 5 à 16 personnes
- Unit is along Greenway
- Retail Hub
| Espace | Taille | Terme | Taux de location | Utilisation de l’espace | Aménagement | Disponible |
| 1er étage, ste 1.05 | 1 593 pi² | Négociable | 41,51 $ CAD/pi²/an 3,46 $ CAD/pi²/mois 66 122 $ CAD/an 5 510 $ CAD/mois | Bureau | construction partielle | Maintenant |
| 1er étage, ste 2.03 | 2 245 pi² | Négociable | 44,28 $ CAD/pi²/an 3,69 $ CAD/pi²/mois 99 398 $ CAD/an 8 283 $ CAD/mois | Commerce de détail | construction partielle | Maintenant |
| 1er étage, ste 2.06 | 1 910 pi² | Négociable | 41,51 $ CAD/pi²/an 3,46 $ CAD/pi²/mois 79 280 $ CAD/an 6 607 $ CAD/mois | Commerce de détail | construction partielle | Maintenant |
1er étage, ste 1.05
| Taille |
| 1 593 pi² |
| Terme |
| Négociable |
| Taux de location |
| 41,51 $ CAD/pi²/an 3,46 $ CAD/pi²/mois 66 122 $ CAD/an 5 510 $ CAD/mois |
| Utilisation de l’espace |
| Bureau |
| Aménagement |
| construction partielle |
| Disponible |
| Maintenant |
1er étage, ste 2.03
| Taille |
| 2 245 pi² |
| Terme |
| Négociable |
| Taux de location |
| 44,28 $ CAD/pi²/an 3,69 $ CAD/pi²/mois 99 398 $ CAD/an 8 283 $ CAD/mois |
| Utilisation de l’espace |
| Commerce de détail |
| Aménagement |
| construction partielle |
| Disponible |
| Maintenant |
1er étage, ste 2.06
| Taille |
| 1 910 pi² |
| Terme |
| Négociable |
| Taux de location |
| 41,51 $ CAD/pi²/an 3,46 $ CAD/pi²/mois 79 280 $ CAD/an 6 607 $ CAD/mois |
| Utilisation de l’espace |
| Commerce de détail |
| Aménagement |
| construction partielle |
| Disponible |
| Maintenant |
1er étage, ste 1.05
| Taille | 1 593 pi² |
| Terme | Négociable |
| Taux de location | 41,51 $ CAD/pi²/an |
| Utilisation de l’espace | Bureau |
| Aménagement | construction partielle |
| Disponible | Maintenant |
Commercial Office space with urban feel of Greenway access and Downtown Bentonville. Shared outdoor patio. On street parking. Surrounded by greenspace, with soft and hard bike trails. Plumbing for 2 restrooms. Frontage on SE 3rd St and NWA Greenway.
- Le taux de location ne comprend pas les services publics, les services de bâtiment ou les dépenses immobilières.
- Convient pour 4 à 13 personnes
- Espace en excellent état
- Along Greenway
- Warm Vanilla Shell + TIA package
- Urban Office
1er étage, ste 2.03
| Taille | 2 245 pi² |
| Terme | Négociable |
| Taux de location | 44,28 $ CAD/pi²/an |
| Utilisation de l’espace | Commerce de détail |
| Aménagement | construction partielle |
| Disponible | Maintenant |
Commercial Retail Space along Greenway. Warm Vanilla Shell Build-out. Shared outdoor patio. On street parking. Surrounded by greenspace, with soft and hard bike trails. Plumbing for 2 ADA restrooms. Frontage on SE 3rd St and SE "F" St.
- Le taux de location ne comprend pas les services publics, les services de bâtiment ou les dépenses immobilières.
- Convient pour 6 à 18 personnes
- Disposition du plan d’étage ouverte en général
- Corner Unit
- Warm Vanilla Shell + TIA Package offered
- Retail Hub
1er étage, ste 2.06
| Taille | 1 910 pi² |
| Terme | Négociable |
| Taux de location | 41,51 $ CAD/pi²/an |
| Utilisation de l’espace | Commerce de détail |
| Aménagement | construction partielle |
| Disponible | Maintenant |
Commercial retail space. Warm vanilla shell buildout. Shared outdoor patio. On street parking. Surrounded by greenspace, with soft and hard bike trails. Plumbing for 2 restrooms + break kitchen. Frontage on SE "F" St.
- Le taux de location ne comprend pas les services publics, les services de bâtiment ou les dépenses immobilières.
- Convient pour 5 à 16 personnes
- Disposition du plan d’étage ouverte en général
- Unit is along Greenway
- Warm Vanilla Shell + TIA Package offered
- Retail Hub
À propos de la propriété
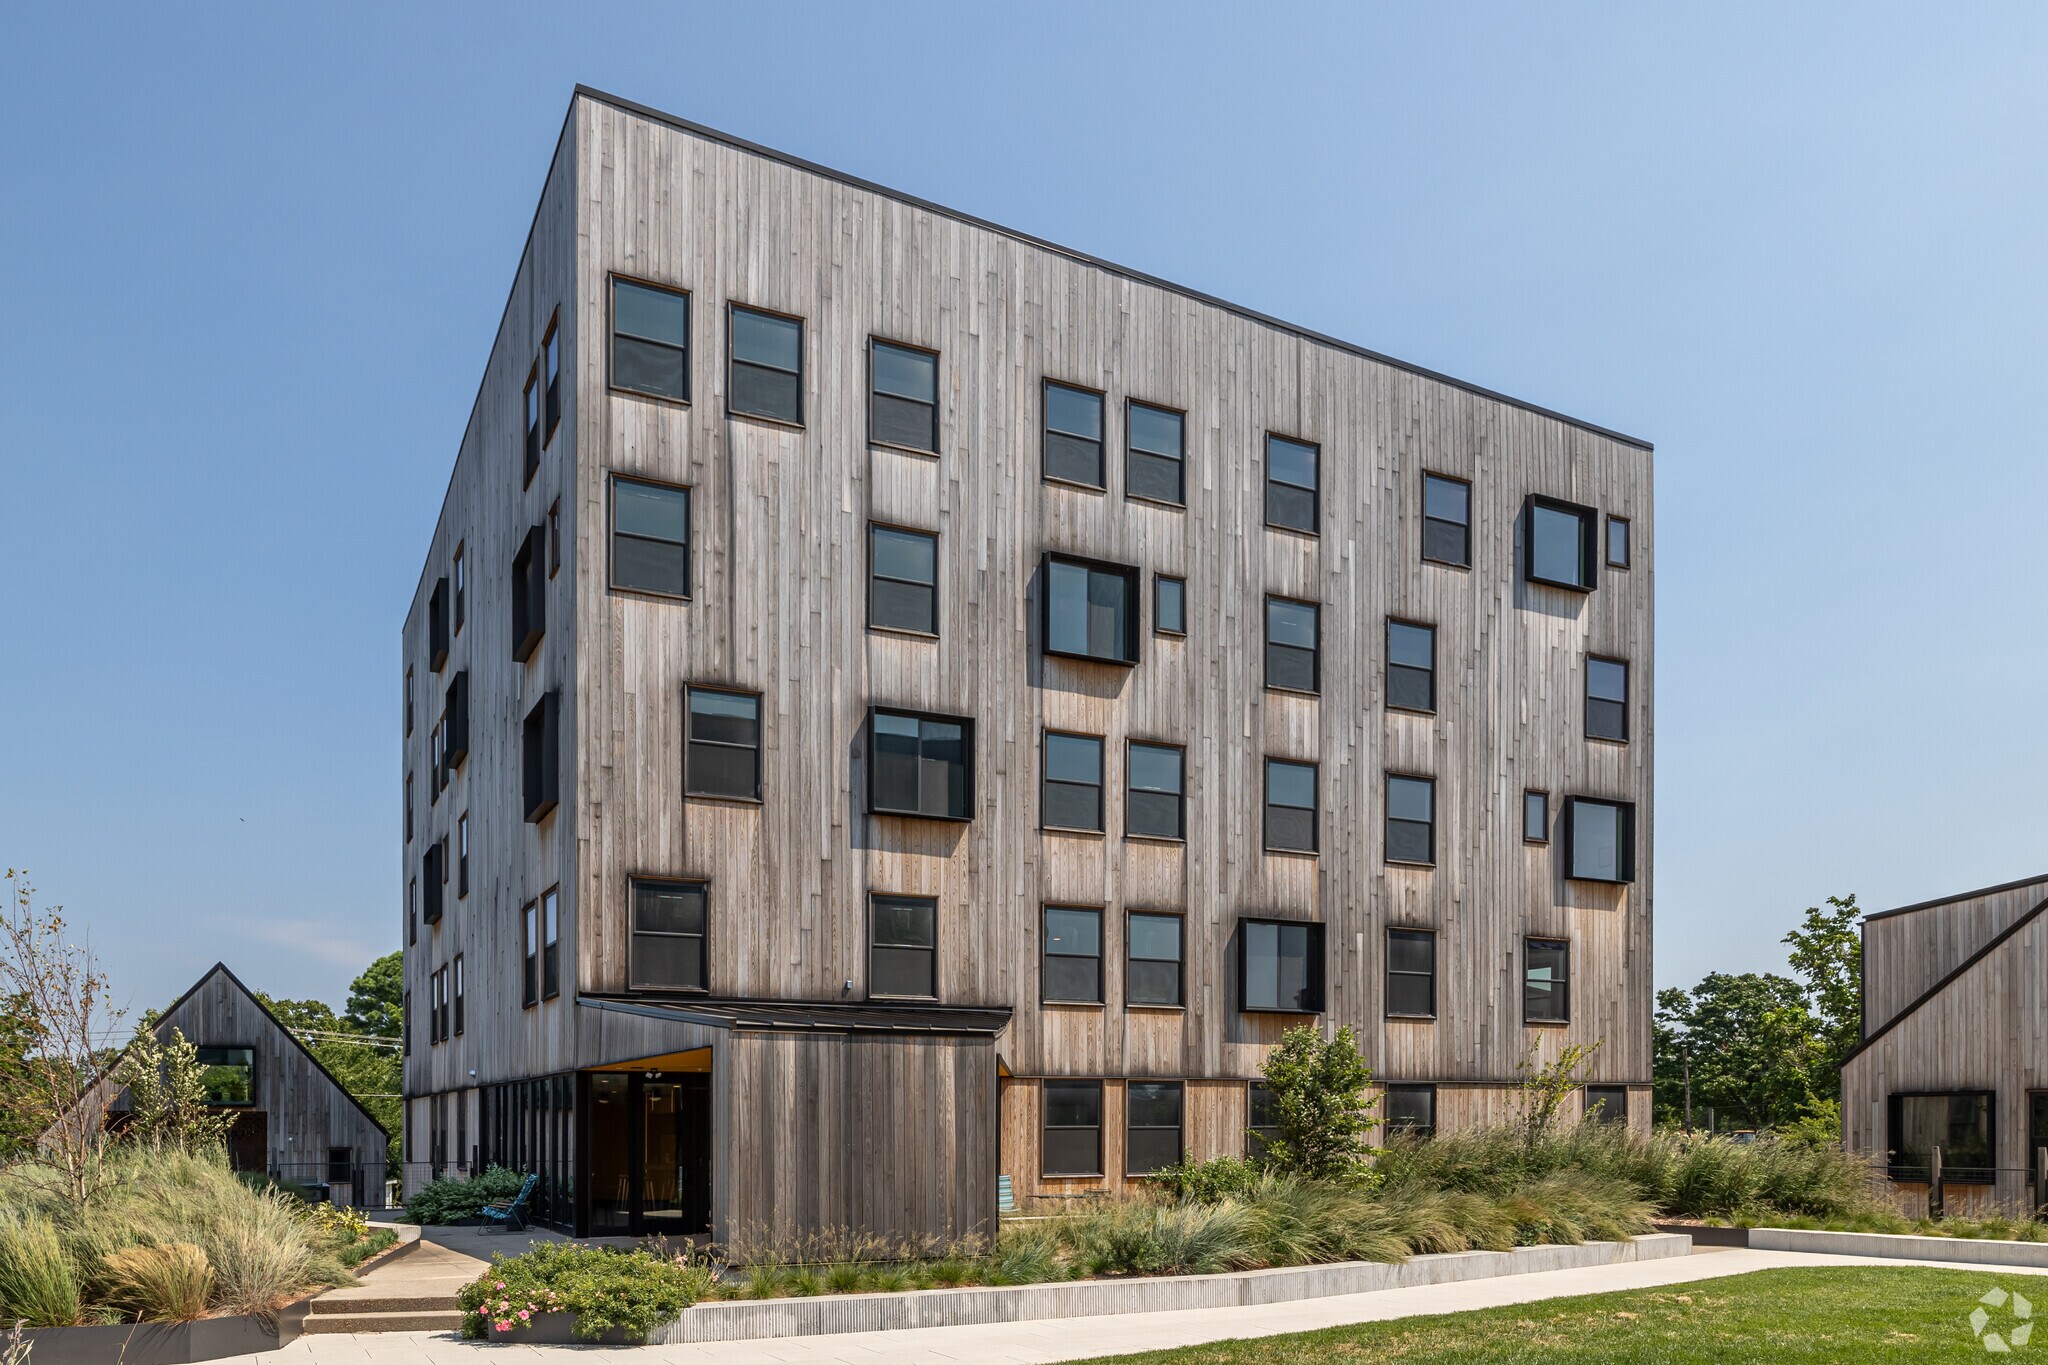
In the heart of downtown Bentonville, Town Branch is a recently developed live/work/play concept designed to enhance community connections and act as a focal point for the increasing population of young professionals, mountain biking enthusiasts, and new residents in NWA. Situated within walking or biking distance of key attractions like the new Walmart Home Office, Crystal Bridges Museum, Bentonville Square, The Momentary, and 8th Street Market, Town Branch offers a wealth of amenities. Downtown features a variety of restaurants, bars, shops, biking trails, and professional co-working spaces like The Ledger, the world's first bikeable building. Tenants at Town Branch, both commercial and retail, can take advantage of the numerous community events held annually on and around the premises. Events range from concerts and music festivals at The Momentary to "First Fridays" and Farmers Market on the Bentonville Square, along with various biking events throughout the year. Parking for retail and live/work spaces is available on the street and designated "2-hour" spaces for customers and guests on-site. Development includes 12,449 SF of Commercial and Retail space. ??359 Apartment Units on site and 2,000 homes within a 1/2 mile walkable radius. ??A true Live/ Work/Play development featuring 359 apartments above retail and commercial spaces. ??Situated on the NWA Greenway system with adjacent hard and soft bike trails. ??Walkable amenities include Walmart HQ, The Momentary, 8th Street Market, and various amenities, restaurants, and retail options around Bentonville square.
Faits sur la propriété
| Superficie totale disponible | 5 748 pi² | Style d’appartement | De hauteur moyenne |
| Nombre d’unités | 359 | Taille du bâtiment | 460 686 pi² |
| Type de propriété | Immeuble residentiel | Année de construction | 2023 |
| Sous-type de propriété | Appartement |
| Superficie totale disponible | 5 748 pi² |
| Nombre d’unités | 359 |
| Type de propriété | Immeuble residentiel |
| Sous-type de propriété | Appartement |
| Style d’appartement | De hauteur moyenne |
| Taille du bâtiment | 460 686 pi² |
| Année de construction | 2023 |


Présenté par
Town Branch | 337 SE 3rd St
Hmm, il semble y avoir eu une erreur lors de l’envoi de votre message. Veuillez réessayer.
Merci! Votre message a été envoyé.